

Vineyard Village Realty
Feel free to call or text anytime to (413) 250-9090 to discuss any property. Best regards, Michele Casavant


LINK ID: 44347
Oak Bluffs
44 Tiffany Drive
$2,595,000
 Request More Info
 Send To A Friend
 Map It
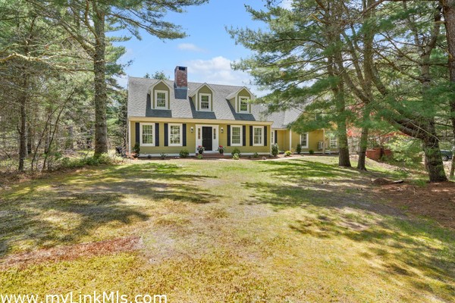
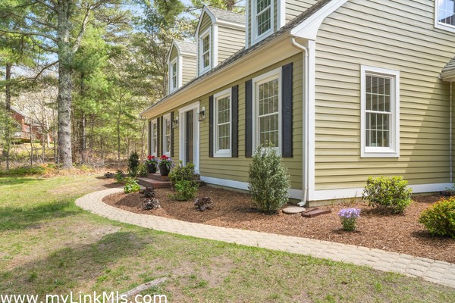
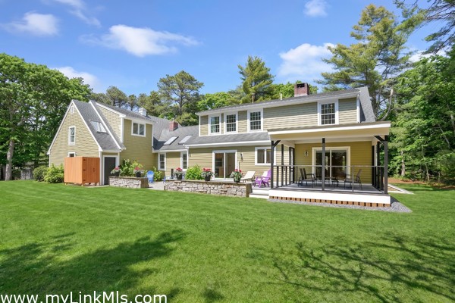
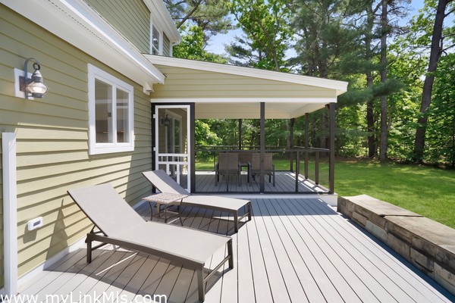
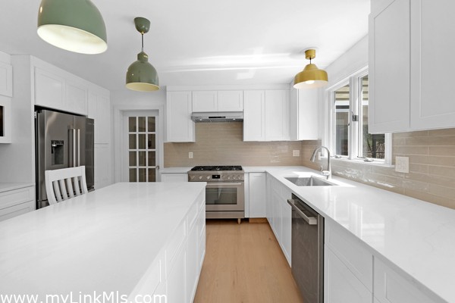
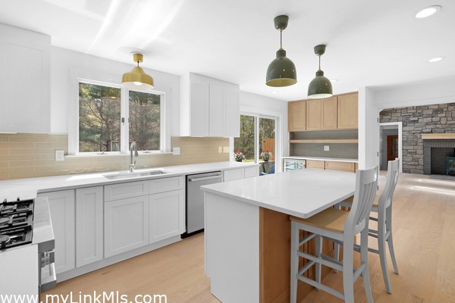
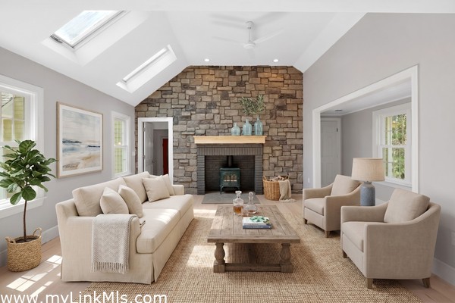
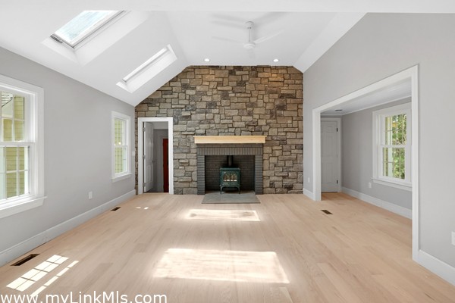
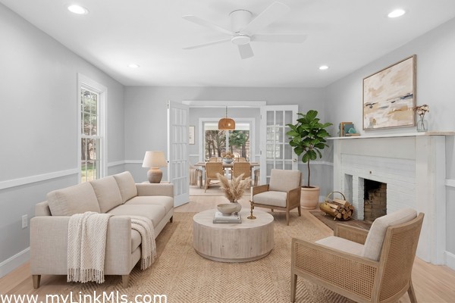
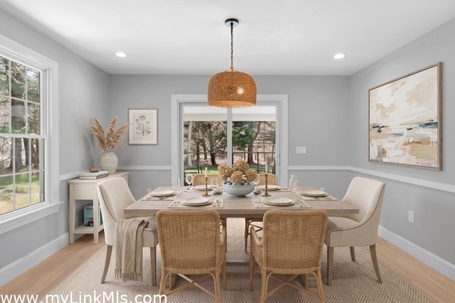
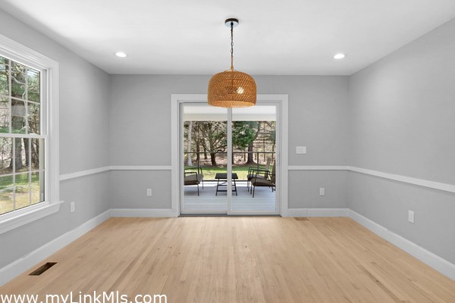
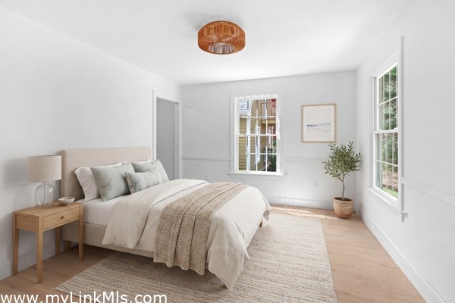
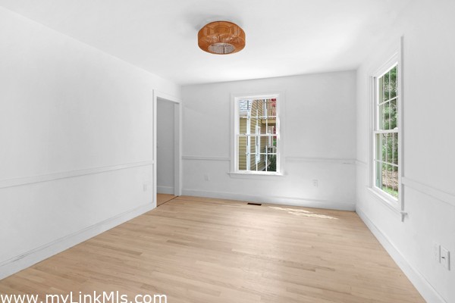
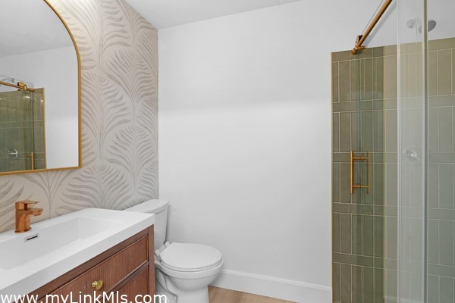
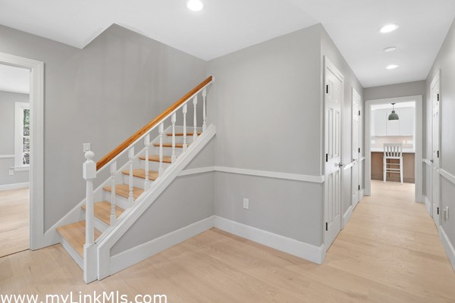
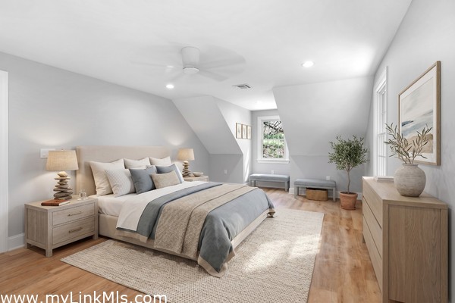
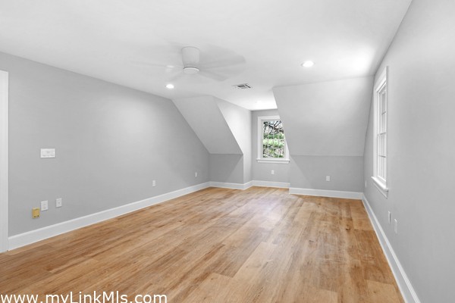
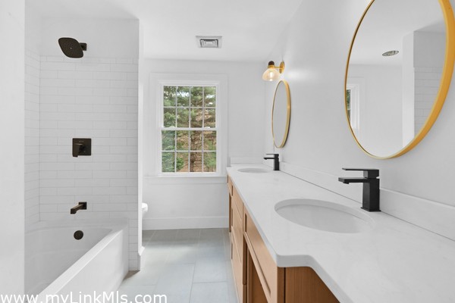
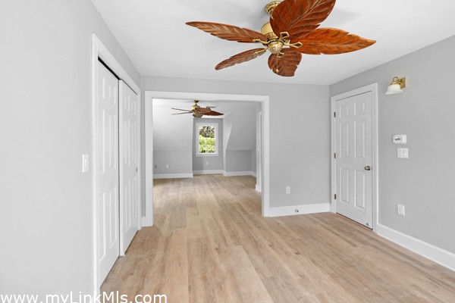
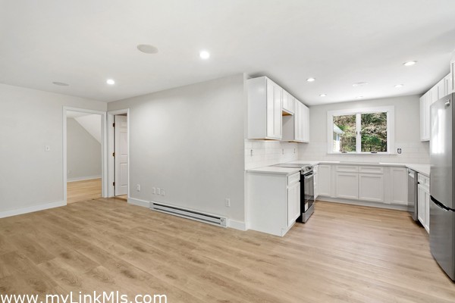
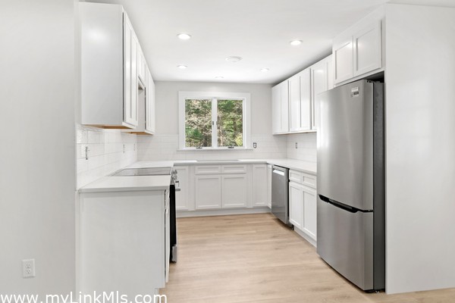
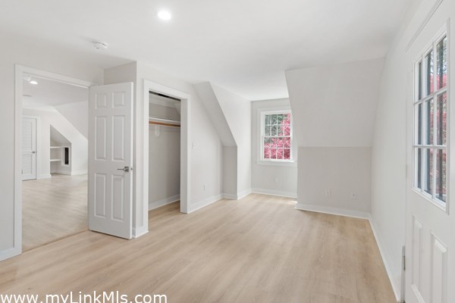
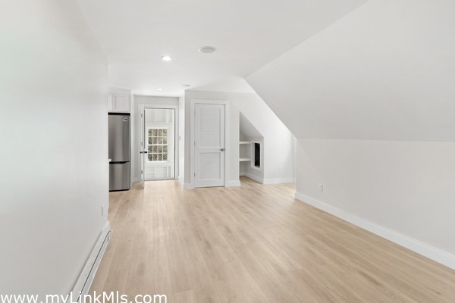
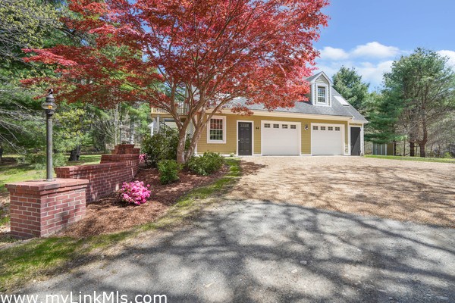
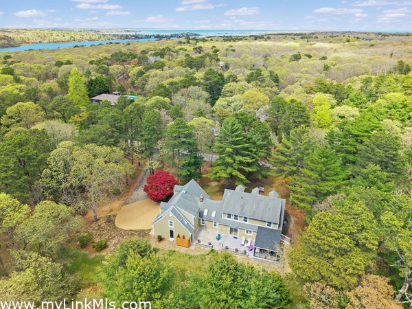
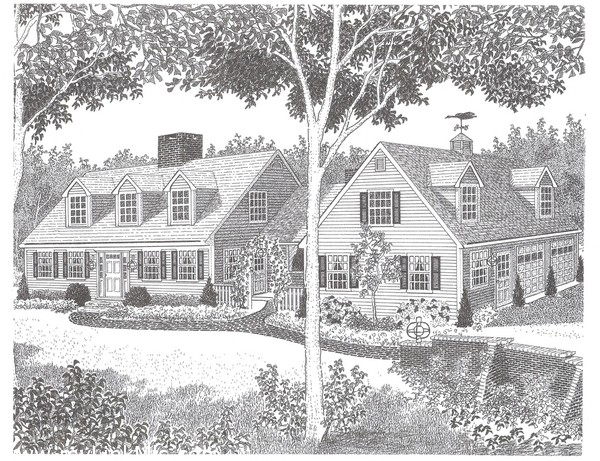
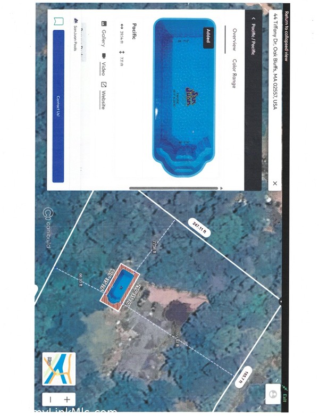
Tucked away in a serene setting and set on 1.38 private acres, this beautifully renovated 4BR/4.5BA Cape offers over 4,000 sq. ft. of living space with plenty of room for a backyard pool. The main portion of the house includes a gourmet kitchen, multiple entertaining areas including living room, family room, game room, a screened porch, ensuite bedroom and powder room. An attached one-bedroom guest apartment above the garage includes new kitchen, bedroom, living room, washer/dryer and mini-split heat/AC. Recent improvements outlined in the documents section. It's seamless floor plan is great for entertaining and flows family and guests from an oversized living room with fireplace to the dining room, gourmet kitchen and an inviting family room with cathedral ceiling and propane stove. The 2nd floor includes two large bedrooms (one ensuite), a second full bathroom and new washer/dryer. To the side of the garage is a large separate bonus/variable use room with heat/AC that could be used as an office or game/family room. Property includes a spacious rear patio and deck with access off both the kitchen and screened in porch, as well as an outdoor shower and parking for several cars in the driveway. The lot is large enough in this R3 zone for an in-ground pool. Assessed value does not reflect extensive 2026 renovations. Title V septic passed inspection 5/12/25 and in-ground propane tank pressured tested in 2025.
Property Details
Baths: 4
Half Baths: 1
Rooms: 10
Living Space: 4023 sf
Acreage: 1.38
Water Frontage: None
Outdoor Spaces: Deck, Patio, Porch - Screened
Features: Central A/C, Insulation, Mini-Split Heat/AC, Outdoor Shower
Year Built: 1987
Year Renovated: 2026
Second Dwelling: None
Zoning: R3
Water: Town
Sewer: Septic
Lead Paint: Unknown
Heat: Gas\FHA
Foundation: Poured concrete
First Floor Beds: 1
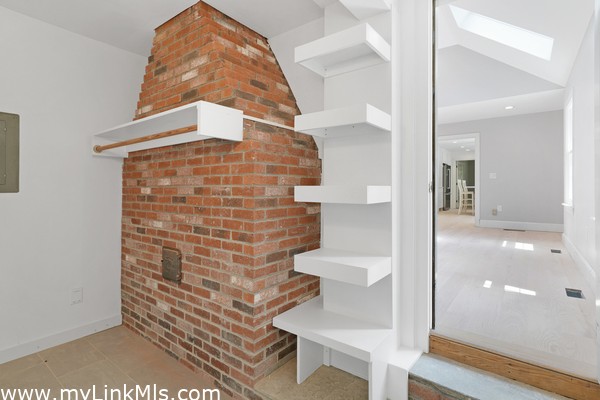
Fireplaces: 1 Rumford fireplace in LR and a propane stove in family room
Flooring Type: 2
Yard Type: Landscaped and wooded
Parking: Ample parking area in front of 2-car garage
Basement: Full unfinished basement has bulkhead access.
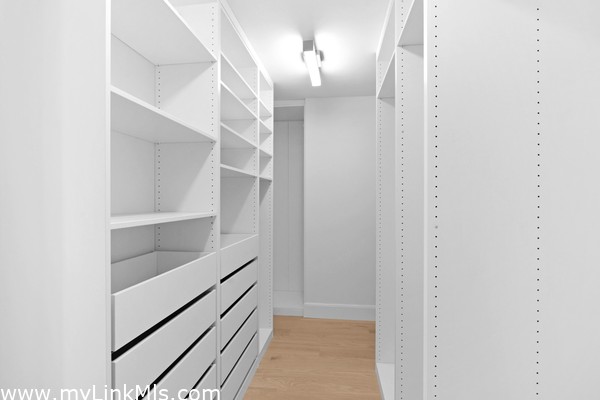
Floor 1: Living room, dining room, kitchen, family room, ensuite bedroom with walk-in closet, office/game room with separate entrance.
Floor 2: Large ensuite bedroom, a third bedroom, full bathroom and washer/dryer.
Floor 3:
Other Buildings: The listed square footage includes the attached one bedroom apartment above the garage finished in 2013 and renovated in 2026 and, a 1st floor variable use office/family room adjacent to the garage with heat/AC and entrances to the main house and the driveway.
Second Dwelling Desc:
Dishwasher: New (Bosch in main portion of house and guest apt)
Washer: New (Electrolux in main house and LG in attached apt)
Dryer: New (Electrolux in main house and LG in attached apt)
Fridge: New (Bosch in main house and Frigidaire in attached apt)
Stove: New (Bosch in main house and attached apt)
TV: Cable
Listing agency: MV Luxury Homes