

Vineyard Village Realty
Feel free to call or text anytime to (413) 250-9090 to discuss any property. Best regards, Michele Casavant

LINK ID: 44460
Vineyard Haven
398 Main Street
$2,000,000
 Request More Info
 Send To A Friend
 Map It
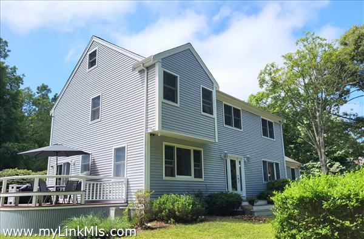
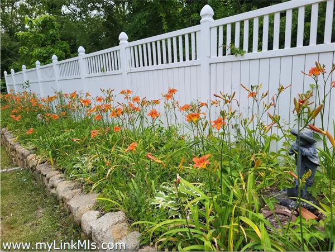
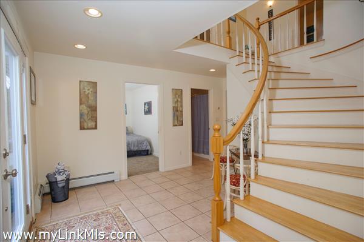
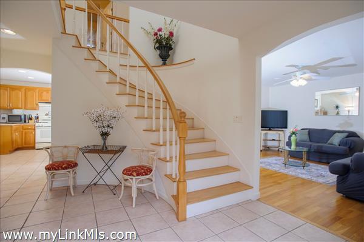
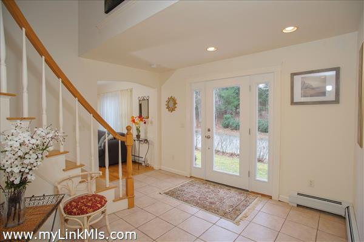
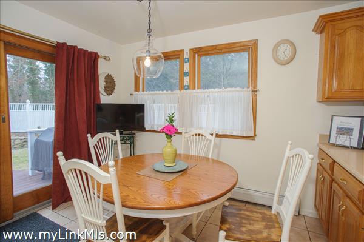
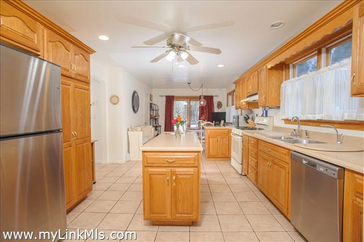
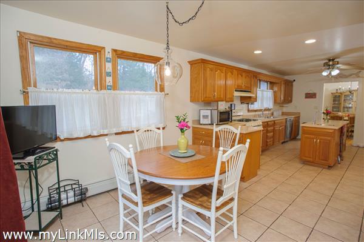
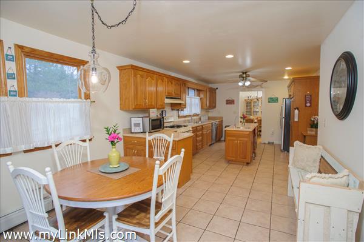
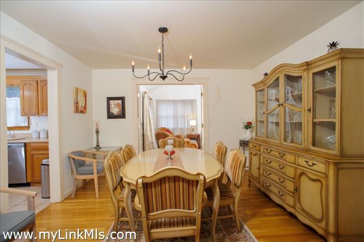
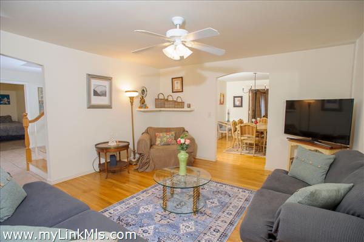
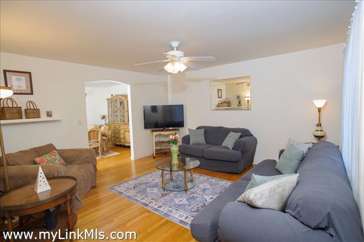
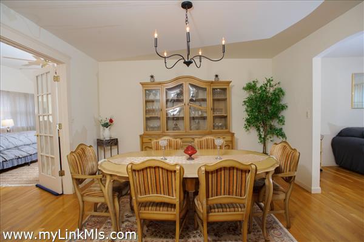
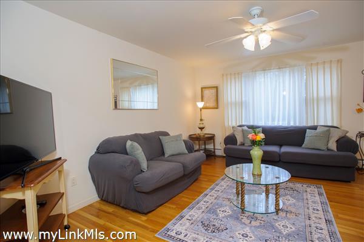
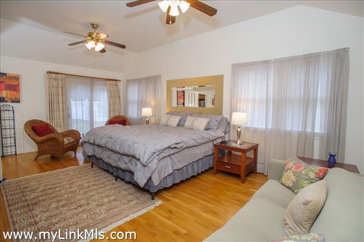
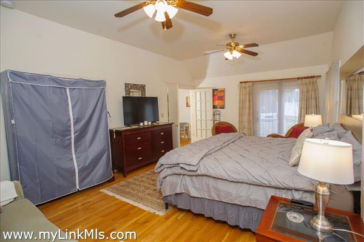
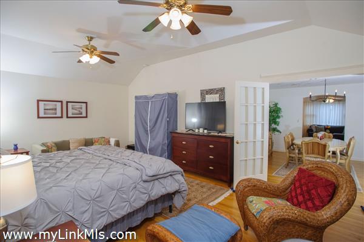
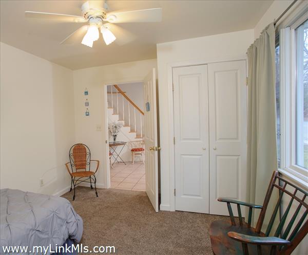
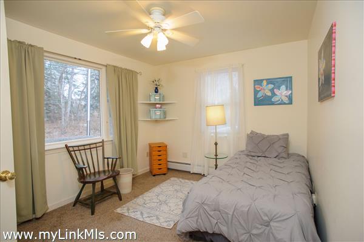
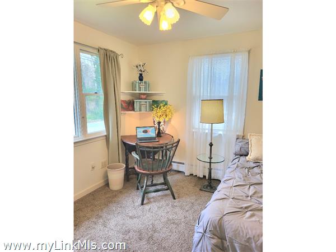
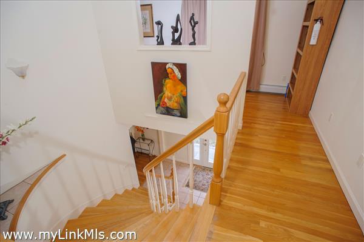
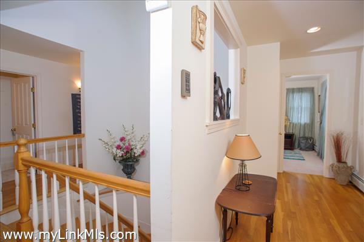
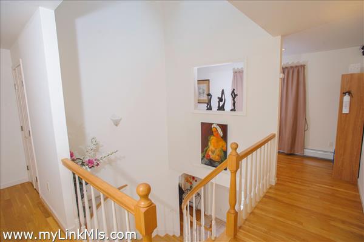
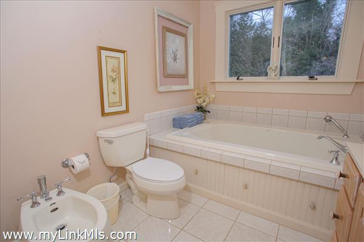
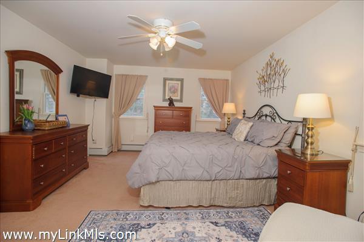
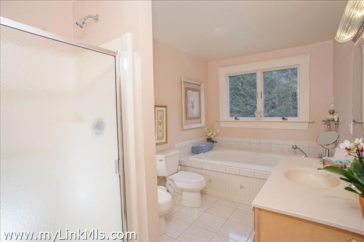
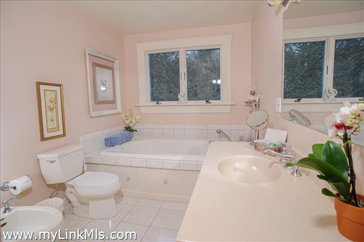
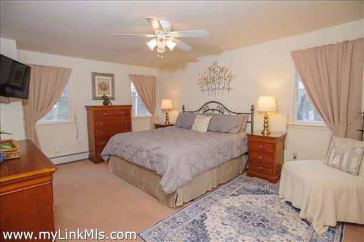
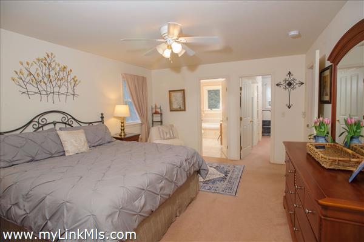
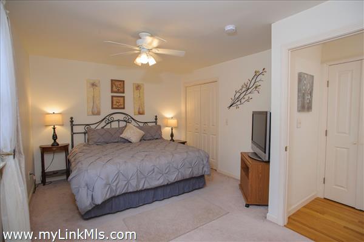
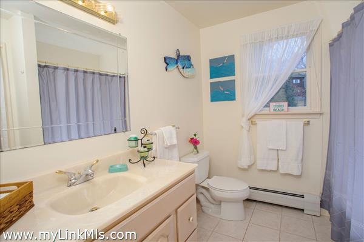
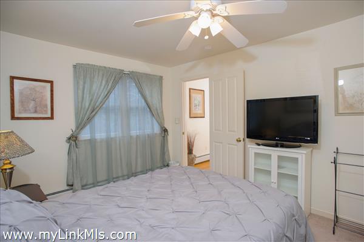
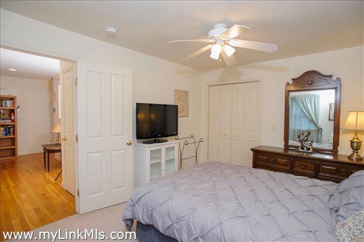
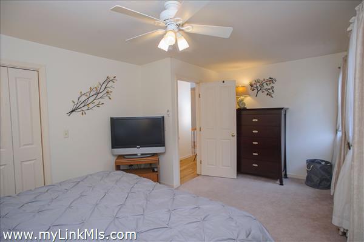
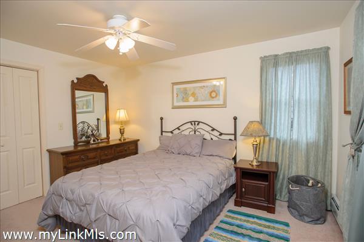
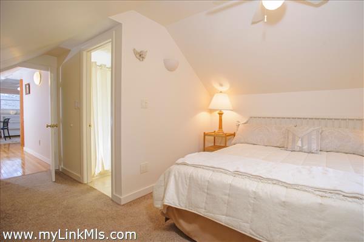
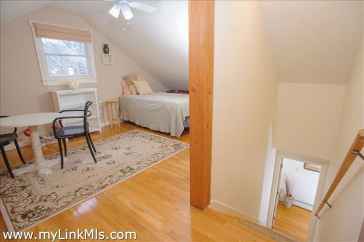
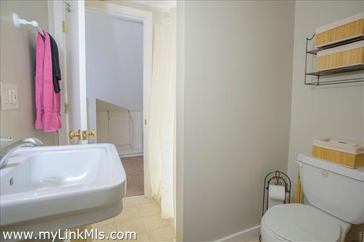
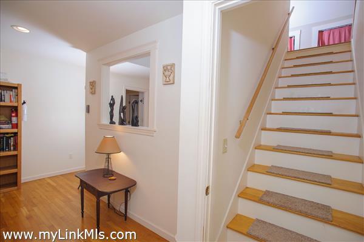
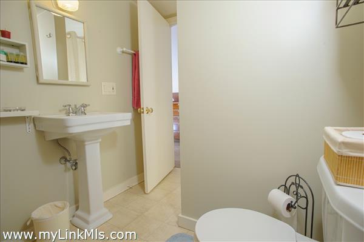
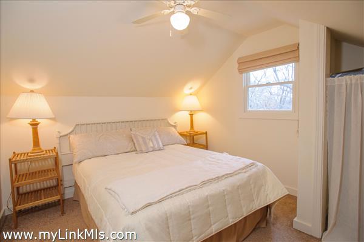
Ideally situated on Main Street in Vineyard Haven, just moments from the Yacht Club and West Chop, this charming four-bedroom, six-bathroom home offers far more space than meets the eye! Much larger than it appears in photographs, this surprisingly spacious property features generous living areas, a versatile floor plan, and exciting possibilities for a variety of living arrangements. The home offers ample room for family and guests, with flexible spaces that could accommodate an in-law apartment, extended family living, or a potential accessory dwelling unit (ADU), subject to applicable town approvals. The third floor provides additional bonus rooms and full bath, perfect for a home office, recreation room, creative studio, or guest retreat. Set on a quarter-acre lot, the property also features a private and inviting backyard, ideal for outdoor entertaining, gardening, or simply relaxing on warm summer evenings. Enjoy the rare combination of a peaceful residential setting and the convenience of being just a short walk from downtown Vineyard Haven’s shops, restaurants, ferry terminal, and picturesque harbor. With its unexpectedly generous interior, adaptable layout, and potential for additional living accommodations, this property presents an exceptional opportunity for year-round residents, seasonal homeowners, or buyers seeking a versatile Island investment. Don’t let the photos fool you—this home is much more spacious than it appears and truly must be seen in person to appreciate its size, flexibility, and potential! A wonderful opportunity to own a distinctive property in one of Vineyard Haven’s most desirable neighborhoods, where town, beaches, the Yacht Club, and West Chop are all within easy reach. Same-day and short-notice showings now available!
Property Details
Baths: 6
Half Baths: 0
Rooms: 10
Living Space: 2972 sf
Acreage: 0.24
Water Frontage: None
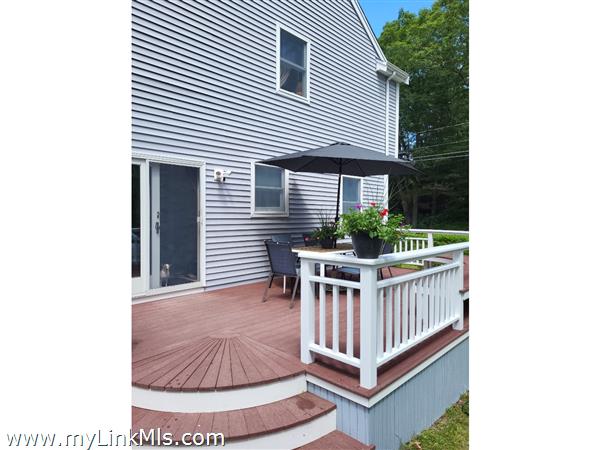
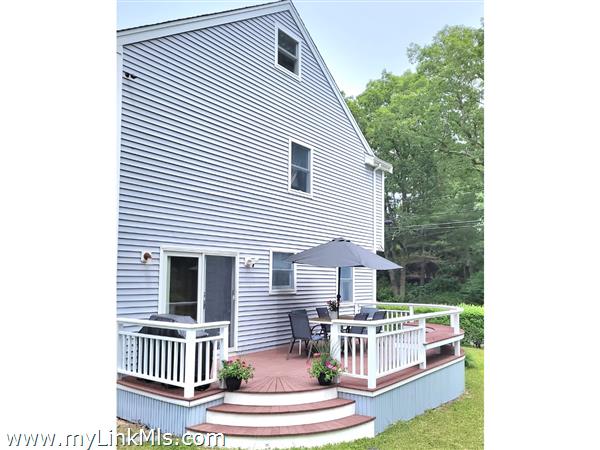
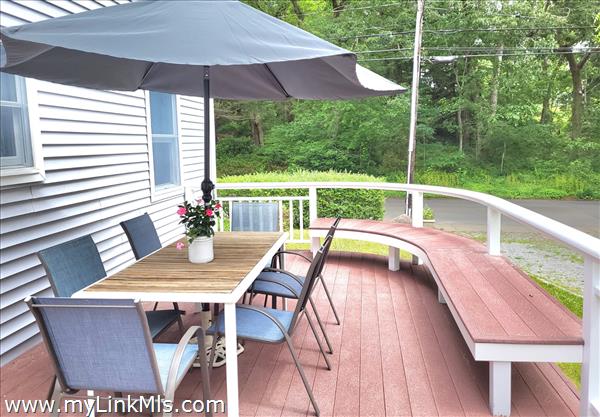
Outdoor Spaces: Beach Access - Public, Deck
Features: Insulation, Outdoor Shower
Year Built: 1999
Year Renovated: 2007
Second Dwelling: None
Zoning: R10
Water: Town
Sewer: Septic
Lead Paint: Unknown
Heat: Gas\FHW
Foundation: Poured Concrete
First Floor Beds: 1
Fireplaces: None
Flooring Type: Linoleum, Tile, Carpeting
Yard Type: Yes
Parking: Yes
Basement: Full Basement
Floor 1: Kitchen, Dining Room, Family Room, Living Room, Bedroom
Floor 2: Three Bedrooms
Floor 3: Living Area
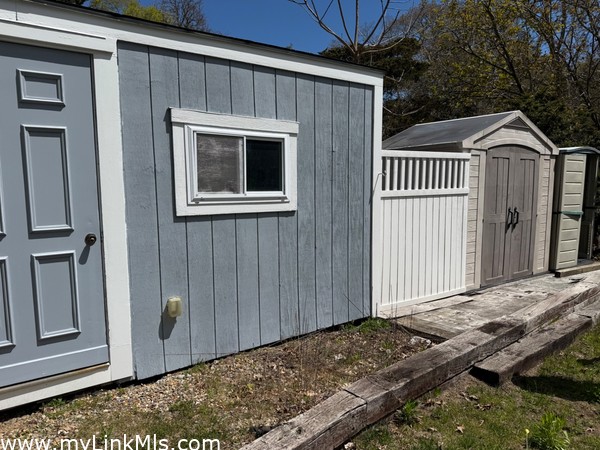
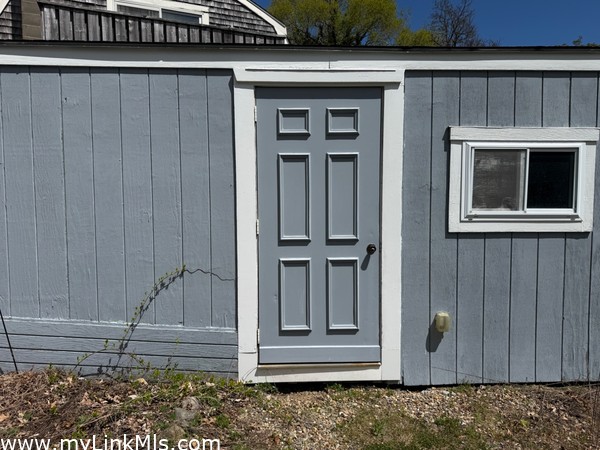
Other Buildings: Storage Structures
Second Dwelling Desc:
Dishwasher: Yes
Washer: Yes
Dryer: Yes
Fridge: Yes
Stove: Yes
TV: Cable
Listing agency: Cronigs Real Estate