

Vineyard Village Realty
Feel free to call or text anytime to (413) 250-9090 to discuss any property. Best regards, Michele Casavant

LINK ID: 44669
Edgartown
96 South Summer Street
$7,250,000
 Request More Info
 Send To A Friend
 Map It
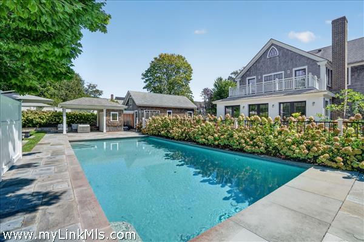
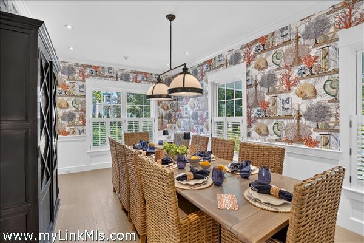
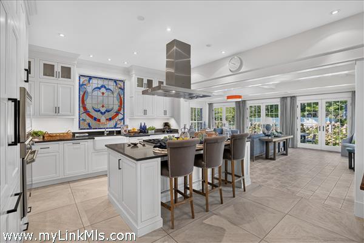
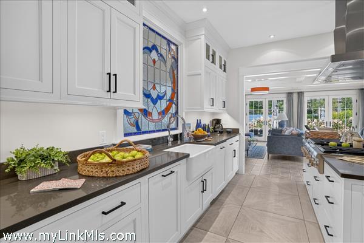
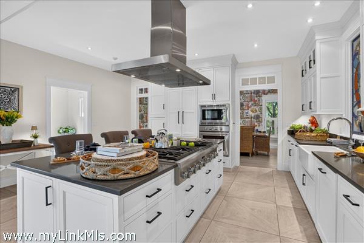
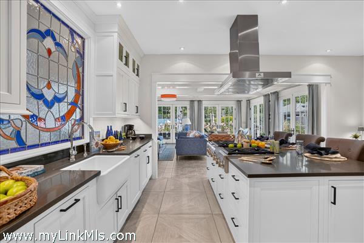
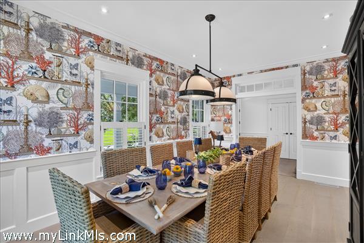
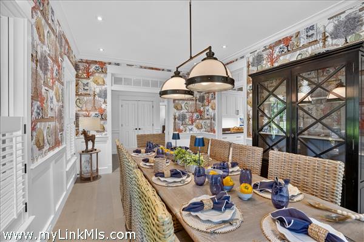
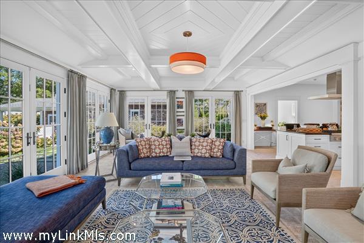
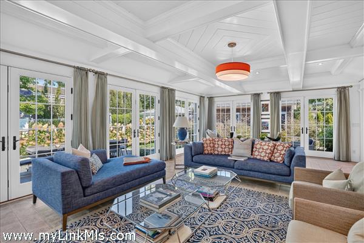
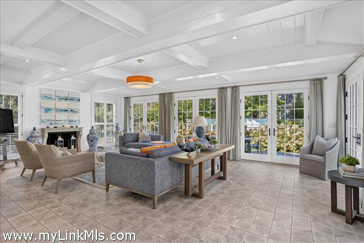
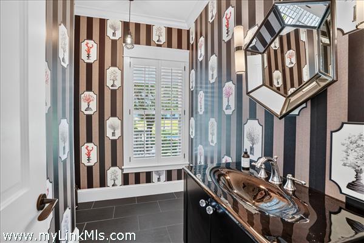
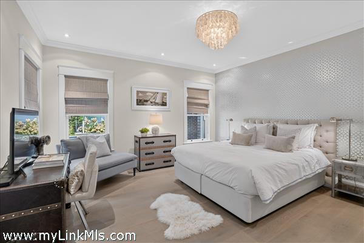
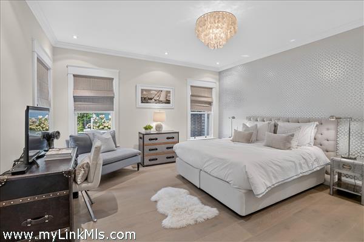
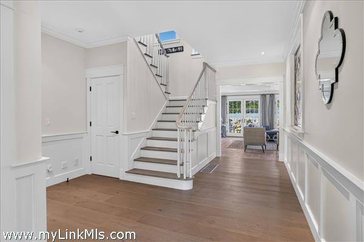
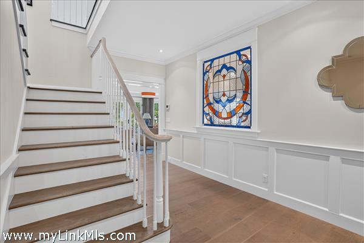
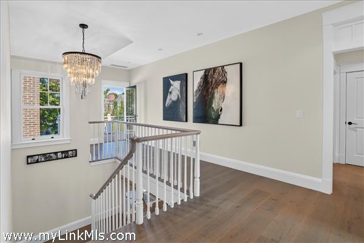
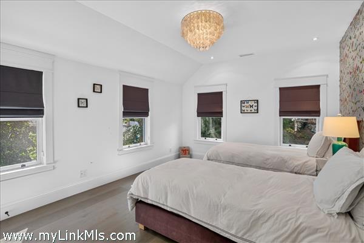
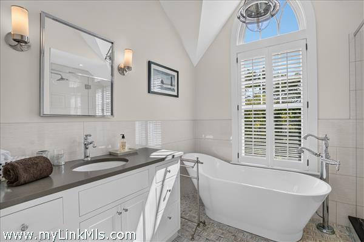
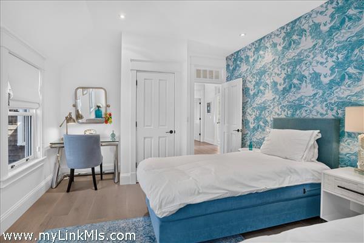
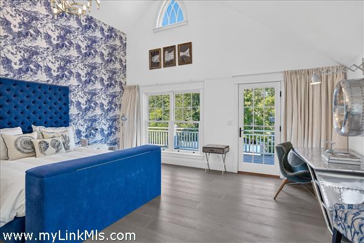
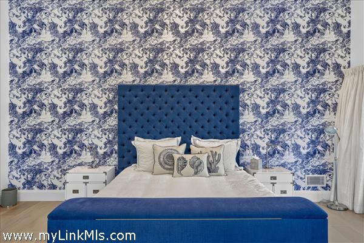
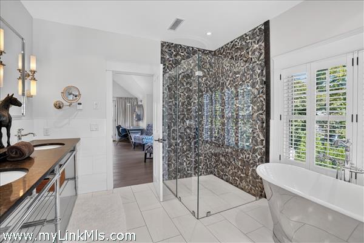
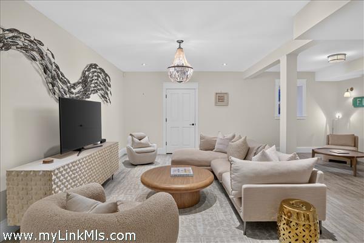
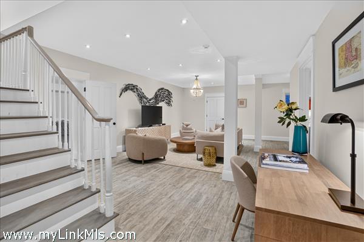
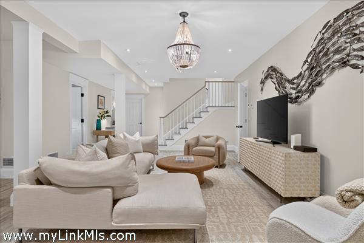
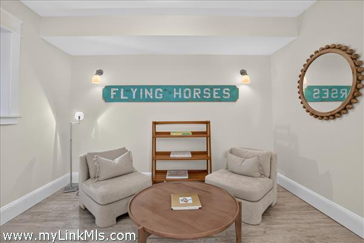
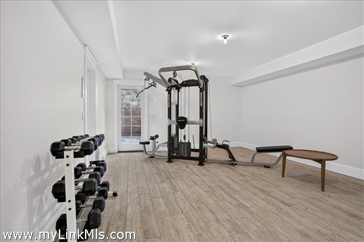
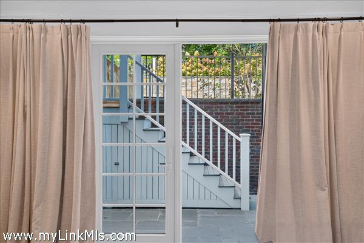
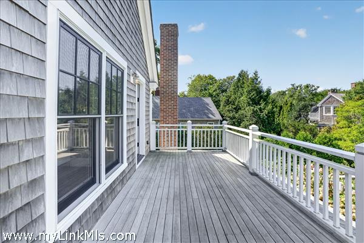
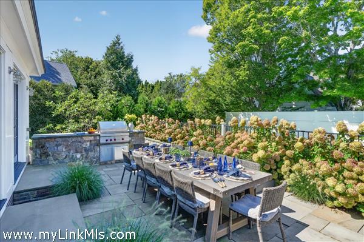
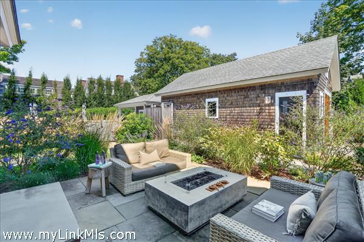
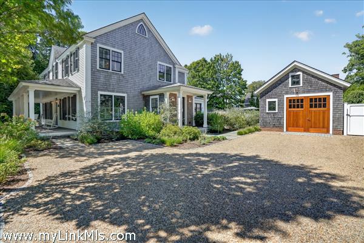
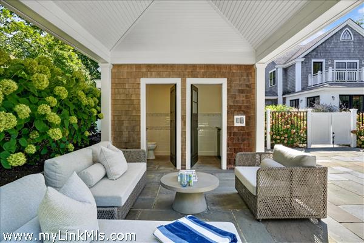
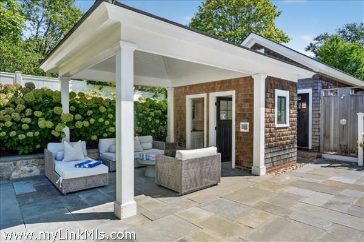
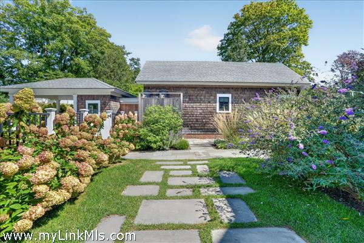
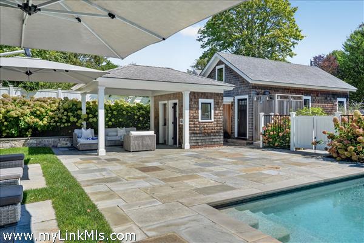
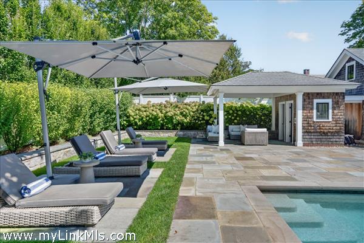
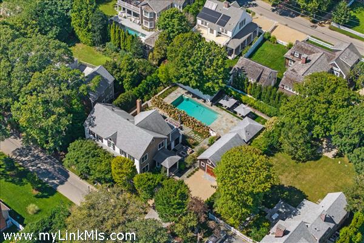
In the heart of historic Edgartown Village, where charming streets lead to the harbor and every café, boutique, and restaurant is just moments away, this exceptional turnkey residence offers the quintessential Martha's Vineyard lifestyle. Masterfully built by one of the Island's most respected builders, the home blends timeless New England architecture with refined craftsmanship and sophisticated modern living. Designed for effortless entertaining and everyday comfort, the sun-filled interiors feature beautifully appointed gathering spaces, a stunning chef's kitchen, elegant dining area, and gracious living room that seamlessly extend outdoors. Beyond the doors, a private backyard retreat awaits, where a heated in-ground pool, bluestone patio, and professionally landscaped gardens create an atmosphere worthy of a luxury resort—equally suited for intimate evenings or unforgettable summer celebrations. The thoughtfully designed floor plan offers four spacious bedrooms, four full baths, and a powder room, while the finished walk-out lower level adds exceptional versatility with a generous family/media room, fitness room, and full bath, adding an additional 1,628 square feet of living space. Whether enjoying a quiet morning coffee by the pool, an afternoon at nearby South Beach, or an evening stroll to dinner and the harbor, every day begins and ends with the unmatched convenience and charm of in-town Edgartown. Impeccably maintained, this is a rare opportunity to own an extraordinary home in one of Martha's Vineyard's most coveted village locations.
Property Details
Baths: 4
Half Baths: 2
Rooms: 8
Living Space: 3282 sf
Acreage: 0.30
Water Frontage: None
Outdoor Spaces: Beach Access - Public, Garden, Gym, Patio, Porch, Private Pool
Features: Alarm, Central A/C, Insulation, Irrigation, Media Room, Outdoor Shower
Year Built: 2015
Year Renovated: 0
Second Dwelling: None
Zoning: R5
Water: Town
Sewer: Town
Lead Paint: Unknown
Heat: Heat Pump
Foundation: brick veneer foundation
First Floor Beds: 1
Fireplaces: 1
Flooring Type: 2
Yard Type: Landscaped
Parking: 4+cars
Basement: finished
Floor 1: open living, kitchen space leads to patio with fire pit and outdoor dining, formal dining room, and first floor primary ensuite.
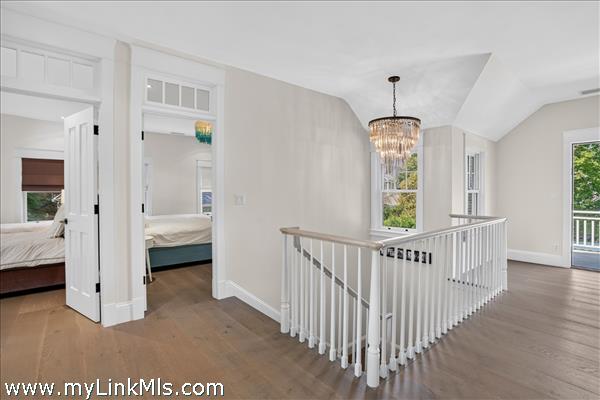
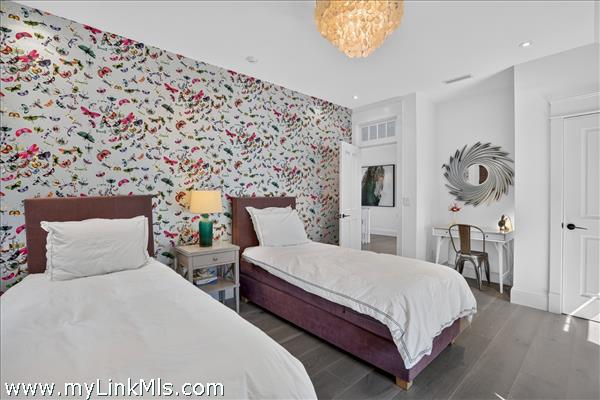
Floor 2: two bedrooms share bath and ensuite primary
Floor 3:
Other Buildings: Garage with attached half bath and cabana, out door shower
Second Dwelling Desc:
Dishwasher: yes
Washer: yes
Dryer: yes
Fridge: yes
Stove: yes
TV: Cable
Listing agency: Compass | Point B