

Vineyard Village Realty
Feel free to call or text anytime to (413) 250-9090 to discuss any property. Best regards, Michele Casavant

LINK ID: 44685
West Tisbury
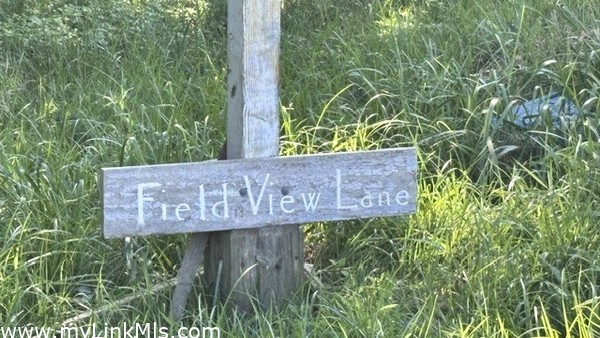
150 Field View Lane
$1,525,000
 Request More Info
 Send To A Friend
 Map It
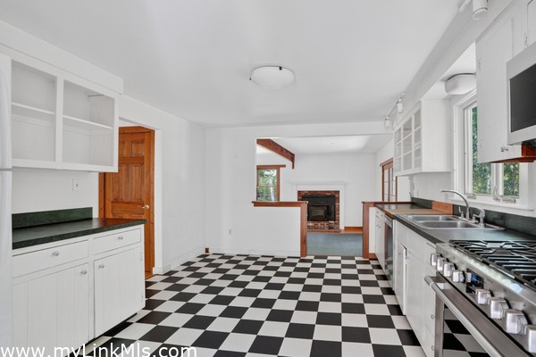
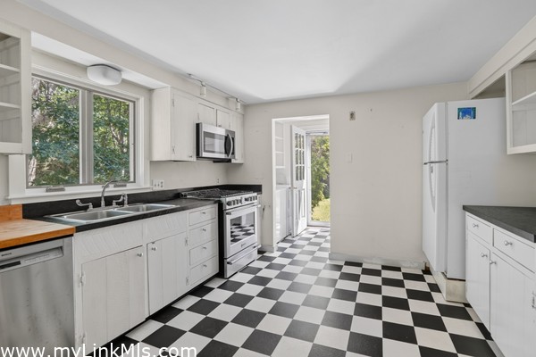
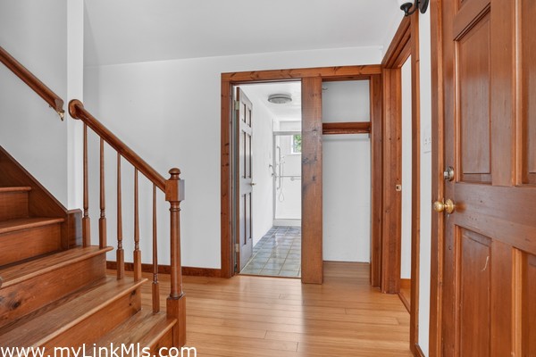
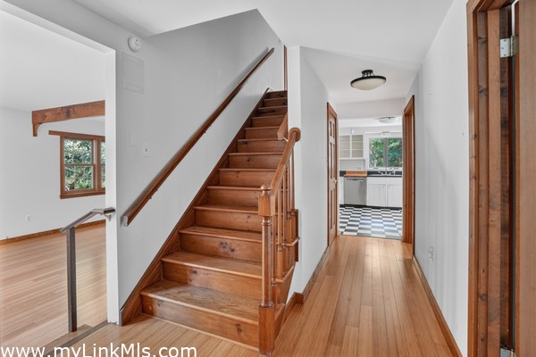
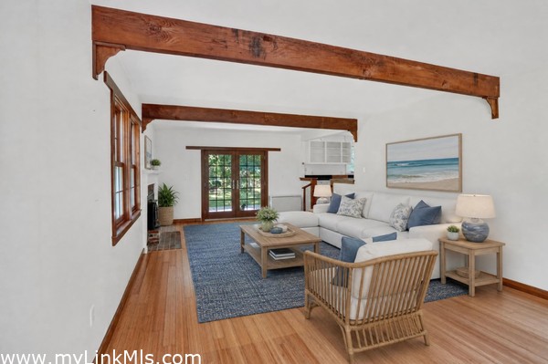
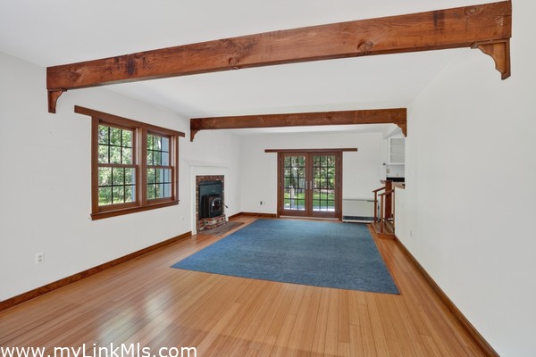
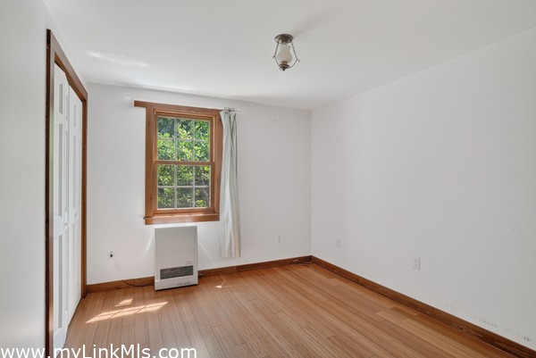
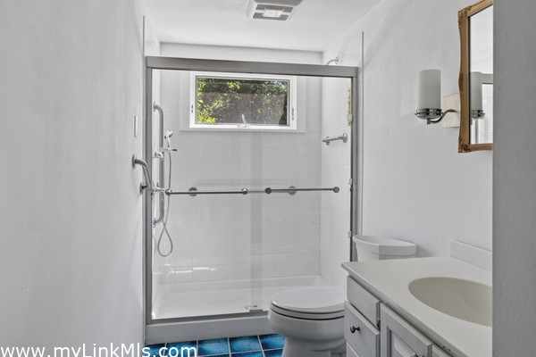
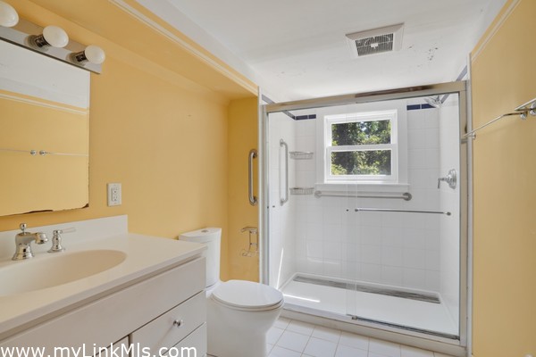
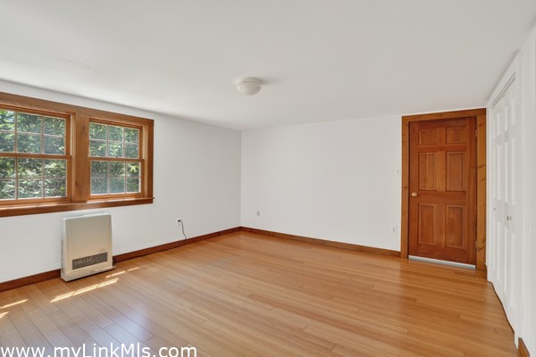
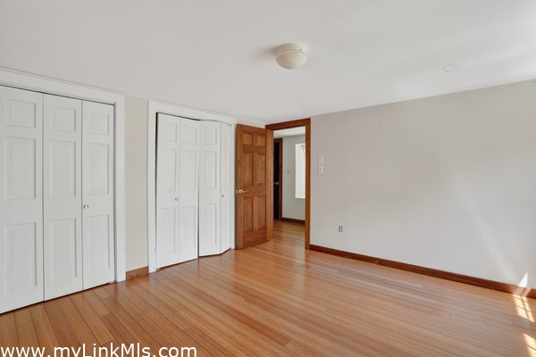
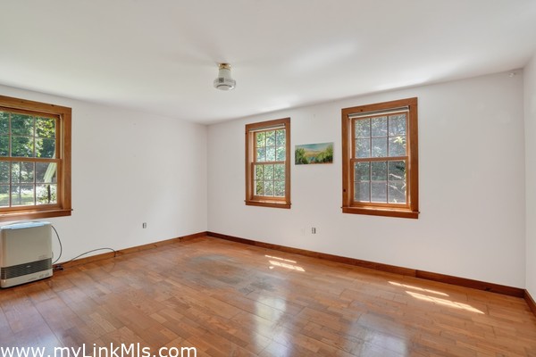
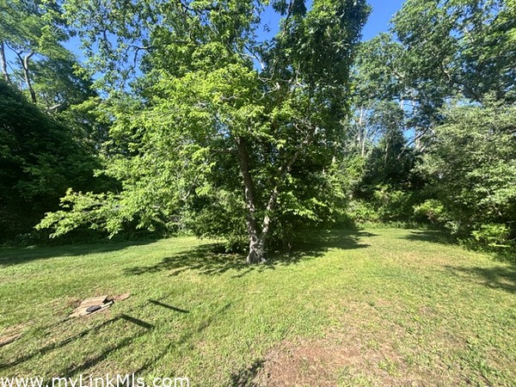
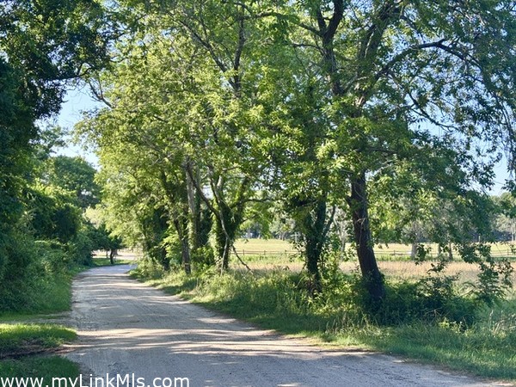
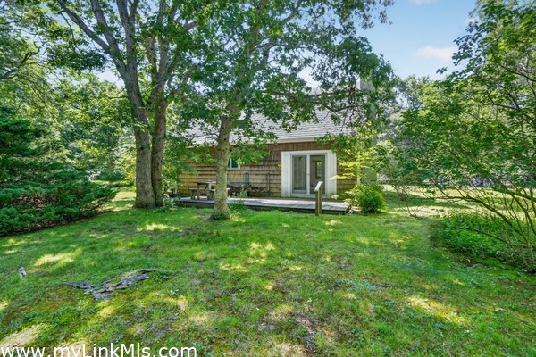
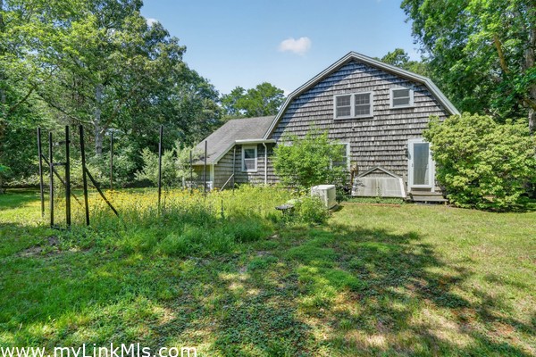
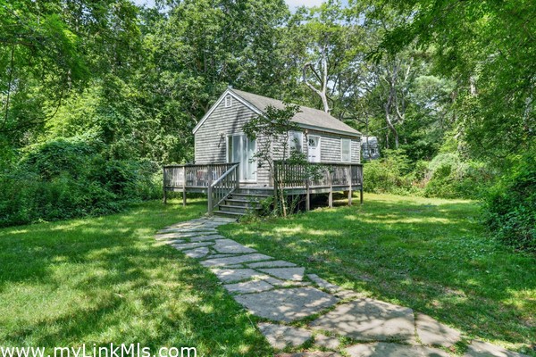
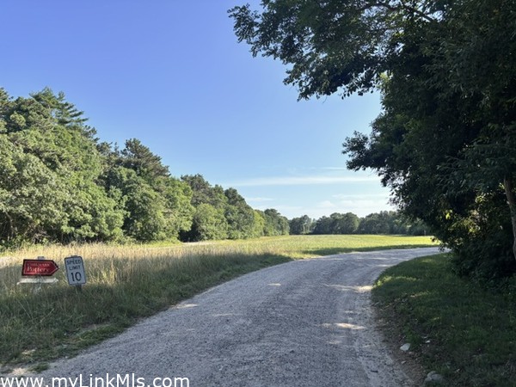
A pastoral country road leads to this enchanting wood-shingled Cape-style home, offering three bedrooms and a welcoming blend of comfort and charm. The open-concept kitchen flows into a sunken living and dining area, creating an inviting space for everyday living and entertaining. A desirable first-floor bedroom and convenient first-floor laundry add to the home's thoughtful design. Upstairs you will find two large bedrooms, a full bathroom with walk-in shower and plenty of attic storage. Set on a picturesque two-acre parcel, the property also features a detached 384-square-foot studio, offering exceptional flexibility. Set back and private from the main house, it is independent and private with its own parking area, yard, and septic system, it presents wonderful possibilities for hosting family and friends or creating a private artist's studio or home office. Ideally located just minutes from Nip 'n Tuck Farm, Up-Island Cronig's Market, Conroy's Apothecary, and Main Street in Vineyard Haven. As a West Tisbury resident, you'll also enjoy access to the coveted Lambert's Cove Beach with a resident permit, one of Martha's Vineyard's most treasured shoreline beaches. *Estate Rules Apply
Property Details
Baths: 3
Half Baths: 0
Rooms: 7
Living Space: 2334 sf
Acreage: 2.00
Water Frontage: None
Outdoor Spaces: Garden, Beach Access - Public, Deck
Features: Wood Stove
Year Built: 1970
Year Renovated: 0
Second Dwelling: Existing
Zoning: RU
Water: Well
Sewer: Septic
Lead Paint: Unknown
Heat: Propane Monitor
Foundation: Block
First Floor Beds: 1
Fireplaces: Wood Stove
Flooring Type: 2
Yard Type: Yes - beautiful mature plantings
Parking: Yes for 4-6 cars
Basement: Yes with bulkhead - unfinished
Floor 1: One bedroom, office/study, one full bathroom, kitchen, open dining room/living room with wood stove and doors that lead to the deck. Laundry is in the pantry off the kitchen.
Floor 2: 2 bedrooms, 1 full bathroom, storage under the eves.
Floor 3: n/a
Other Buildings:
Second Dwelling Desc: Privately sited from the main house, this wood shingled studio with a deck has 384 sq/ft of living space and it's own septic system. With proper permitting, this structure has the potential for an ADU.
Dishwasher: Yes - Stainless
Washer: Yes
Dryer: Yes
Fridge: Yes
Stove: Yes - Stainless
TV: Cable
Listing agency: Island Real Estate