

Vineyard Village Realty
Feel free to call or text anytime to (413) 250-9090 to discuss any property. Best regards, Michele Casavant

LINK ID: 44738
Edgartown
10 & 12 Boldwater Road
$14,500,000
 Request More Info
 Send To A Friend
 Map It
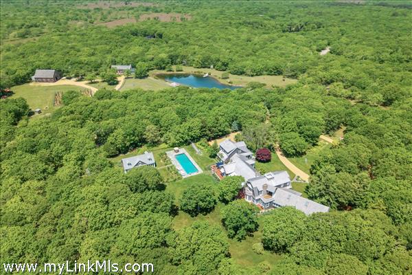
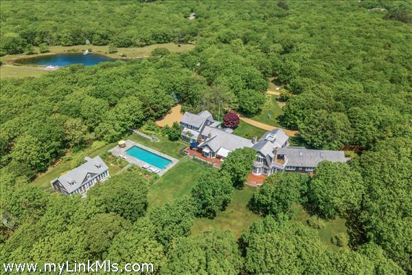
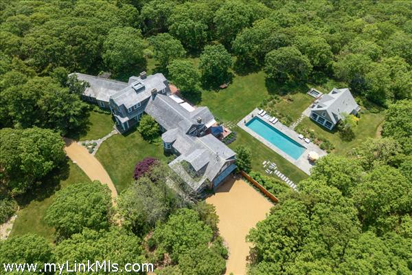
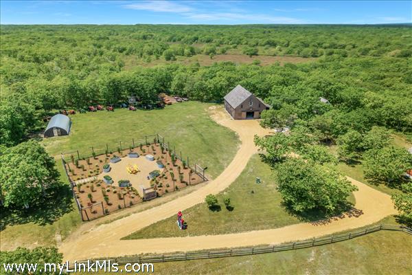
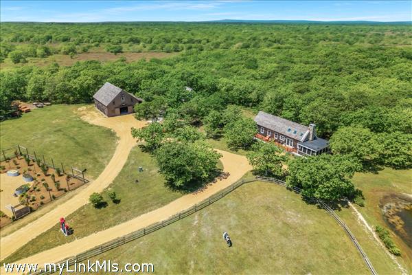
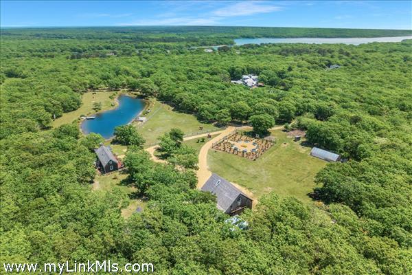
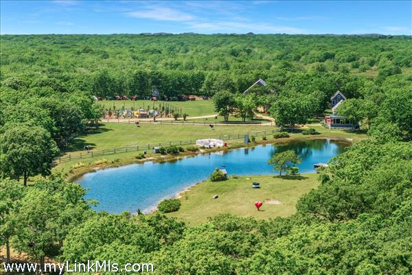
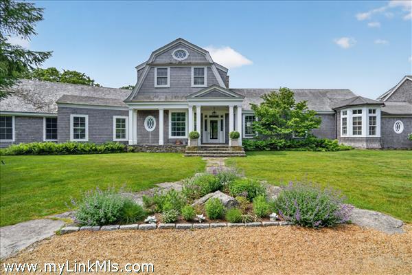
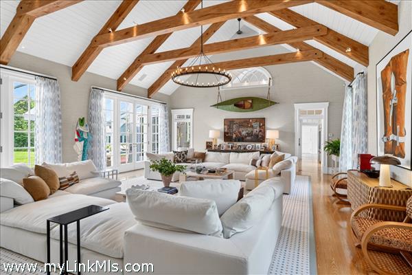
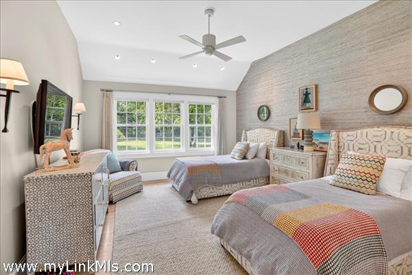
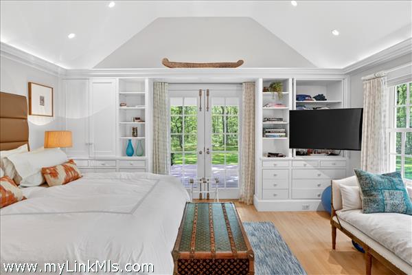
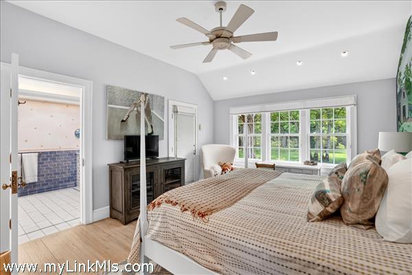
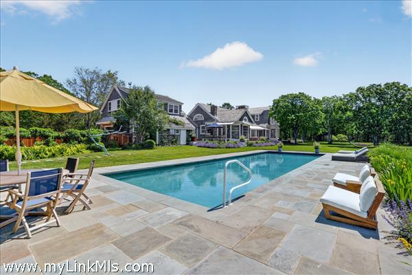
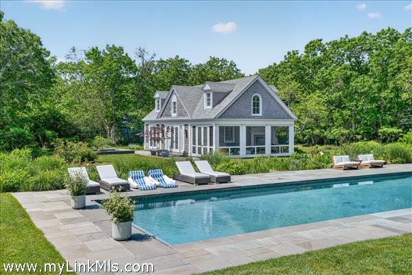
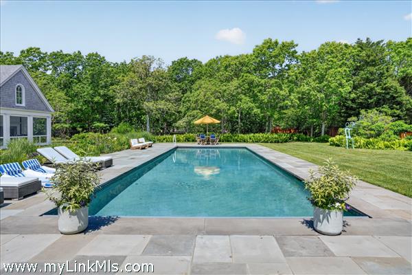
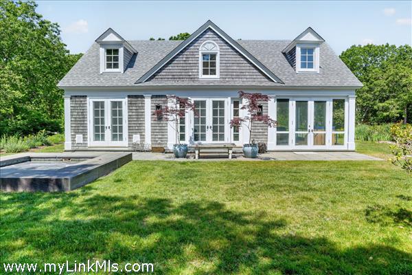
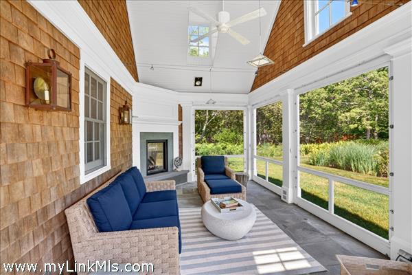
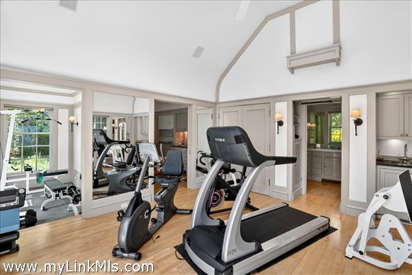
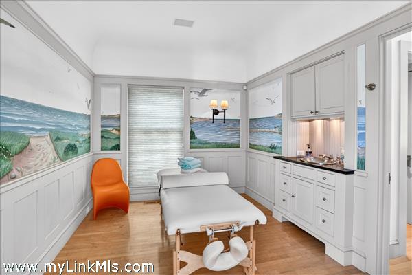
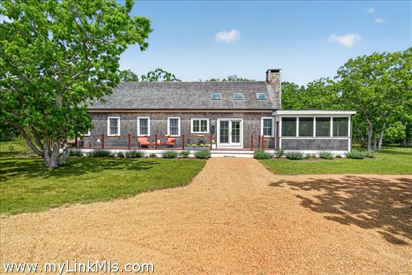
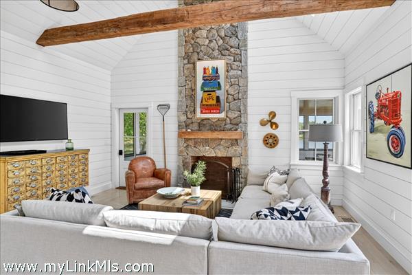
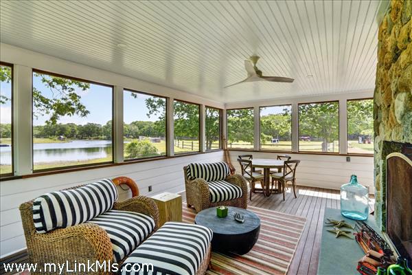
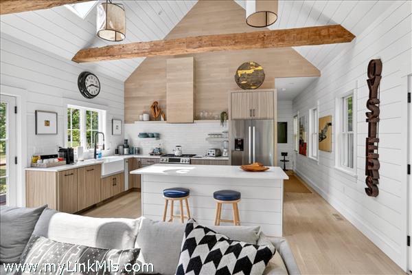
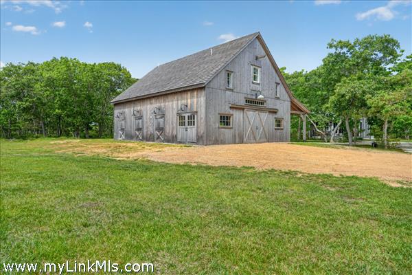
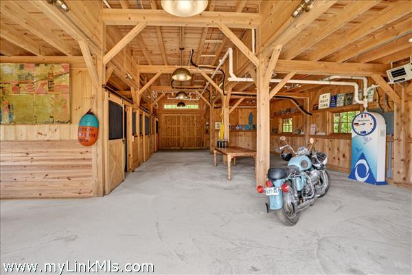
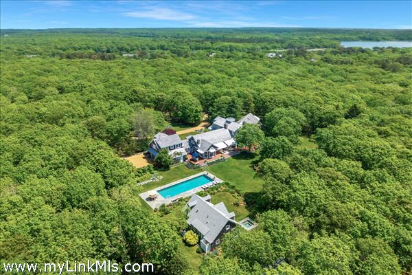
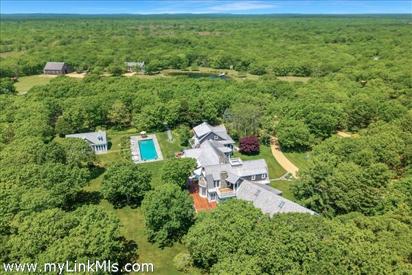
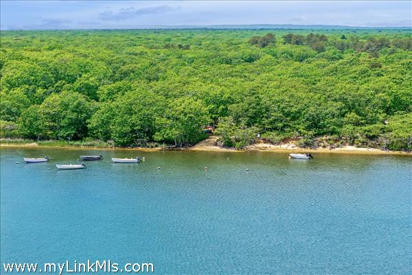
A rare offering of extraordinary scale and architectural significance, this 22-acre Martha's Vineyard estate represents a category of ownership seldom available on the Island. Designed around privacy, natural beauty, and enduring craftsmanship, the living spaces encompass more than 9,500 square feet across multiple thoughtfully designed structures, creating an unparalleled setting for multigenerational living, private retreats, or legacy ownership. Altogether, the compound offers 11 bedrooms and 13 bathrooms across its collection of residences and guest accommodations. At its heart is the Robert A.M. Stern-designed main residence—an architectural work by one of America's most celebrated architects, whose residential designs are prized for their timeless elegance and lasting value. Complementing the estate is the architecturally striking Pond House, completed in 2021, featuring cathedral ceilings, exposed beams, shiplap detailing, a dramatic stone fireplace, screened porch overlooking the pond, and beautifully appointed interiors that rival the finest boutique hotels. A 1,700-square-foot Amish barn includes additional living quarters, and private driveways serving both parcels provide exceptional flexibility while maintaining complete privacy throughout the property. Resort-caliber amenities elevate the experience, including a heated 20' x 60' swimming pool, an exceptional pool house with a fully equipped gym, sauna, massage room, and a screened porch with fireplace for effortless indoor-outdoor entertaining. Conveying with the property is coveted membership in the exclusive Boldwater Association, granting access to a private Atlantic Ocean beach, boat landing, tennis courts, and pickleball—offering the best of Vineyard coastal living without sacrificing the remarkable privacy of this inland sanctuary. This is far more than a luxury home. It is a private estate where architecture, landscape, and thoughtful design become the defining amenities. For the discerning buyer who values land, beauty, and architectural pedigree above a traditional waterfront address, this is an irreplaceable Vineyard legacy property unlike anything else available today.
Property Details
Baths: 11
Half Baths: 2
Rooms: 25
Living Space: 9500 sf
Acreage: 21.84
Water Frontage: None
Outdoor Spaces: Beach Access - Association, Community Tennis Court, Deck, Garden, Patio, Gym, Hot Tub, Porch - Screened, Private Pool, Covenants
Features: Alarm, Central A/C, Insulation, Irrigation, Outdoor Shower
Year Built: 1994
Year Renovated: 2019
Second Dwelling: Existing
Zoning: RA120
Water: Well
Sewer: Septic
Lead Paint: Unknown
Heat: Gas\FHA
Foundation: Full foundation
First Floor Beds: 7
Fireplaces: 8 Total: 6 inside, 2 outside
Flooring Type: 2
Yard Type: Professionally landscaped grounds set against open fields, pond, pool & spa
Parking: Large private drives on both lots with ample parking
Basement: Full basement consisting of additional living space, full bathroom, wine cellar, storage, laundry room
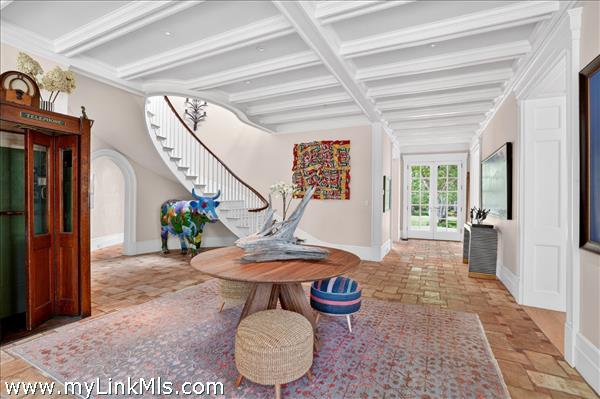
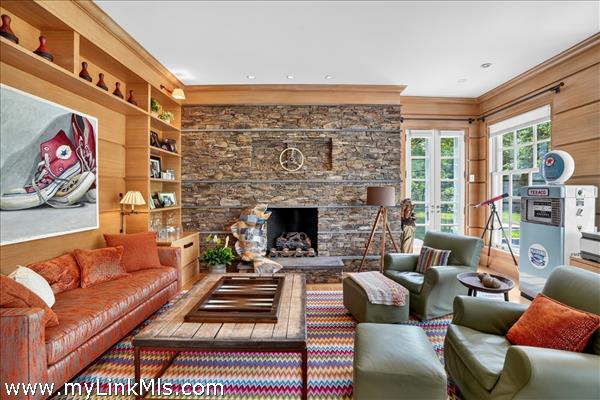
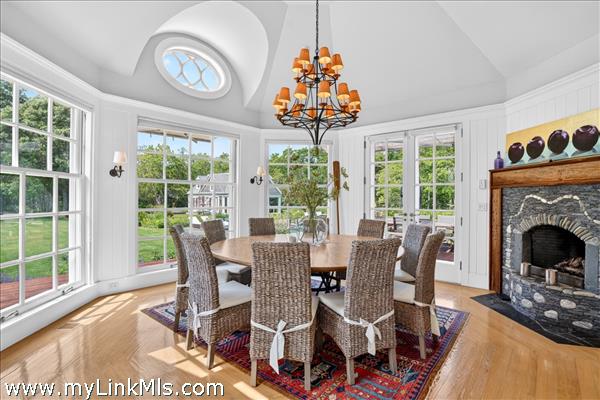
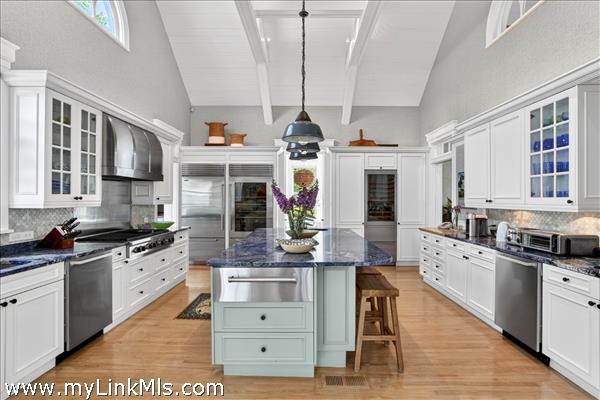
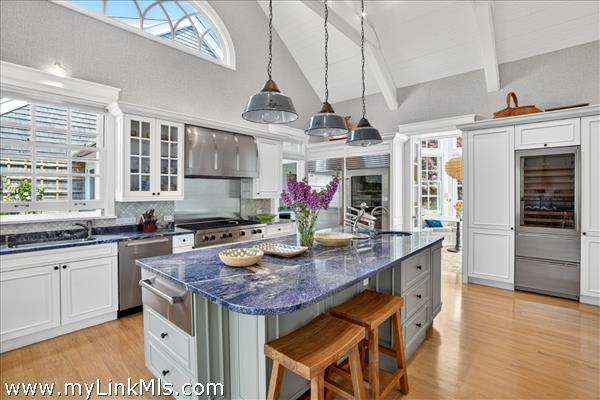
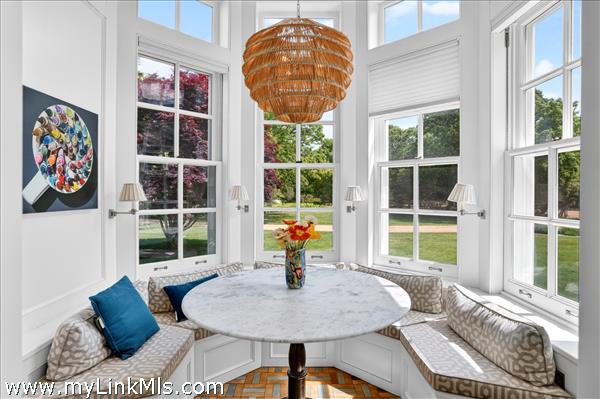
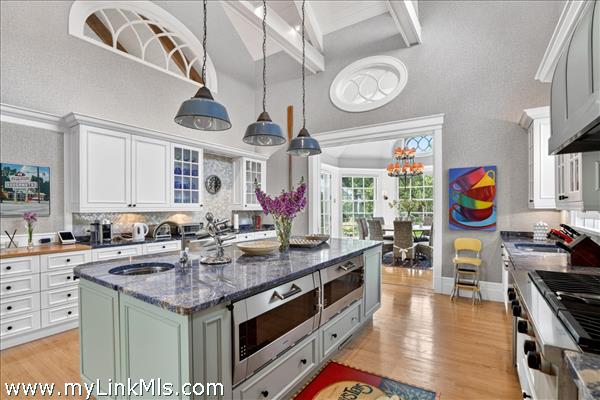
Floor 1: Vaulted ceilings, a fireplace, and a wall of French doors opening to the deck and landscaped grounds make the great room the heart of the first floor. Beyond it sits the gourmet kitchen with top-of-the-line appliances, a butler's pantry, and a sun-filled dining area built for entertaining. The main foyer opens to a dramatic staircase climbing to the master suite, alongside a cozy study, a powder room, and a large private office wrapped in floor-to-ceiling windows and warmed by a stone fireplace. The left wing holds two guest suites and a nursery or children's room, each with an en suite bath and its own access to the deck. The right wing stands apart for privacy, with two additional guest bedrooms, one and a half baths, and a second office.
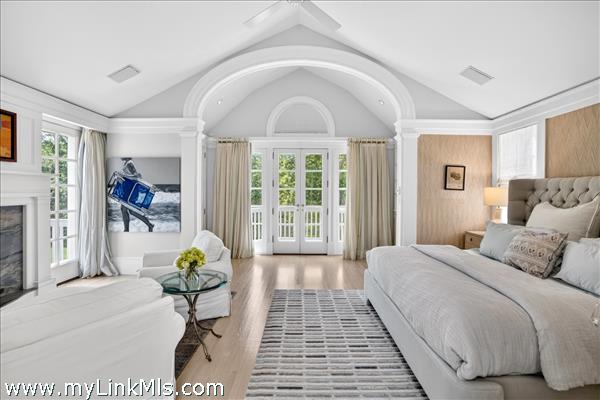
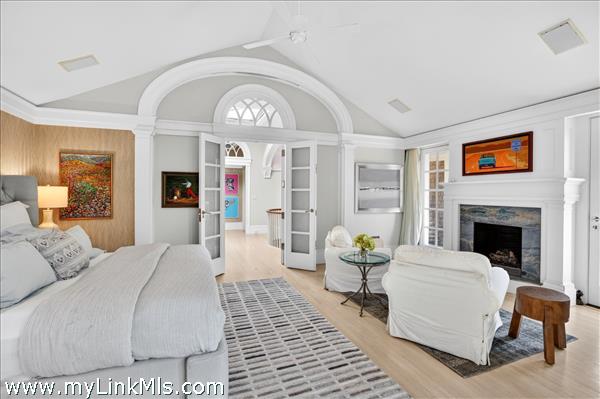
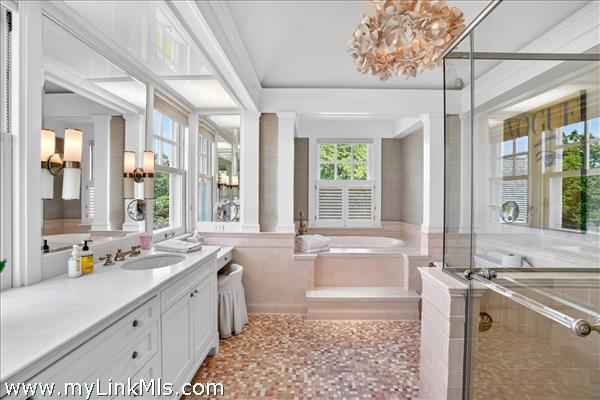
Floor 2: Upstairs, this wing is the master suite alone: fireplace-warmed sitting area, private deck, and his and her baths and dressing rooms.
Floor 3:
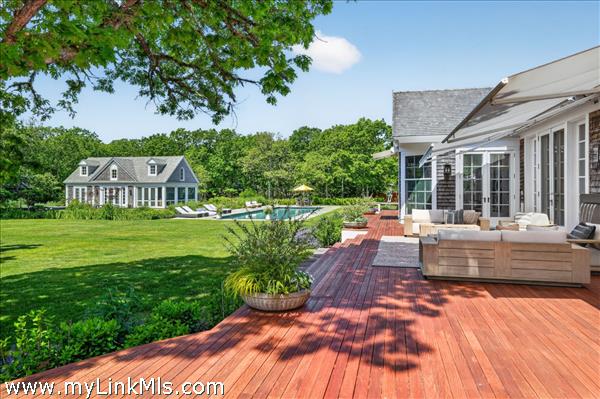
Other Buildings: Beyond the 6,685 sq. ft. main house, the property carries a full complement of outbuildings: a 900 sq. ft. pool house and spa, a 20x60 pool, a 1,442 sq. ft. second residence, an Amish barn, a detached bedroom, and a two-car garage. The pool house is the standout, set back among the gardens, it holds a home fitness center, massage room, sauna, hot tub, and full bath, with a screened porch and stone fireplace attached for post-workout hours.
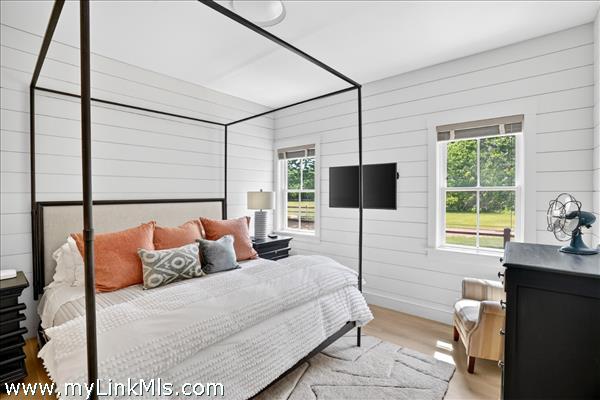
Second Dwelling Desc: Set on 11.97 acres with pond views, 10 Boldwater Road pairs a 2021-built main house with a detached bedroom suite and a newly constructed barn. The 1,442 sq. ft. home lives entirely on one level: an open kitchen and living area anchored by a stone fireplace, shiplap detail throughout, two bedrooms, a full bath, and a screened porch that looks out over the water. The detached bedroom carries its own full bath.
Dishwasher: Miele Stainless
Washer: Yes
Dryer: Yes
Fridge: Sub-Zero
Stove: Wolf 6-Burner Gas Range
TV: Cable
Listing agency: Grace Hagerty Real Estate Inc