

Vineyard Village Realty
Feel free to call or text anytime to (413) 250-9090 to discuss any property. Best regards, Michele Casavant

LINK ID: 44746
Vineyard Haven
41 Cook Road
$1,285,000
 Request More Info
 Send To A Friend
 Map It
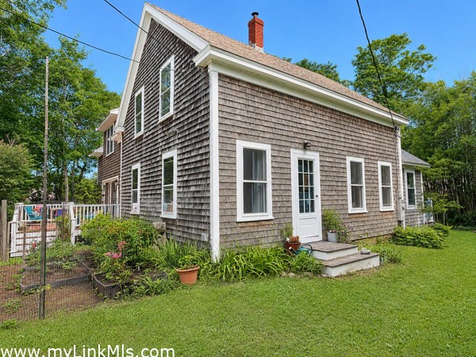
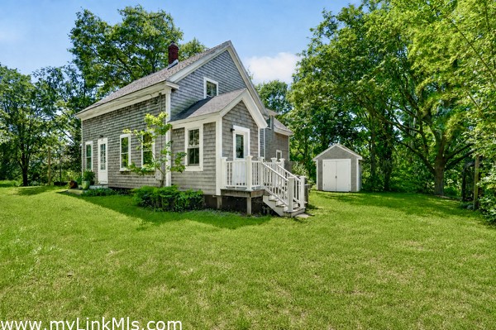
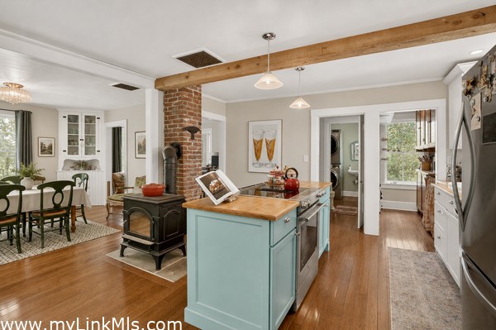
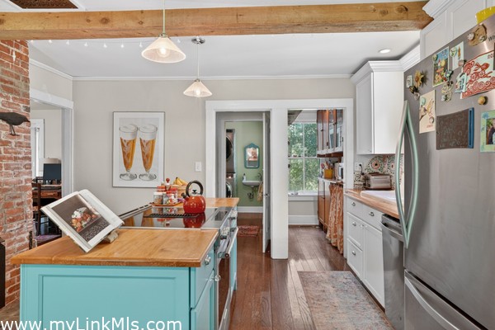
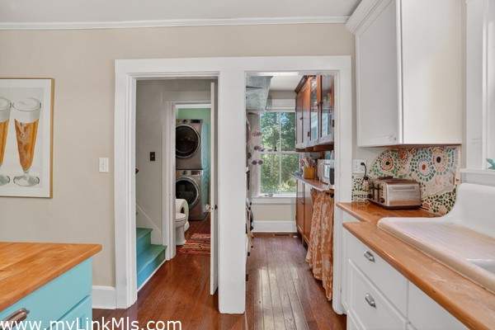
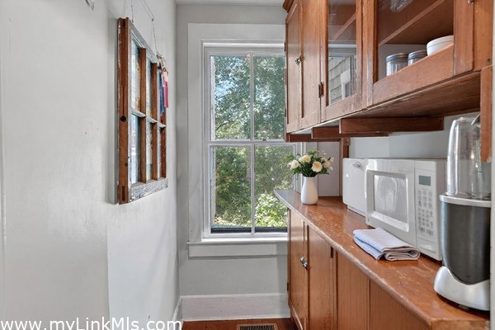
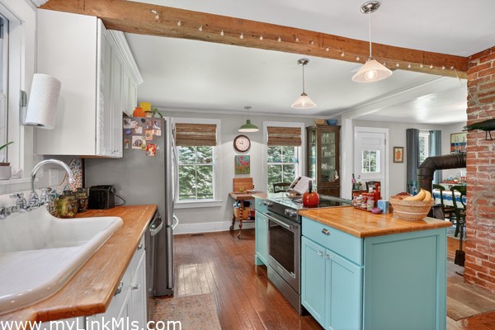
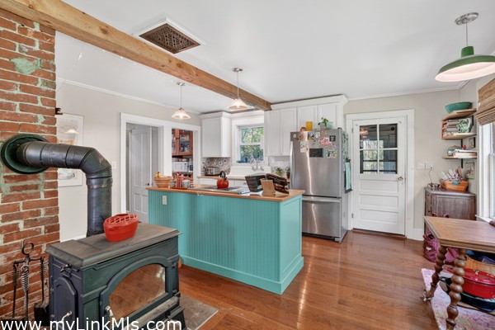
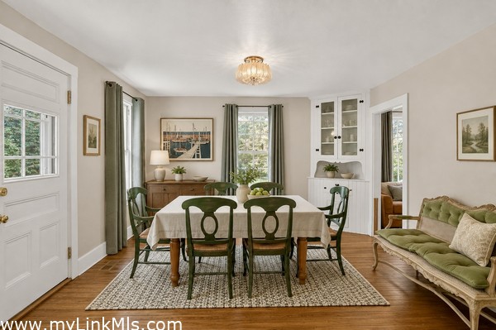
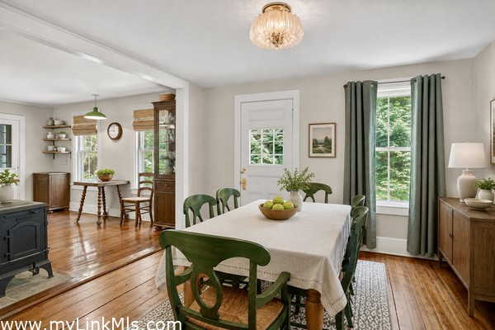
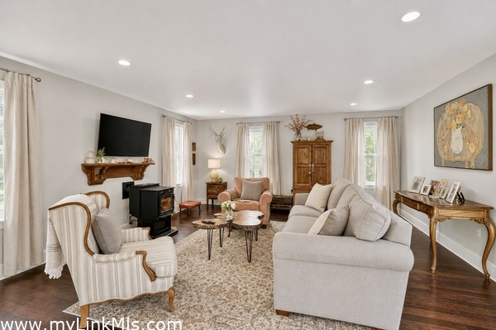
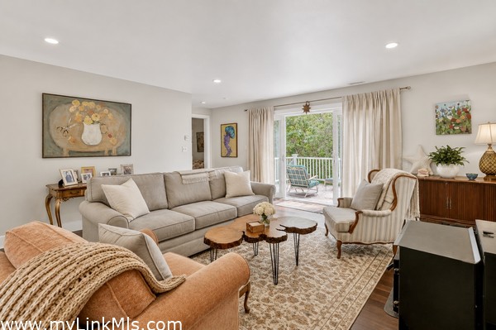
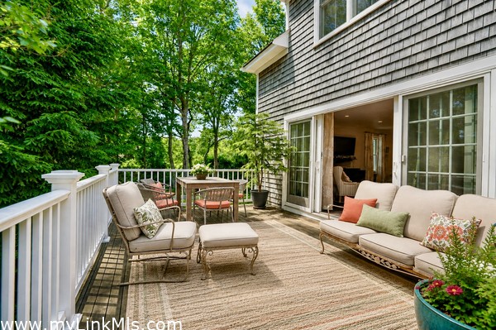
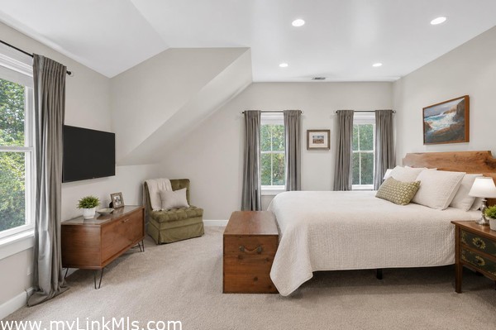
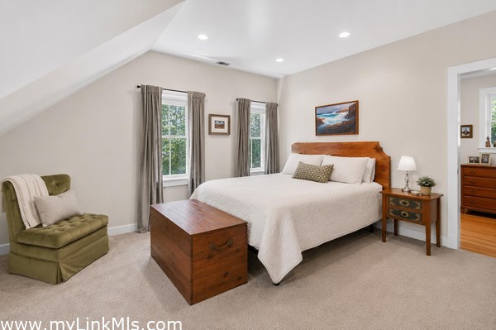
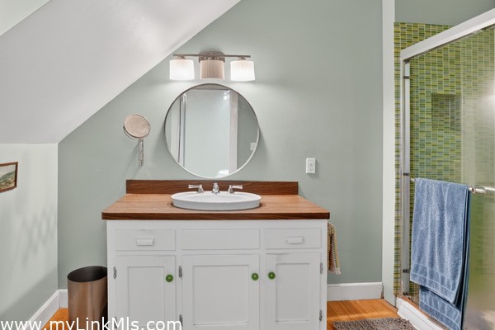
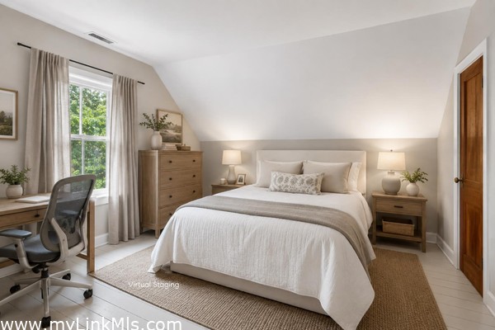
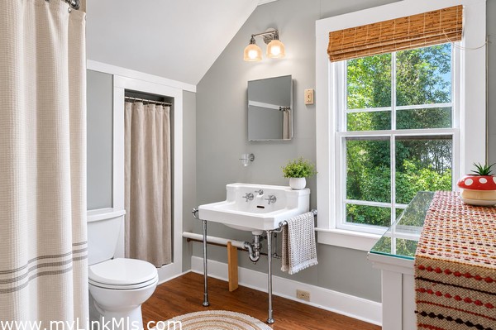
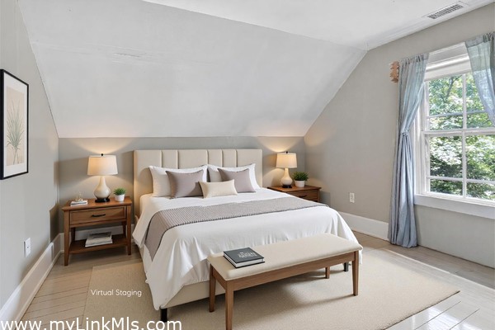
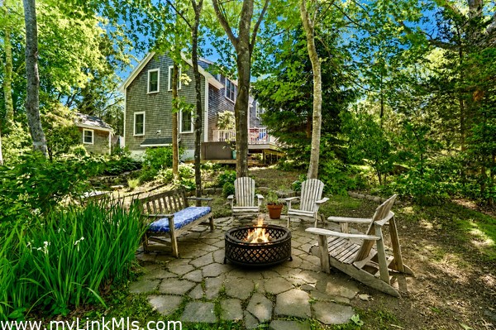
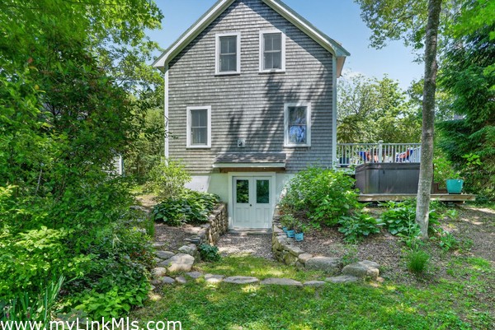
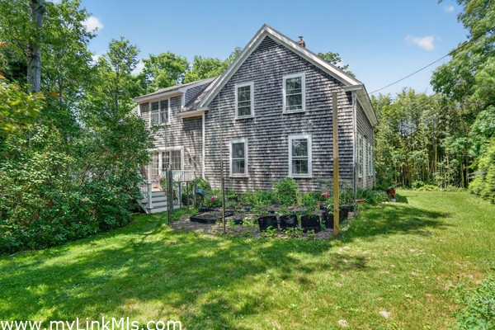
Just moments from downtown Vineyard Haven, the ferry terminal, shops, restaurants, and harbor, this beautifully maintained three-bedroom home combines distinctive character with thoughtfully updated spaces, modern comforts, and a peaceful residential setting. The home offers over 2,300 square feet of living space with three bedrooms, 2.5 baths, central air, and wood flooring throughout. An updated custom kitchen by French Accent, with a walk-in pantry, opens to the dining area, while a first-floor powder room with laundry adds everyday convenience. A substantial 2010 addition expanded the home with a spacious, light-filled living room and a generous second-floor primary suite. Two additional bedrooms and a full bath comfortably accommodate family and guests. Outside, a large deck overlooks landscaped grounds with native plantings, stonework, and a fire pit gathering area. A full walk-out basement is perfect for both a work space and storage. Whether you’re searching for a year-round home, vacation retreat, or investment opportunity, this property offers something increasingly rare on Martha’s Vineyard: a home with genuine character, generous living space, and the comforts of modern living.
Property Details
Baths: 2
Half Baths: 1
Rooms: 7
Living Space: 2347 sf
Acreage: 0.32
Water Frontage: None
Outdoor Spaces: Deck, Garden, Porch, Beach Access - Public
Features: Central A/C, Insulation, Outdoor Shower, Wood Stove
Year Built: 1890
Year Renovated: 2010
Second Dwelling: None
Zoning: R10
Water: Town
Sewer: Septic
Lead Paint: Unknown
Heat: Gas\FHA
Foundation:
First Floor Beds: 0
Fireplaces: Woodstove
Flooring Type: Harwood/Pine/Softwood/Carpet
Yard Type: Large
Parking: Ample
Basement: Yes, full walk out added in 2010.
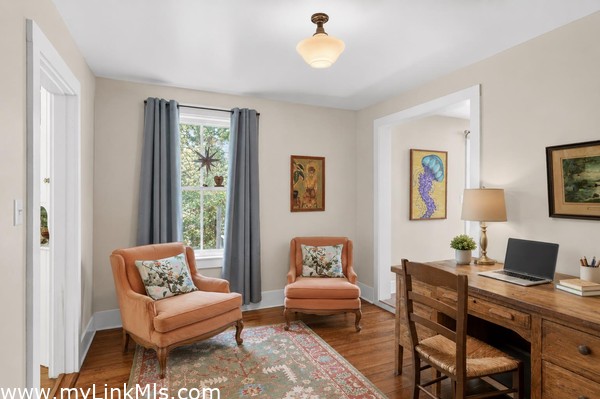
Floor 1: Open floor plan from kitchen to dining room. Separate office space leads to the living area with sliders to the deck.
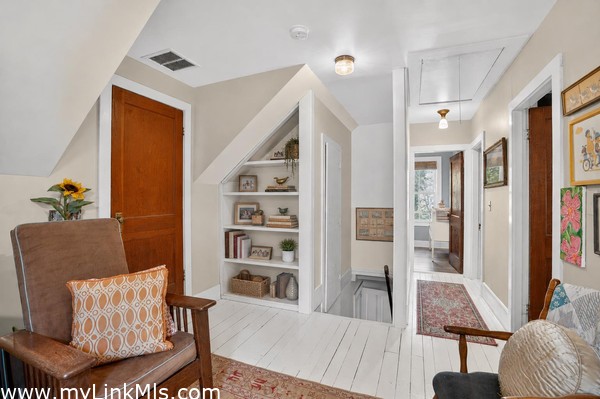
Floor 2: Primary suite plus two additional bedrooms that share a bathroom. Sitting area provides additional space for office or den.
Floor 3:
Other Buildings: Shed
Second Dwelling Desc:
Dishwasher: Yes
Washer: Yes
Dryer: Yes
Fridge: Yes
Stove: KitchenAid
TV: Cable
Listing agency: Compass LLC