

Vineyard Village Realty
Feel free to call or text anytime to (413) 250-9090 to discuss any property. Best regards, Michele Casavant

LINK ID: 44762
Edgartown
19 Llewellyn Way
$3,200,000
 Request More Info
 Send To A Friend
 Map It
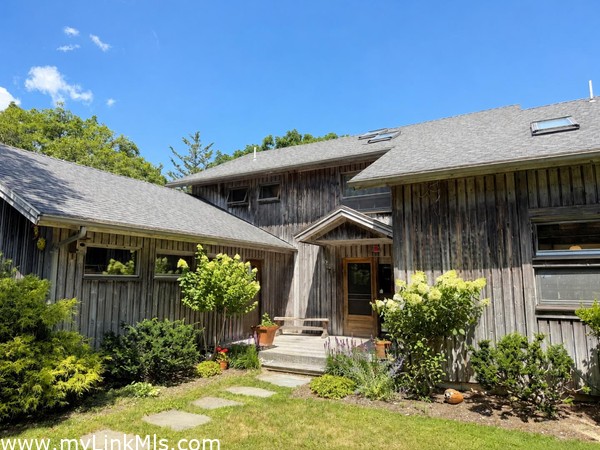
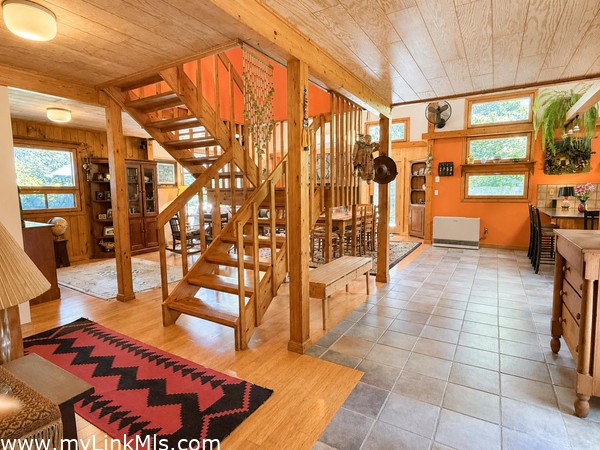
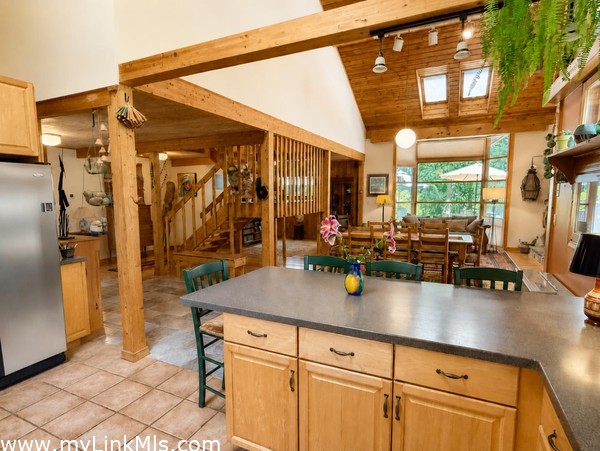
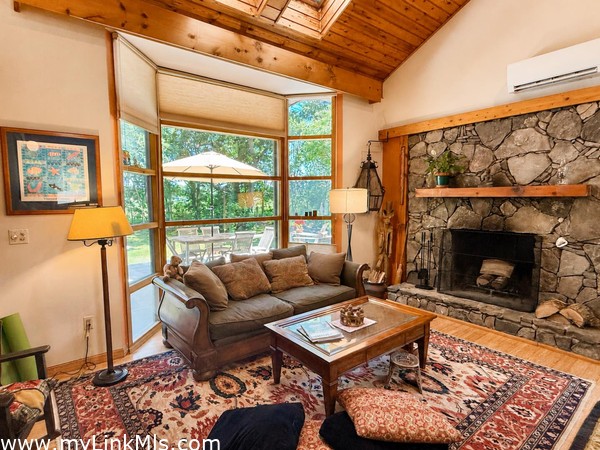
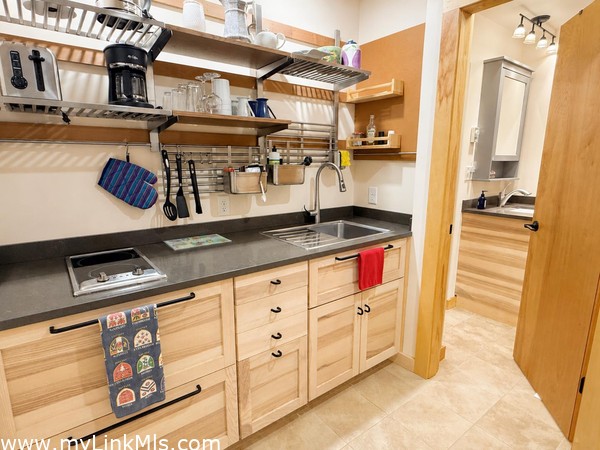
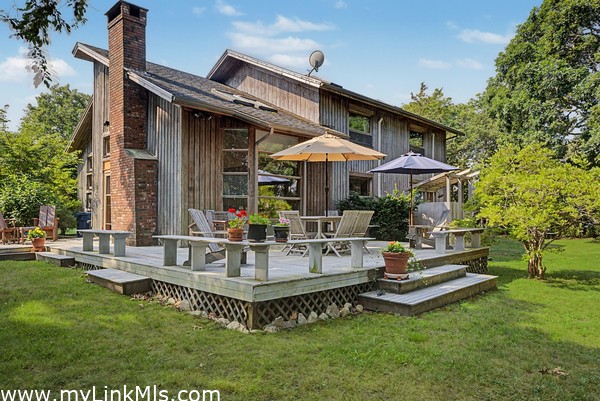
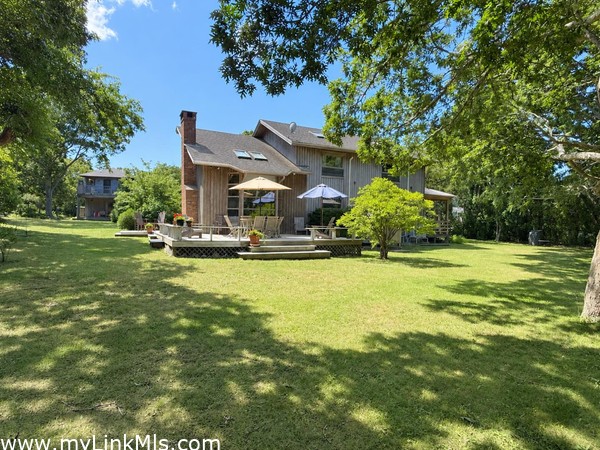
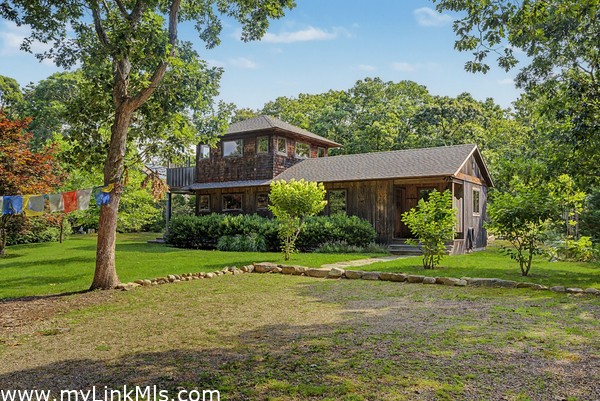
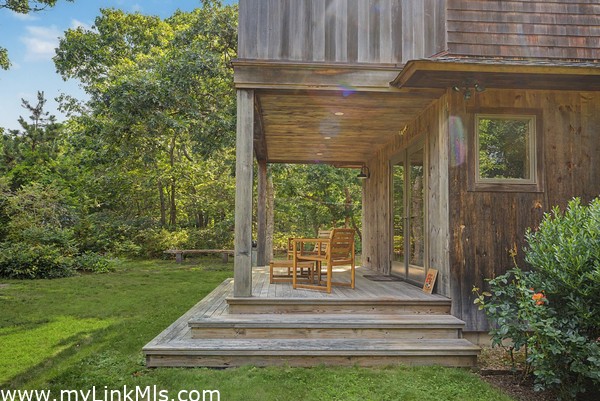
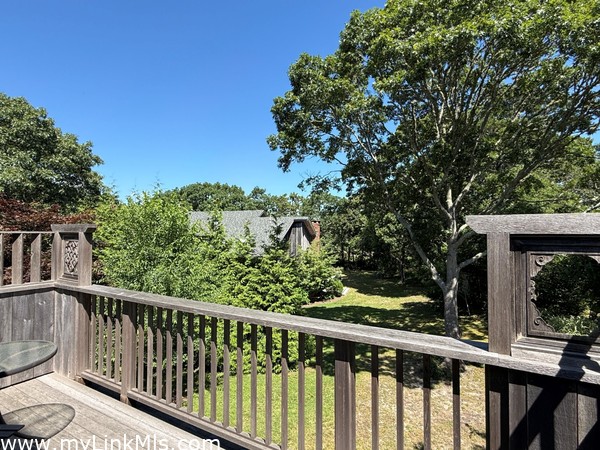
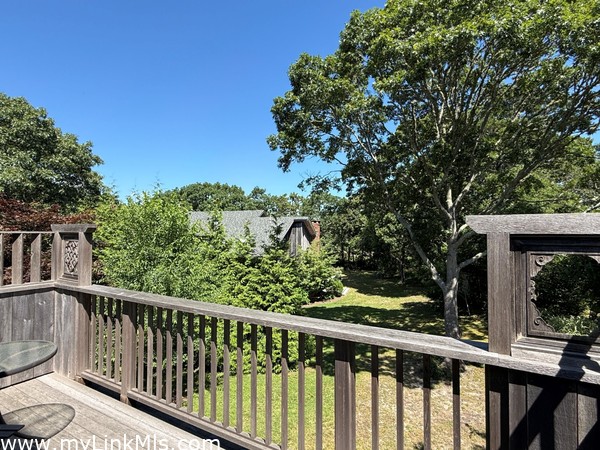
Perfectly situated just moments from the bike path, Edgartown Village, and South Beach, this exceptional Edgartown compound offers the best of Vineyard living. The main house is filled with warmth and character, featuring soaring ceilings, exposed beams, and an inviting open living area centered around a custom stone fireplace. Thoughtfully designed and perfectly sited for privacy, the Casita offers a comfortable and welcoming retreat for family and guests. Beautifully manicured grounds and gardens overlook the picturesque fields of Morning Glory Farm, creating a serene backdrop and a true sense of tranquility. With town sewer available, the property offers the potential for additional bedrooms, providing even greater flexibility for future expansion. A rare opportunity to own a distinctive island compound in one of Edgartown's most convenient and desirable locations!
Property Details
Baths: 4
Half Baths: 2
Rooms: 10
Living Space: 3428 sf
Acreage: 0.92
Water Frontage: None
Outdoor Spaces: Beach Access - Public
Features: Insulation, Mini-Split Heat/AC, Outdoor Shower
Year Built: 1985
Year Renovated: 2020
Second Dwelling: Existing
Zoning: R20
Water: Town
Sewer: Septic
Lead Paint: No
Heat: Heat Pump
Foundation: Concrete block
First Floor Beds: 1
Fireplaces: Yes - woodburning
Flooring Type: wood, tile
Yard Type: spacious and level
Parking: ample with designated parking areas for main and guest house
Basement: Full with interior and bulkhead access.
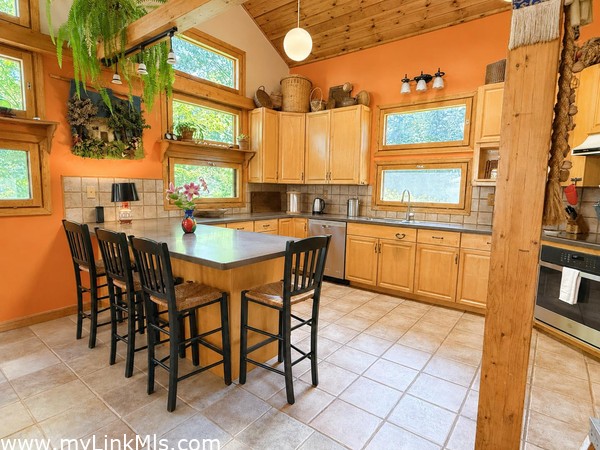
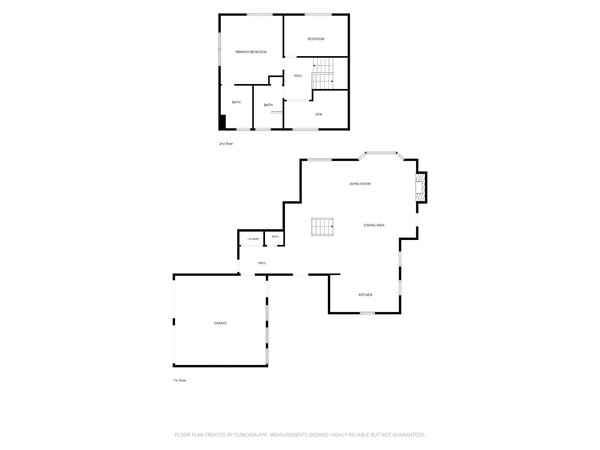
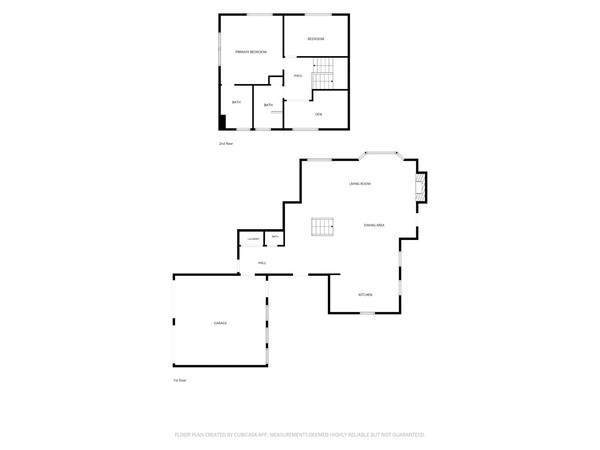
Floor 1: The open-concept kitchen, living, and dining area features a large stone wood-burning fireplace and direct access to the deck. A half bath completes this level.
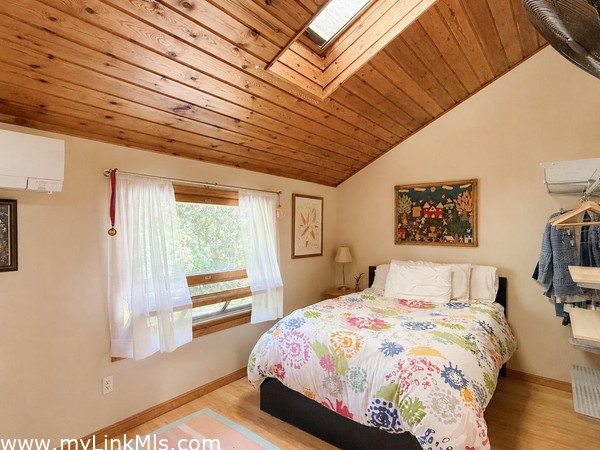
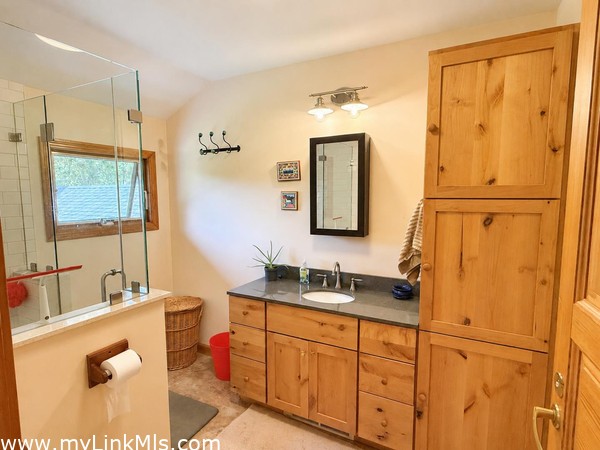
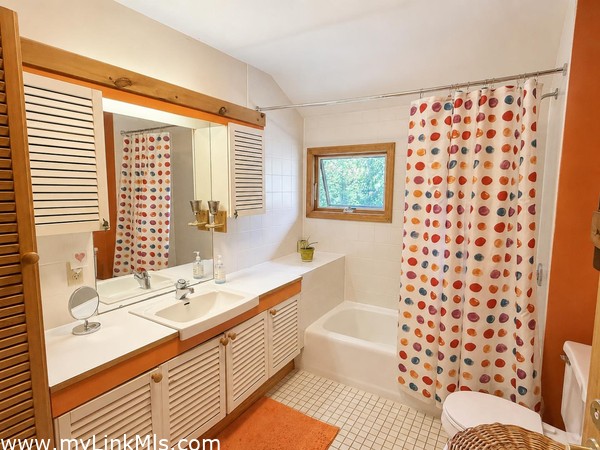
Floor 2: large primary bedroom with ensuite bath. An additional bedroom and den share a full bath.
Floor 3:
Other Buildings:
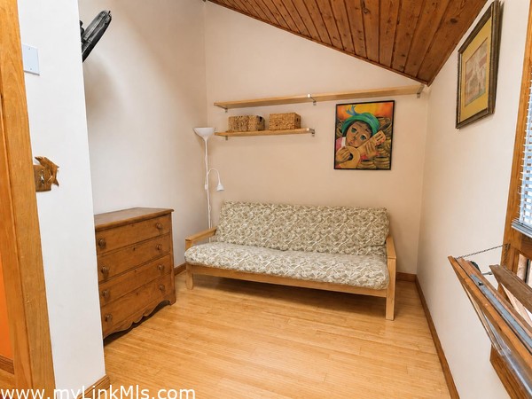
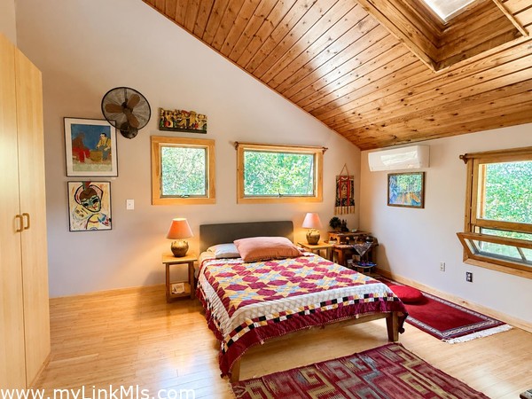
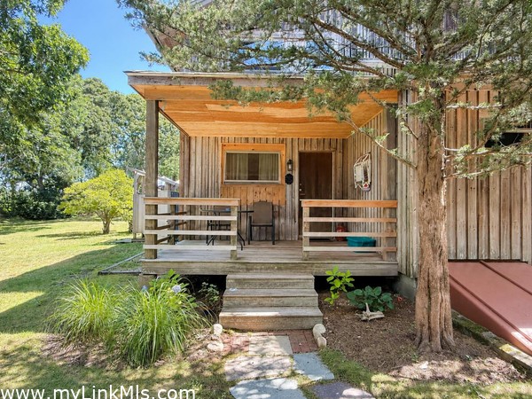
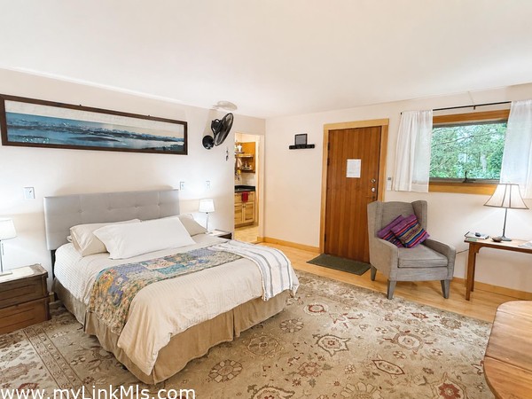
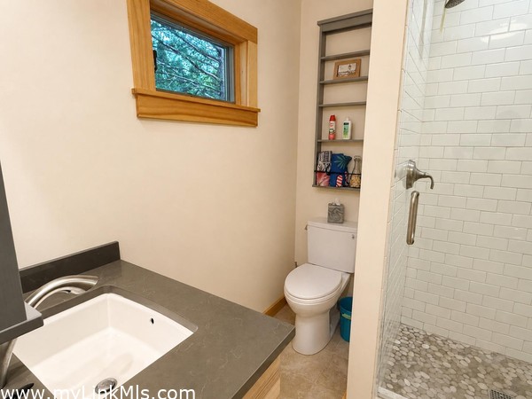
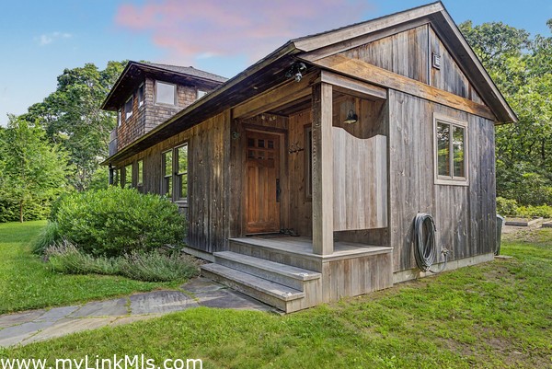
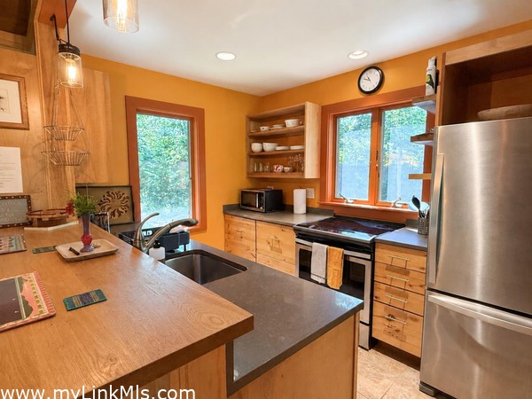
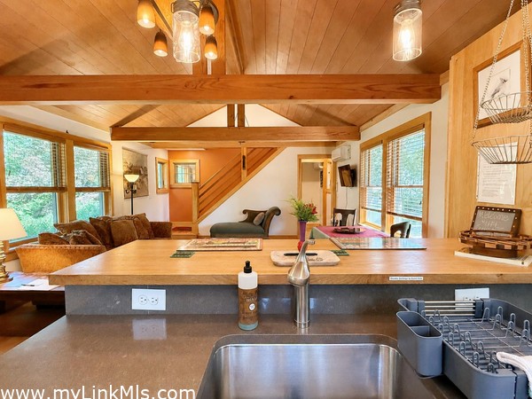
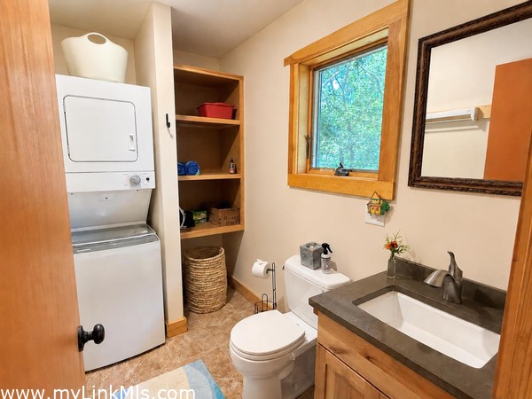
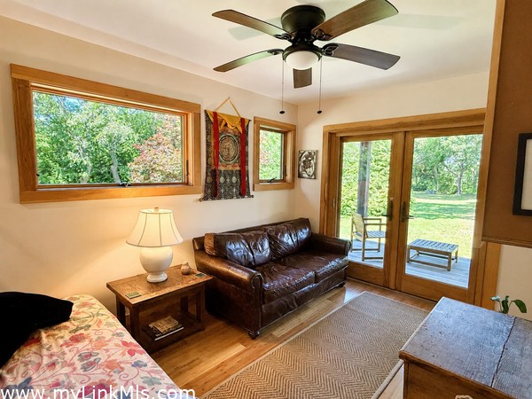
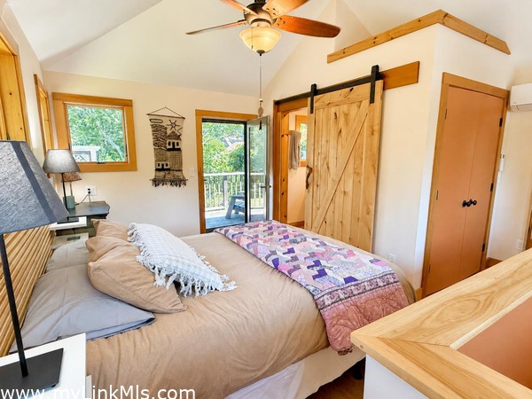
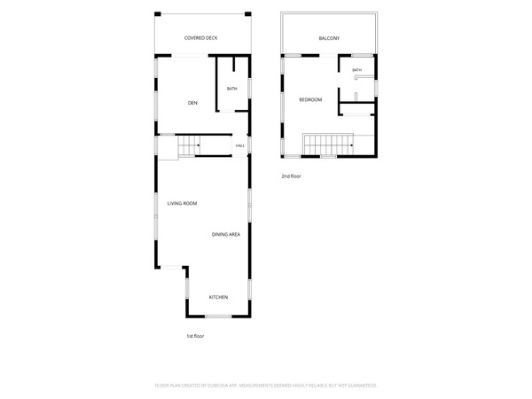
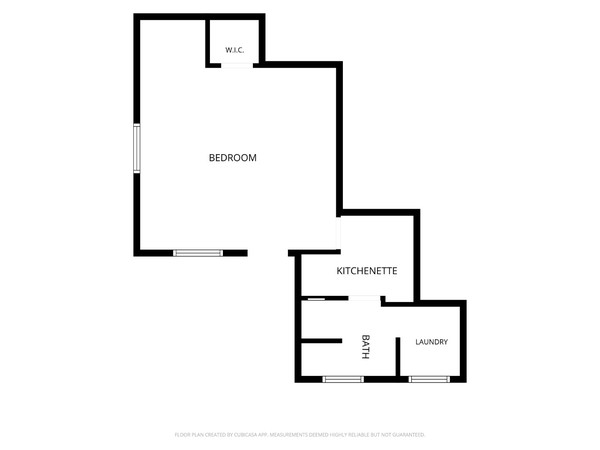
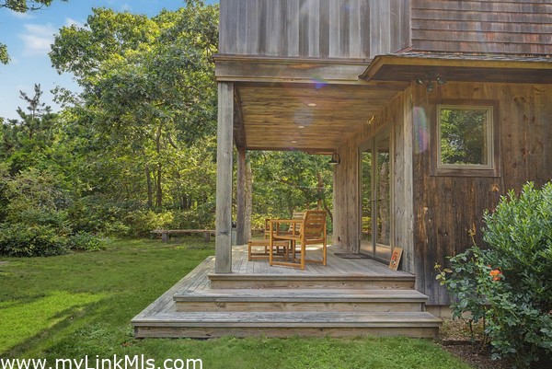
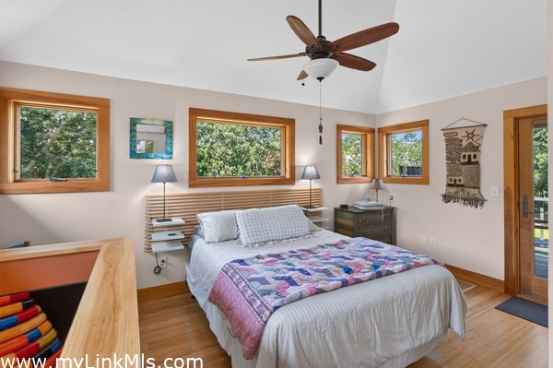
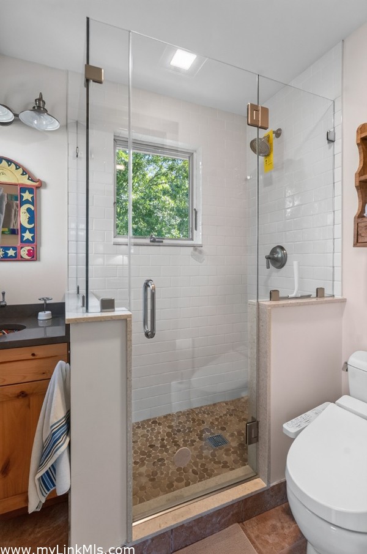
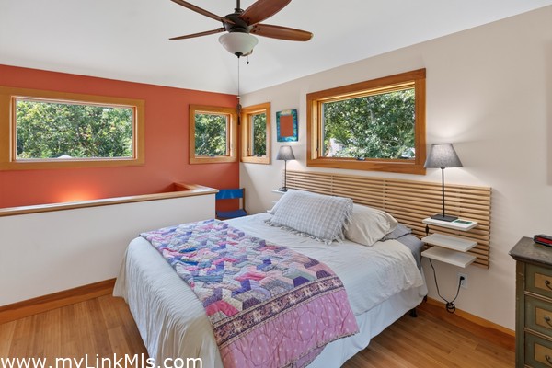
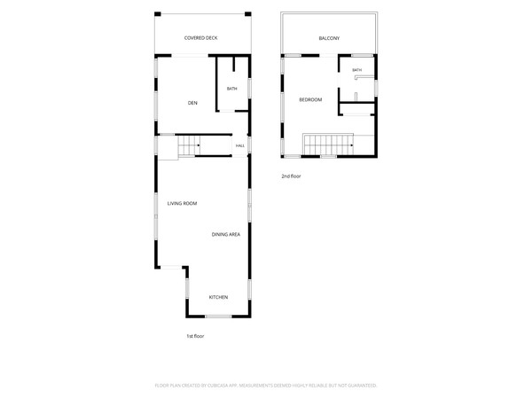
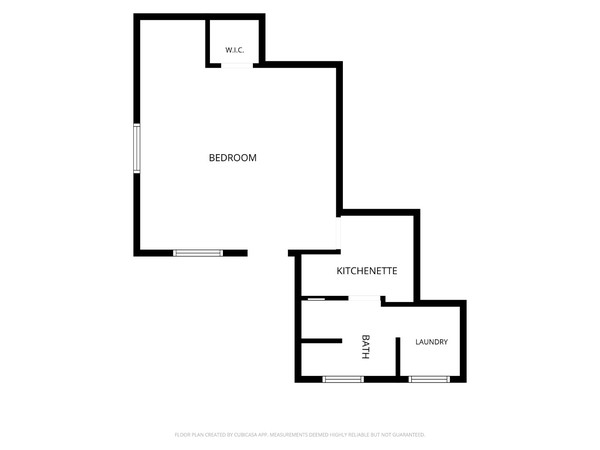
Second Dwelling Desc: Built in 2018, the guest house features exposed beams and cathedral ceilings in the open-concept kitchen and living area. The first floor also includes a den with porch access, a half bath with laundry, and interior access to an approximately 4-foot cement crawl space. Upstairs, the bedroom offers an ensuite bath and a private deck. Thoughtfully separated from the main house, the guest house also includes its own outdoor shower and dedicated parking area.
Dishwasher: Y
Washer: Y
Dryer: Y
Fridge: Y
Stove: Y
TV: Cable
Listing agency: Sandpiper Realty