

Vineyard Village Realty
Feel free to call or text anytime to (413) 250-9090 to discuss any property. Best regards, Michele Casavant


LINK ID: 44785
Oak Bluffs
22 Paddock Road
$1,895,000
 Request More Info
 Send To A Friend
 Map It
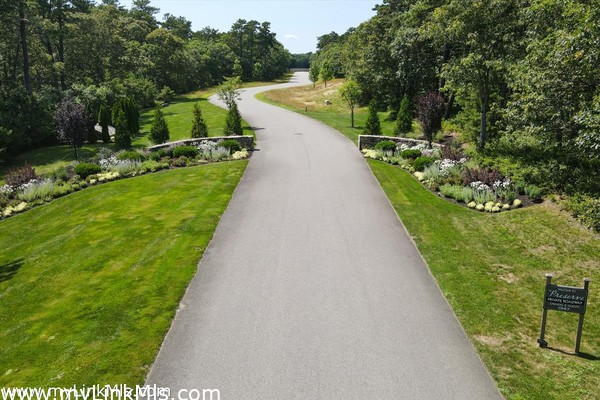
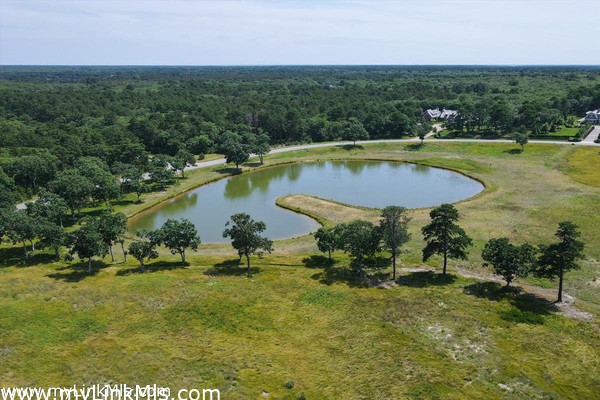
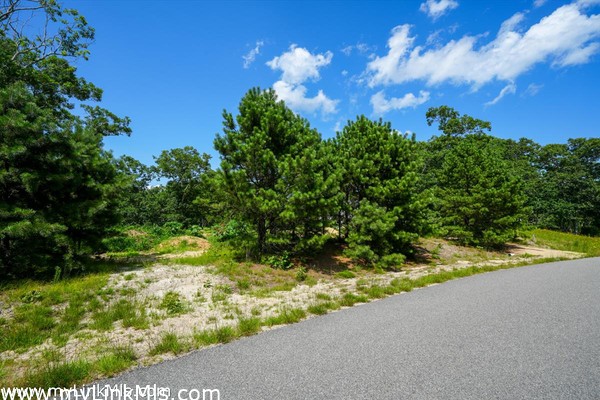
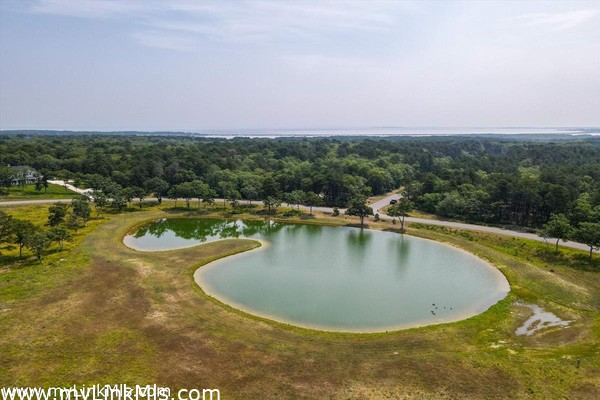
An exceptional offering—the final homesite available within The Preserve at The Woodlands, one of Oak Bluffs’ most coveted residential enclaves. Create a custom coastal retreat in an extraordinary setting where architecturally designed residences, protected conservation land, and the timeless beauty of Martha’s Vineyard converge. This 1.87-acre homesite represents the final opportunity to build within this exclusive community, offering underground utilities, town water, and Board of Health approval for up to six bedrooms. Enjoy a peaceful and private setting with direct access to conservation land and miles of scenic walking and biking trails. Ideally located just minutes from downtown Oak Bluffs, pristine beaches, Oak Bluffs Harbor, ferry terminals, and Farm Neck Golf Club, this exceptional property offers an unparalleled blend of privacy, convenience, and enduring value. Whether envisioning a year-round residence or a seasonal Island retreat, this is the opportunity to create a legacy property in one of Martha’s Vineyard’s most sought-after communities.. Easy to Show ! Call Agent for a tour!
Property Details
Baths: 6
Half Baths: 1
Rooms: 10
Living Space: 4500 sf
Acreage: 1.87
Water Frontage: None
Outdoor Spaces:
Features:
Year Built: 2021
Year Renovated: 0
Second Dwelling: None
Zoning: R3
Water: Town
Sewer: Septic
Lead Paint: No
Heat: Gas\FHA
Foundation: Yes Full Poured Concrete
First Floor Beds: 2
Fireplaces: Yes Multiple Wood Burning & Gas
Flooring Type: Ash, Oak, Natural Timber
Yard Type: Professionally Landscaped, Gunite Pool, Cabana, Barbecue Pavilion & Spa
Parking: Plenty of parking peastone driveway
Basement: Walk out finished basement with 9 Foot Ceilings, Full Bathroom & Changing Room, Cedar Closet with plenty of storage, Custom Home Bar with gas fireplace / and or media room, home gym / wine cellar. Mechanical Room.
Floor 1: Dazzling entrance foyer spacious open floor plan with award winning kitchen, cozy breakfast nook, Dining, living/ great room, office/den, 2 master suites/ powder room, walk in pantry and office.
Floor 2: 4 Fabulous en suite bedrooms with walk in glass shower and or soaking tub. Each suite will include a comfortable sitting area, walk in closets and custom built ins.
Floor 3:
Other Buildings: Cabana, Barbecue Pavilion, Detached Garage with Yoga and or Artist Studio Flex Space
Second Dwelling Desc:
Dishwasher: Yes Top of the Line
Washer: 2 Washers
Dryer: 2 Dryers
Fridge: Yes Top of the Line
Stove: Yes Top of the Line
TV: Cable
Listing agency: Ocean Park Realty Inc