

Vineyard Village Realty
Feel free to call or text anytime to (413) 250-9090 to discuss any property. Best regards, Michele Casavant
LINK ID: 44835
Edgartown
37 Plain Field Way
$5,795,000
 Request More Info
 Send To A Friend
 Map It
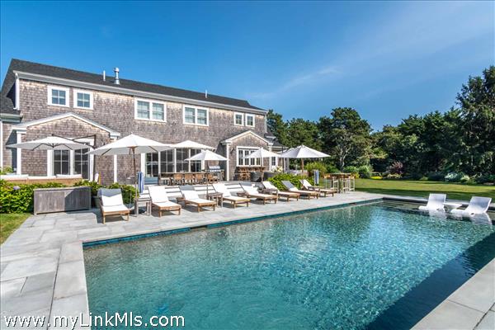
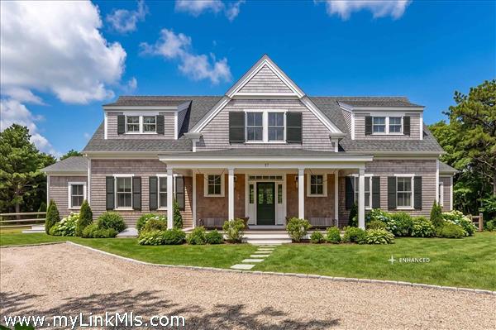
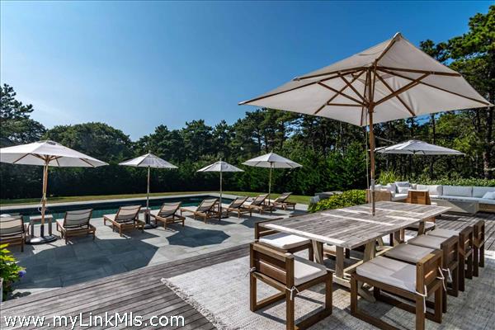
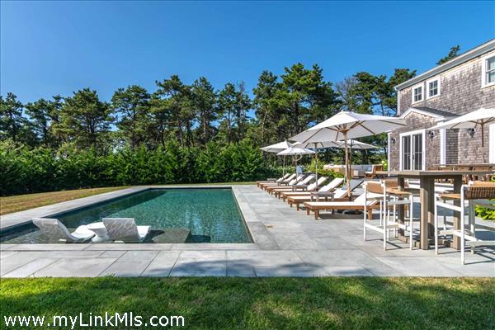
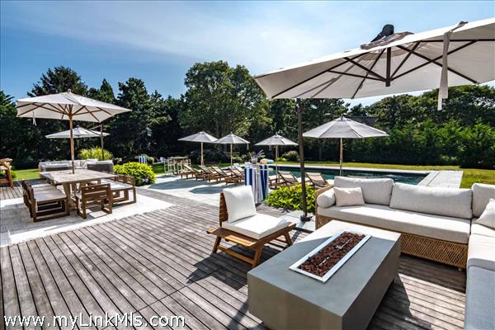
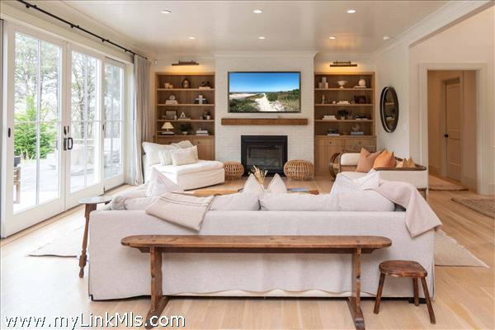
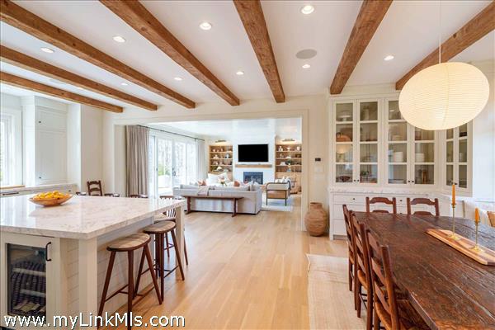
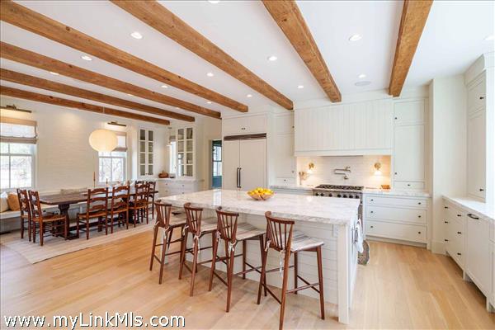
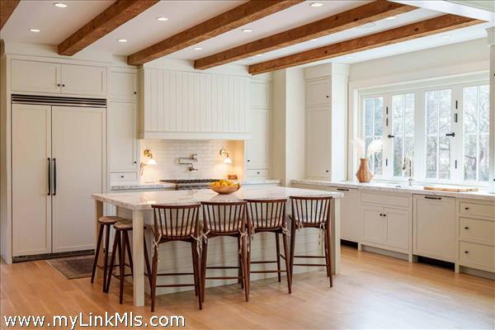
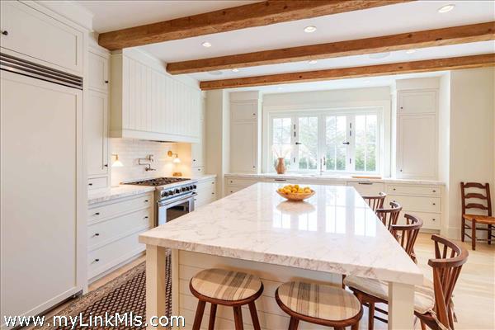
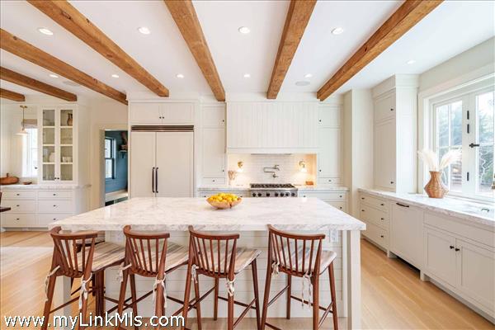
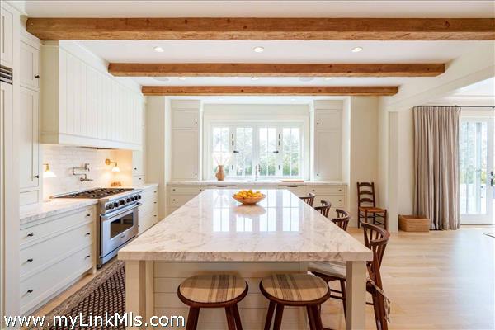
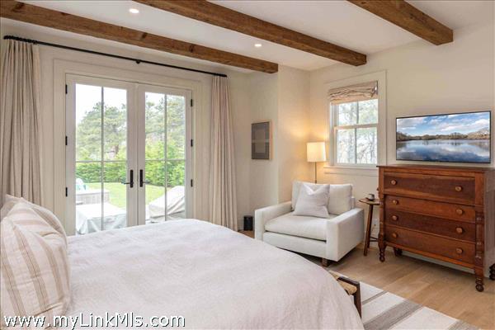
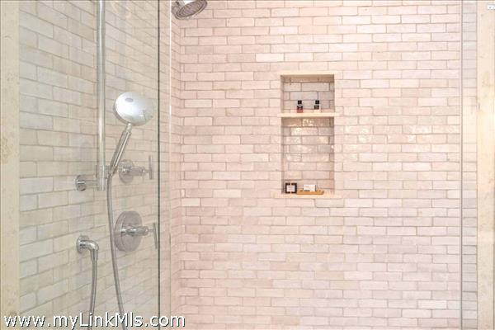
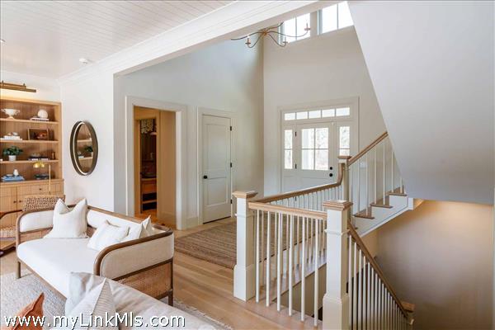
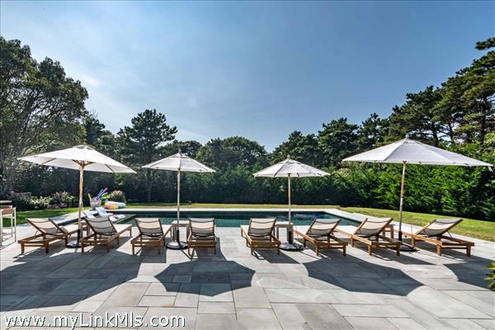
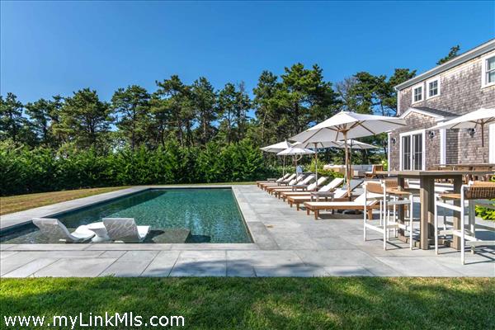
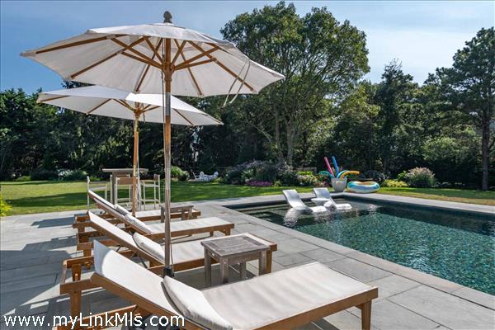
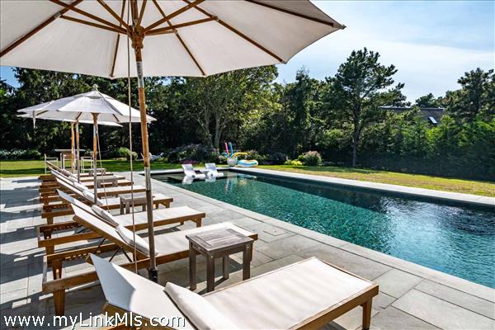
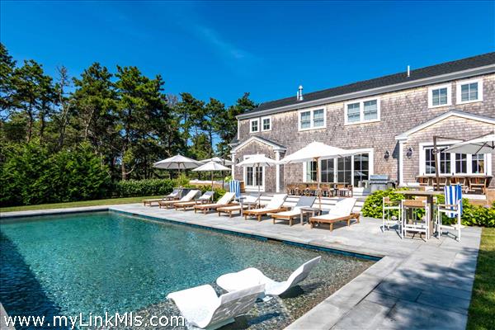
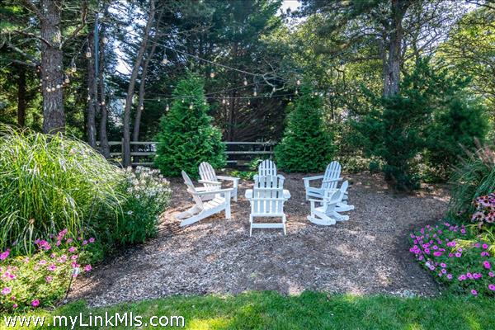
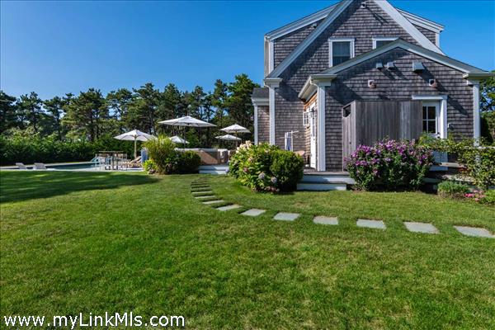
COMING SOON: SOPHISTICATED KATAMA RETREAT WITH POOL AND CUSTOM FINISHES. Tucked at the end of a lightly traveled road, this modern farmhouse offers an exceptional combination of sophisticated design, generous living spaces, and complete backyard privacy. Working closely with the builder, the owners thoughtfully incorporated custom design elements and elevated finishes throughout the home, creating a residence that feels both distinctive and effortlessly livable. A dramatic wall of glass fills the open-concept great room with natural light and creates a seamless connection to the outdoor entertaining spaces. Designed for everyday comfort as well as memorable gatherings, the main level features spacious living and dining areas anchored by a gas fireplace and custom built-ins. The chef’s kitchen is equally impressive, with marble countertops, commercial-style stainless and integrated appliances, an oversized center island, beverage refrigerator, and a wall of sliding glass panels that opens to a poolside bar. A luxurious first-floor primary suite, private office, laundry area, and powder room complete this level. The home offers five bedrooms and four-and-one-half baths, including a second en suite primary bedroom on the upper level. Two additional upstairs bedrooms share a thoughtfully designed Jack-and-Jill bath, while the finished lower level provides a fifth bedroom, full bath, and expansive game and media room with pool and ping-pong tables—creating flexible space for guests, recreation, or extended stays. Outside, the property transforms into an entirely private, resort-style retreat. A heated 16-by-38-foot gunite saltwater pool with a generous sun shelf is surrounded by an expansive bluestone patio, multiple lounge and dining areas, a fire table, and a separate wood-burning fire pit. Manicured grounds, thoughtful landscaping, an enclosed outdoor shower, and broad lawn areas complete the setting. In addition to its appeal as a refined island residence, the property has a strong rental income history, offering an attractive opportunity for buyers seeking both personal enjoyment and investment potential. The home is being offered turnkey with indoor and outdoor furnishings, allowing the next owner to begin enjoying the property—or continue its successful rental use—with ease. ***NOTE: Showings to commence on Sunday, August 23rd.
Property Details
Baths: 4
Half Baths: 2
Rooms: 8
Living Space: 3606 sf
Acreage: 0.96
Water Frontage: None
Outdoor Spaces: Deck, Private Pool, Beach Access - Public
Features: Alarm, Central A/C, Insulation, Irrigation, Outdoor Shower
Year Built: 2021
Year Renovated: 0
Second Dwelling: Potential
Zoning: R20
Water: Well
Sewer: Town
Lead Paint: No
Heat: Gas\FHA
Foundation: Poured Concrete
First Floor Beds: 1
Fireplaces: Gas Fireplace In Living Room
Flooring Type: Hardwood + Tile
Yard Type: Professionally Landscaped Yard
Parking: Ample On-Site Parking
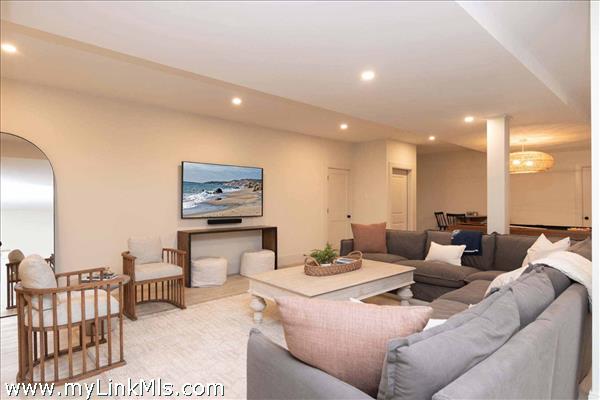
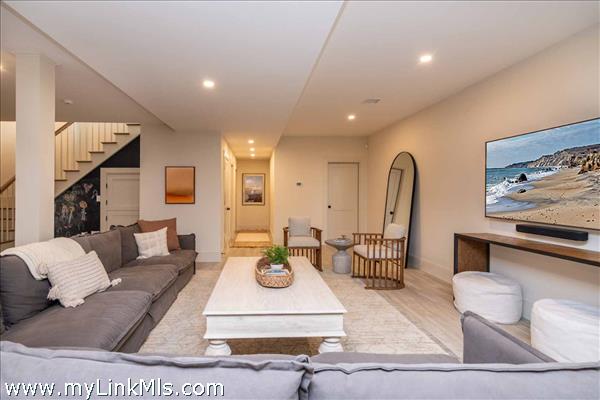
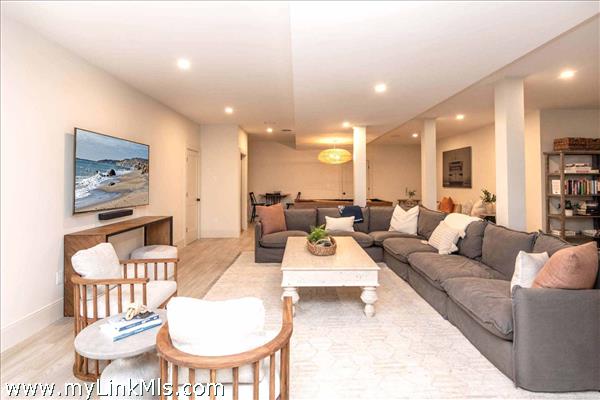
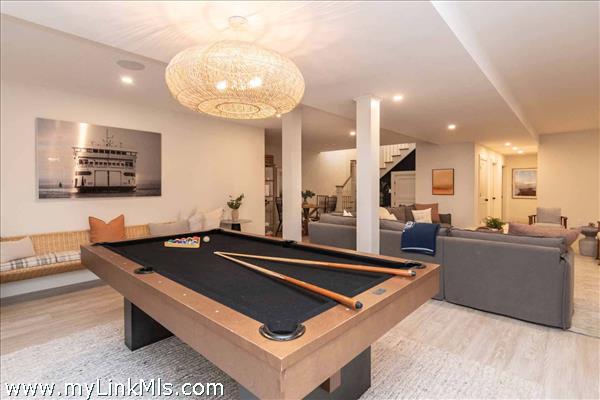
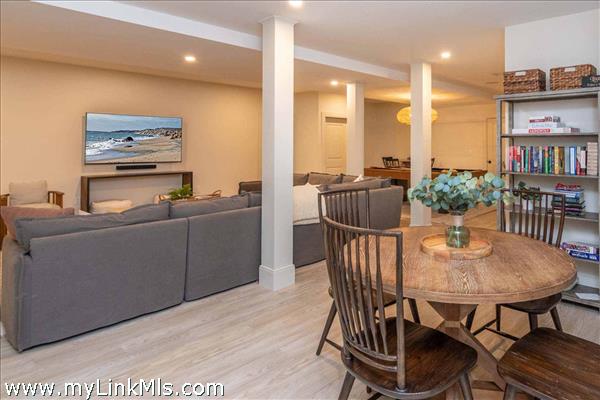
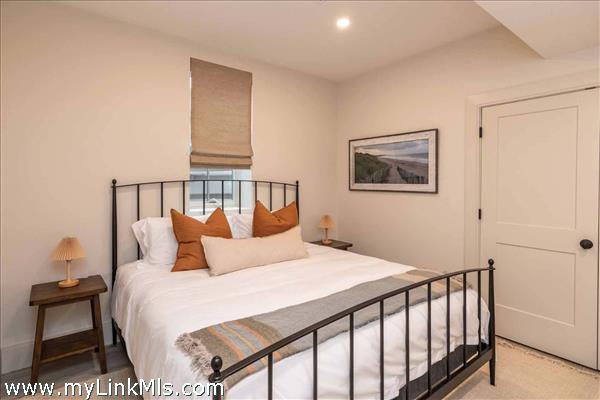
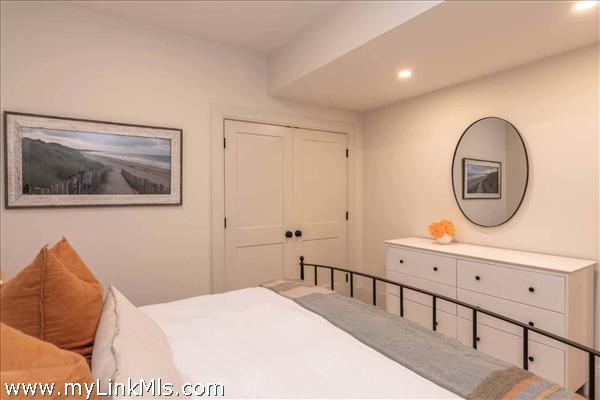
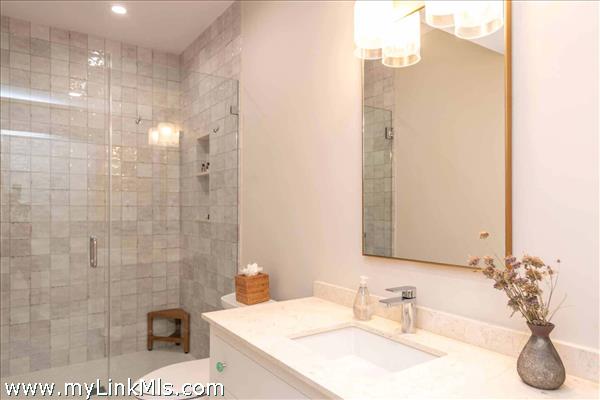
Basement: The Lower Level offers a TV/Game Room with sofa seating, large screen TV, ping pong and pool table, plus game table, and a custom-built children's Play Area with double dutch doors located under the stairs. The fifth Bedroom is located on the Lower Level with a full shared bath.
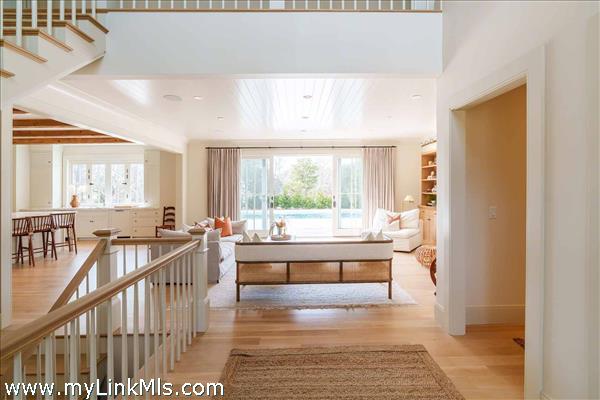
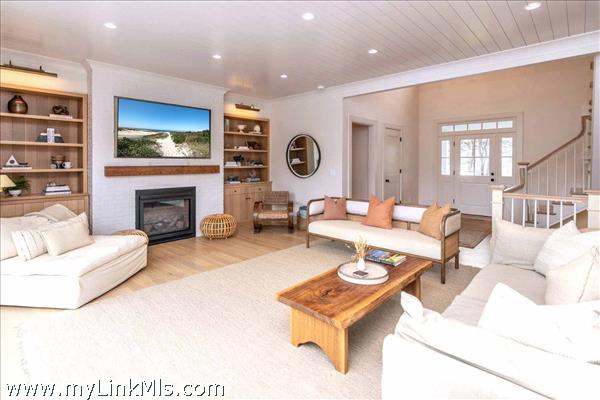
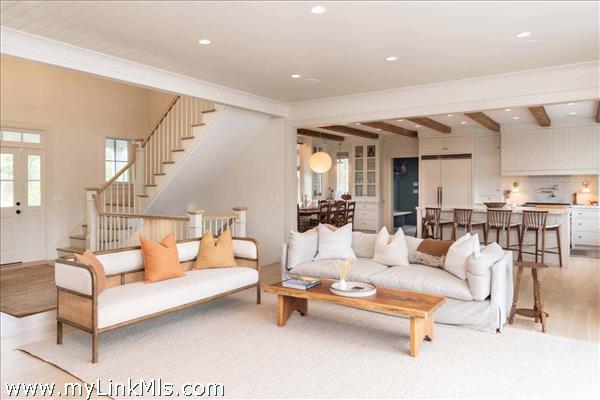
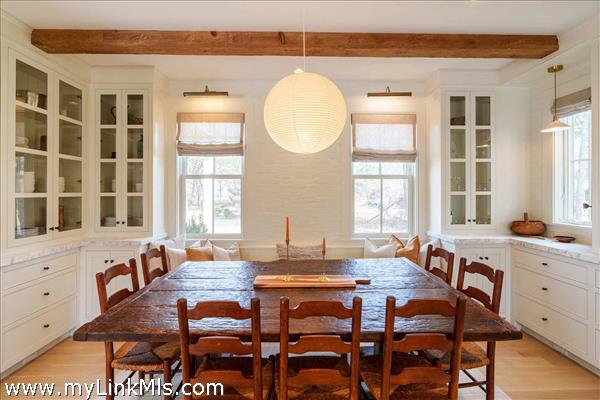
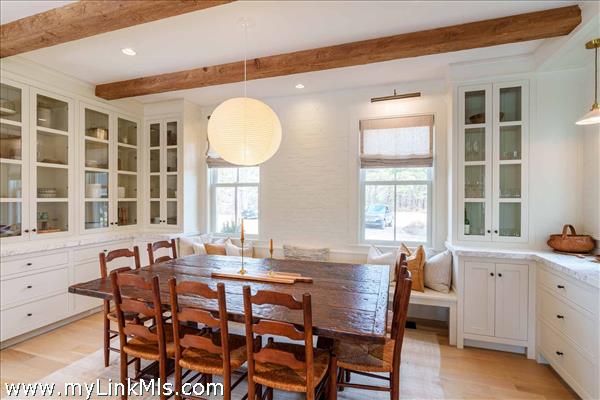
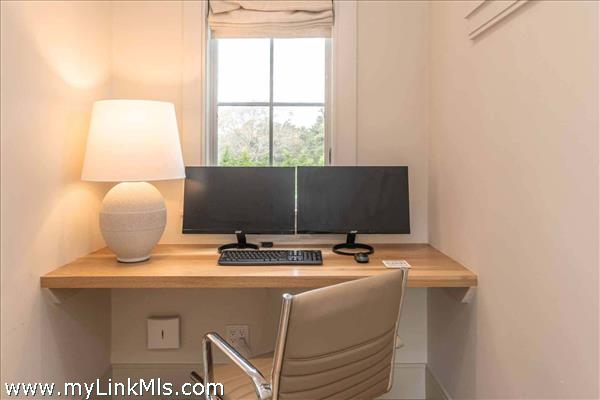
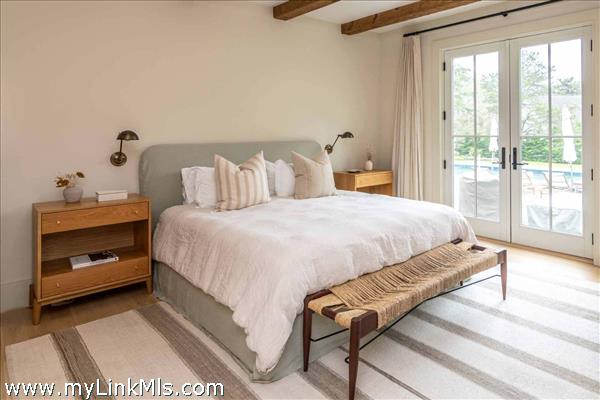
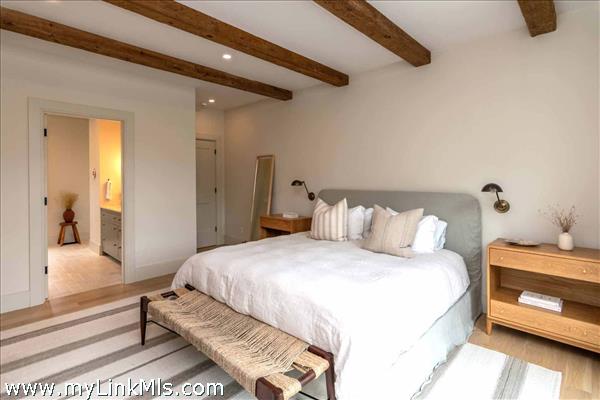
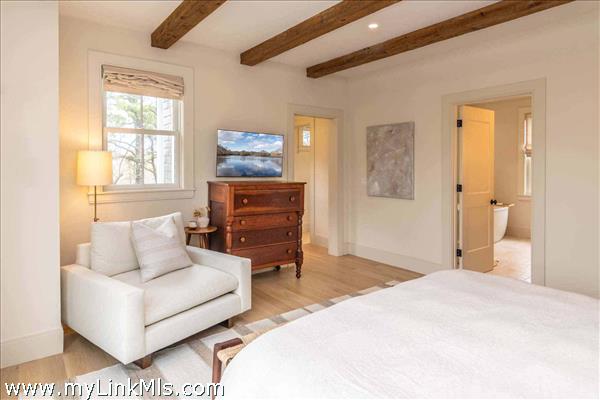
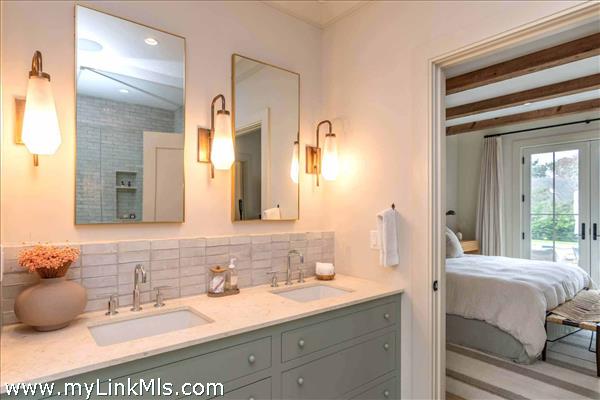
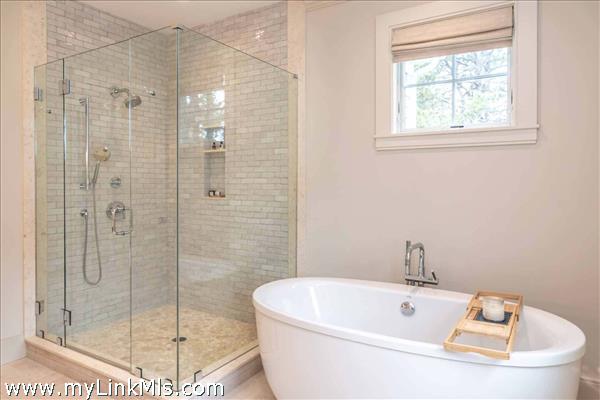
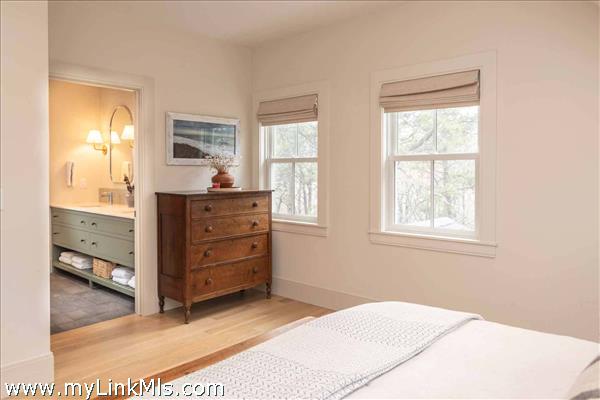
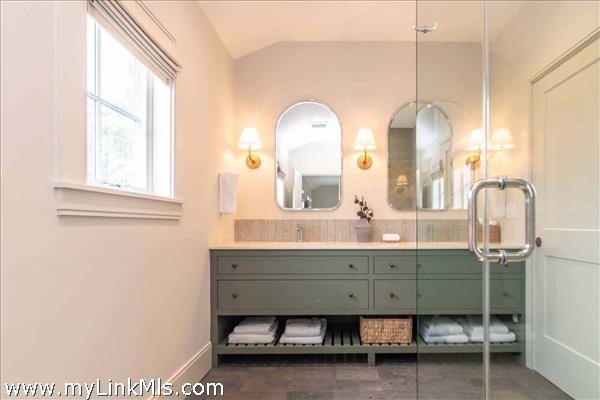
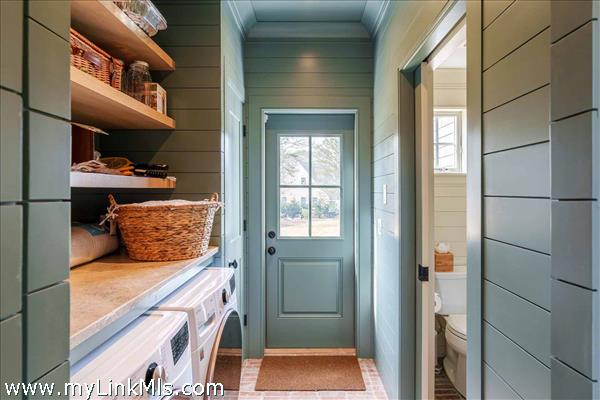
Floor 1: The first-floor has an open design Great Room with Living, Dining, and Kitchen Areas. A wall of glass windows and sliding doors frames one side of the light-filled room. The Living Area anchors one end of the room with sofa seating, gas fireplace with built-ins, and 70" large screen TV, while the Gourmet Kitchen anchors the other end. Just off the Kitchen is the Dining Area, which is framed by two walls of custom built-in cabinets. The Chef's Kitchen has a large center prep island/breakfast bar, commercial stainless and cabinet-fronted appliances, quartz counters, beverage refrigerator, plus a sliding wall of glass panels that open as a pass-thru to the outside deck and pool area with bar and four seats. There is also a first-floor Primary Bedroom with deluxe Primary Bath, and small office, plus one of two Laundry Areas, and a Powder Room.
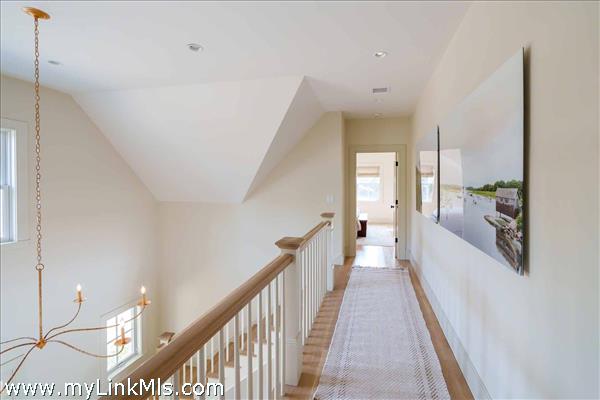
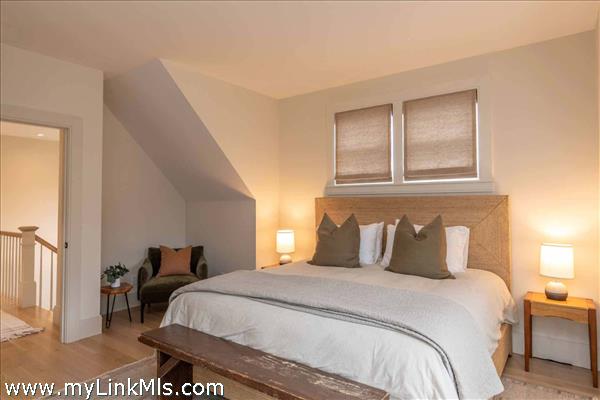
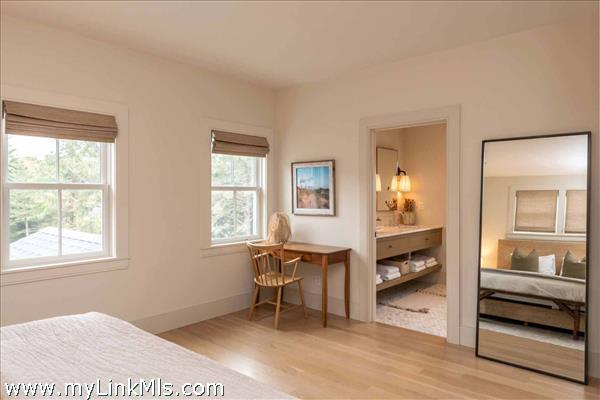
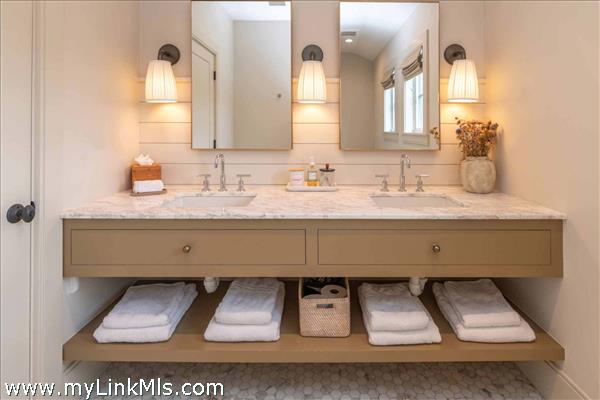
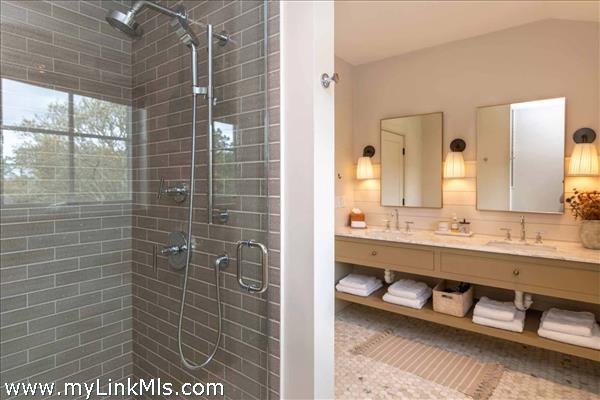
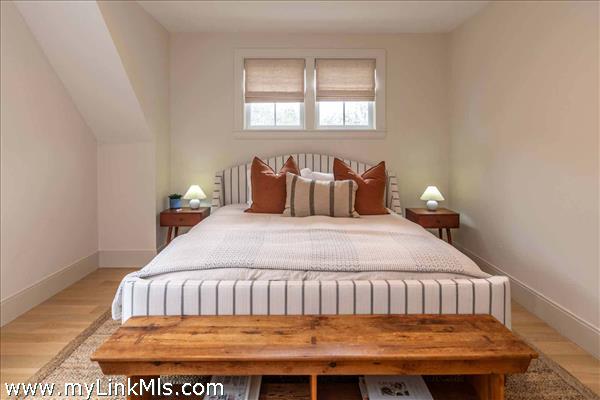
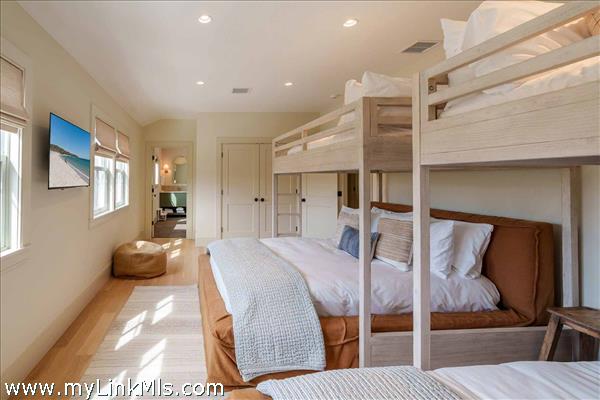
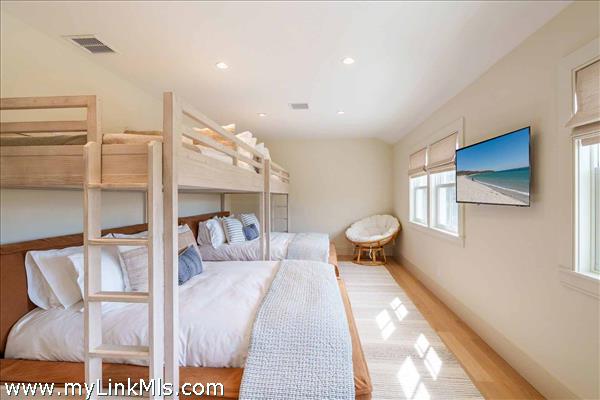
Floor 2: The second floor features three bedrooms, including a second Primary Bedroom with en suite bath and desk/work area, plus a shared Jack and Jill Bathroom for the other two bedrooms.
Floor 3:
Other Buildings:
Second Dwelling Desc:
Dishwasher: Bosch®
Washer: Yes
Dryer: Yes
Fridge: SubZero® Refrigerator / Freezer
Stove: Wolf® Gas Range
TV: Cable
Listing agency: Compass | Point B