

Vineyard Village Realty
Feel free to call or text anytime to (413) 250-9090 to discuss any property. Best regards, Michele Casavant

LINK ID: 44863
Oak Bluffs
24 Harrison Avenue
$2,595,000
 Request More Info
 Send To A Friend
 Map It
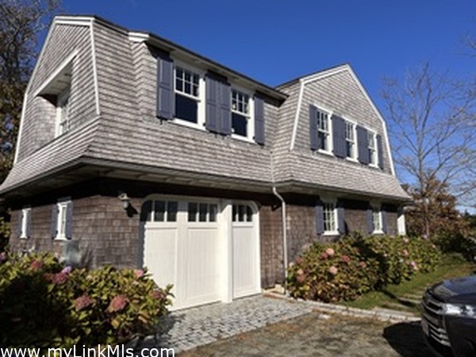
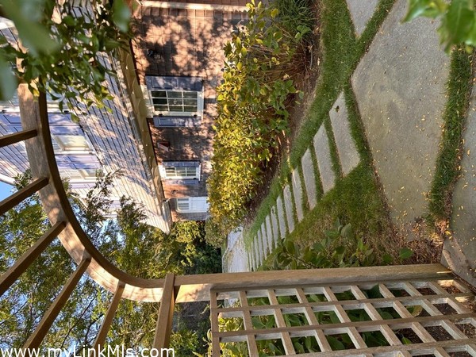
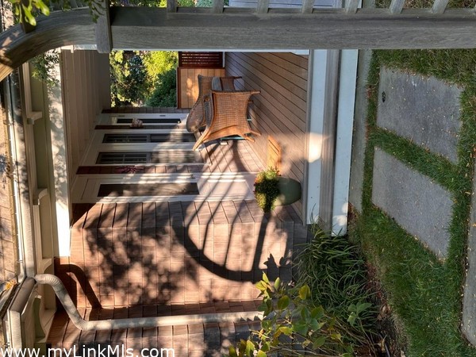
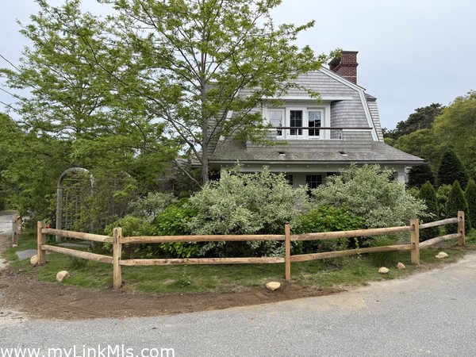
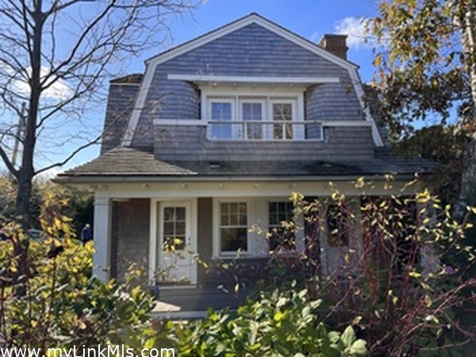
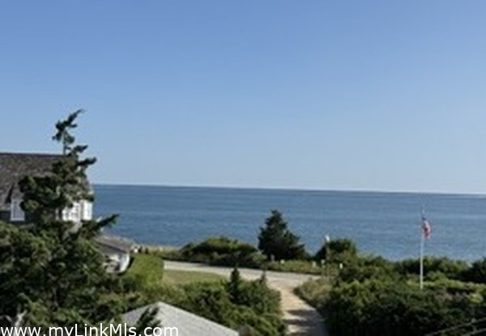
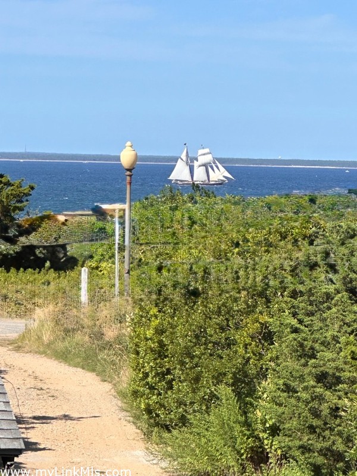
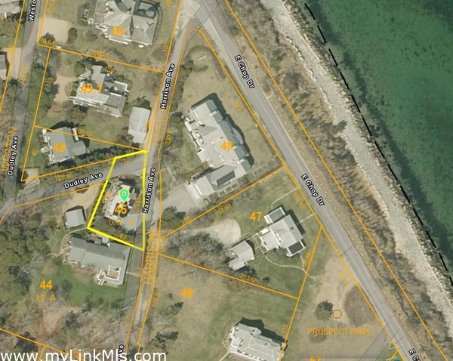
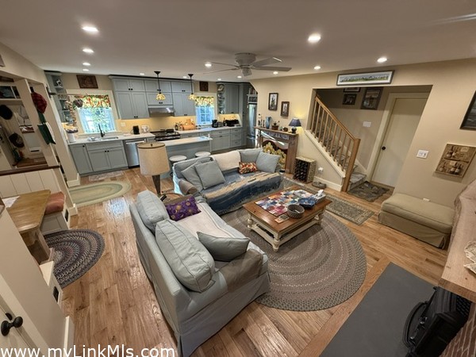
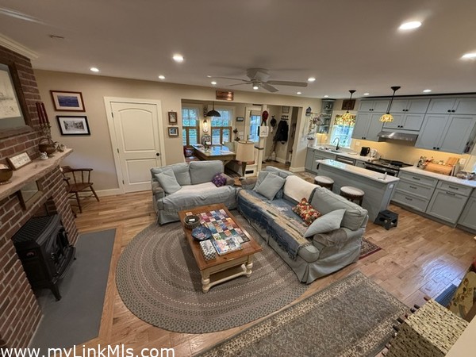
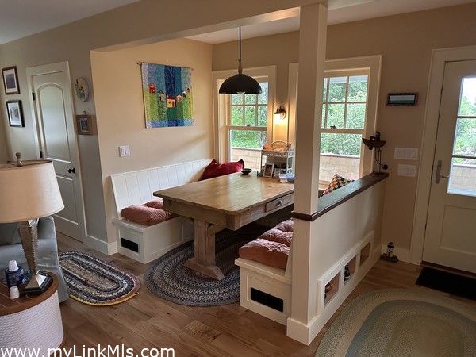
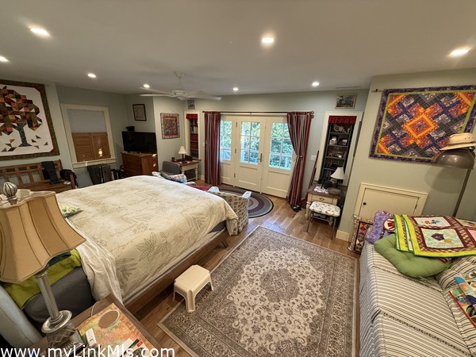
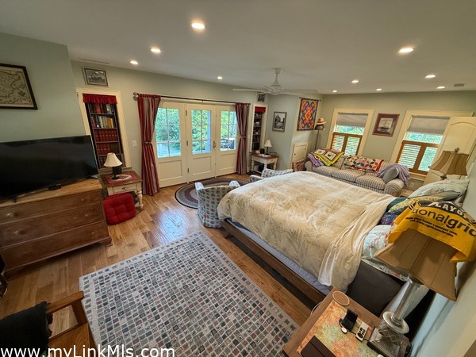
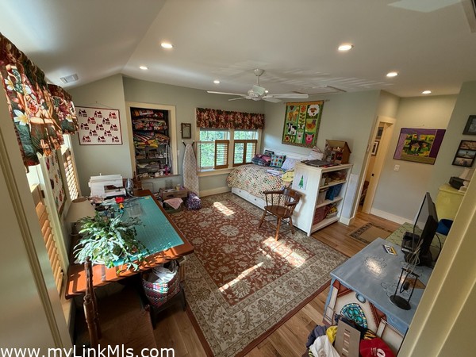
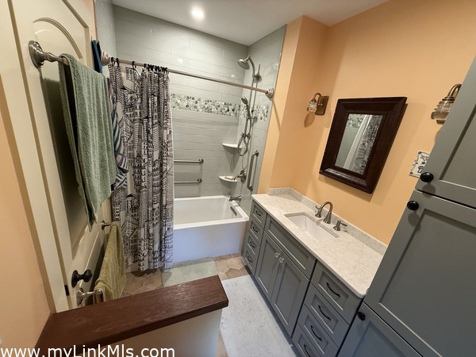
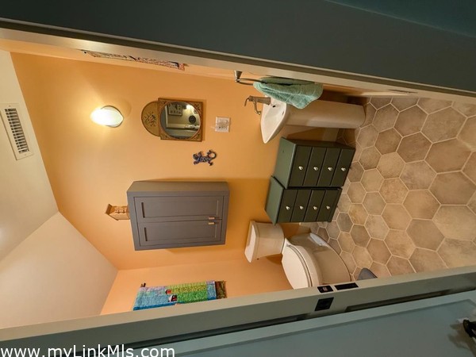
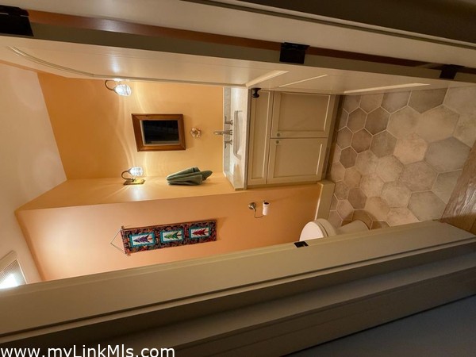
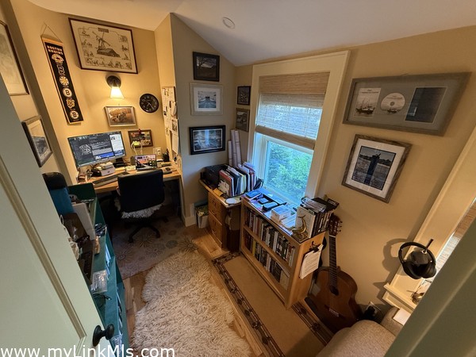
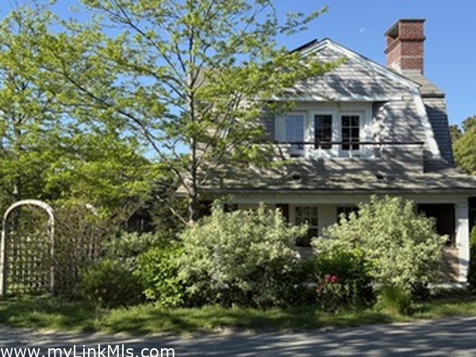
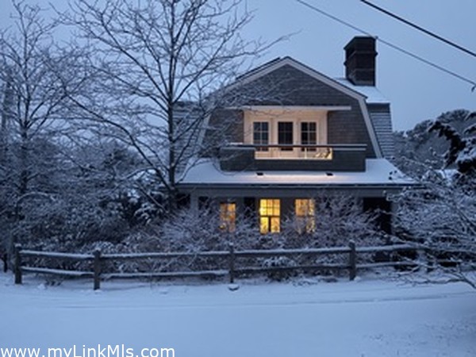
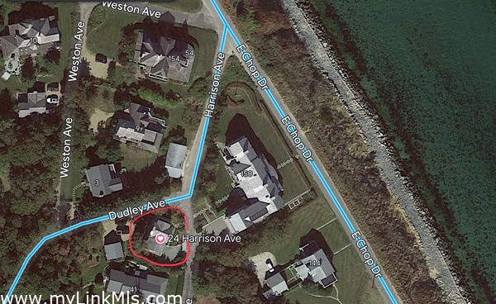
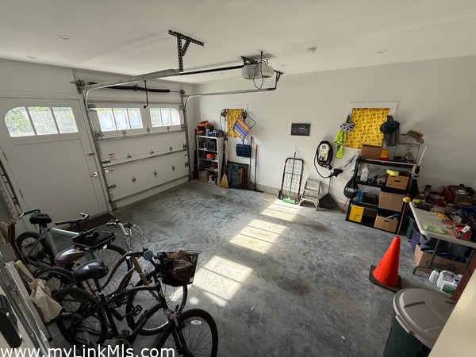
East Chop with Water View! The perfect size vacation house or year round living, with all the bells and whistles, water views and located in the most desired neighborhood on East Chop! Designed by Hutker Architects, built with high quality craftsmanship by J.G. Early and landscape design by Dan Gordon Landscape Architects. This recently completed cozy 2BR/2.5 BA with solar panels providing remarkable results in energy efficiency and cost savings, includes an electric car charging station in the garage with the option to move to either side, landscaped yard and is conveniently located near the East Chop beach club, tennis courts and yacht club, downtown, the harbor, ferries, restaurants and shops. With construction completed in 2024 the property is virtually new. This comfortable year-round home includes an open floor plan with living room, a propane log fireplace, kitchen with countertop seating, a classic dining booth, a mudroom with washer & dryer, and powder room on the 1st floor. The second floor includes primary en-suite bedroom with balcony overlooking the Vineyard Sound, plus a second bedroom with expandable 1/2 bath and small study/studio space. Ample parking in driveway for several cars. Ideal for year-round use, vacation rentals or guests. Seller requests occupancy through mid June of 2027, early closing preferred and will rent back.
Property Details
Baths: 1
Half Baths: 2
Rooms: 4
Living Space: 1586 sf
Acreage: 0.16
Water Frontage: None
Outdoor Spaces: Water Views, Porch, Community Tennis Court, Beach Access - Public
Features: Central A/C, Insulation, Irrigation, Outdoor Shower
Year Built: 2018
Year Renovated: 2024
Second Dwelling: None
Zoning: R2
Water: Town
Sewer: Septic
Lead Paint: Unknown
Heat: Heat Pump
Foundation: Poured concrete
First Floor Beds: 0
Fireplaces: 1
Flooring Type: Hardwood
Yard Type: Landscaped
Parking: Ample parking for two cars in driveway front of 1-car garage
Basement: Full 1/2 height (5') basement with dehumidification built into the HVAC & ERV system. A great dry storage space.
Floor 1: Open floor plan with living room with propane log fireplace, kitchen with counter top seating, dining nook, powder room
Floor 2: Primary ensuite bedroom with walk-in closet and water views, a second large bedroom, a small study and half bath.
Floor 3:
Other Buildings:
Second Dwelling Desc:
Dishwasher: Yes
Washer: Yes
Dryer: Yes
Fridge: Yes
Stove: Yes
TV: Cable
Listing agency: MV Luxury Homes