

Vineyard Village Realty
Feel free to call or text anytime to (413) 250-9090 to discuss any property. Best regards, Michele Casavant

LINK ID: 44892
Vineyard Haven
18 Sylvan Avenue
$2,095,000
 Request More Info
 Send To A Friend
 Map It
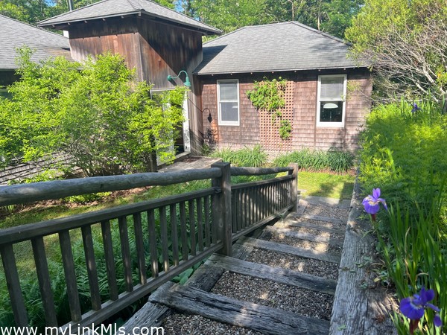
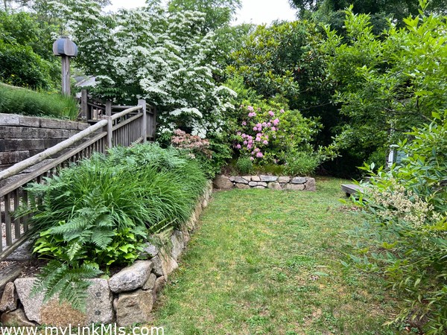
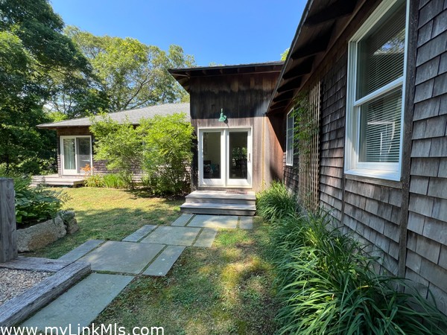
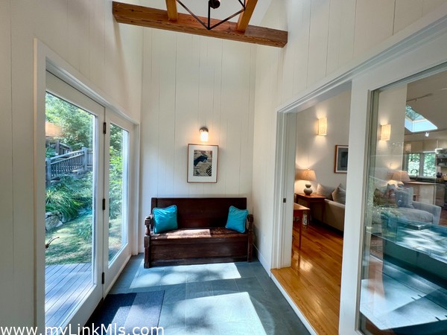
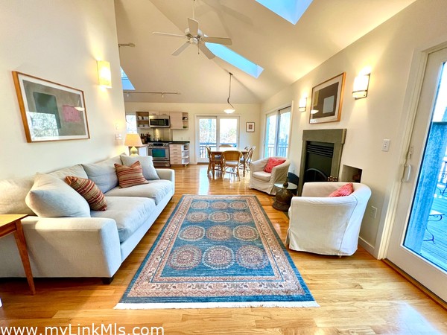
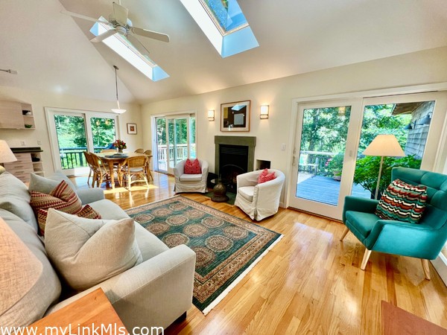
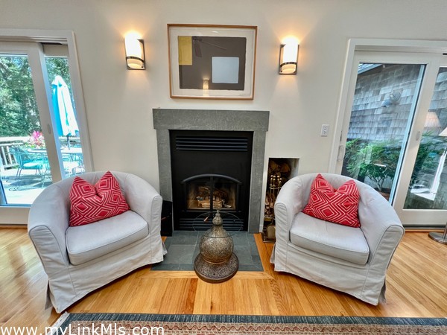
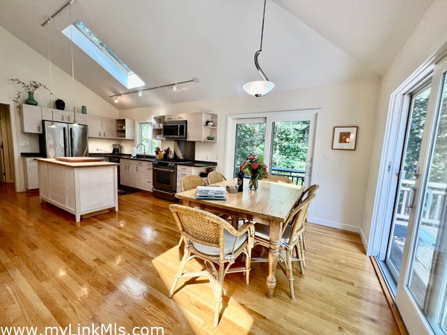
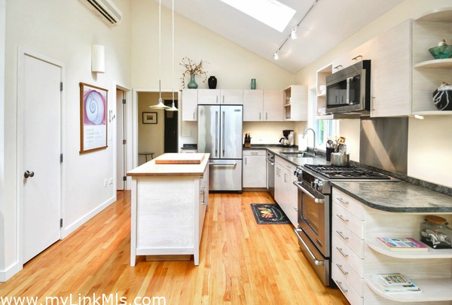
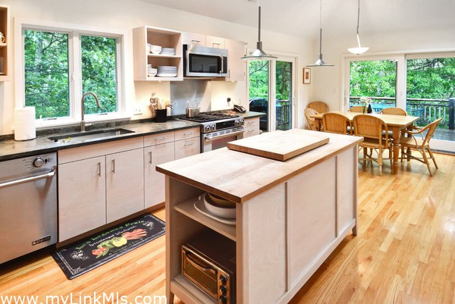
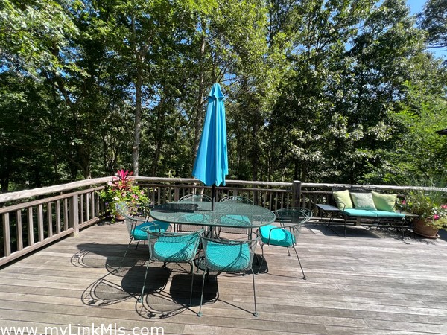
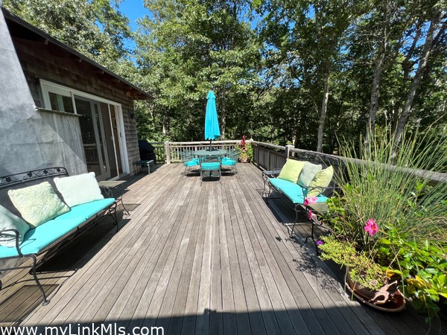
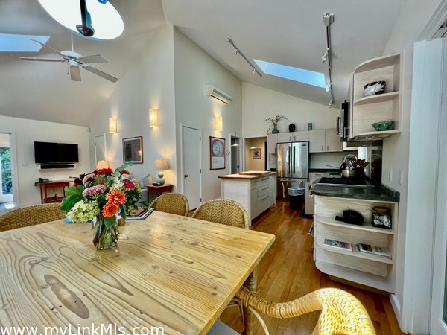
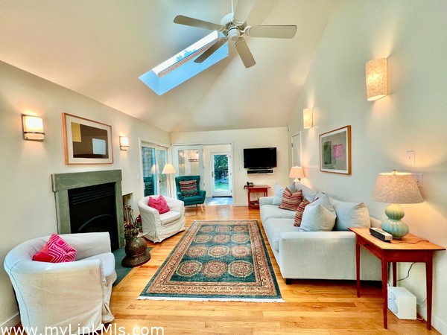
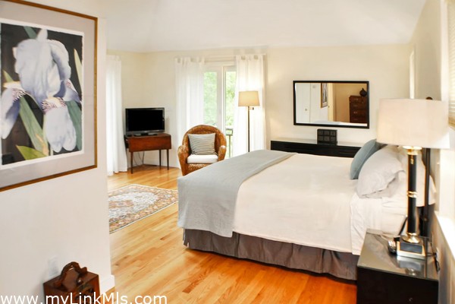
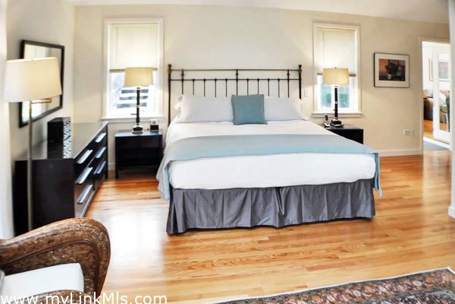
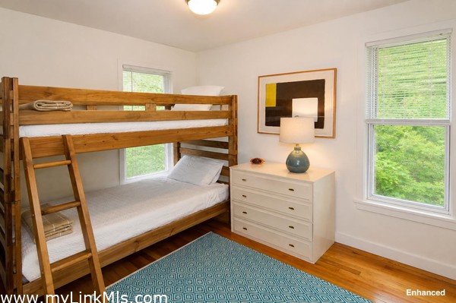
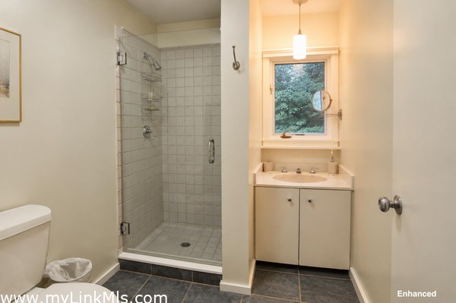
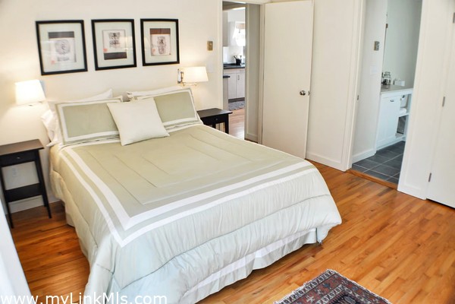
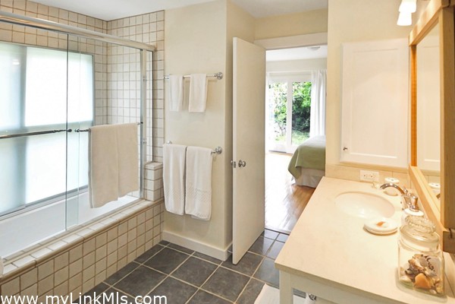
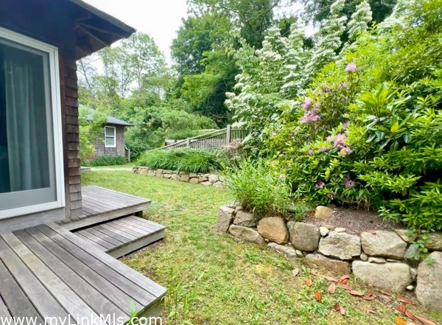
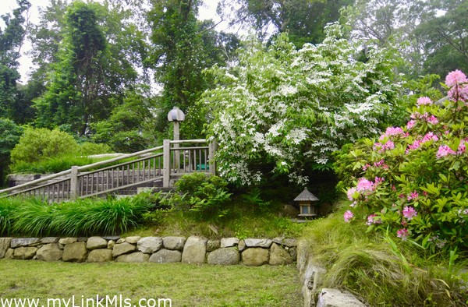
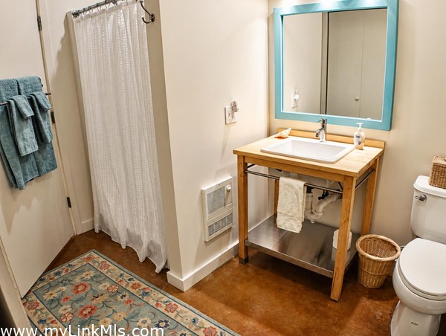
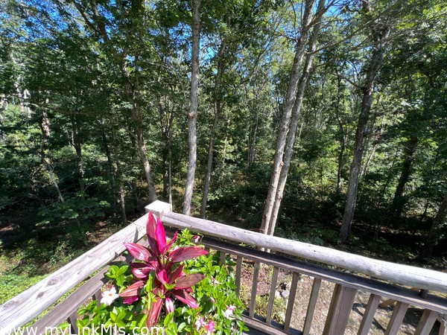
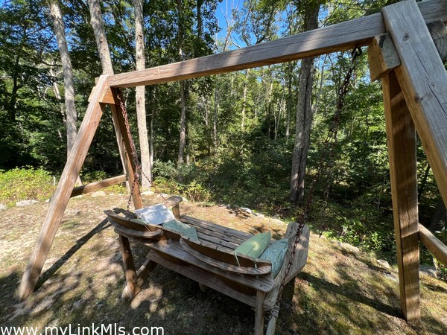
Welcome to 18 Sylvan Avenue, a delightful, custom-crafted four-bedroom, four-bath, contemporary-style home set at the end of a quiet neighborhood road in Vineyard Haven. Surrounded by eight acres of conservation land, the property offers a peaceful setting with a spacious wraparound deck overlooking the natural landscape. It truly feels like its own private enclave, both inside and out. The home is in pristine, move-in-ready condition and has been thoughtfully renovated and meticulously maintained by the current owners. A welcoming entry leads directly into the open-concept space where a well appointed living room with fireplace flows into the dining area and kitchen. Positioned to the right of the entry is the primary bedroom suite, while two additional bedrooms and two bathrooms are tucked beyond the kitchen on the opposite side of the home, creating a functional and well designed layout which maximizes privacy. A finished lower level with a full bathroom and laundry provides additional flexible living space or a fourth bedroom. Skylights and sliders throughout the home fill the interior with natural light and create an easy connection to the multiple decks, beautiful mature gardens and woodlands. With an impressive rental history, this unique property is offered turnkey, making it an ideal opportunity as a year-round residence, Island retreat, or investment property. A true gem, conveniently located only 1.5 miles to Vineyard Haven’s Main Street shops, restaurants and ferry terminal, and only 5 miles to all that downtown Oak Bluffs has to offer!
Property Details
Baths: 4
Half Baths: 0
Rooms: 7
Living Space: 2876 sf
Acreage: 0.34
Water Frontage: None
Outdoor Spaces: Beach Access - Public, Deck, Garden
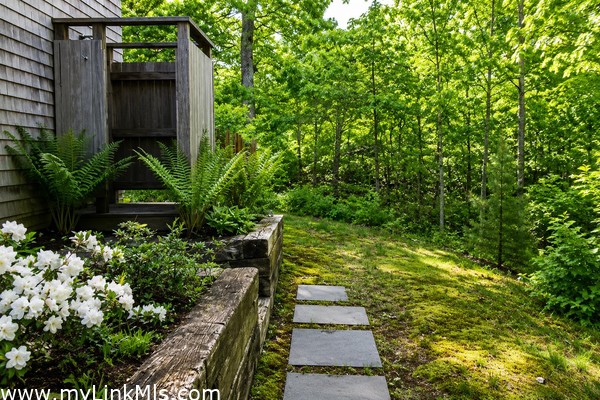
Features: Central A/C, Insulation, Mini-Split Heat/AC, Outdoor Shower
Year Built: 2005
Year Renovated: 0
Second Dwelling: None
Zoning: R20
Water: Town
Sewer: Septic
Lead Paint: No
Heat: Radiant\hydronic
Foundation: Full Poured Concrete
First Floor Beds: 3
Fireplaces: Yes wood-burning in living room
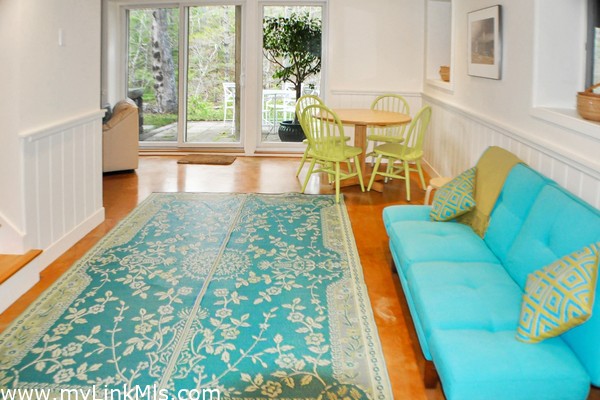
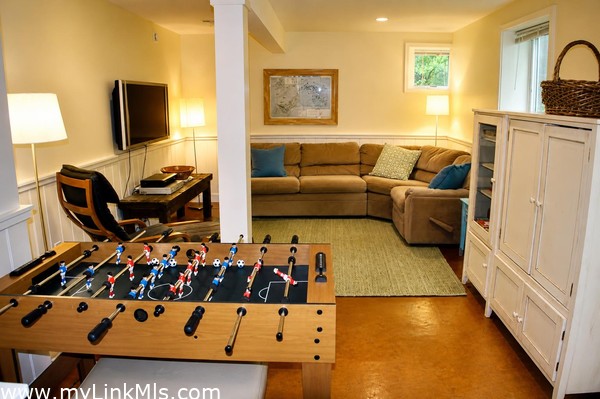
Flooring Type: Hardwood, tile and etched-stained concrete (in lower level finished area)
Yard Type: Manicured lawn with beautiful gardens overlooking conservation land
Parking: Yes, Peastone Driveway
Basement: Finished walk-out lower level currently set up as a media room. A full bathroom, and laundry complete the finished area. In addition, there is a large utility room (236 sq. ft.) plus a very large (502 sq. ft.) unfinished storage space with walk-out access that would be ideal for a workshop, studio area, or finished as a home office.
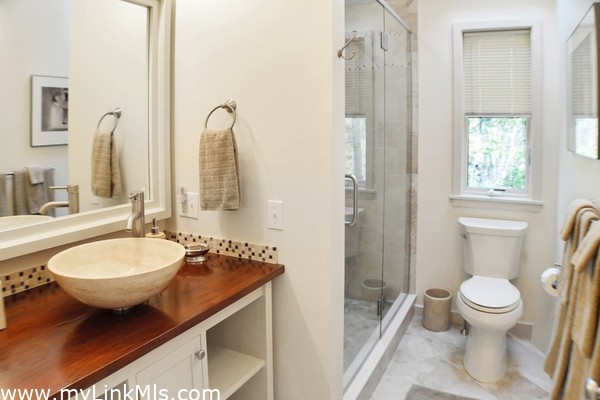
Floor 1: Entry, living room, dining room and well-appointed kitchen complete with granite countertops and an island. In addition the primary bedroom with an ensuite bathroom, two guest bedrooms and two additional bathrooms complete this level.
Floor 2:
Floor 3:
Other Buildings:
Second Dwelling Desc:
Dishwasher: Yes - Jenn-Air
Washer: Yes - LG
Dryer: Yes - LG
Fridge: Yes - Jenn-Air
Stove: Yes - Jenn-Air
TV: Cable
Listing agency: Wallace & Co. Sotheby's