

Vineyard Village Realty
Feel free to call or text anytime to (413) 250-9090 to discuss any property. Best regards, Michele Casavant

LINK ID: 44923
Vineyard Haven
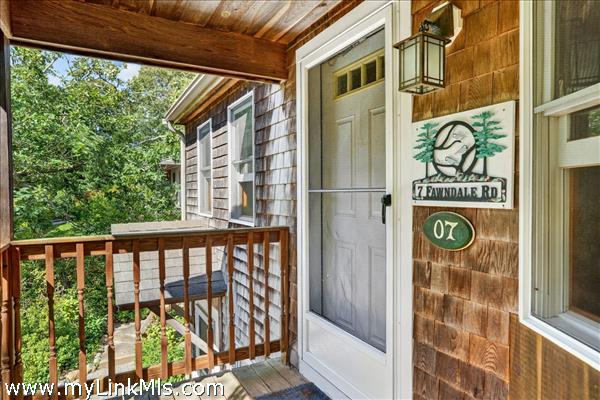
7 Fawndale Road
$1,150,000
 Request More Info
 Send To A Friend
 Map It
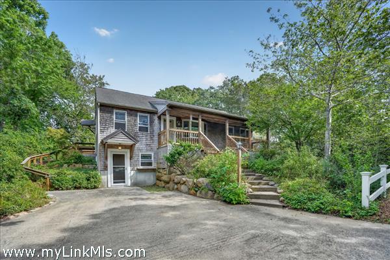
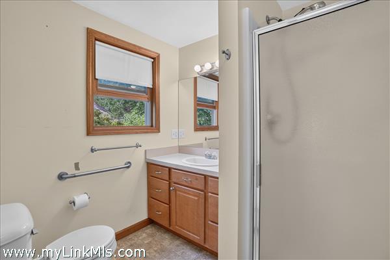
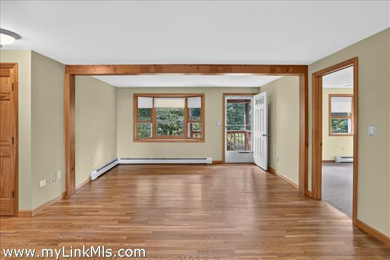
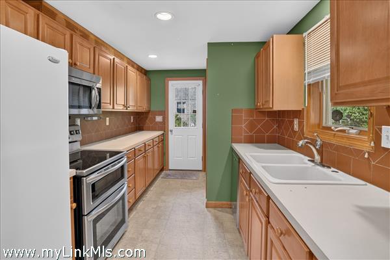
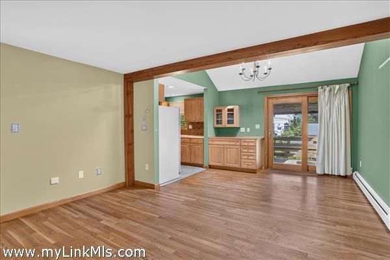
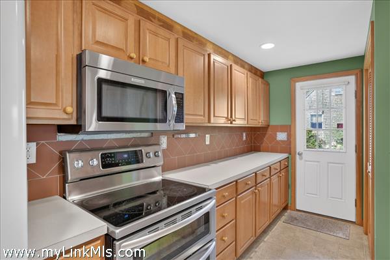
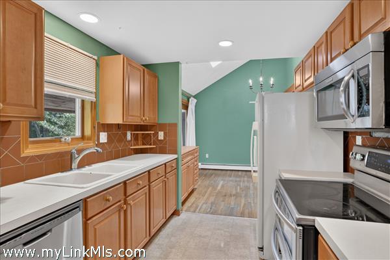
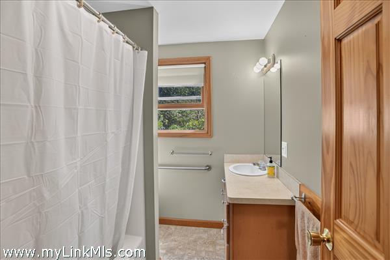
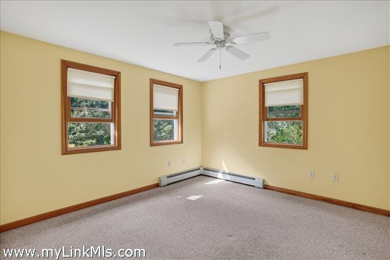
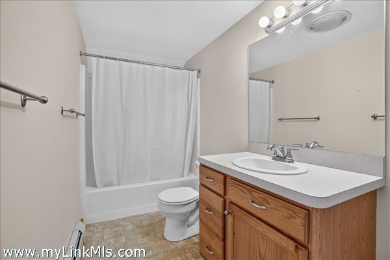
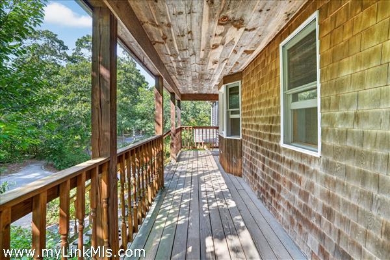
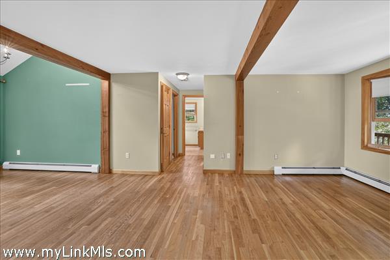
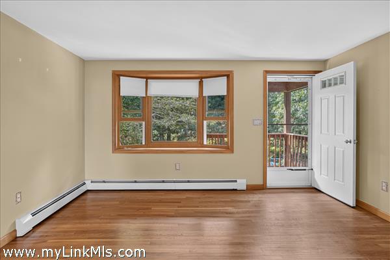
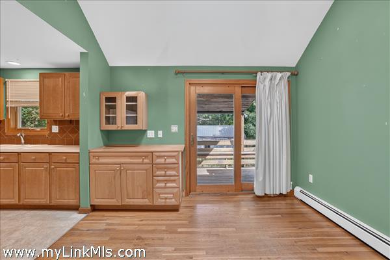
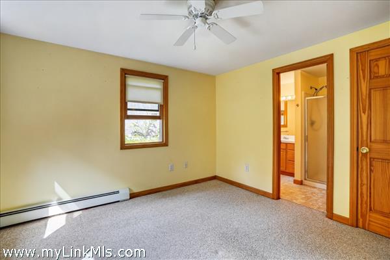
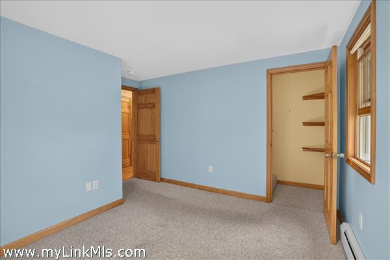
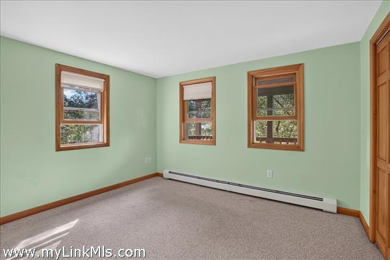
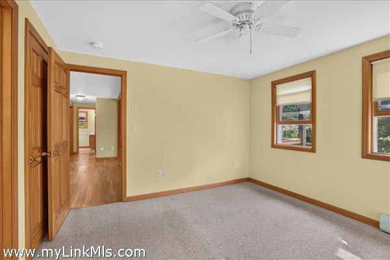
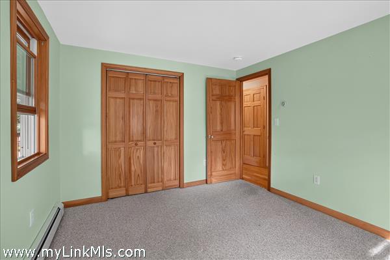
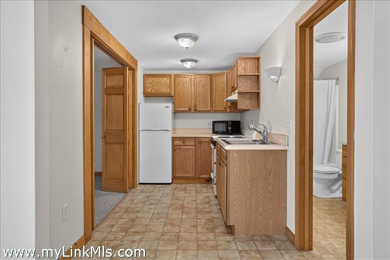
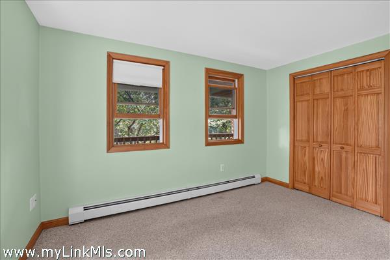
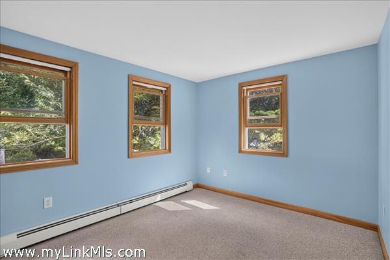
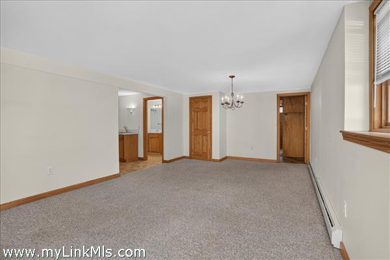
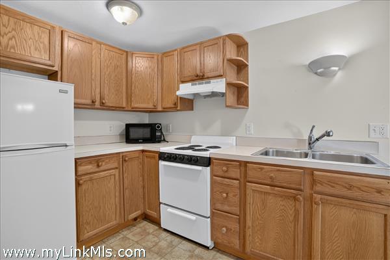
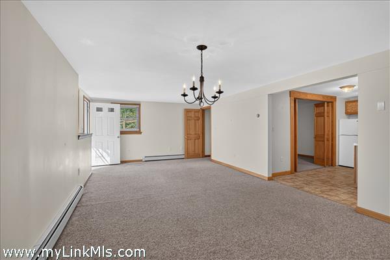
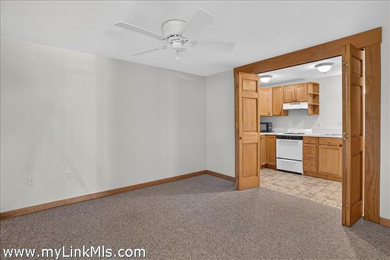
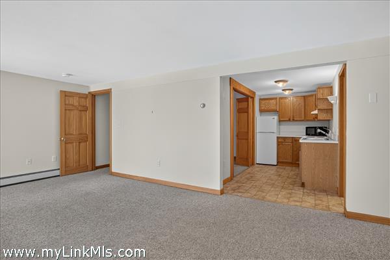
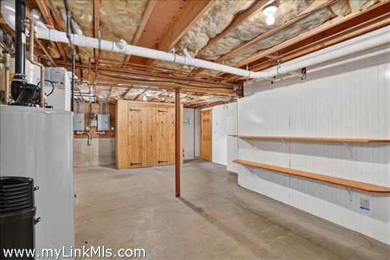
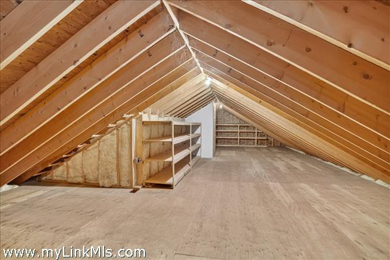
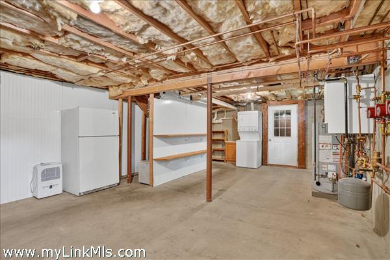
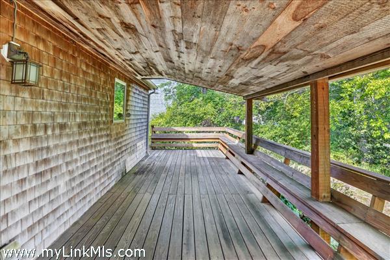
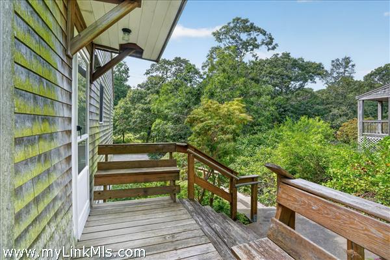
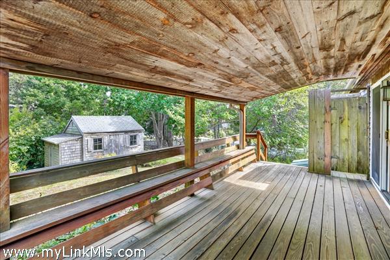
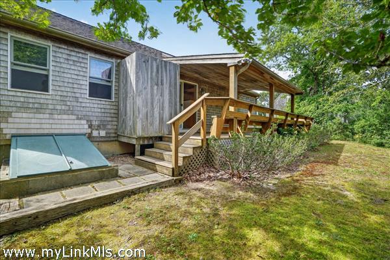
Welcome to 7 Fawndale Road in Vineyard Haven. Located just one mile from Main Street, this delightful property offers comfortable living and flexible spaces. The main level features offers single-story living featuring an open living and dining area with wood beams, a bay window, partial cathedral ceiling, skylight, and wood floors. The galley-style kitchen offers plenty of cabinetry and counter space, while sliding doors open to a partially covered deck overlooking the backyard—an inviting spot for outdoor dining and relaxing. The primary bedroom features an en suite bath, while two additional bedrooms share a hall bath. A unique finished stairway provides easy access to the expansive attic, offering additional storage and potential. The partially finished, walk-out lower level adds even more versatility, with a studio-style living area, alcove bedroom, kitchenette, and full bath. The remaining portion of the lower level houses the utilities and provides ample storage. The backyard is a blank canvas, ready for you to create an outdoor living space of your own. Conveniently located close to town, the ferry, and all that Vineyard Haven has to offer, this inviting home is ready for you to make it your own.
Property Details
Baths: 3
Half Baths: 0
Rooms: 7
Living Space: 1924 sf
Acreage: 0.30
Water Frontage: None
Outdoor Spaces: Deck, Beach Access - Public
Features: Insulation, Outdoor Shower
Year Built: 2003
Year Renovated: 0
Second Dwelling: None
Zoning: R10
Water: Town
Sewer: Septic
Lead Paint: Unknown
Heat: Gas\FHW
Foundation: Poured Concrete
First Floor Beds: 3
Fireplaces: No
Flooring Type: Wood and Carpet
Yard Type:
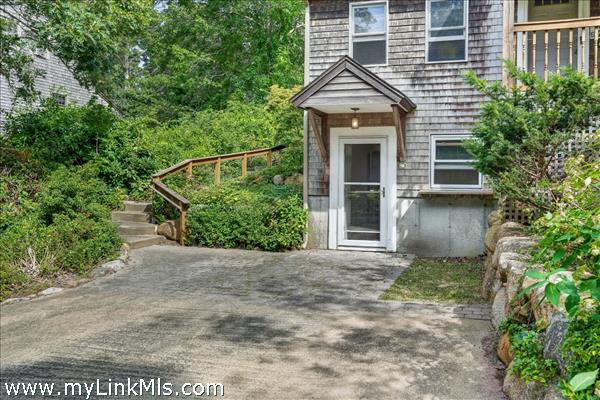
Parking: Off-street cement parking area
Basement: Finished, walk-out area on one side that features a living room, kitchenette and full bath. On the other half is plenty of space for storage and a utility room with laundry.
Floor 1: A spacious living room featuring wood beams and a bay window. The dining area has a cathedral ceiling a skylight and sliders that open to the partially covered back deck. Galley kitchen. Three bedrooms and two baths finished the main level of the home. There is also a true staircase that goes up to the attic.
Floor 2:
Floor 3:
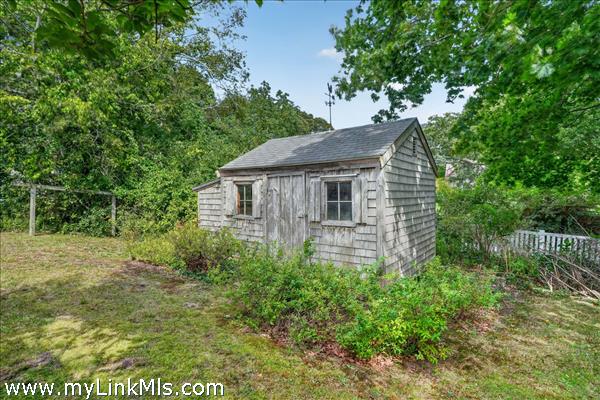
Other Buildings: There is a shed in the back yard.
Second Dwelling Desc:
Dishwasher: No
Washer: Two
Dryer: Two
Fridge: Maybe
Stove: Maybe
TV: Cable
Listing agency: Island Real Estate