

Vineyard Village Realty
Feel free to call or text anytime to (413) 250-9090 to discuss any property. Best regards, Michele Casavant

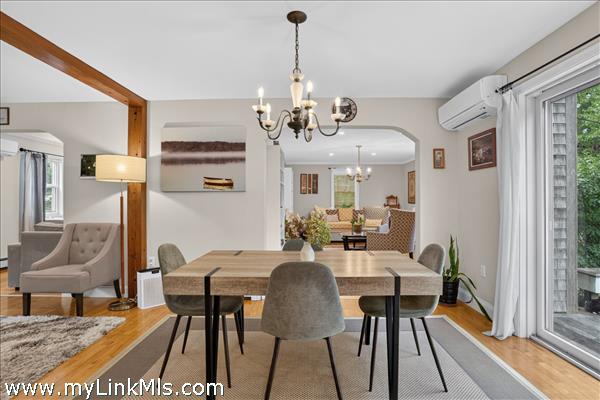
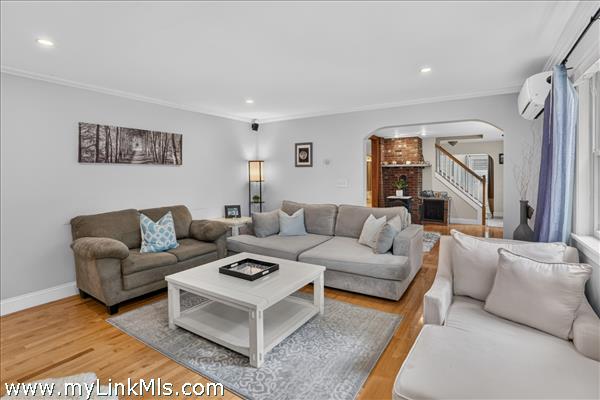
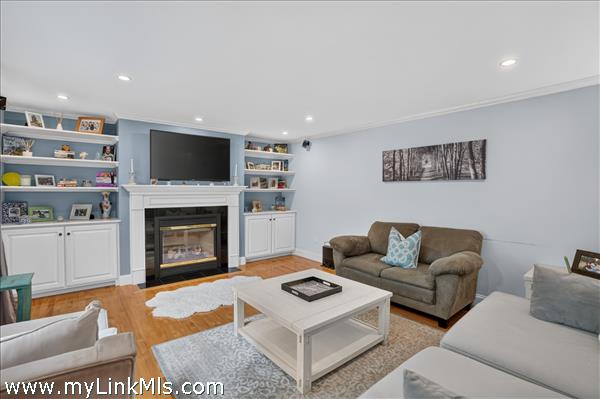
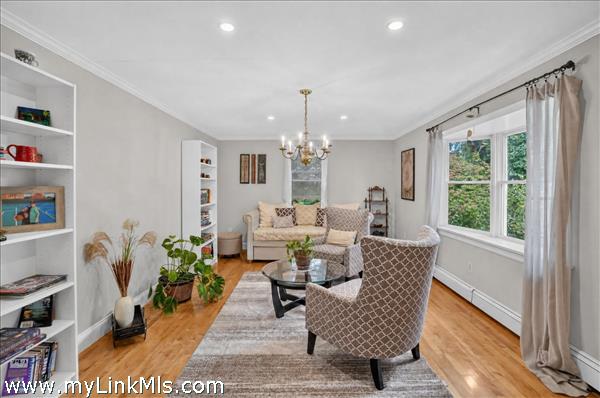
LINK ID: 44938
Oak Bluffs
68 Front Street
$1,755,000
 Request More Info
 Send To A Friend
 Map It
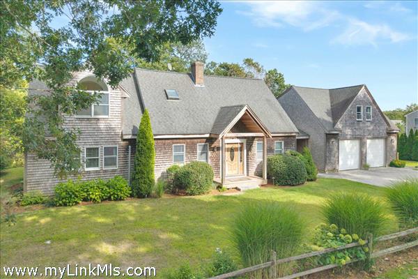
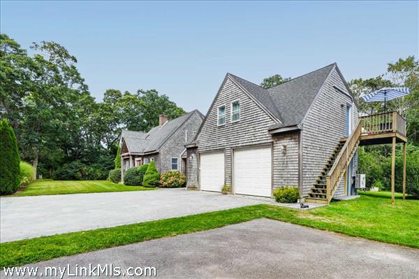
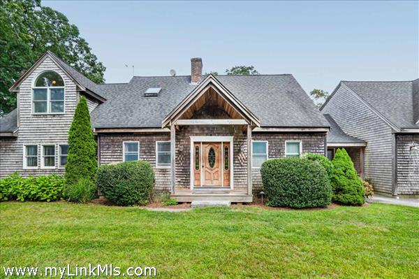
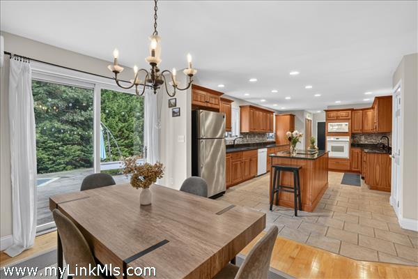
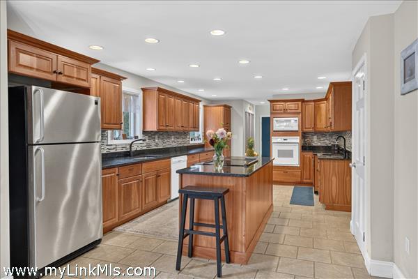
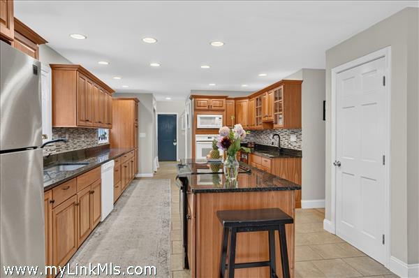
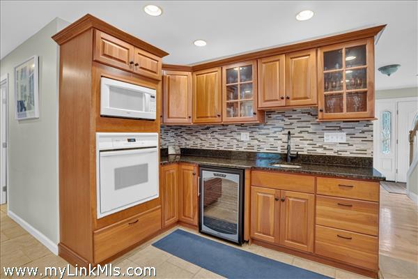
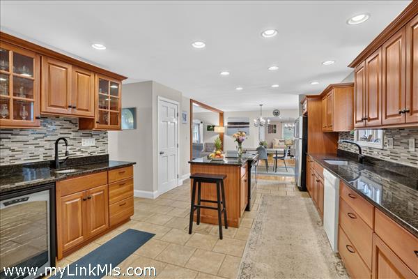
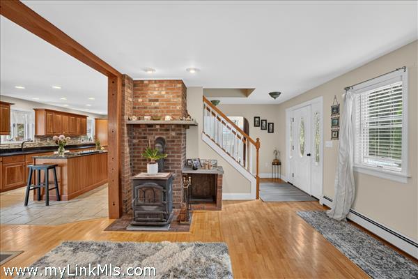
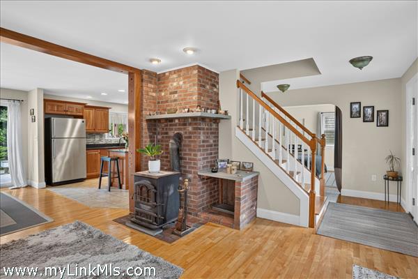
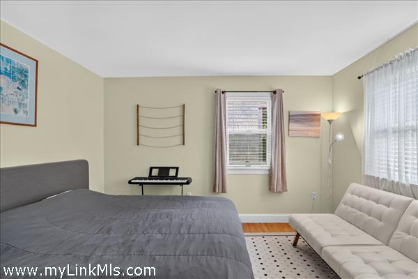
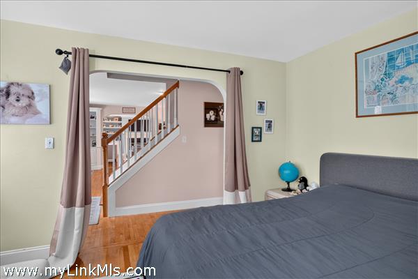
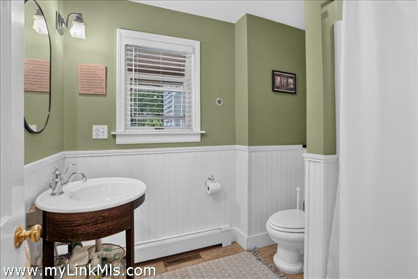
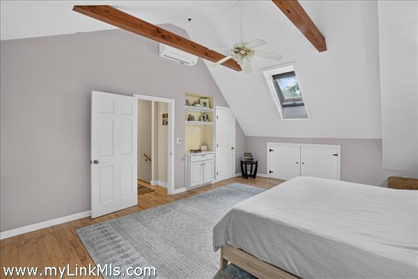
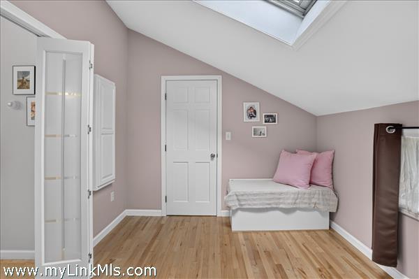
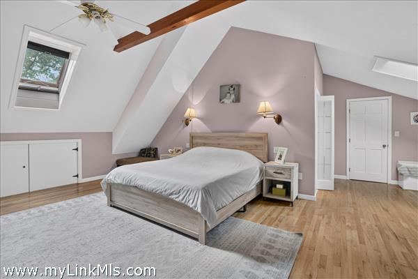
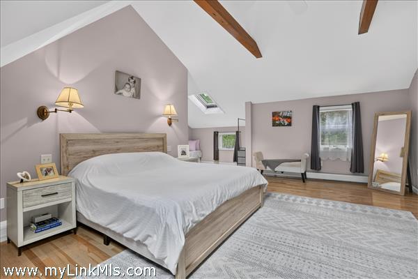
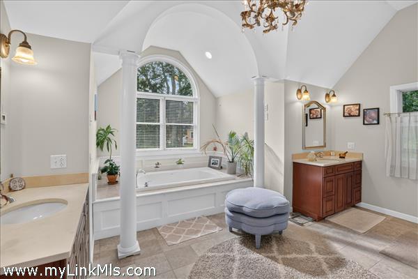
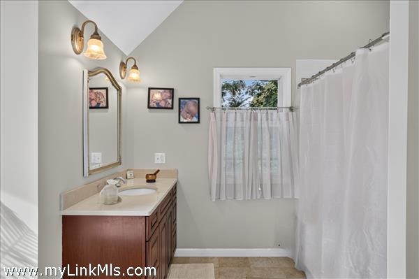
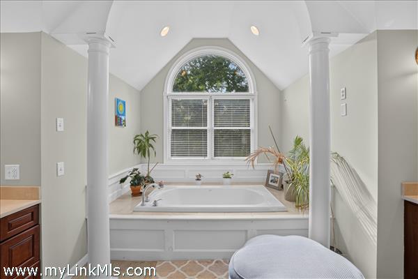
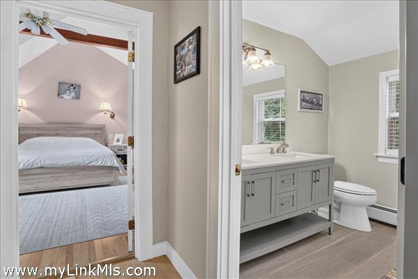
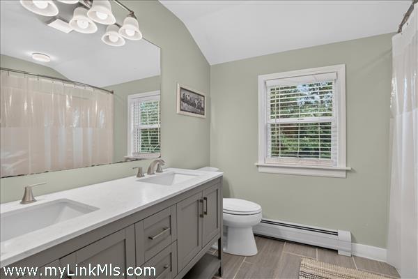
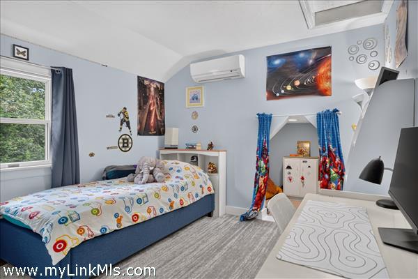
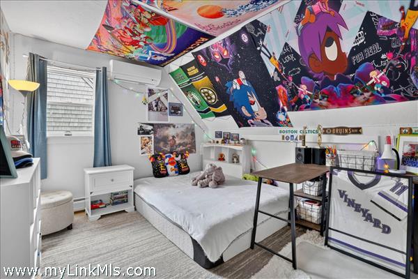
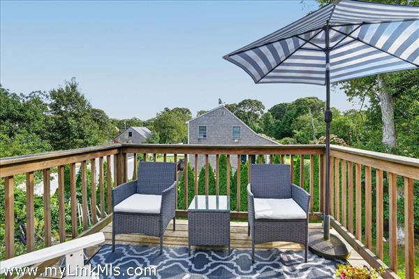
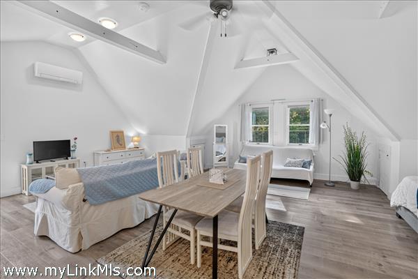
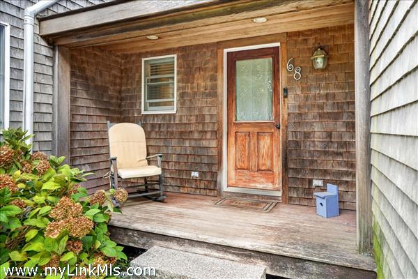
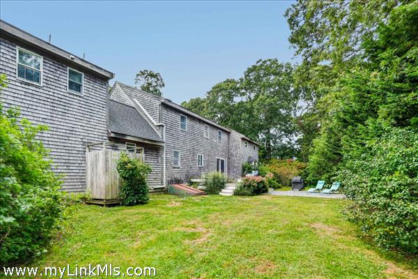
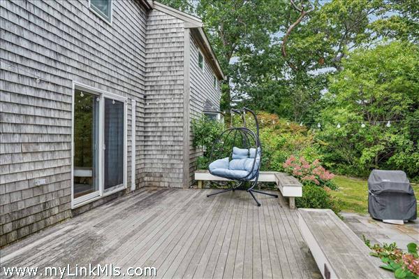
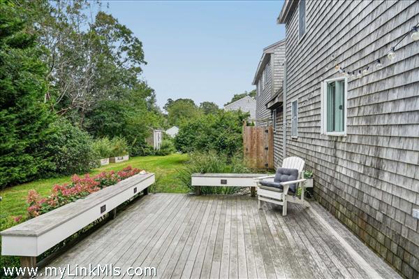
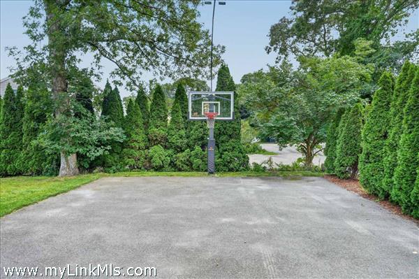
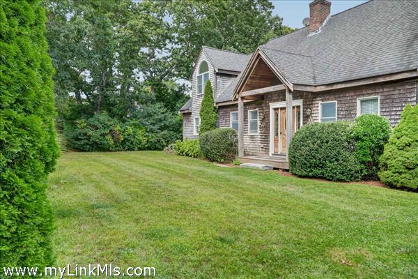
Located on a quiet street in Oak Bluffs, this beautifully expanded Cape offers just over 2,800 square feet of living space, plus an additional 700+ square feet of newly finished recreation space above the two-car garage, with its own private entrance and second-floor deck. The inviting first floor is designed for both comfortable living and entertaining, featuring a spacious kitchen with a center island and abundant counter space. The adjacent dining room offers a warm gathering space with a wood stove, while glass doors open to a wood deck and bluestone patio for seamless indoor-outdoor living. Multiple sitting areas, a living room with a gas fireplace, and a private office provide plenty of space to relax or work. Upstairs, two guest bedrooms share a recently updated bathroom, while the spacious primary suite offers a walk-in closet and a large, light-filled bathroom with a soaking tub and tiled shower. The primary bedroom and bathroom feature radiant-heated floors, adding an extra level of comfort and warmth. Additional amenities include a two-car garage and half basketball court, making this a versatile home with plenty of space for guests and entertaining. Conveniently located near Downtown Oak Bluffs and Farm Neck Golf Club, this property offers an ideal setting for enjoying all that the Island has to offer.
Property Details
Baths: 3
Half Baths: 0
Rooms: 10
Living Space: 2815 sf
Acreage: 0.34
Water Frontage: None
Outdoor Spaces: Deck, Patio, Porch, Beach Access - Public
Features: Insulation, Irrigation, Mini-Split Heat/AC, Outdoor Shower, Wood Stove
Year Built: 1995
Year Renovated: 0
Second Dwelling: None
Zoning: R1
Water: Town
Sewer: Septic
Lead Paint: No
Heat: Oil\FHW
Foundation: Full basement
First Floor Beds: 0
Fireplaces: 1 gas fireplace and 1 woodstove
Flooring Type: 3
Yard Type: Spacious yard with basketball court. Bluestone patio and wood deck in back
Parking: Stone tile driveway with 2-car garage
Basement: Full basement with finished playroom
Floor 1: See floor plans
Floor 2: See floor plans
Floor 3:
Other Buildings: 2 car garage with newly finished recreation room above. Exterior stairs to second floor with private second floor deck.
Second Dwelling Desc:
Dishwasher: Whirlpool
Washer: Yes - First Floor Laundry
Dryer: Yes - First Floor Laundry
Fridge: Frigidaire and Beverage Fridge
Stove: Whirlpool
TV: Cable
Listing agency: Wallace & Co. Sotheby's