

Vineyard Village Realty
Feel free to call or text anytime to (413) 250-9090 to discuss any property. Best regards, Michele Casavant
LINK ID: 44991
Edgartown
24 Myober Lane
$2,995,000
 Request More Info
 Send To A Friend
 Map It
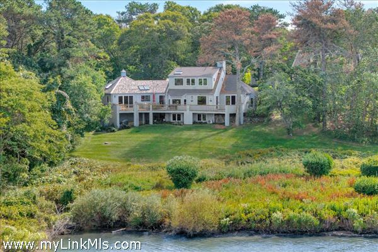
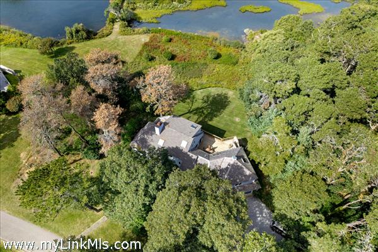
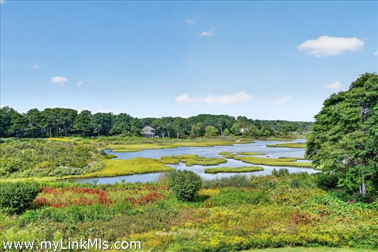
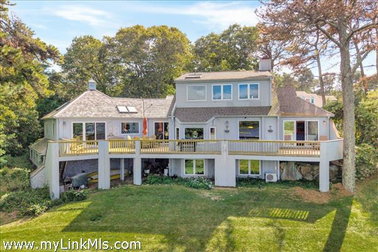
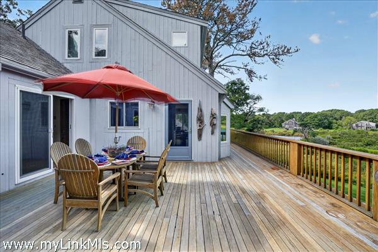
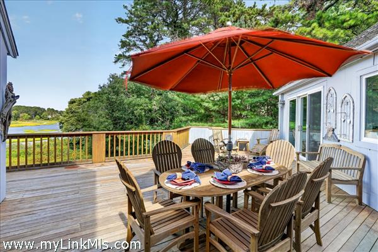
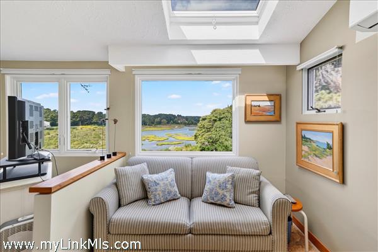
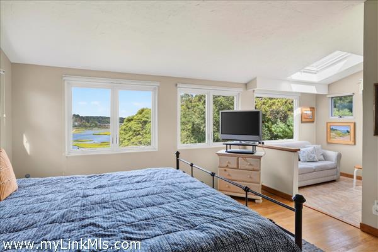
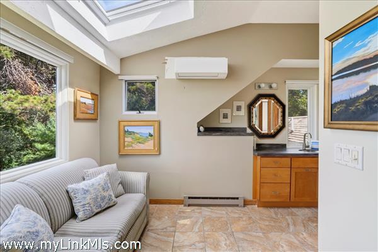
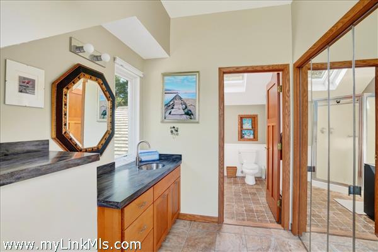
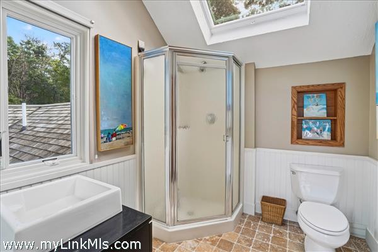
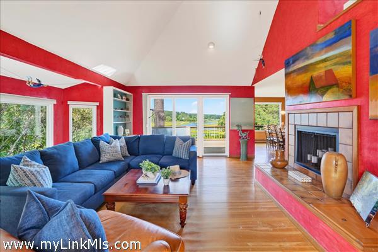
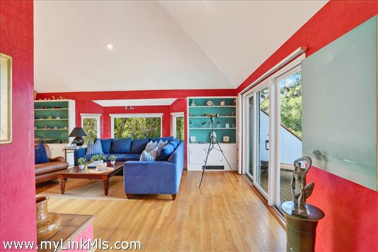
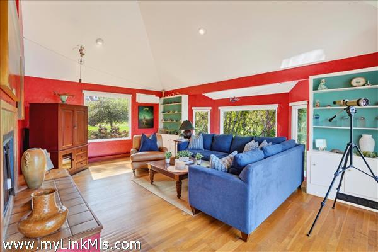
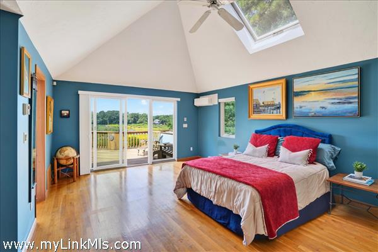
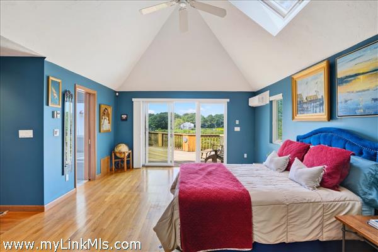
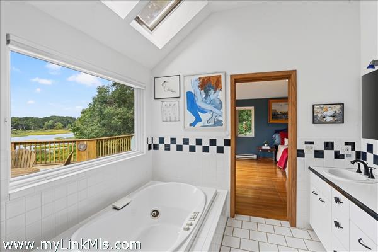
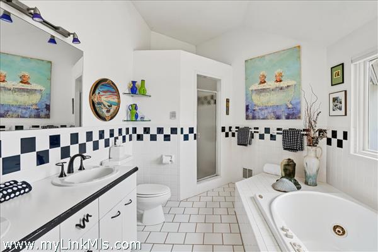
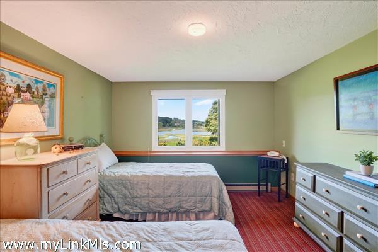
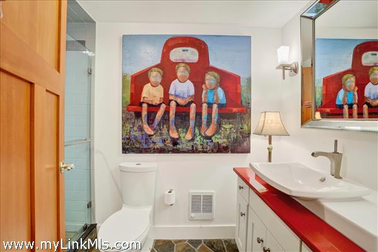
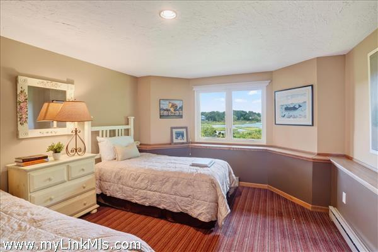
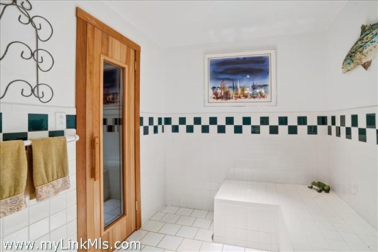
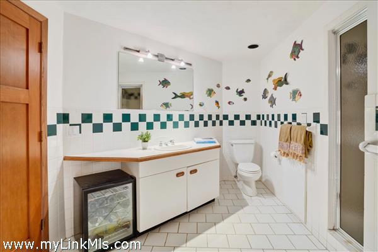
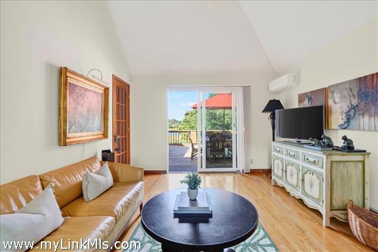
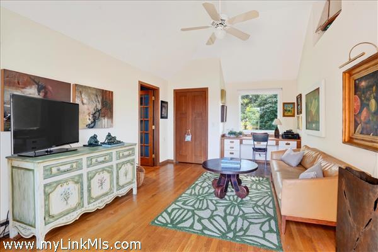
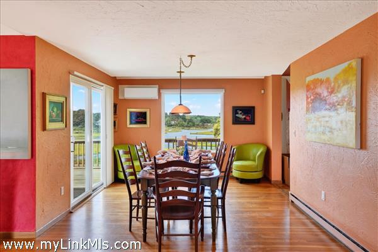
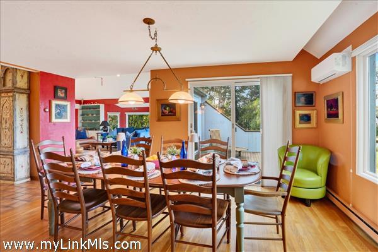
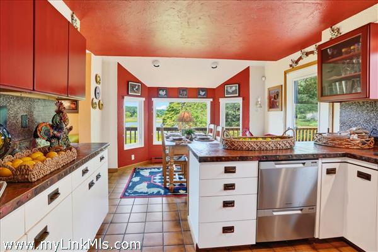
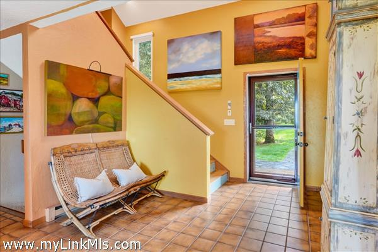
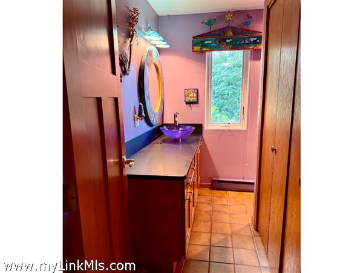
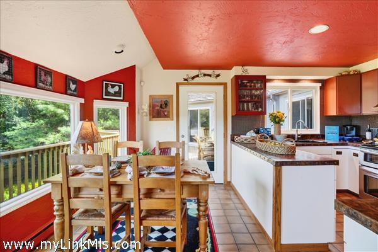
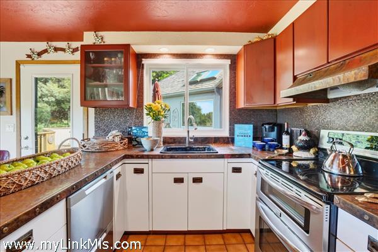
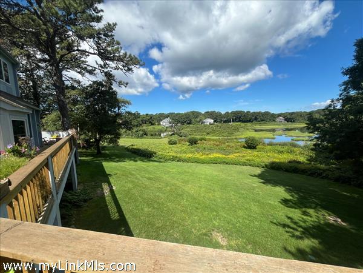
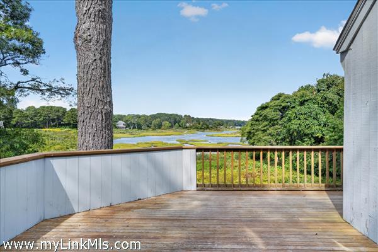
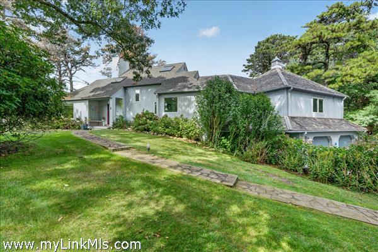
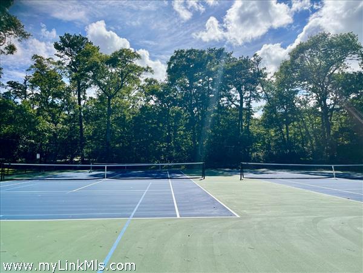
In a beautiful coastal setting, this 4-bedroom, 4.5-bath wood-sided contemporary is perched on 1.8 private waterfront acres in Major’s Cove, with frontage on Sengekontacket Pond, and offers a functional floor plan with exceptional views. Expanded over time, the home now includes a primary suite and laundry on the main living level, with comfortable living spaces opening to expansive wraparound decks. The home offers approximately 3,148 square feet of finished space, including approximately 800 square feet on the finished lower level, with substantial above-grade exposure at the rear. An upper-level ensuite bedroom and two additional bedrooms with two full baths on the lower level provide flexibility for family and guests. Improvements include newer windows and doors, new mini-split systems, new hot water heaters, and work to several bathrooms. The September 2026 Title V inspection passed and supports a five-bedroom septic capacity. With town water, only one existing structure on the 1.8-acre parcel, and substantial acreage, the property may offer long-term potential for expansion or future improvements, subject to applicable approvals. Life at Major’s Cove includes access to tennis and pickleball courts, a community boat launch, and kayak storage. HOA services include private-road maintenance, snow removal, and common-area landscaping. Whether enjoyed as a peaceful waterfront retreat or a home with room to evolve over time, this property offers exceptional privacy, versatility, and a distinctive island setting.
Property Details
Baths: 4
Half Baths: 1
Rooms: 8
Living Space: 2348 sf
Acreage: 1.80
Water Frontage: Pondfront
Outdoor Spaces: Deck, Porch, Community Tennis Court, Beach Access - Association, Water Views, Covenants
Features: Disposal, Insulation, Mini-Split Heat/AC, Outdoor Shower
Year Built: 1985
Year Renovated: 0
Second Dwelling: None
Zoning: R20
Water: Town
Sewer: Septic
Lead Paint: Unknown
Heat: Heat Pump
Foundation:
First Floor Beds: 1
Fireplaces: 1
Flooring Type: 3
Yard Type: Yes - landscaped
Parking: Off-street + 2 car garage
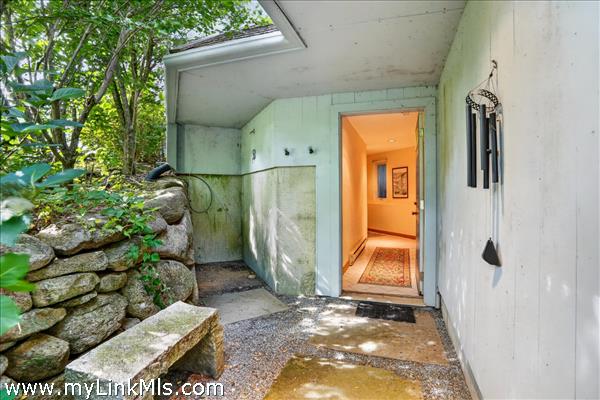
Basement: Finished lower level with two bedrooms, two full baths, and 2-car garage; approximately 800 sq. ft. finished space not included in reported 2,348 sq. ft. ELA.
Floor 1: Primary suite, laundry, main living areas, kitchen/dining, and access to wraparound decks.
Floor 2: Ensuite bedroom.
Floor 3:
Other Buildings:
Second Dwelling Desc:
Dishwasher: Yes
Washer: Yes
Dryer: yes
Fridge: Yes
Stove: Yes
TV: None
Listing agency: Compass | Point B