

Vineyard Village Realty
Feel free to call or text anytime to (413) 250-9090 to discuss any property. Best regards, Michele Casavant


LINK ID: 45006
West Tisbury
235 Longview Road
$2,195,000
 Request More Info
 Send To A Friend
 Map It
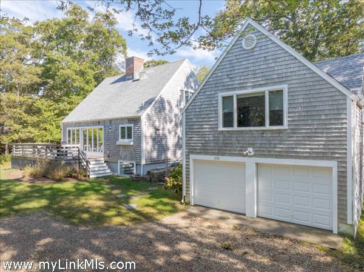
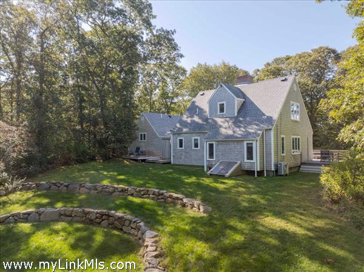
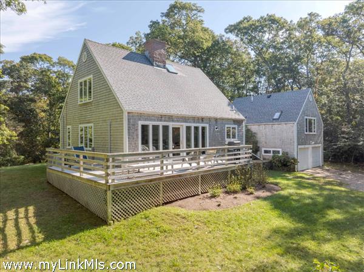
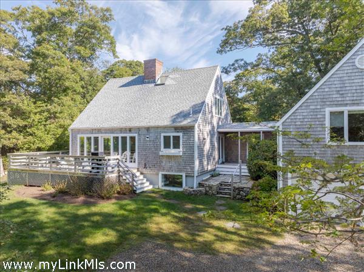
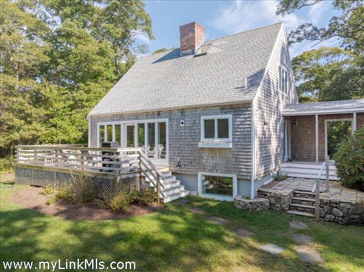
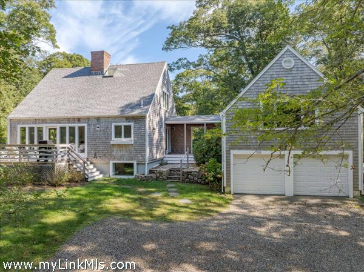
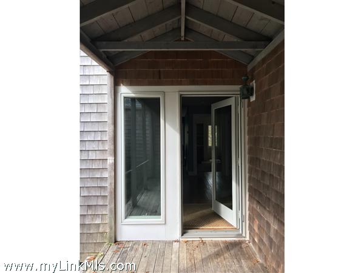
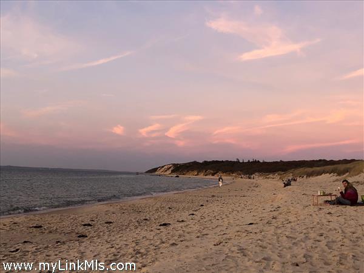
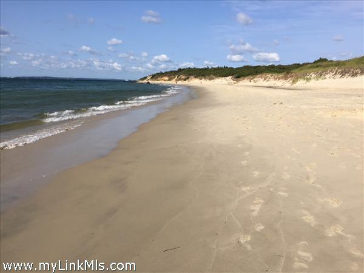
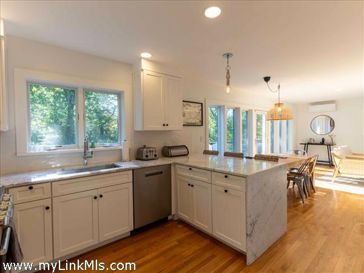
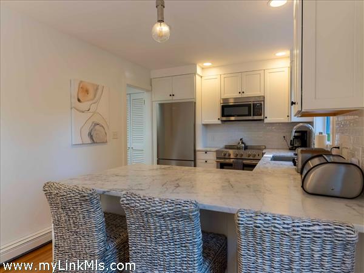
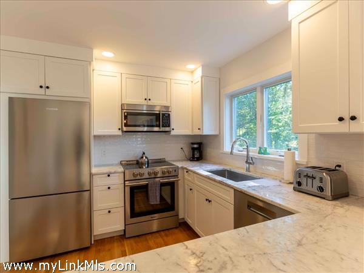
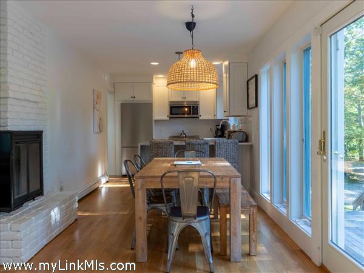
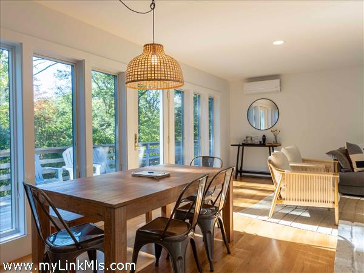
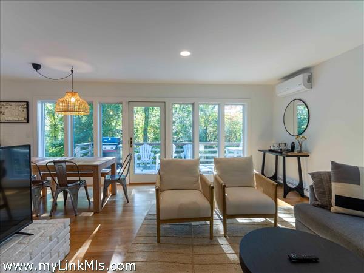
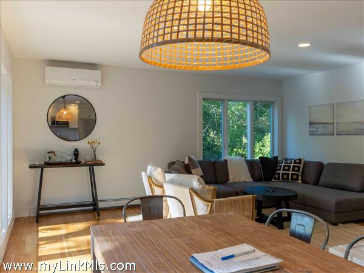
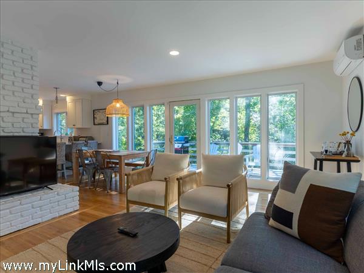
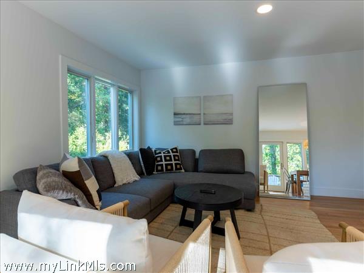
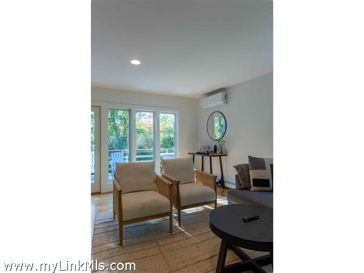
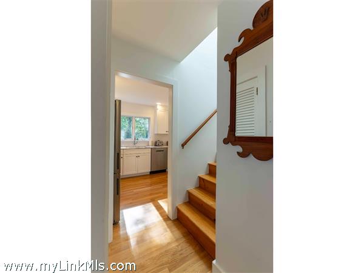
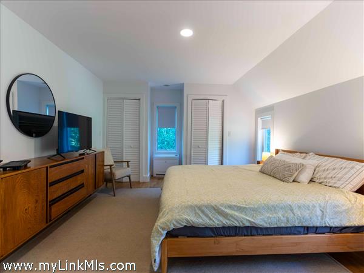
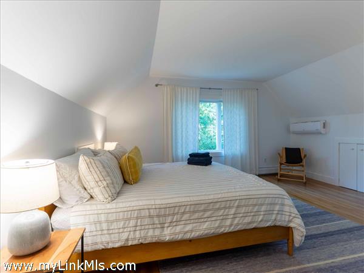
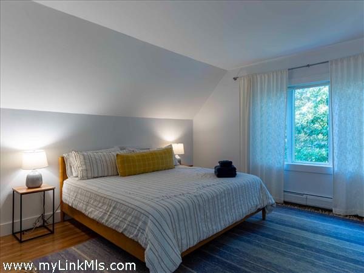
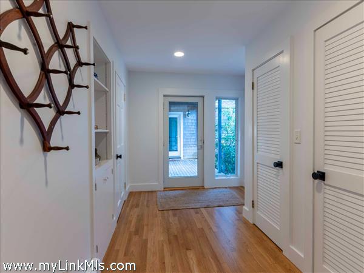
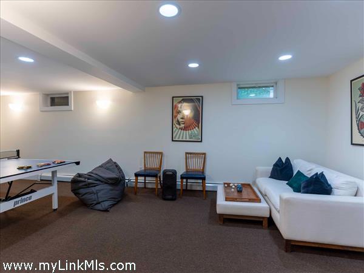
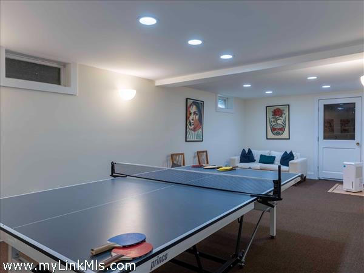
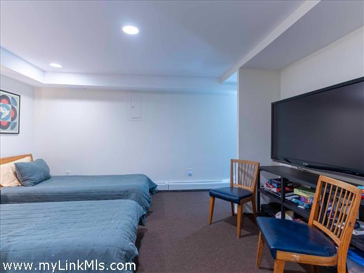
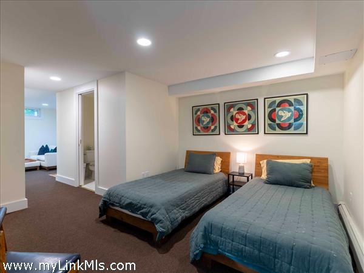
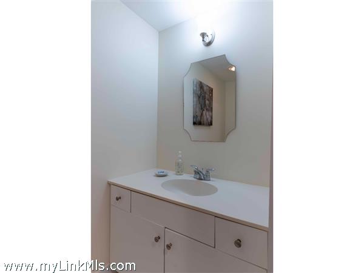
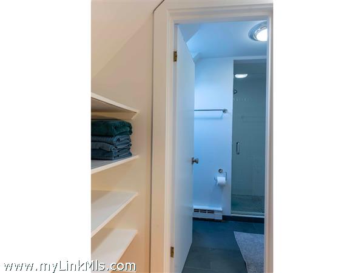
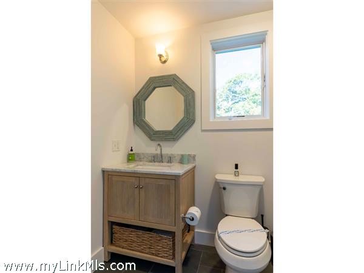
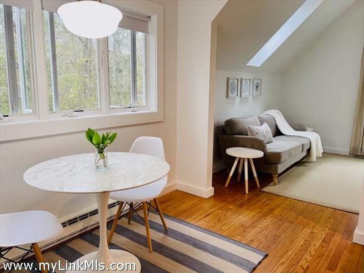
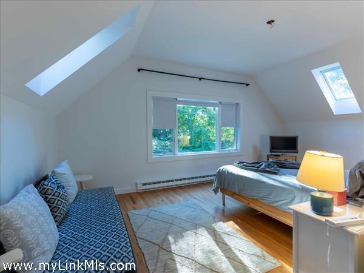
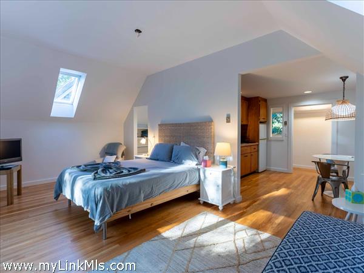
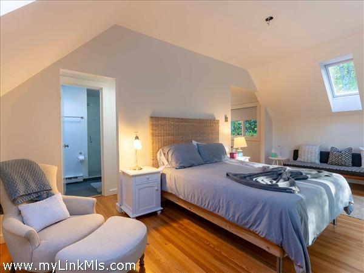
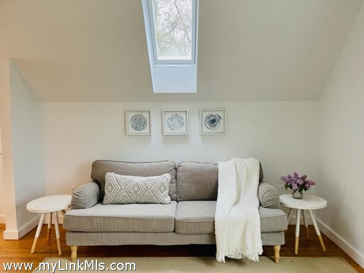
Freshly renovated and thoughtfully designed for effortless island living, this four-bedroom, three-and-a-half-bath home offers a wonderful blend of modern comfort, flexible living spaces, and a prime location near Lambert’s Cove Beach. Set against open sky views, the property captures the relaxed beauty and natural light that make this location so special. The main house offers four bedrooms, with additional private sleeping space in the finished lower level. The finished basement also features a spacious recreation room and half bath, creating a comfortable, versatile space for guests, family, or extended stays. The bright, open-concept main living area centers on a beautifully updated kitchen featuring Blomberg stainless steel appliances and premium-grade honed Carrara marble countertops. The kitchen flows naturally into the dining and living spaces, anchored by a wood-burning fireplace and abundant natural light, creating a warm and inviting setting for both everyday living and entertaining. A separate detached guest suite offers additional privacy and flexibility for visiting family and friends, providing a peaceful retreat apart from the main house. The property also includes a two-car garage with excellent storage and convenience. Ideally located close to Lambert’s Cove Beach, West Tisbury Center, and the amenities of Vineyard Haven. Strong rental history makes this a great opportunity.
Property Details
Baths: 3
Half Baths: 1
Rooms: 10
Living Space: 2264 sf
Acreage: 1.40
Water Frontage: None
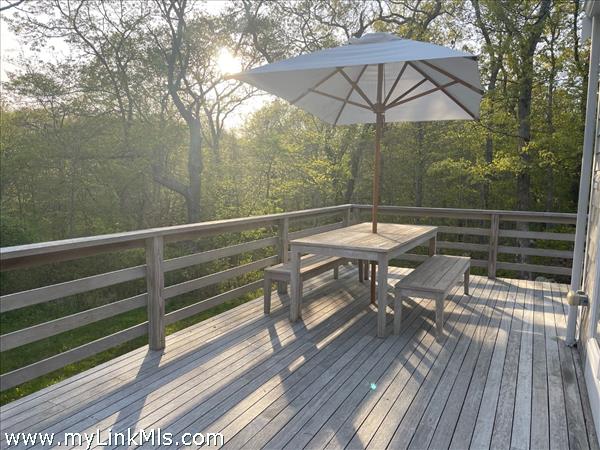
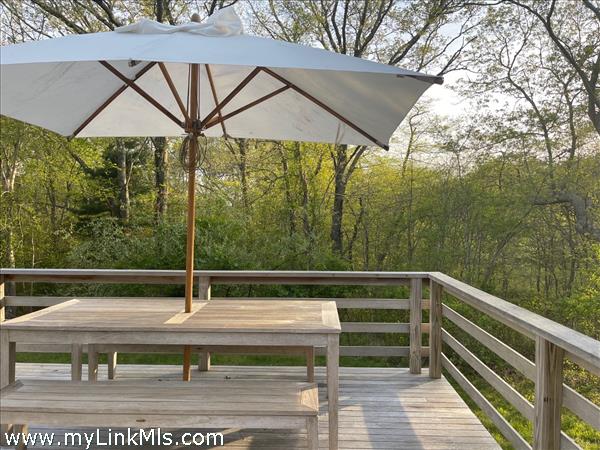
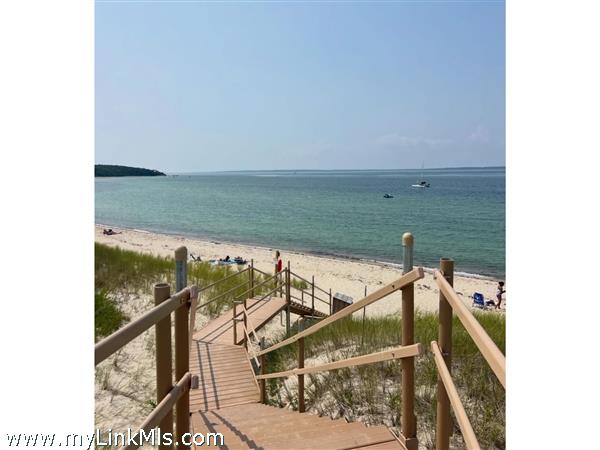
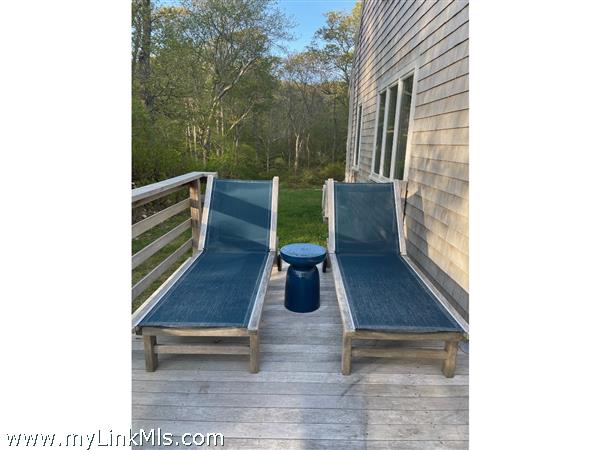
Outdoor Spaces: Beach Access - Public, Deck
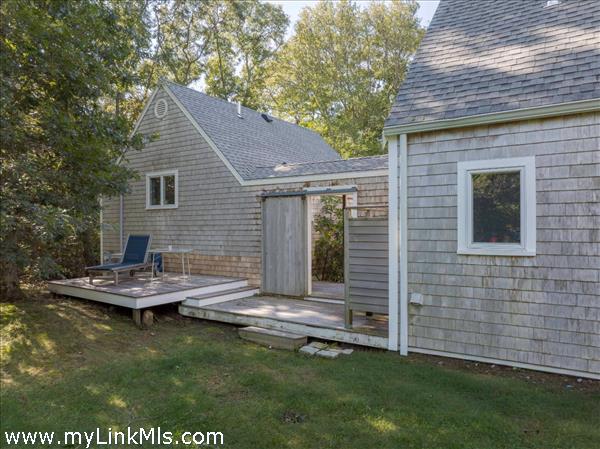
Features: Insulation, Mini-Split Heat/AC, Outdoor Shower
Year Built: 1981
Year Renovated: 0
Second Dwelling: Existing
Zoning: RES
Water: Well
Sewer: Septic
Lead Paint: Unknown
Heat: Oil\FHW
Foundation: Finished with a half bath, overflow space, rec room
First Floor Beds: 1
Fireplaces: yes
Flooring Type: hardwood flooring throughout
Yard Type: Very private on a cul-de-sac with mature plantings surrounding the home
Parking: yes plenty
Basement: Full finished basement with 1/2 bath
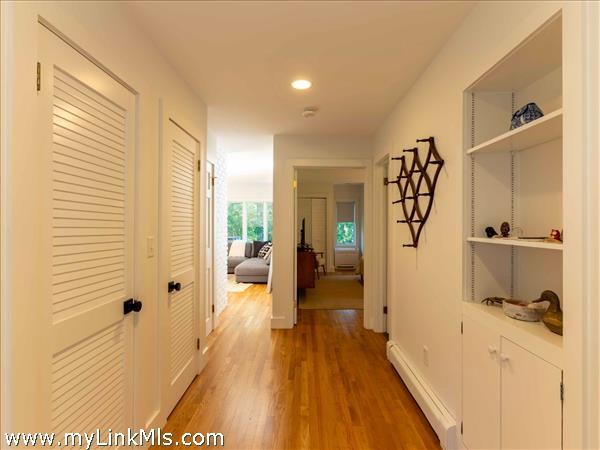
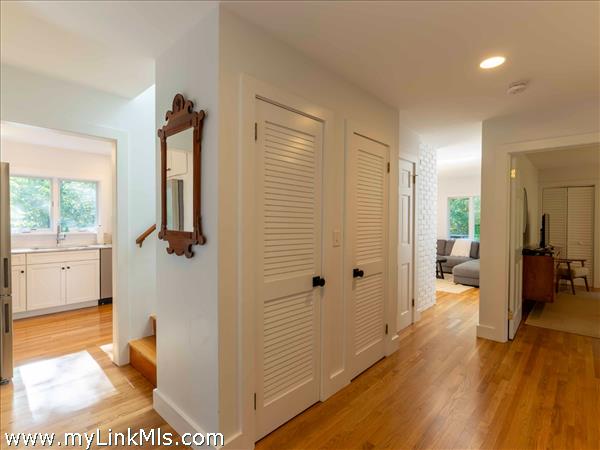
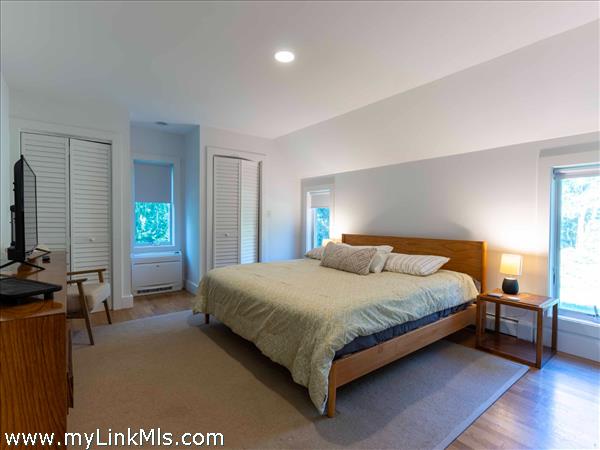
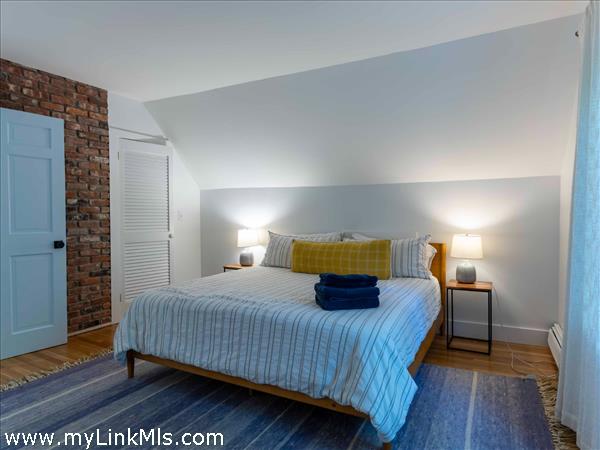
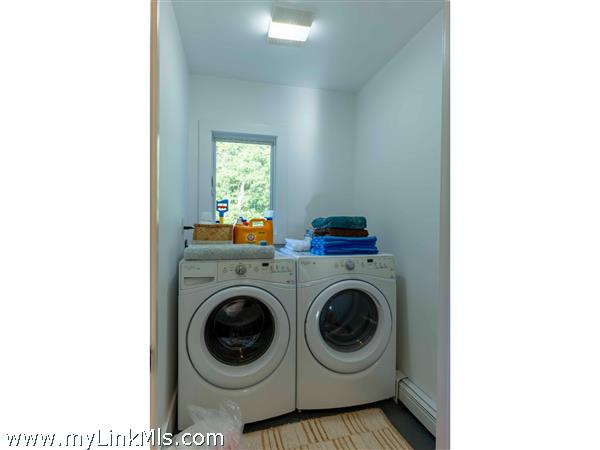
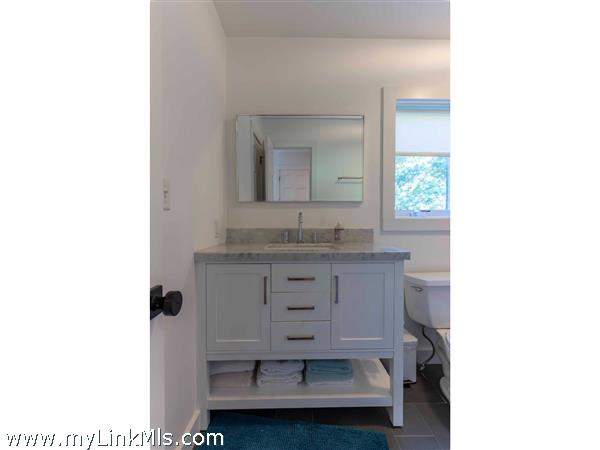
Floor 1: Open floor plan includes a freshly renovated kitchen, dining and living room with a wood burning fireplace centering the space. There is a laundry/mudroom and a first-floor primary and renovated bath.
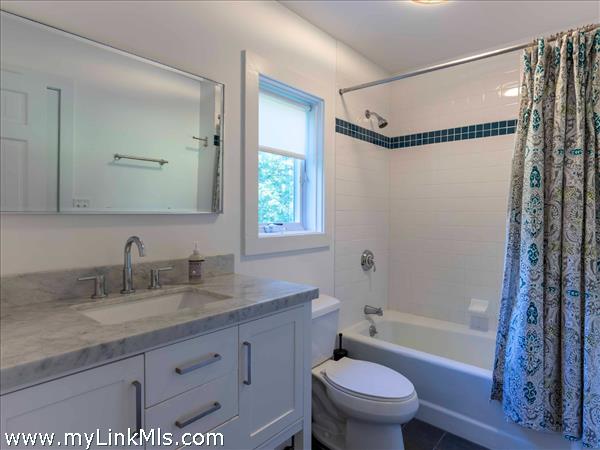
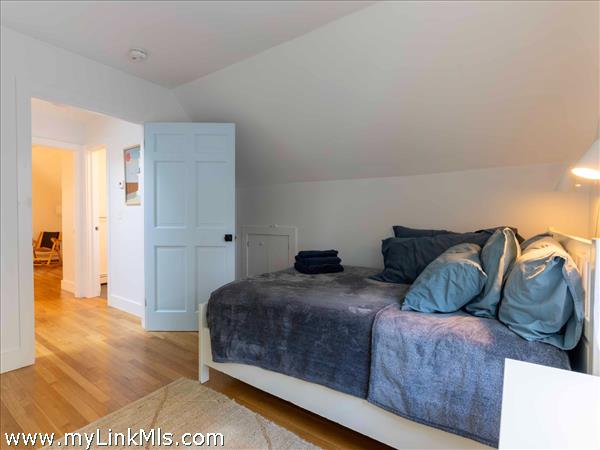
Floor 2: Two bedrooms share a full bath
Floor 3:
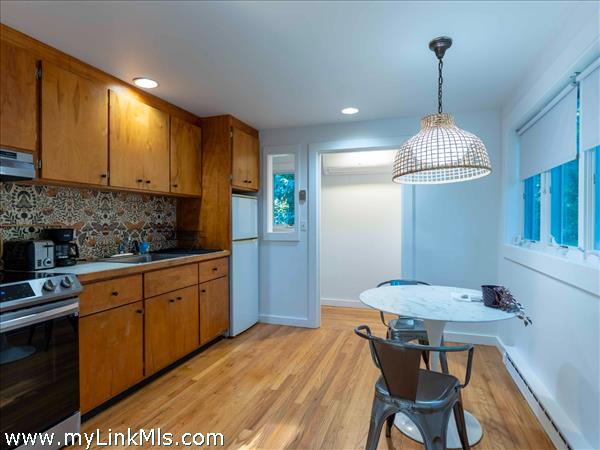
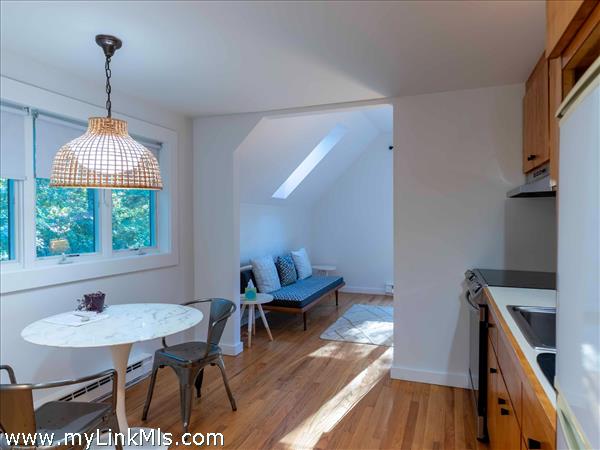
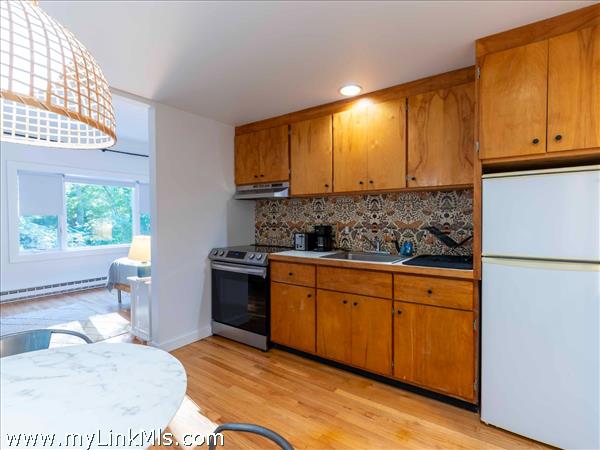
Other Buildings: Two-car garage with a separate living space above, private kitchen, bedroom, living room and bath.
Second Dwelling Desc: Sweet detached studio with a simple kitchen, living room, bedroom and bathroom.
Dishwasher: Stainless steel Blomberg
Washer: Whirlpool Duet
Dryer: Whirlpool Duet
Fridge: Stainless steel Blomberg
Stove: Stainless steel Blomberg
TV: Cable
Listing agency: Tea Lane Associates