

Vineyard Village Realty
Feel free to call or text anytime to (413) 250-9090 to discuss any property. Best regards, Michele Casavant


LINK ID: 45013
Edgartown
4 Garrett Way
$3,995,000
 Request More Info
 Send To A Friend
 Map It
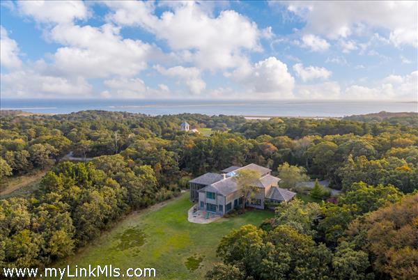
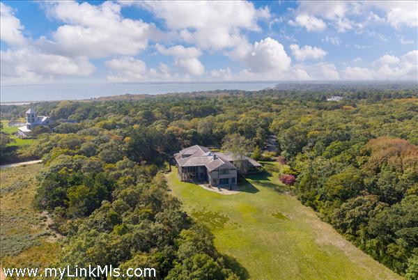
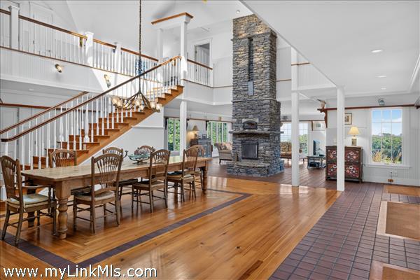
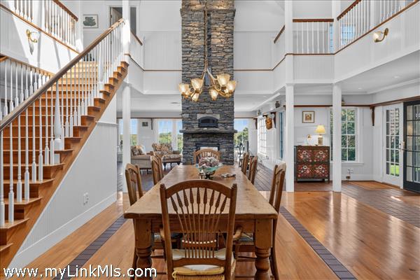
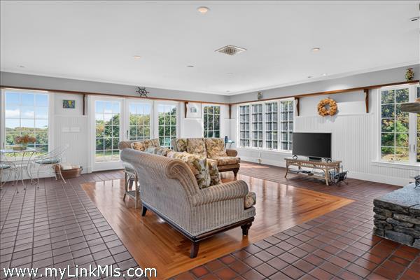
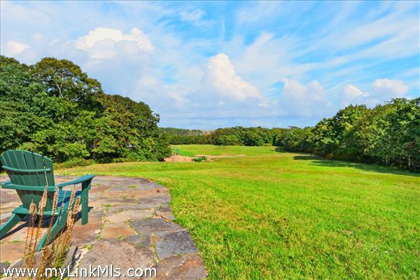
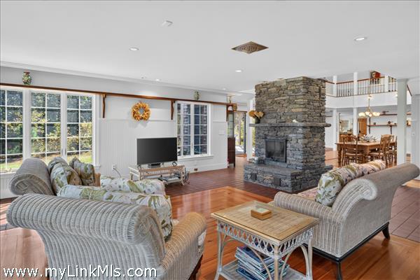
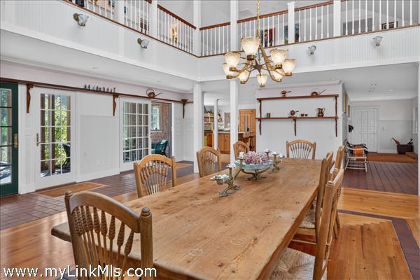
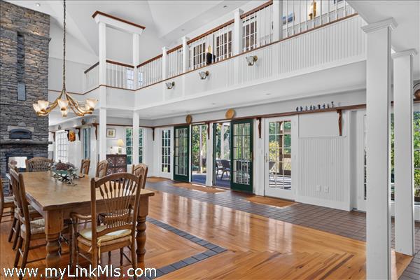
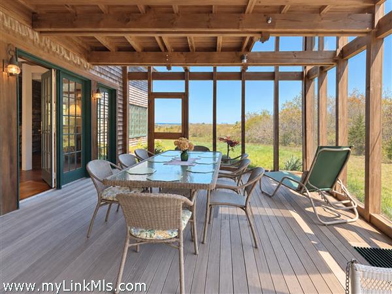
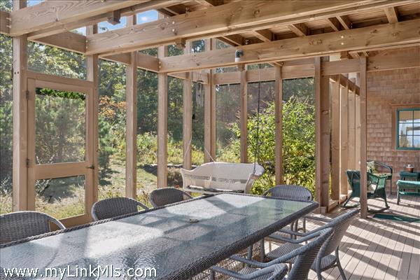
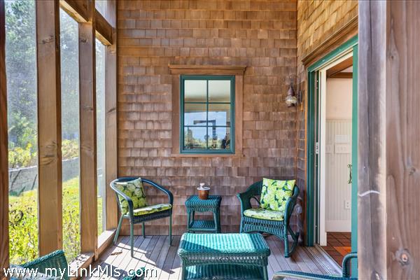
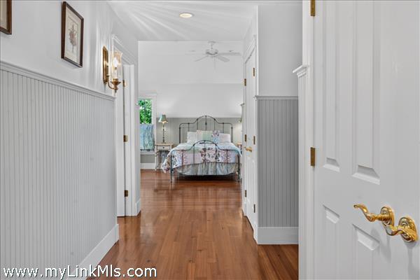
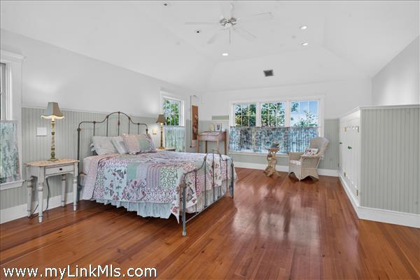
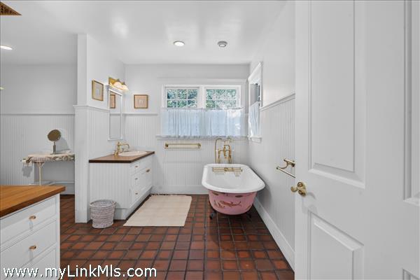
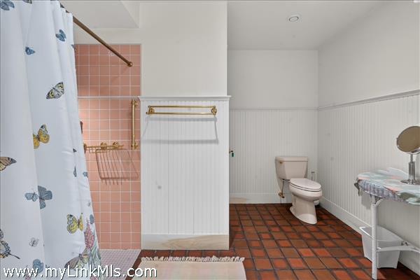
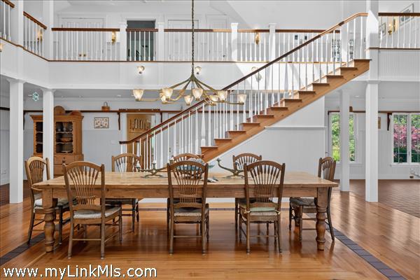
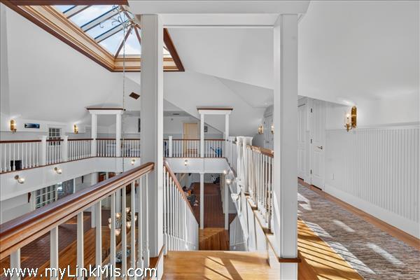
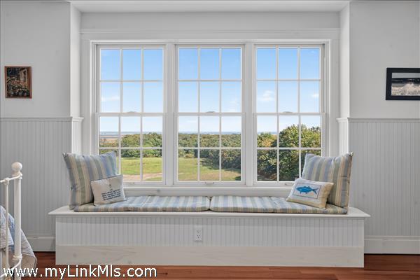
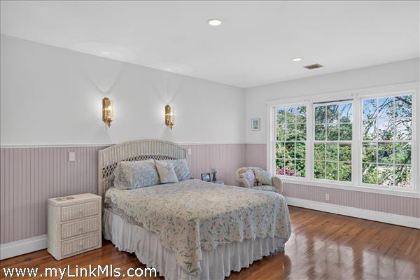
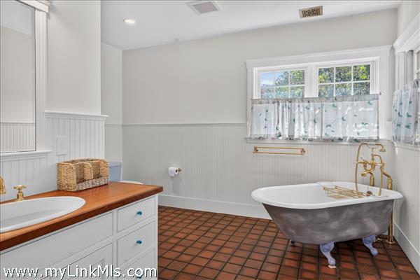
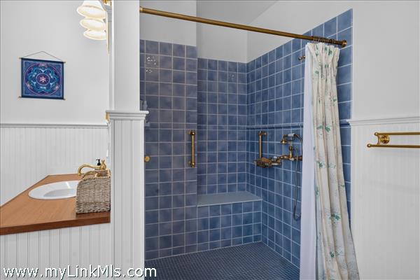
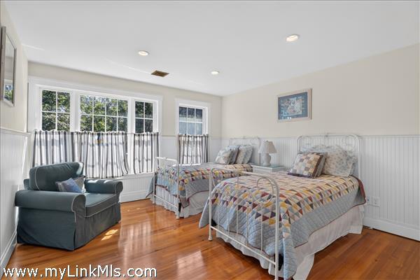
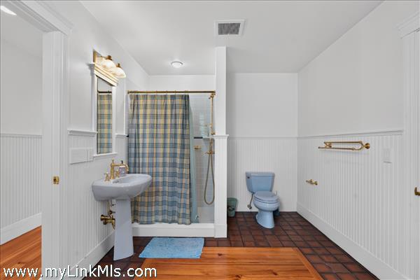
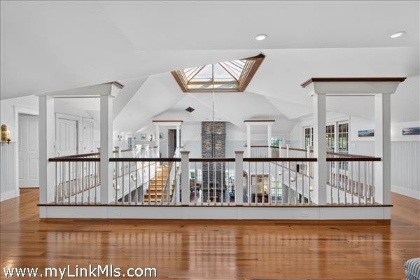
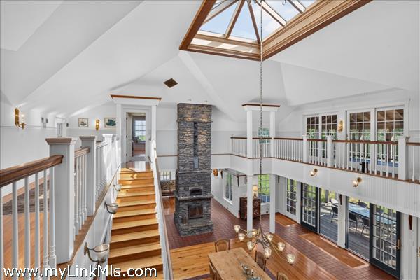
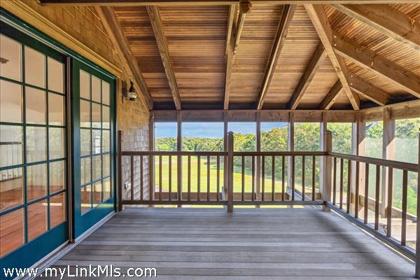
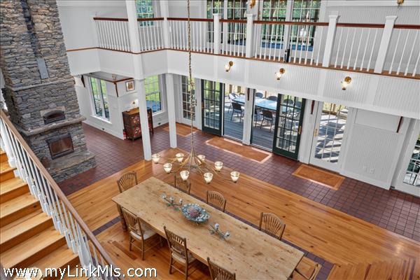
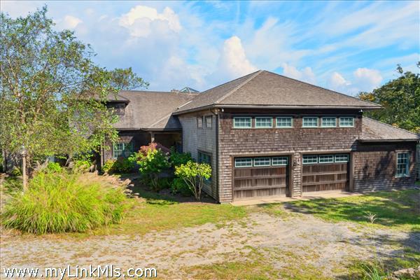
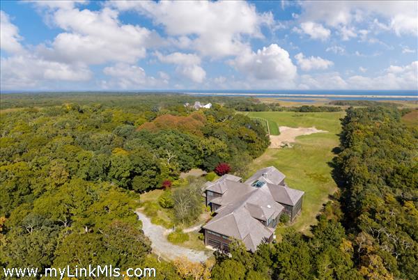
Tucked into a quiet corner of Chappaquiddick, with protected views of Nantucket Sound and abutting the Pocha Pond Reservation and miles of endless hiking trails, this beautifully crafted custom home offers a rare combination of privacy, natural beauty, and effortless island living. The home is defined by a sense of casual elegance, with dramatic soaring ceilings and a striking prism skylight that fills the interior with warmth and natural light. An expansive, open living area is anchored by a floor-to-ceiling, double-sided fieldstone fireplace, creating a welcoming gathering space with a strong connection to the surrounding landscape. A remarkable two-story screened porch captures the water views and extends the living space outdoors, with a comfortable gathering area on the first level and a charming sleeping porch above. Four generously sized bedrooms, each with its own ensuite bath, offer privacy and comfort, with two enjoying water views. A finished lower level and oversized attached garage provide ample space for beach, boating, and fishing gear. Close to the ocean beaches of Wasque, yet within easy reach of downtown Edgartown, the property offers the best of Chappaquiddick, quiet, natural, and wonderfully removed, while still connected to everything the island has to offer. A cherished home in a truly special setting, ready for its next chapter.
Property Details
Baths: 4
Half Baths: 2
Rooms: 8
Living Space: 4904 sf
Acreage: 3.37
Water Frontage: None
Outdoor Spaces: Beach Access - Public, Porch - Screened, Water Views, Patio
Features: Alarm, Central A/C, Insulation, Irrigation, Outdoor Shower
Year Built: 2001
Year Renovated: 0
Second Dwelling: None
Zoning: R120
Water: Well
Sewer: Septic
Lead Paint: No
Heat: Gas\FHW
Foundation: Concrete block
First Floor Beds: 1
Fireplaces: Yes - 1
Flooring Type: hardwood, tile
Yard Type:
Parking: plenty, circular driveway
Basement: Partially finished with media room, half bathroom and laundry room.
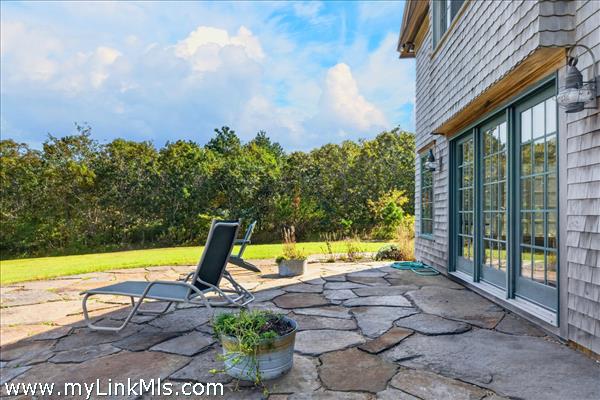
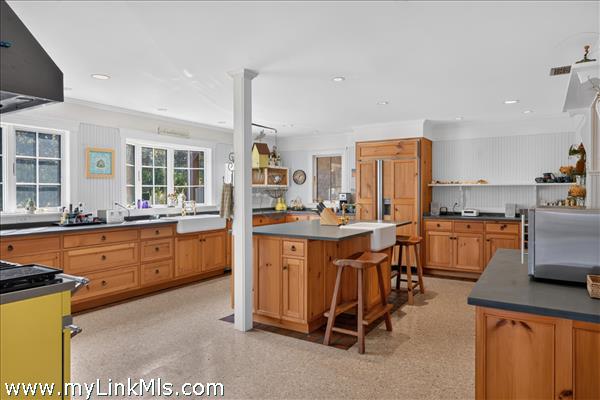
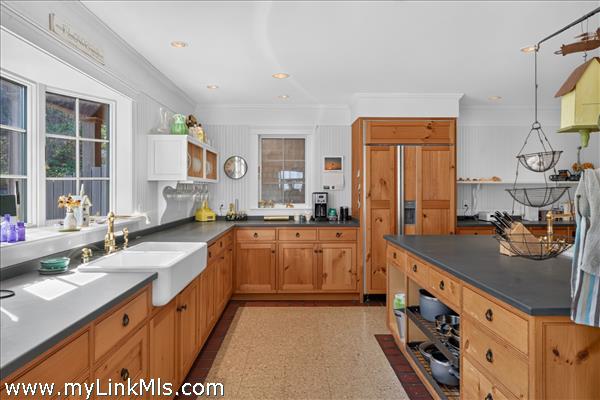
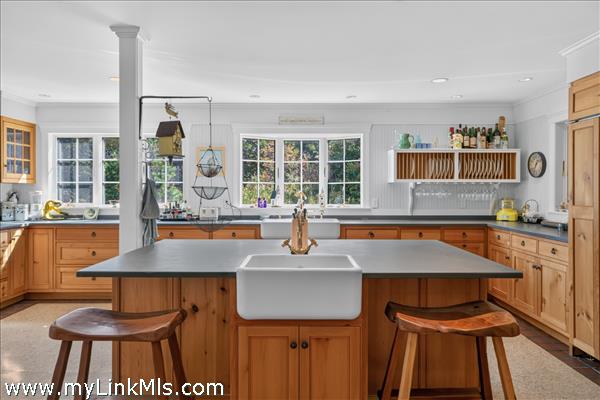
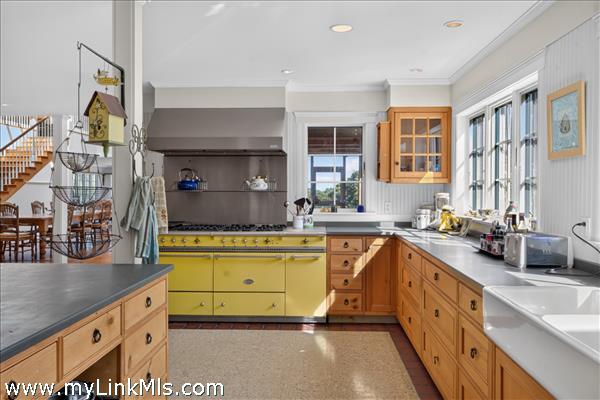
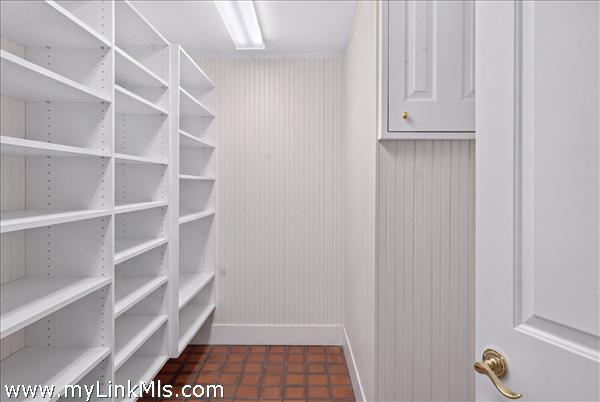
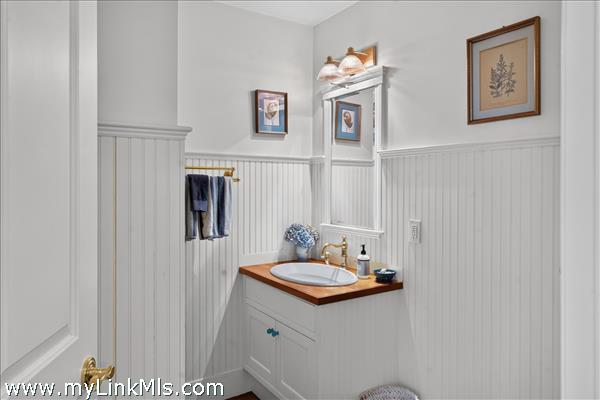
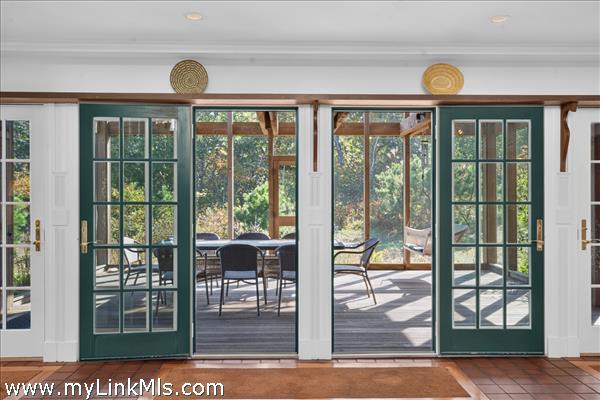
Floor 1: Open living and dining area with a double-sided fireplace. The living room opens to a stone patio, the dining area features a wall of doors leading to an expansive screened porch with water views. Spacious kitchen with a walk-in pantry. The first floor primary suite includes an ensuite bath and private office. A powder room completes this level.
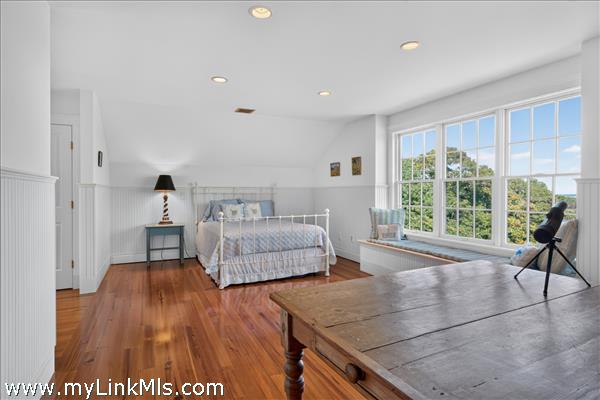
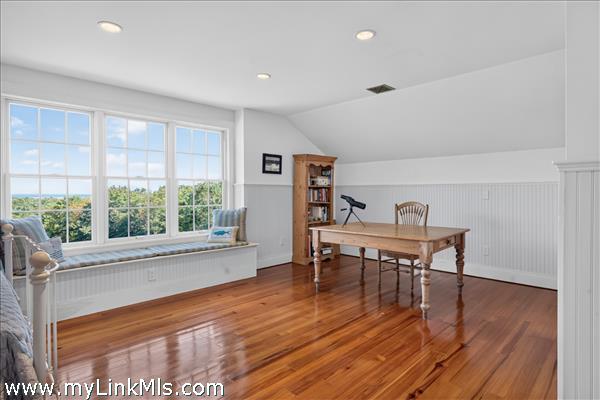
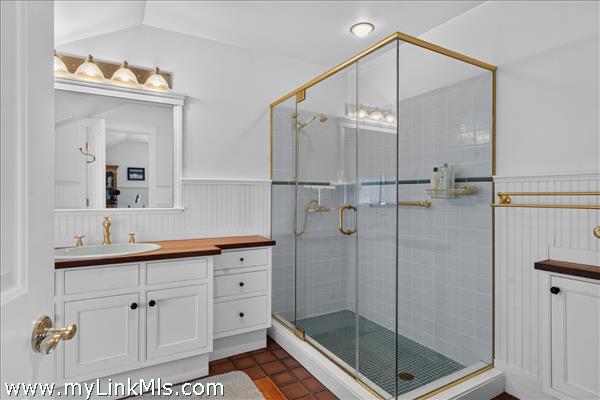
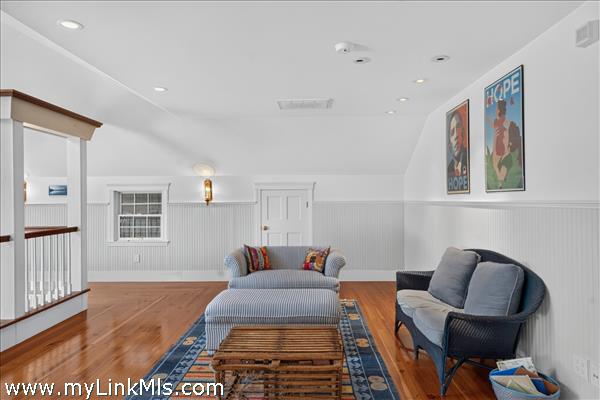
Floor 2: 3 bedrooms all with ensuite bathrooms, 2 bedrooms have water views. Additional seating area and a screened sleeping porch.
Floor 3:
Other Buildings:
Second Dwelling Desc:
Dishwasher: Y
Washer: Y
Dryer: Y
Fridge: Y
Stove: Y
TV: Cable
Listing agency: Sandpiper Realty