

Vineyard Village Realty
Feel free to call or text anytime to (413) 250-9090 to discuss any property. Best regards, Michele Casavant

LINK ID: 45031
West Tisbury
22 Bridge Lane
$5,200,000
 Request More Info
 Send To A Friend
 Map It
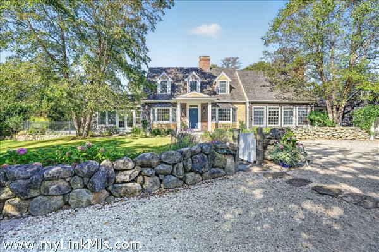
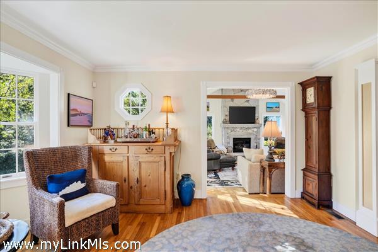
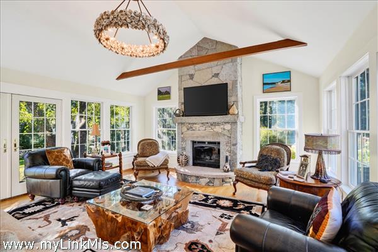
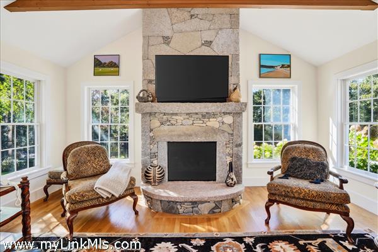
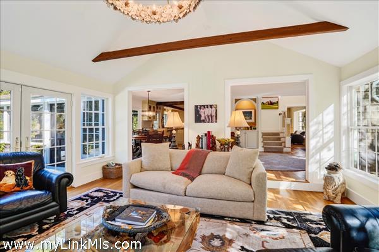
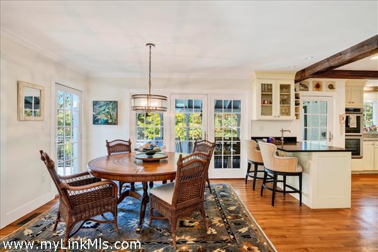
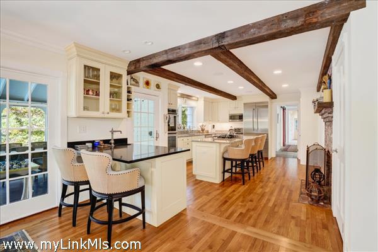
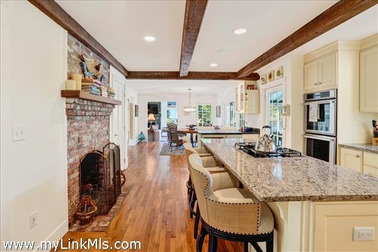
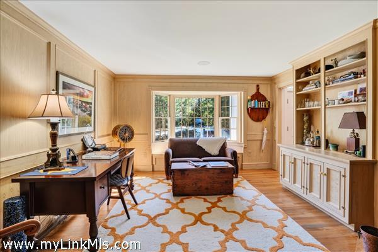
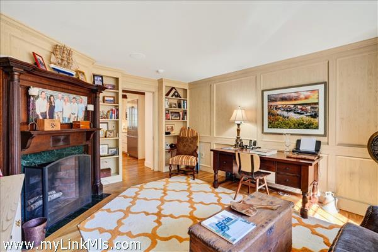
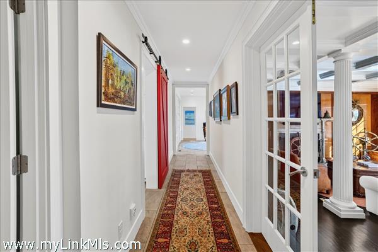
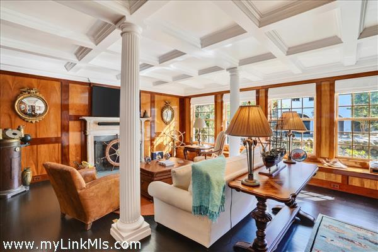
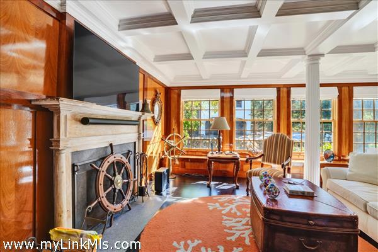
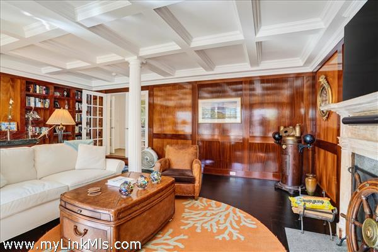
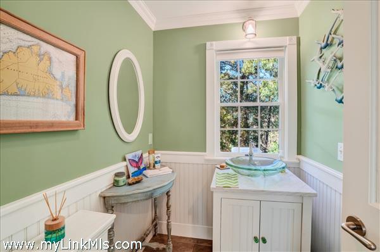
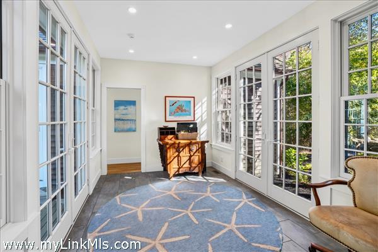
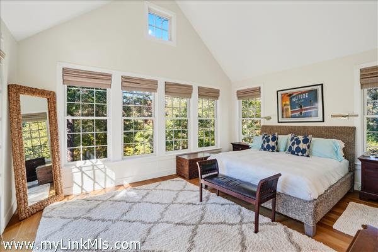
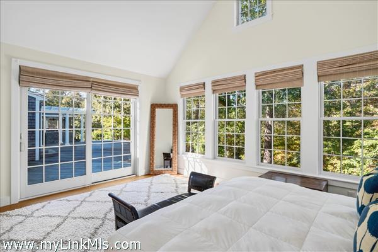
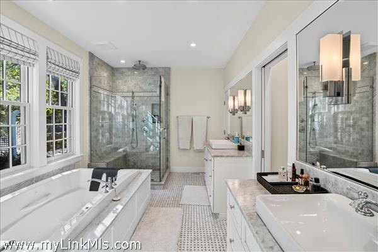
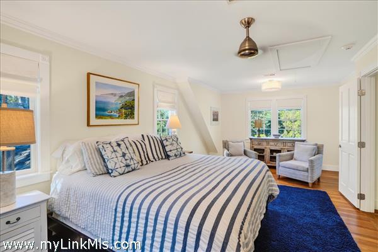
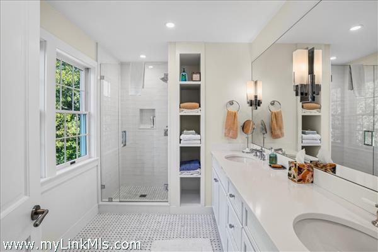
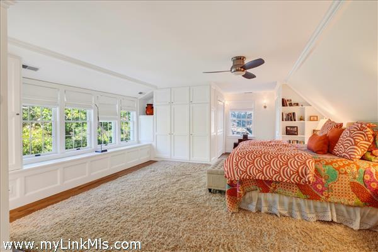
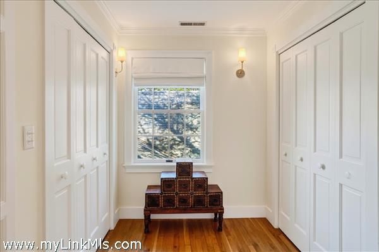
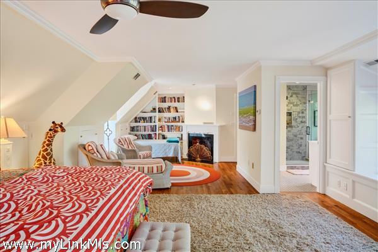
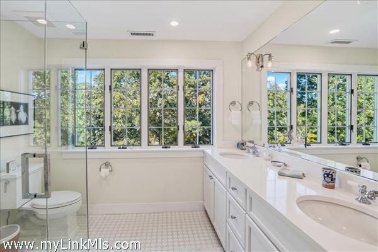
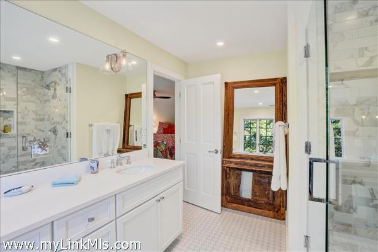
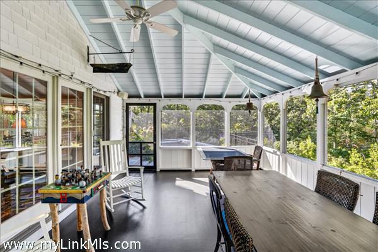
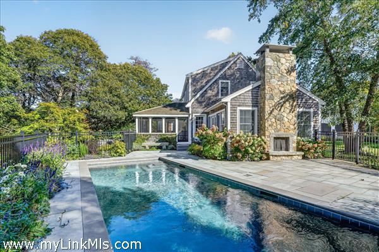
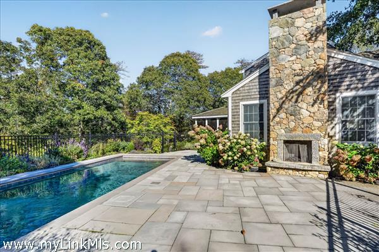
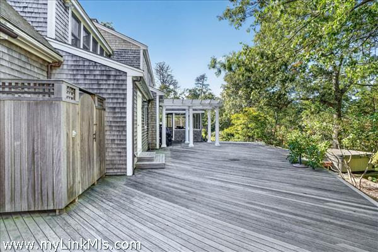
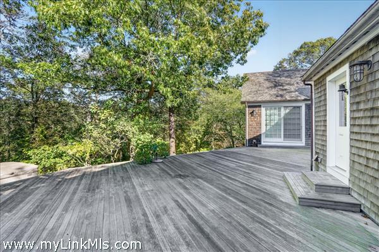
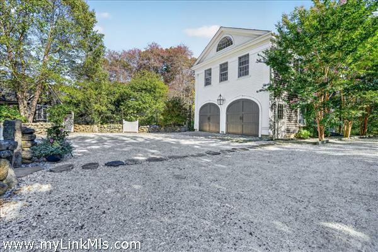
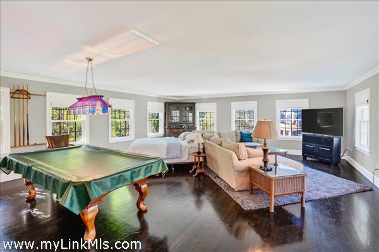
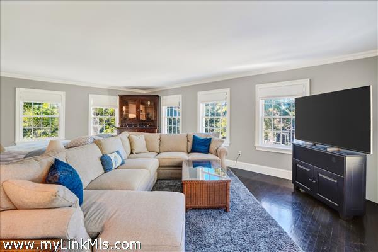
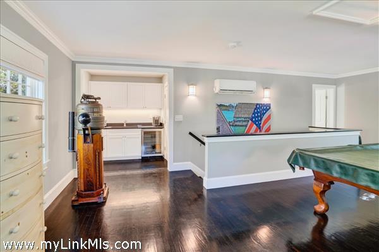
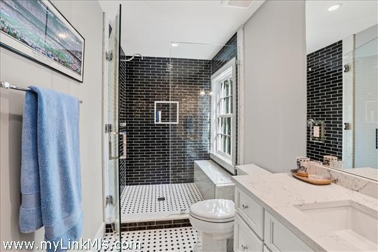
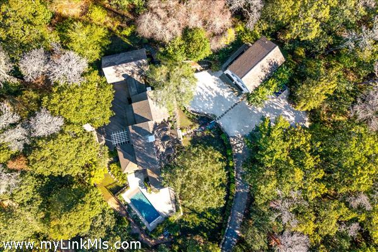
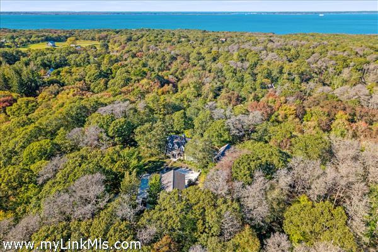
Tucked away on over 3 private, wooded acres just off Lambert’s Cove Road, this elegantly renovated estate seamlessly blends classic West Tisbury charm with sophisticated modern living. The expansive main residence is designed for entertaining family and friends, featuring a light-filled great room with dramatic stone fireplace, an intimate den, chef’s kitchen, and a gracious living room with warm wood paneling and nautical details. The luxurious first-floor primary suite is separated from the main living area by a lovely hall and sitting area. The first floor also features four separate wood burning fireplaces, a generous entry foyer, laundry room, and a powder room. The second floor offers two guest bedrooms, both bright and generous, with ample closets and en-suite bathrooms. A screened in porch off the kitchen means additional dining space and a lovely transition between indoor and outdoor living. Step outside into a private oasis where a heated Gunite pool is framed by a bluestone patio, lush perennial gardens, and an inviting outdoor fireplace perfect for crisp Vineyard evenings. A versatile, detached carriage house offers a two-car garage below and a beautifully appointed guest suite above with full bath and kitchenette —ideal for extended family or visitors. Complete with access to Lambert’s Cove Beach and convenient proximity to the ferry, this property represents the quintessential Martha’s Vineyard retreat.
Property Details
Baths: 4
Half Baths: 1
Rooms: 10
Living Space: 4792 sf
Acreage: 3.30
Water Frontage: None
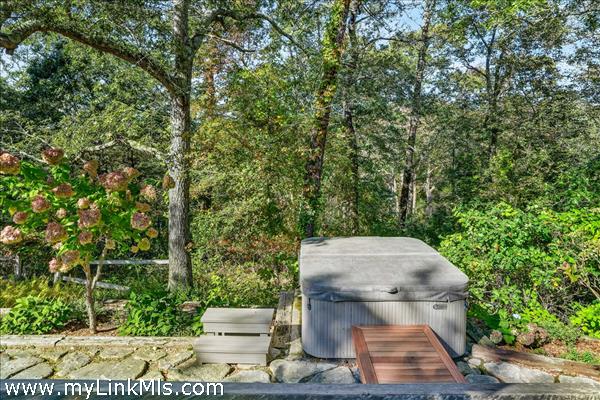
Outdoor Spaces: Private Pool, Porch - Screened, Patio, Hot Tub, Garden, Deck, Beach Access - Public
Features: Alarm, Central A/C, Insulation, Outdoor Shower
Year Built: 1992
Year Renovated: 2020
Second Dwelling: Potential
Zoning: RU
Water: Well
Sewer: Septic
Lead Paint: No
Heat: Gas\FHA
Foundation: concrete
First Floor Beds: 1
Fireplaces: 4
Flooring Type: hardwood and tile
Yard Type: yes
Parking: ample gravel parking area and garage
Basement: Concrete basement with mechanicals and ample storage space.
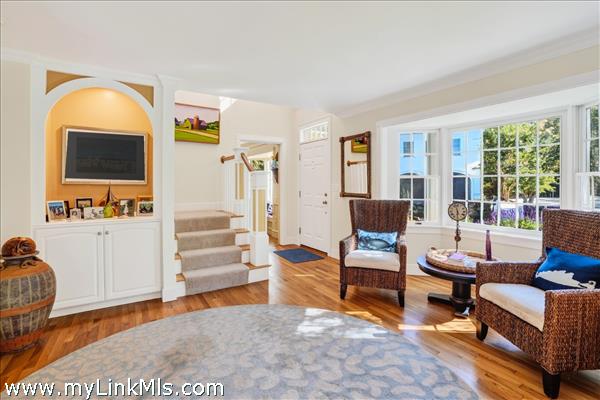
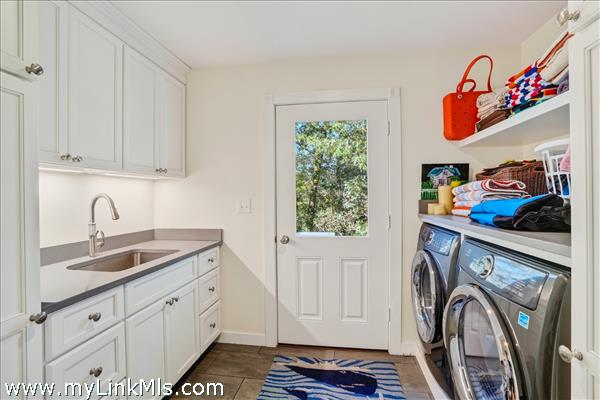
Floor 1: The bright and open entry foyer welcomes you in. To your left is the Great room with an elegant stone fireplace. The Great room connects to the dining area that opens onto a screened porch and flows into the chef's kitchen. To the right of the entry is a cozy den/office, an elegant wood-paneled family room, laundry room, and separate powder room and down the hall is the large primary suite with two walk in closets and a private bath.
Floor 2: Two generous guest rooms with ample closet and storage space and en-suite baths.
Floor 3:
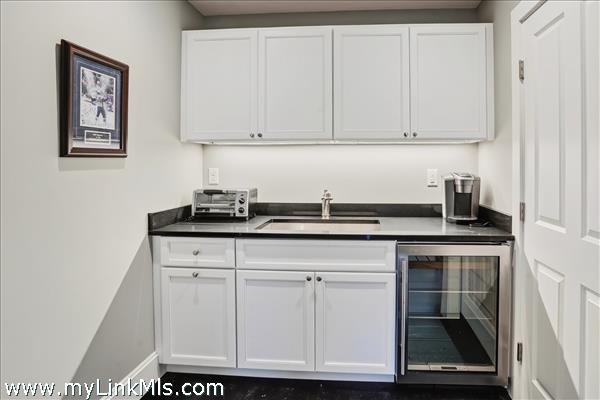
Other Buildings: Carriage house featuring a two car garage and guest suite above with a kitchenette and full bath.
Second Dwelling Desc:
Dishwasher: yes
Washer: yes
Dryer: yes
Fridge: yes
Stove: yes
TV: Cable
Listing agency: Tea Lane Associates