

Vineyard Village Realty
Feel free to call or text anytime to (413) 250-9090 to discuss any property. Best regards, Michele Casavant

LINK ID: 45058
West Tisbury
69 New Lane
$1,950,000
 Request More Info
 Send To A Friend
 Map It
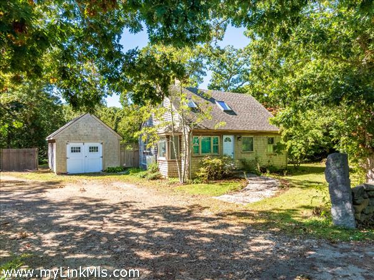
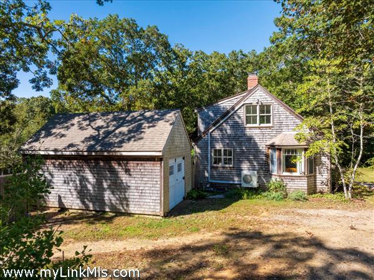
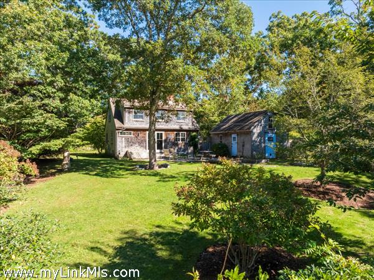
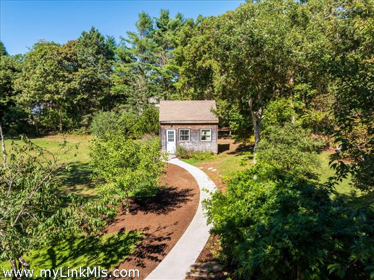
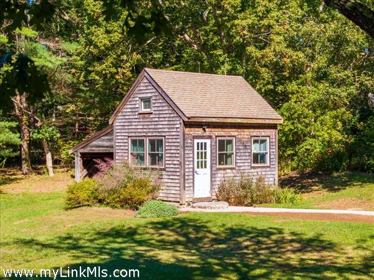
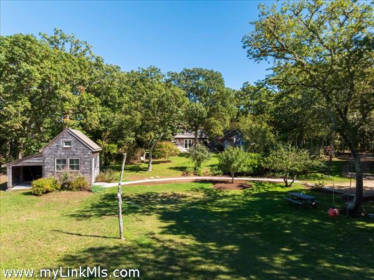
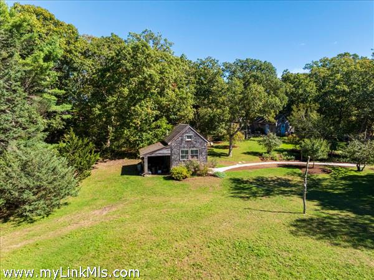
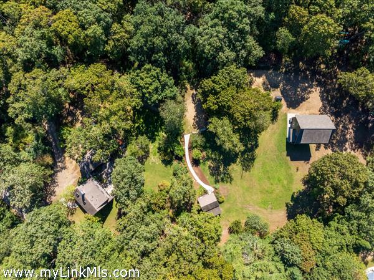
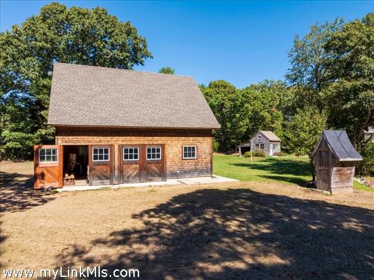
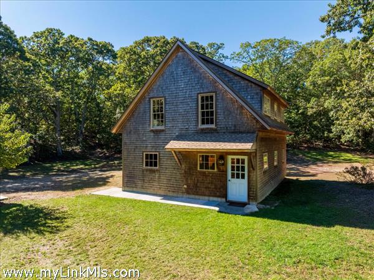
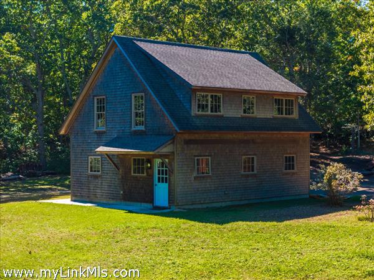
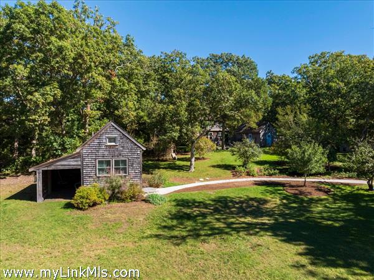
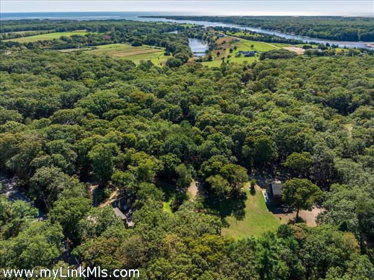
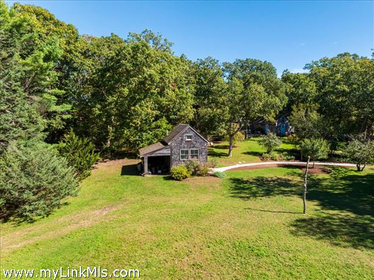
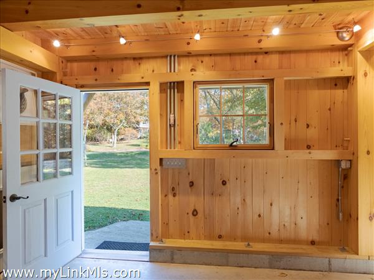
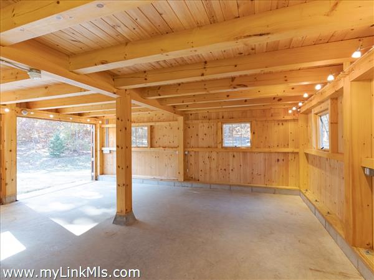
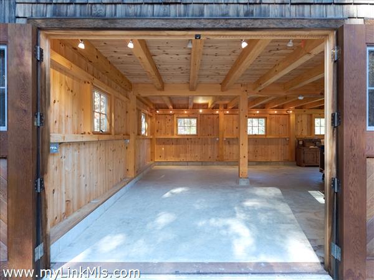
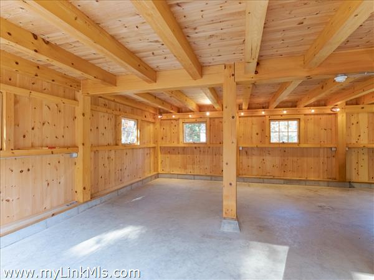
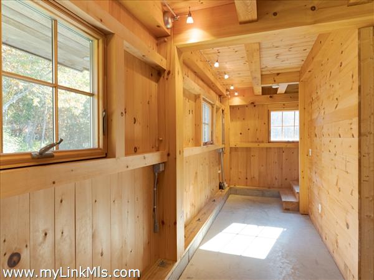
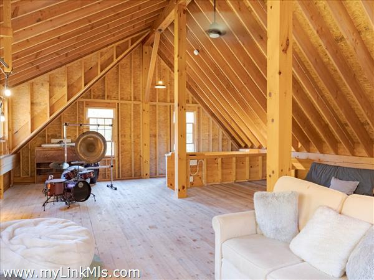
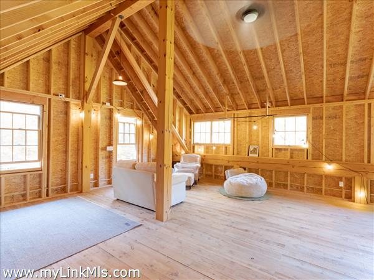
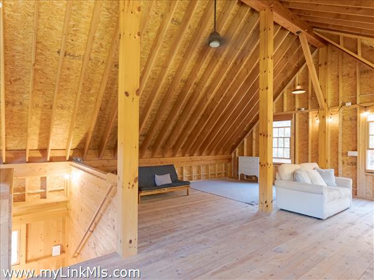
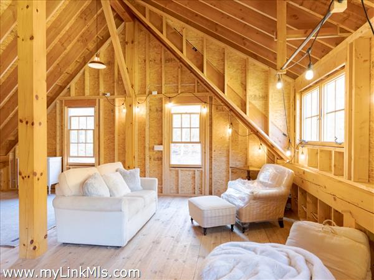
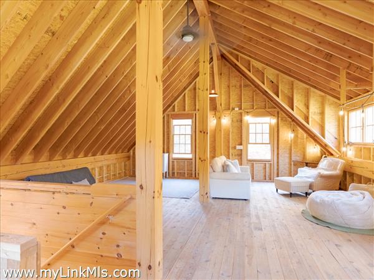
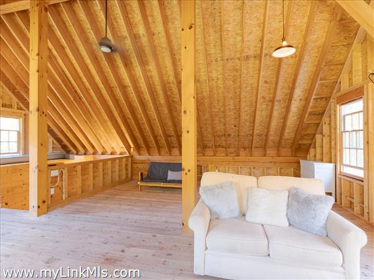
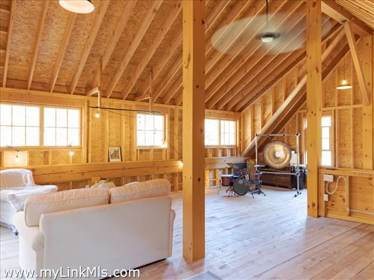
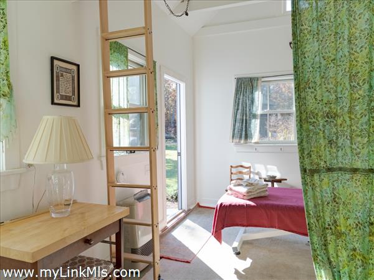
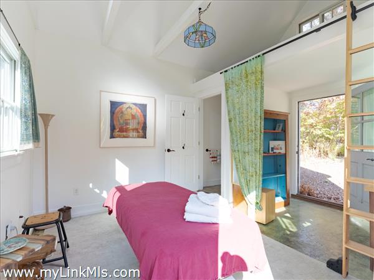
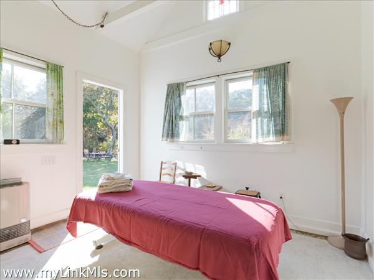
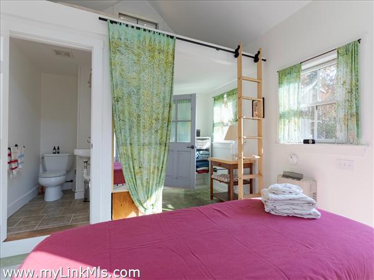
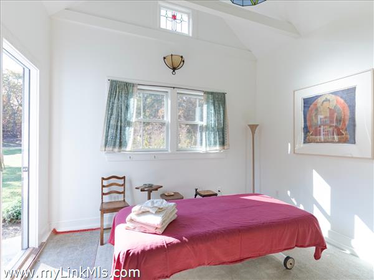
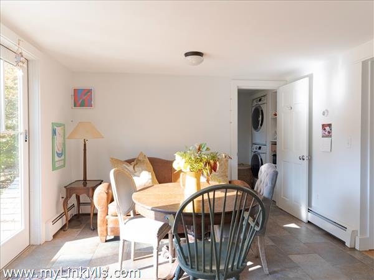
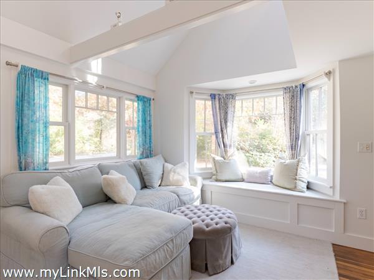
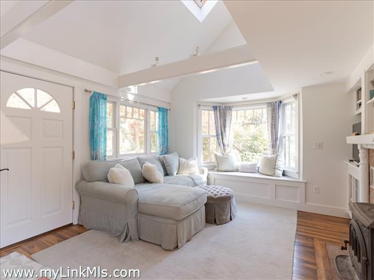
Opportunity knocks in West Tisbury, 2.4 Acres, with a 1300 sq ft. post and beam barn and a detached studio with a half bath. Properties like this rarely come to market. Tucked into a peaceful country setting on beloved New Lane, this West Tisbury offering combines Martha’s Vineyard charm with a level of flexibility that’s hard to find. The two-bedroom plus a loft main house overlooks an open lawn, ideal for summer gatherings, gardens, and quiet mornings with southwest-facing light. The large post-and-beam barn, full of character and ready to be reimagined, is a huge benefit to this property. Turn it into an accessory dwelling unit, a workshop, a gallery, or the creative space you’ve always wanted (subject to town approvals). A five bedroom septic is installed however, the land can support a significant septic upgrade to allow 8+ bedrooms. A separate studio with a half bath adds still more options as a home office, a guest retreat, or a place to run a business from home. With multiple structures on generous acreage, this property is a natural fit for a compound or a live-work lifestyle. The location is hard to beat. You are minutes from the Land Bank trails at Sepiessa Point, the beach at Long Point, and Lambert’s Cove Beach, with West Tisbury’s charming town center close by.
Property Details
Baths: 2
Half Baths: 1
Rooms: 9
Living Space: 2485 sf
Acreage: 2.40
Water Frontage: None
Outdoor Spaces: Beach Access - Public, Patio
Features: Insulation, Outdoor Shower, Wood Stove
Year Built: 1963
Year Renovated: 2008
Second Dwelling: Existing
Zoning: RES
Water: Well
Sewer: Septic
Lead Paint: Unknown
Heat: Gas\FHW
Foundation: concrete block in the main house, slab in the barn
First Floor Beds: 1
Fireplaces: yes
Flooring Type: wood floors throughout
Yard Type: manicured, old stonewalls, privacy, expansive views
Parking: Plenty of manicured areas to park for all buildings
Basement: Full basement under the main house. Concrete slab in the barn.
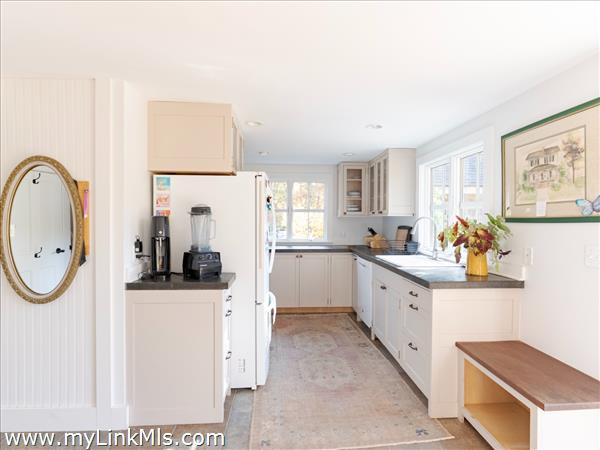
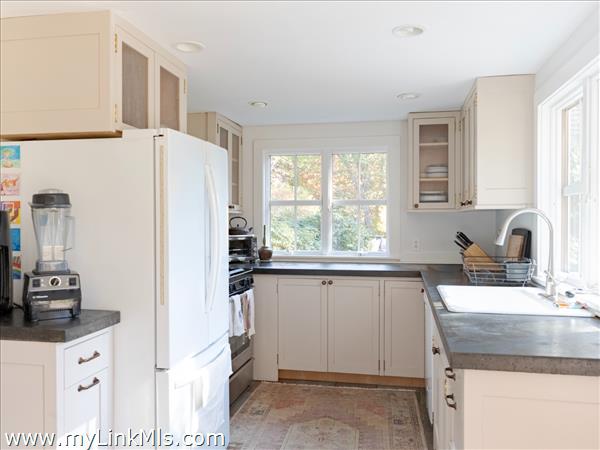
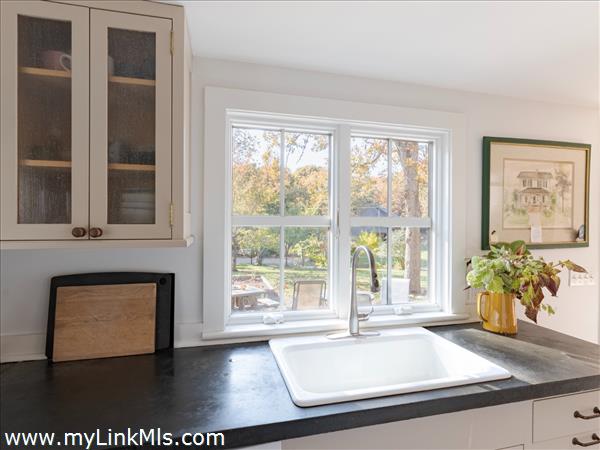
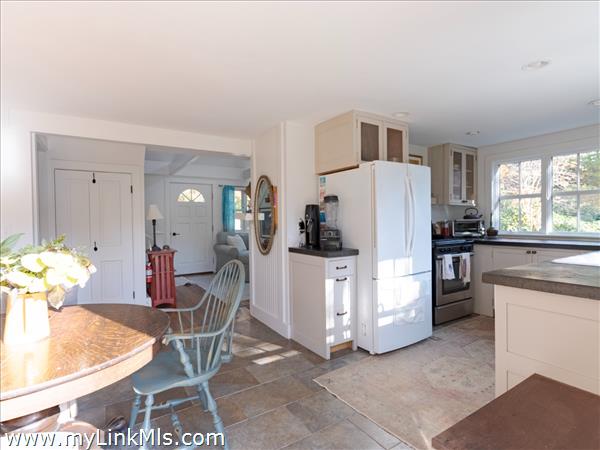
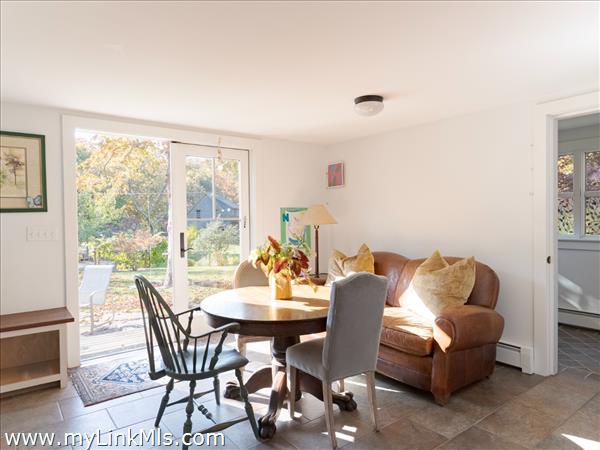
Floor 1: The first floor offers an eat-in kitchen, open living room with cathedral ceiling open to a loft above. First-floor bedroom and bath. Propane hot water heat on the first floor
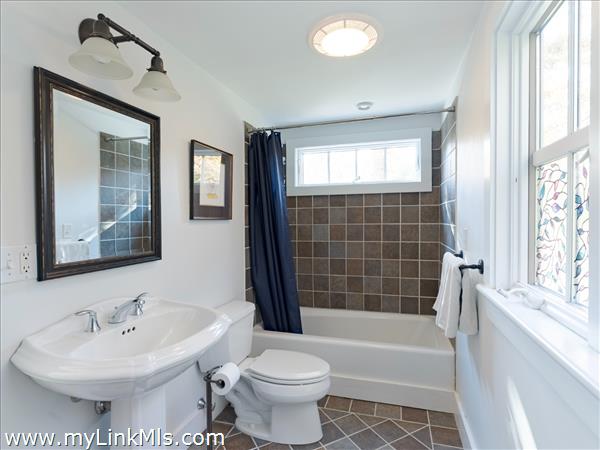
Floor 2: Loft area/swing space. Bedroom 2 with propane hot was heat and full bath with radiant heat on the second floor.
Floor 3:
Other Buildings: 1300 square foot post and beam barn, studio space with a 1/2 bath.
Second Dwelling Desc: There are two secondary structures. One is a post and beam barn, 1300 square feet with two floors, all open and available to be finished into living space, a workshop, or both. This could be a terrific ADU as well as work space. There is also a 165 studio space with a 1/2 bath. Perfect for a home business office, art studio, massage, therapy etc. This is studio space is heated.
Dishwasher: yes
Washer: yes
Dryer: yes
Fridge: yes
Stove: propane four burner
TV: Cable
Listing agency: Tea Lane Associates