

Vineyard Village Realty
Feel free to call or text anytime to (413) 250-9090 to discuss any property. Best regards, Michele Casavant

LINK ID: 45059
Oak Bluffs
25 Oak Avenue
$1,950,000
 Request More Info
 Send To A Friend
 Map It
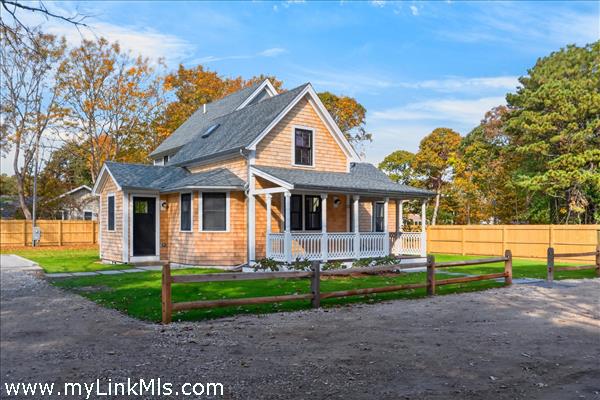
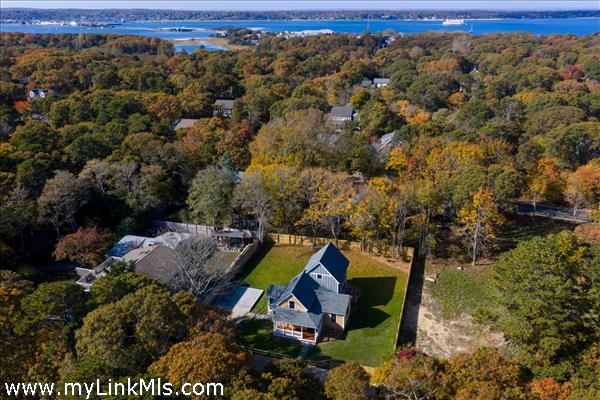
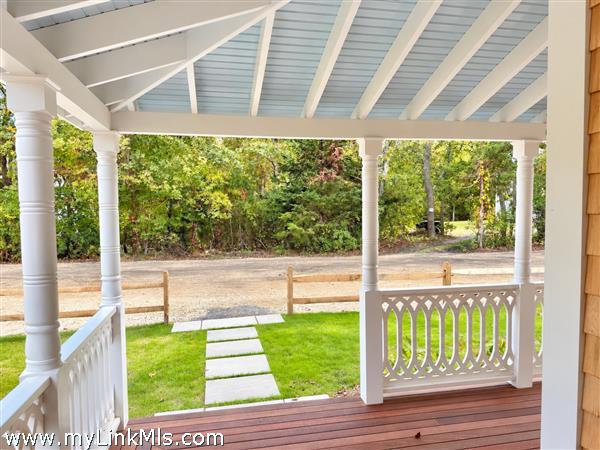
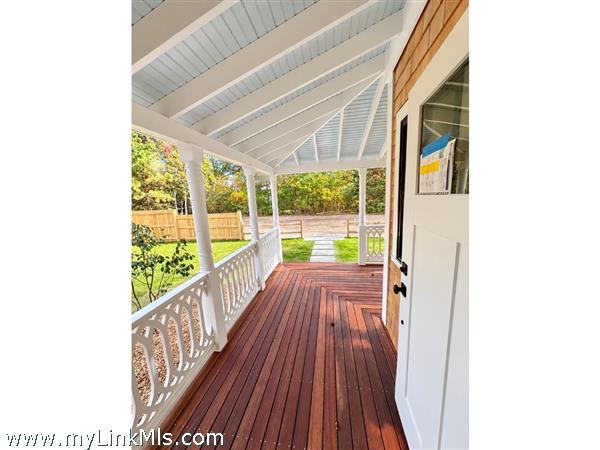
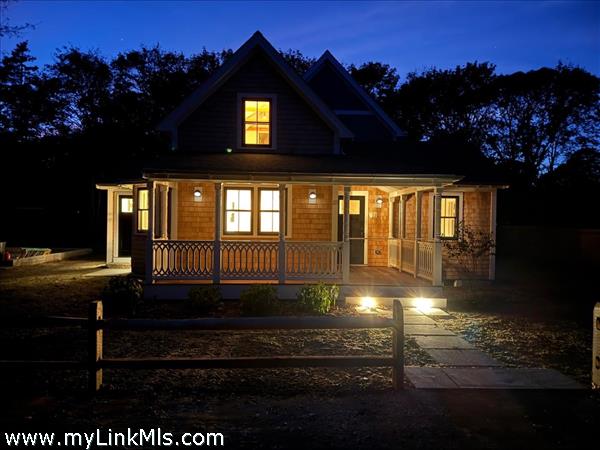
Thought to have been moved from the Campgrounds to the Highlands in the early 1900's, the Mary E. Gilkes house has been transformed into a sophisticated and easy-living Island abode. The thoughtful, intentional design and execution of this renovation/addition pays homage to its Victorian roots while adding every modern amenity for year-round or summer use. Every detail has been carefully considered from the mahogany front porch with Vineyard-blue ceilings that typifies the Oak Bluffs cottage history, to the "bonus" room/loft, to infrastructure which meets HERS requirements for energy efficiency. There isn't an inch of wasted space in this little powerhouse and the property offers a wealth of possibilities for expansion. The location is quiet and bucolic, and just up the hill from Circuit Ave., with easy access to East Chop and Eastville Beach. Roll right off the ferry and bring your Vineyard vision to life in this enchanting home where history, style and modern comfort come together!
Property Details
Baths: 2
Half Baths: 0
Rooms: 6
Living Space: 1459 sf
Acreage: 0.23
Water Frontage: None
Outdoor Spaces: Deck, Garden, Porch, Beach Access - Public
Features: Central A/C, Insulation, Irrigation, Mini-Split Heat/AC, Outdoor Shower
Year Built: 1900
Year Renovated: 2026
Second Dwelling: Potential
Zoning: R10
Water: Town
Sewer: Septic
Lead Paint: No
Heat: Heat Pump
Foundation: Full - stone and poured
First Floor Beds: 1
Fireplaces: None
Flooring Type: Random width oak & heated, tiled baths
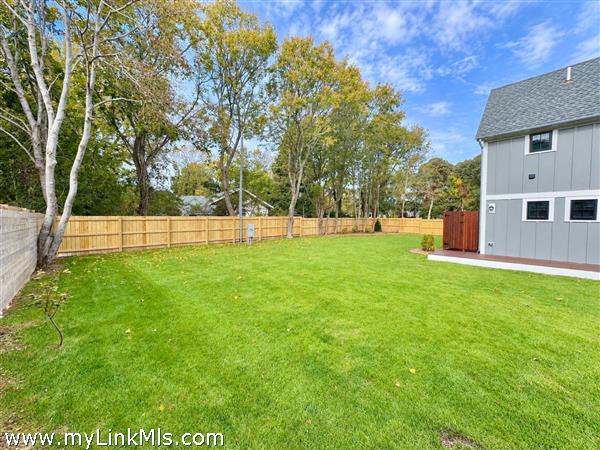
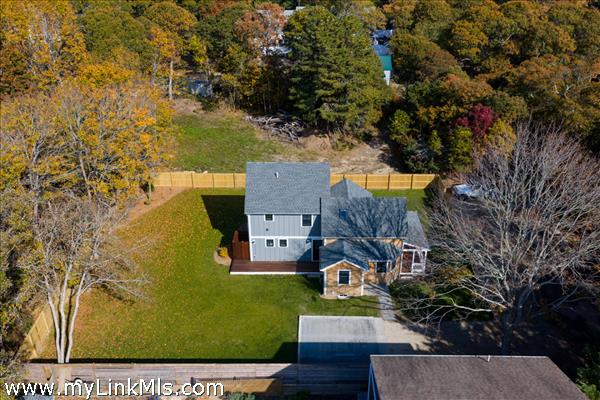
Yard Type: Large, grassy yard with plantings; all on irrigation system
Parking: Parking for two cars on a textured concrete pad. There is also additional off-street parking.
Basement: Full basement with high ceilings can be partially finished for additional living space.
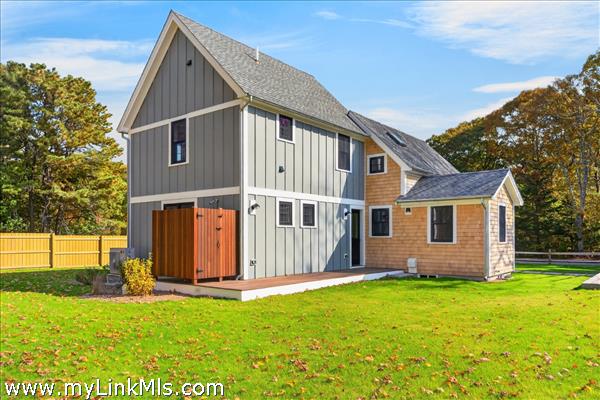
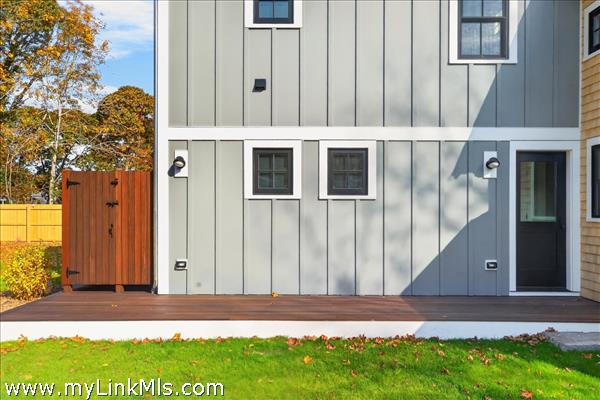
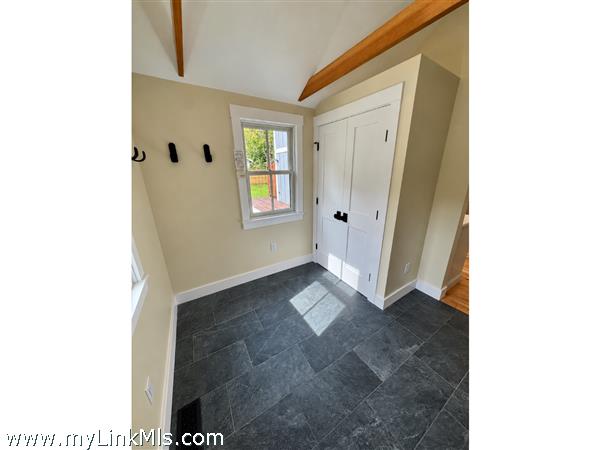
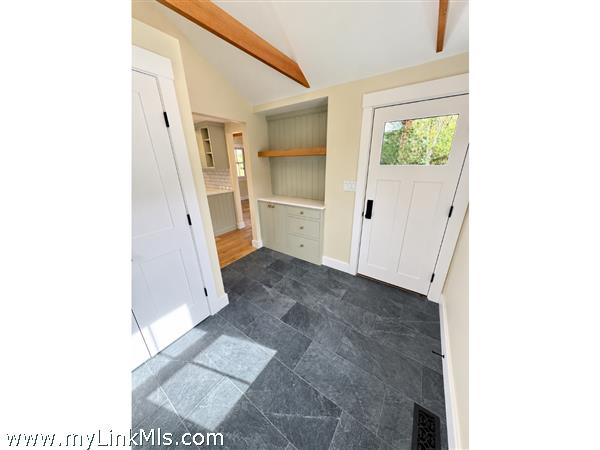
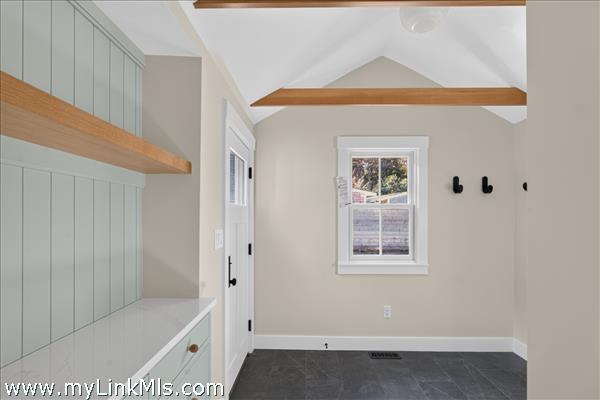
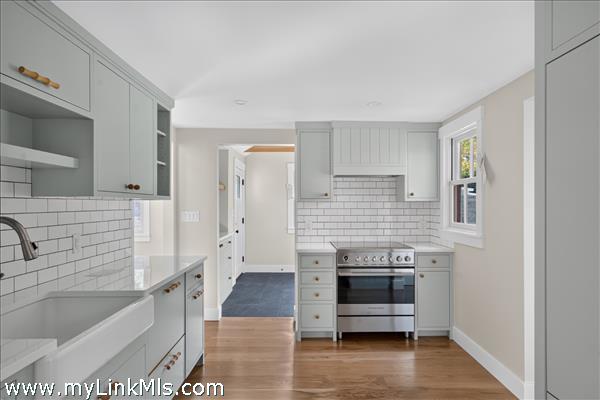
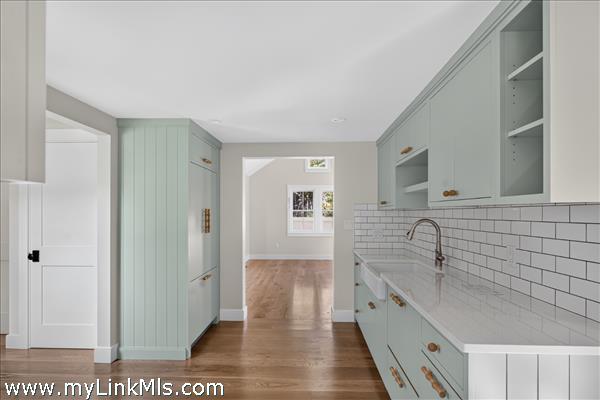
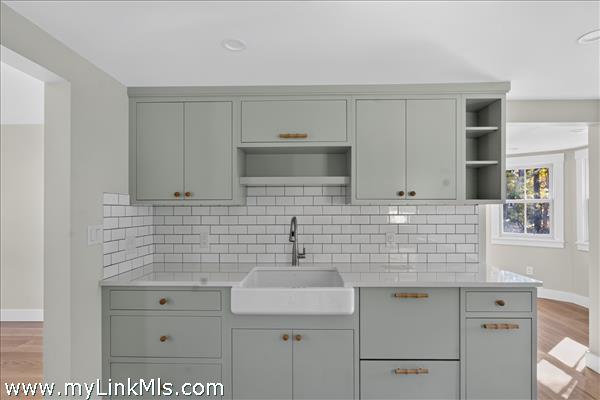
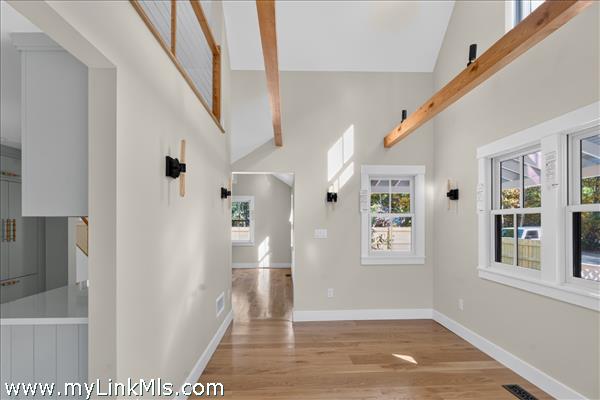
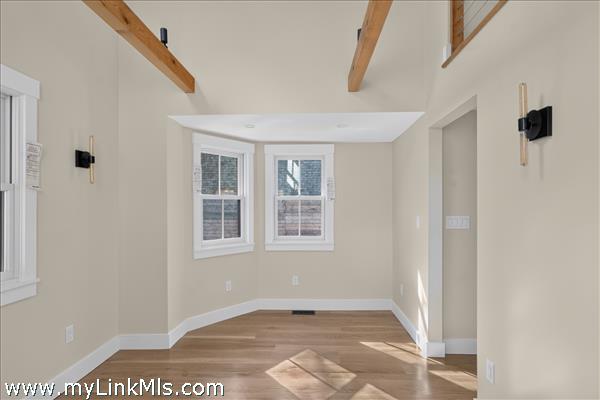
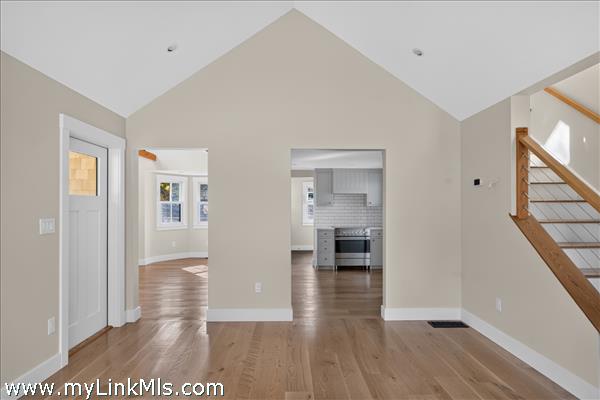
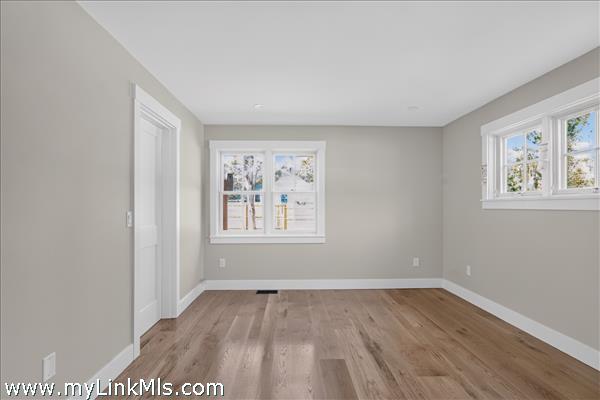
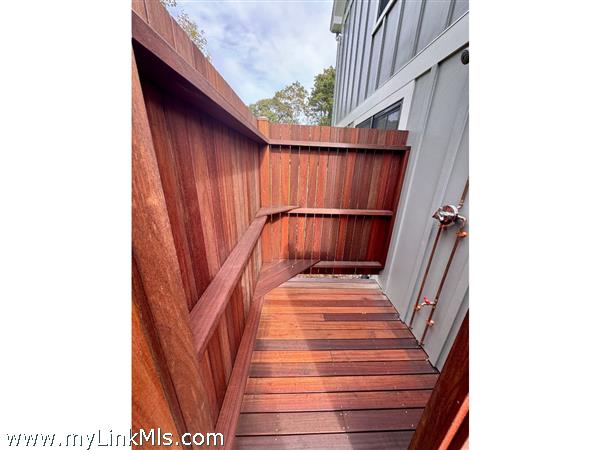
Floor 1: The front porch offers two entry points, thru the front door and into the living room or enter a sweet mudroom with built-in cabinets and lots of storage space. The kitchen features gorgeous custom cabinetry by Crown Point with English oak pulls. The high-end appliances are paneled for a sleek and finished look and the veined quartz countertops, induction stove and white tile backsplash will delight today's cooks. The dining room and living area have cathedral ceilings and tasteful, modern lighting fixtures. A bright corner bedroom looks out over the private, fully fenced back yard and the attached large ensuite bath can also be accessed from the hall to serve as the powder room when company arrives. Open the back door to a mahogany deck which leads to a large mahogany outdoor shower.
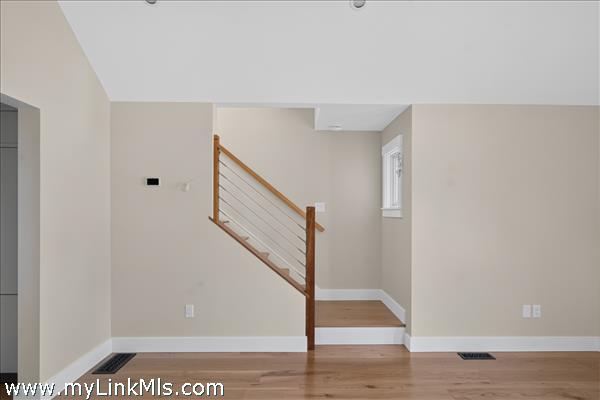
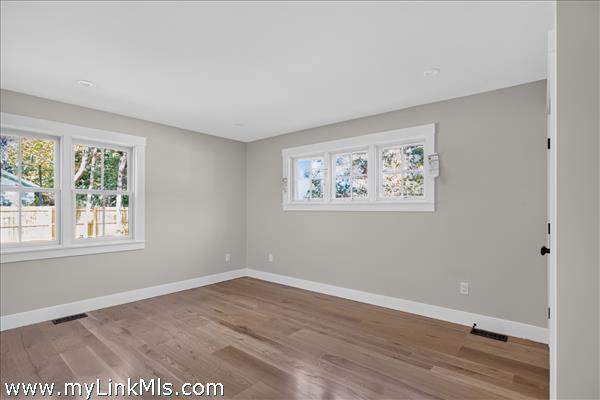
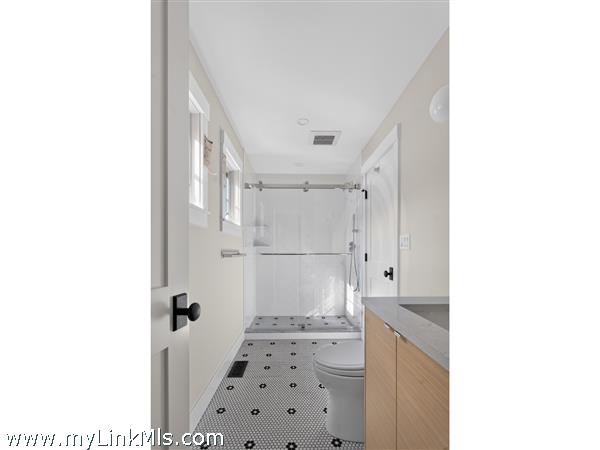
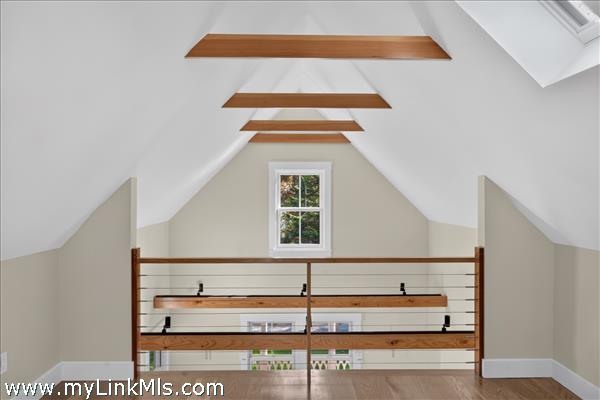
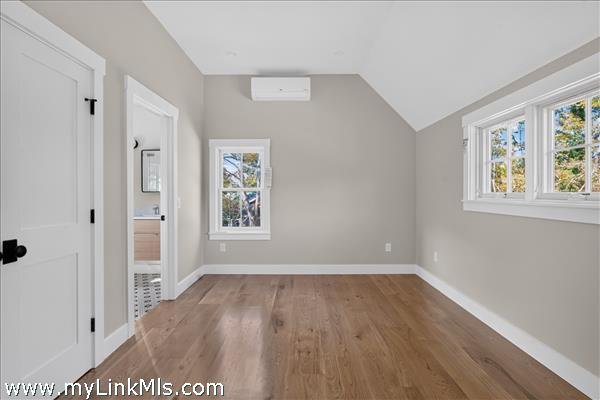
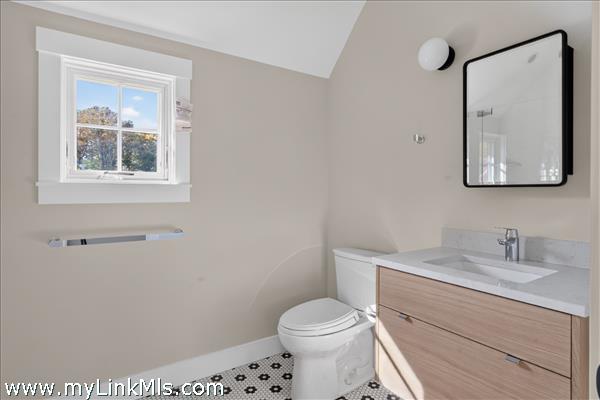
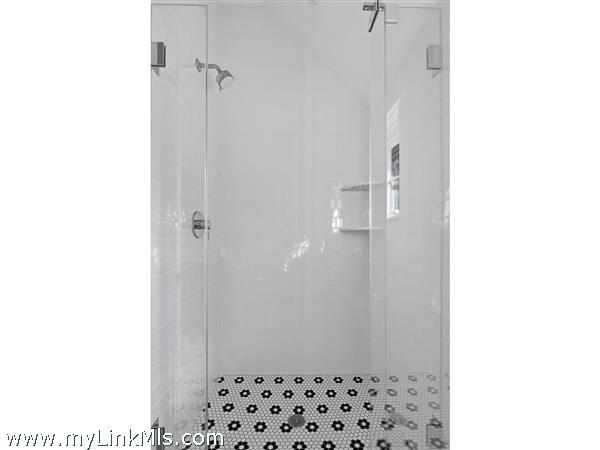
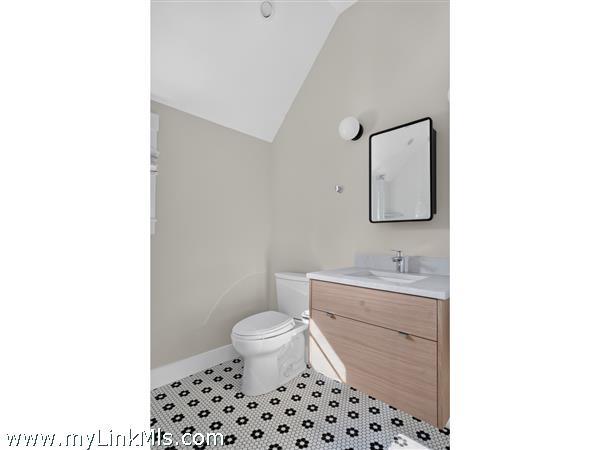
Floor 2: An open stairwell with cable railings is a beautiful feature of the living area and ascends to a landing that features a large linen closet with built-ins and steps into a "bonus" loft that can literally be anything -- an office, a reading room, a quiet corner. A second primary bedroom with a tiled, ensuite bath has cathedral ceilings and double closets. Both bathrooms have heated tile floors with beautiful modern chrome fixtures and teak and marble vanities.
Floor 3:
Other Buildings: There is a concrete pad that was part of a pre-existing, non-conforming structure. There is a possibility that it could be used as the foundation for a garage or an ADU but would have to be confirmed by the OB Building Dept. Additionally, there is room on the lot to build a conforming structure as an outbuilding or ADU. The septic system was built to accommodate another bedroom with the addition of another tank. The concrete pad currently serves as a two-car parking area for the house.
Second Dwelling Desc:
Dishwasher: Fisher Paykel
Washer: LG
Dryer: LG
Fridge: Fisher Paykel
Stove: Fisher Paykel Induction Stove
TV: Cable
Listing agency: Sandpiper Realty