

Vineyard Village Realty
Feel free to call or text anytime to (413) 250-9090 to discuss any property. Best regards, Michele Casavant

LINK ID: 45067
Vineyard Haven
322 State Road
$2,695,000
 Request More Info
 Send To A Friend
 Map It
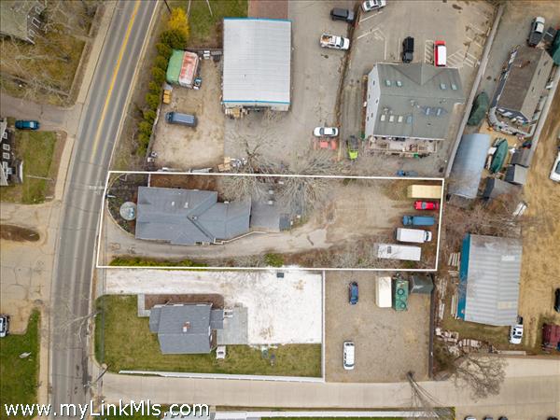
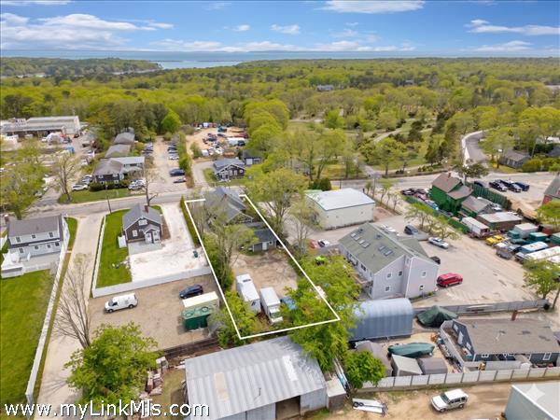
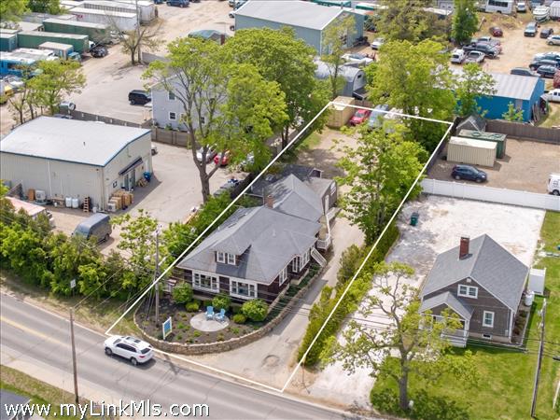
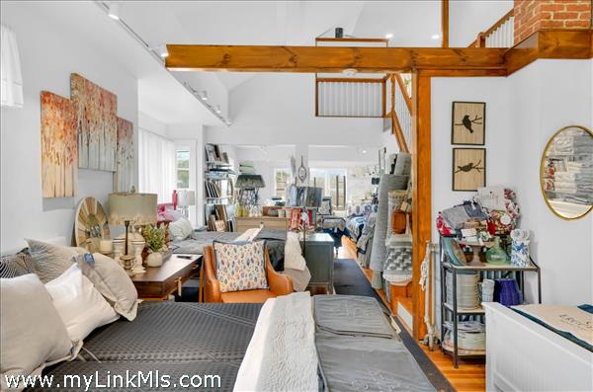
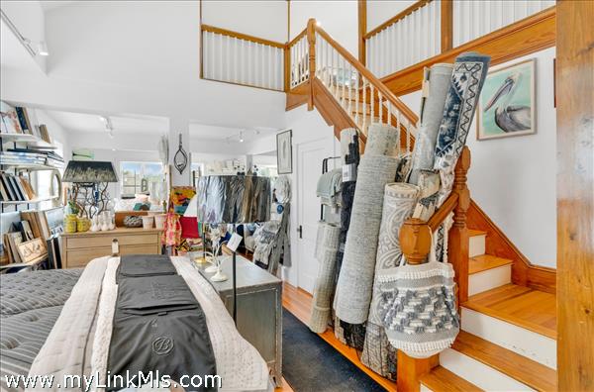
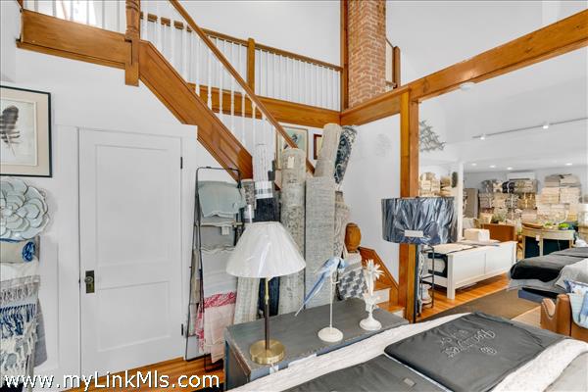
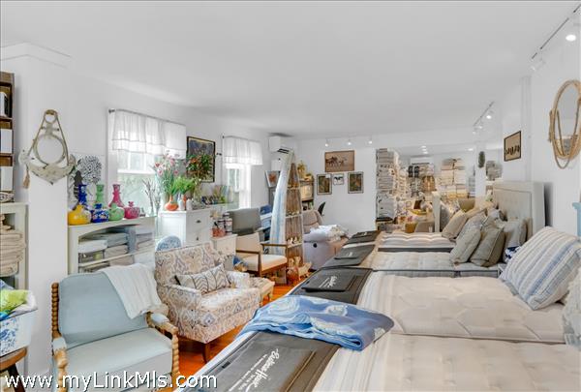
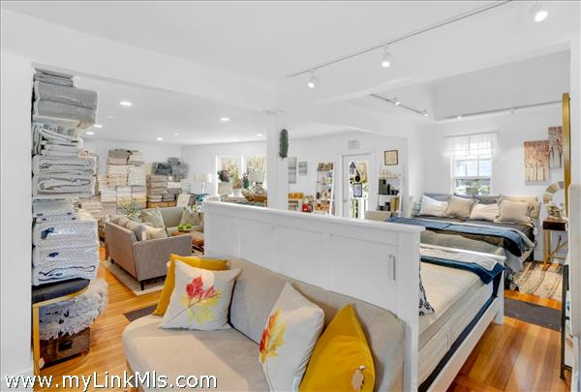
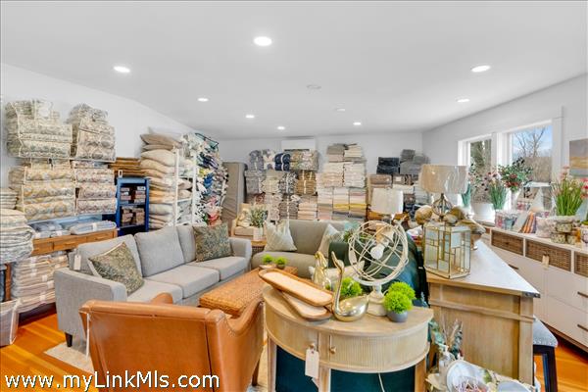
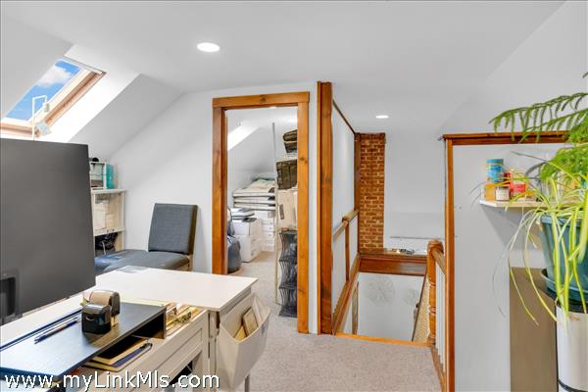
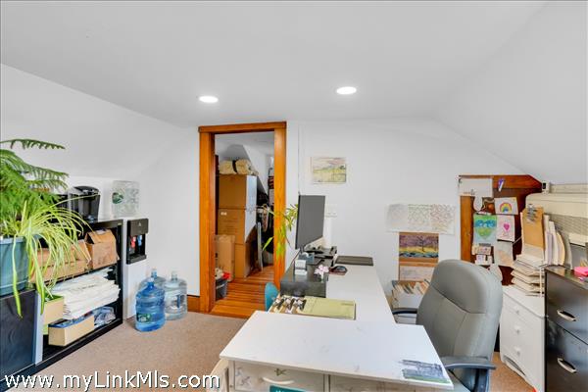
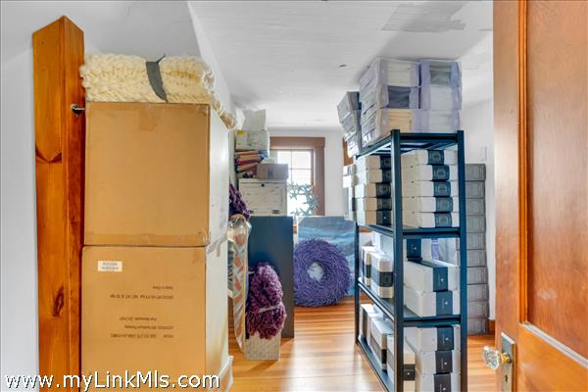
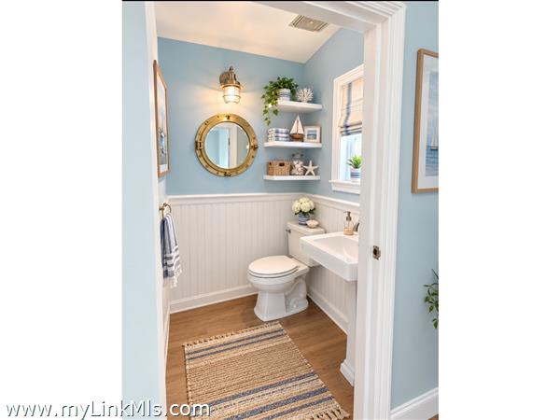
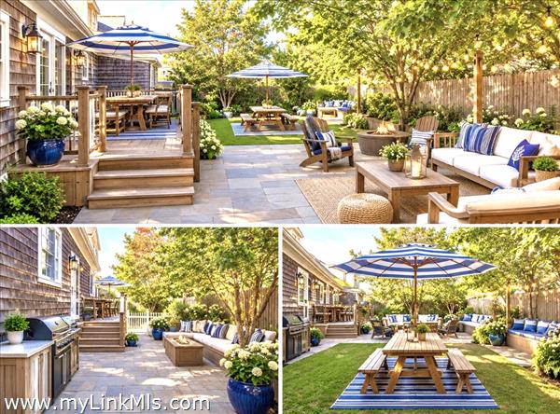
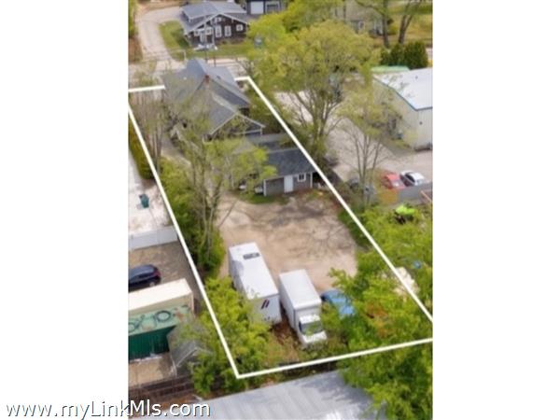
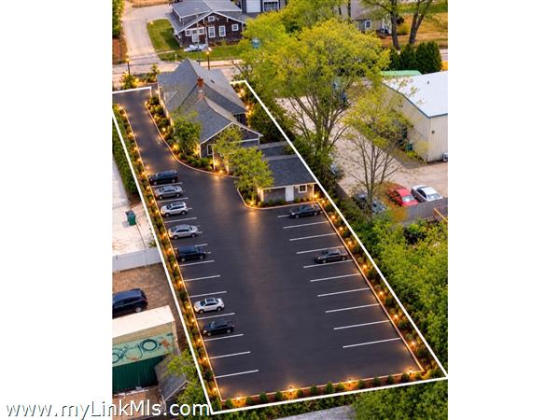
Two structures. Exceptional visibility. Flexible possibilities. Your next investment awaits! Move in ready opportunity in a limited inventory commercial market ideal for investors or owner operators seeking visibility, versatility, and long term income potential on Martha’s Vineyard. Main Building: Extensively renovated and expanded, the main building offers a clean bright open concept showroom, a flexible commercial space. The second floor features an open loft/office area, two private rooms with additional storage. Improvements include a professionally engineered addition, new mini split heating and cooling, a commercial grade dehumidifier in the large dry basement, and a supplemental oil heating system. Existing plumbing offers the potential to restore a second bathroom. Beautifully landscaped grounds feature flowering gardens, a rock retaining wall, and a slate patio. The large level lot provides significant parking and potential for future expansion, subject to zoning and permitting. Public transportation access may offer additional flexibility for property use that can support multiple businesses. Seller will be utilizing section 1031 exchange.
Property Details
Baths: 0
Half Baths: 2
Rooms: 7
Living Space: 2888 sf
Acreage: 0.29
Water Frontage: None
Outdoor Spaces: Beach Access - Public, Patio
Features: Alarm, Insulation, Irrigation, Mini-Split Heat/AC
Year Built: 1930
Year Renovated: 2017
Second Dwelling: Existing
Zoning: B2
Water: Town
Sewer: Cesspool
Lead Paint: Unknown
Heat: Heat Pump
Foundation: Poured adding additional 1,282SF.
First Floor Beds: 0
Fireplaces: 0
Flooring Type: 2
Yard Type: Yes
Parking: Large parking lot
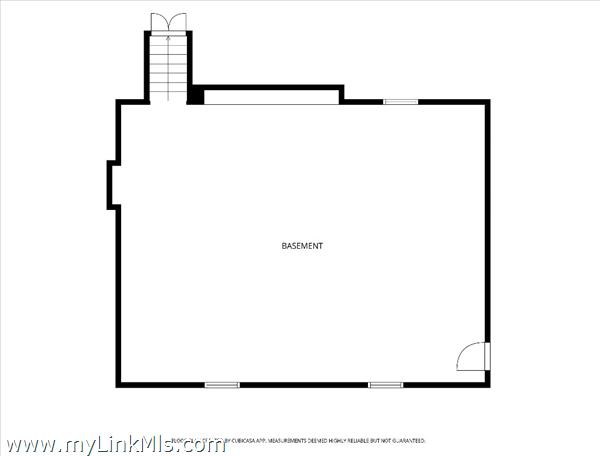
Basement: Improved large dry basement currently used for storage and has a commercial-grade dehumidifier 1,282SF.
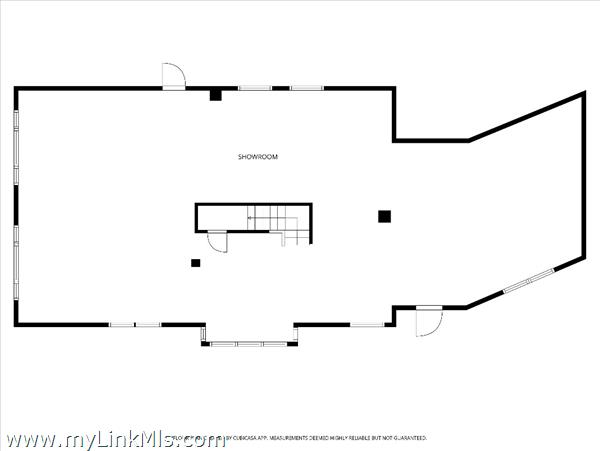
Floor 1: Bright and airy open concept showroom with multiple windows and high ceilings. Has potential for multiple uses depending on your needs. Side entrance door is equipped with accessible ramp other door has a private side yard that can be a lovely outdoor area. This is a clean deliberate design open concept floor plan with 1,762SF.
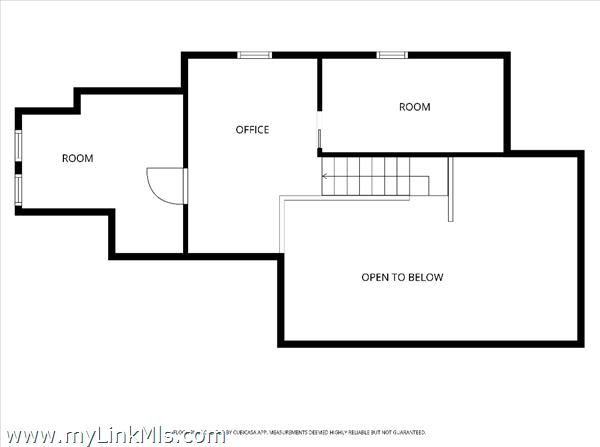
Floor 2: Flexible space for you to use depending on your needs an office/loft area and two additional rooms 784SF.
Floor 3:
Other Buildings:
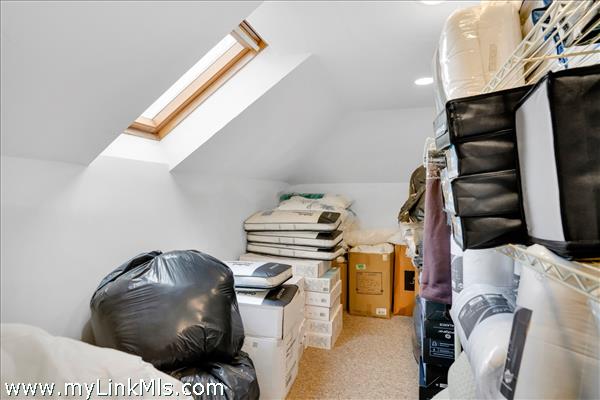
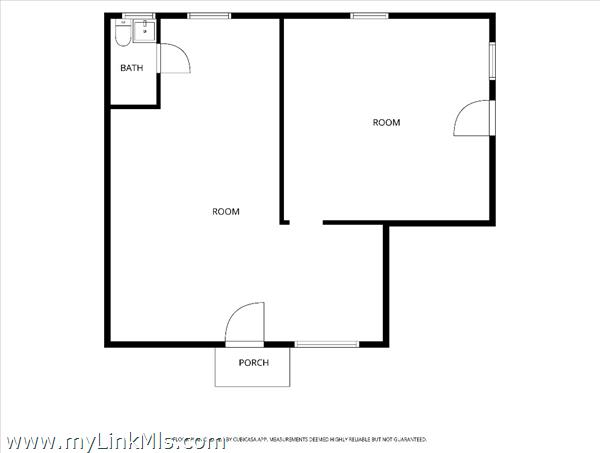
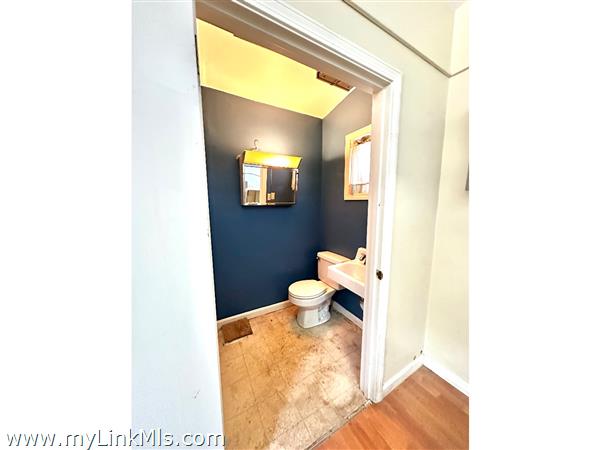
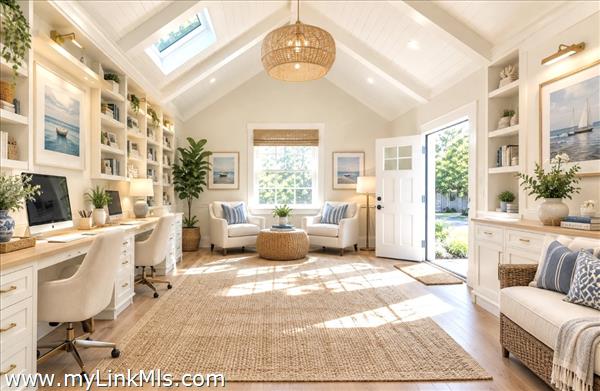
Second Dwelling Desc: Detached Building: Approximately 852 SF of versatile space featuring two rooms, vaulted ceilings, skylights, a half bath with two separate entrances. Previously used for preschool and office operations, this building offers excellent potential for additional business use, studio space, or storage. Recent improvements include a new roof, doors, window/siding upgrades, and gutter system. This flex annex has independent electric and half bath.
Dishwasher:
Washer:
Dryer:
Fridge:
Stove:
TV: Cable
Listing agency: Portfolio Properties