

Vineyard Village Realty
Feel free to call or text anytime to (413) 250-9090 to discuss any property. Best regards, Michele Casavant
LINK ID: 43231
Edgartown
23 Pinehurst Road
$4,800,000
 Request More Info
 Send To A Friend
 Map It
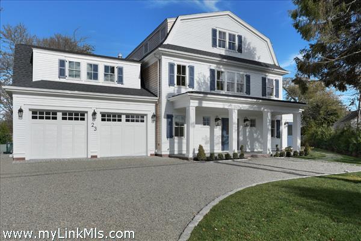
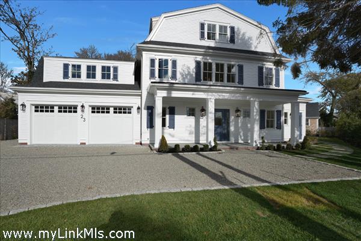
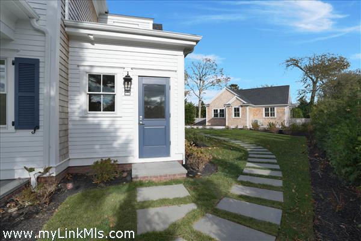
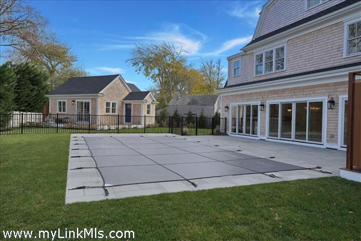
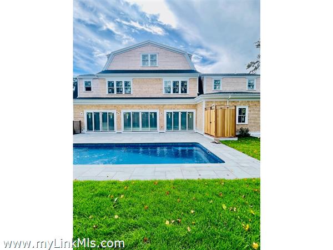
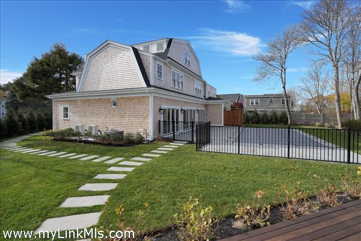
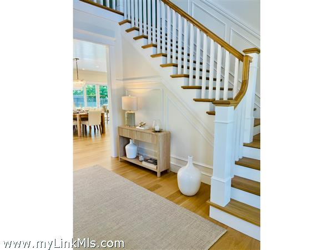
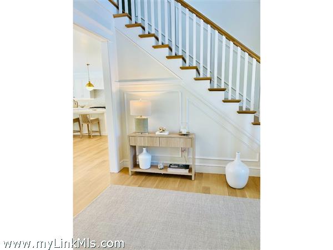
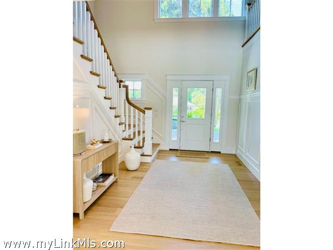
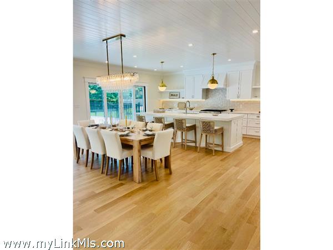
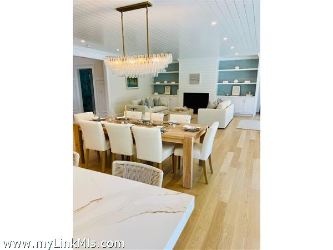
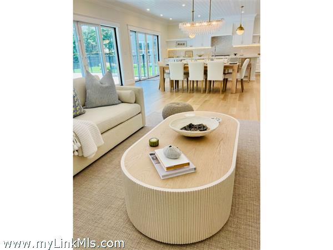
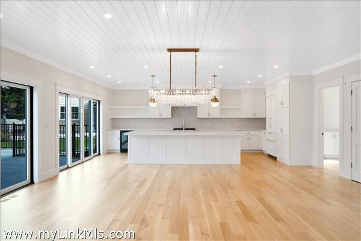
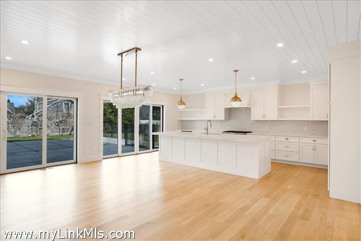
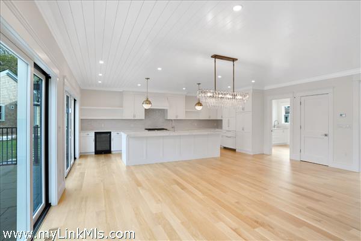
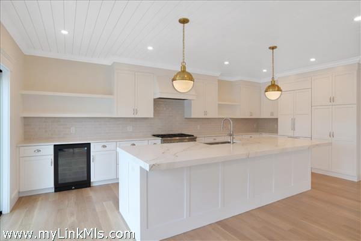
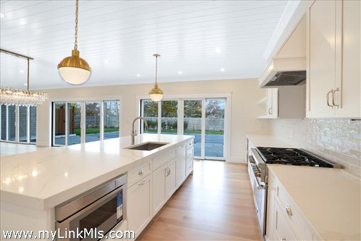
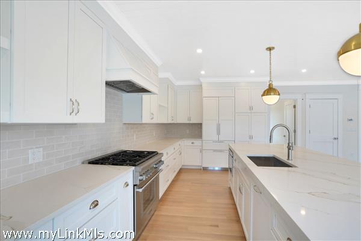
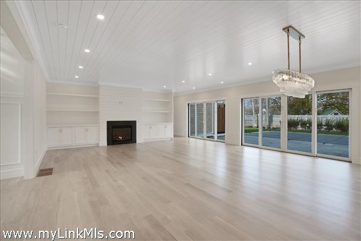
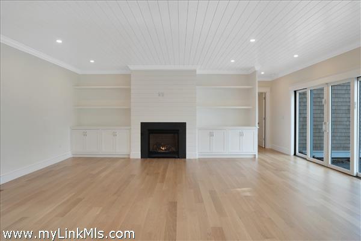
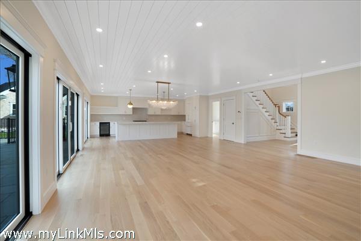
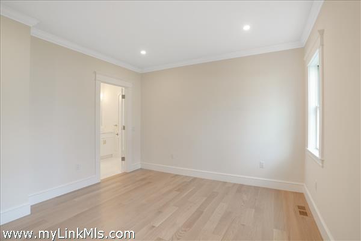
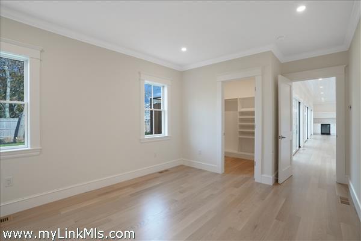
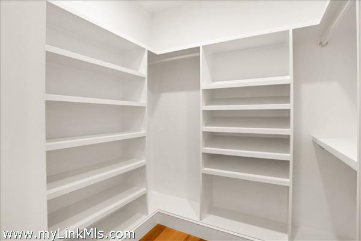
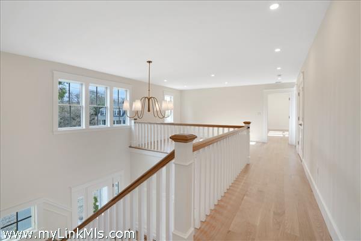
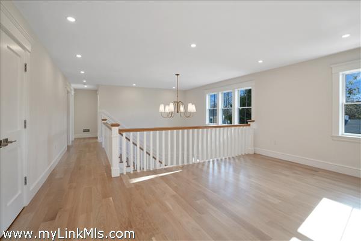
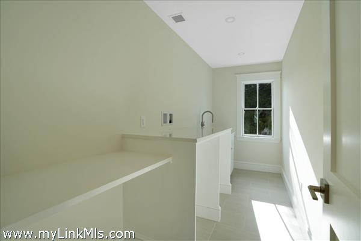
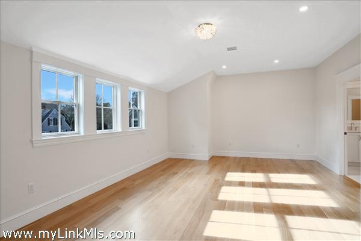
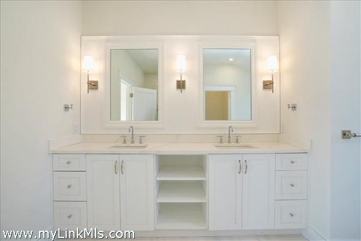
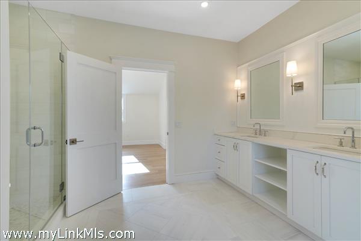
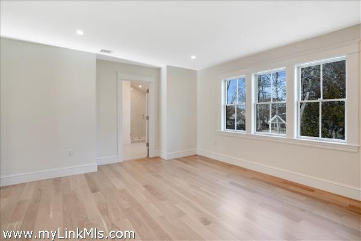
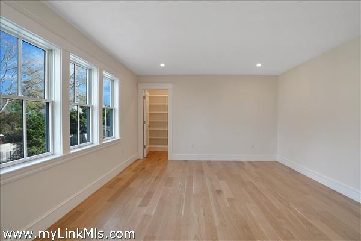
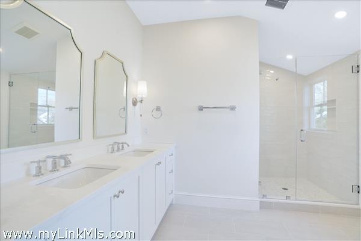
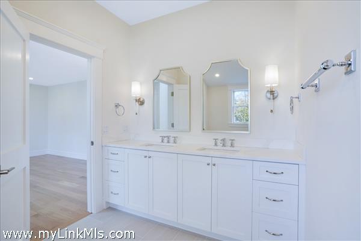
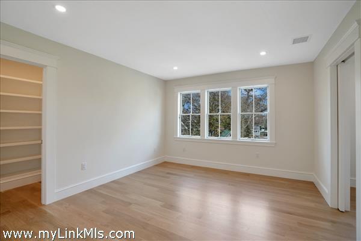
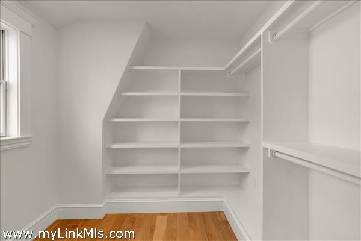
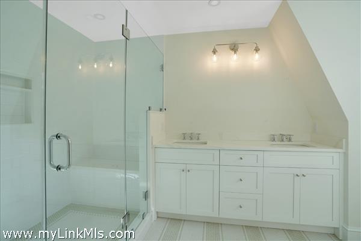
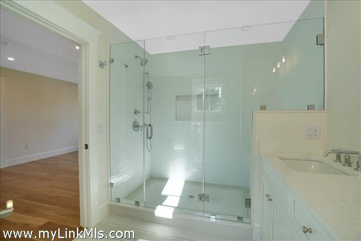
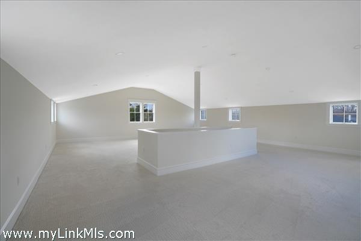
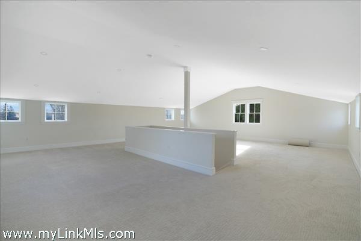
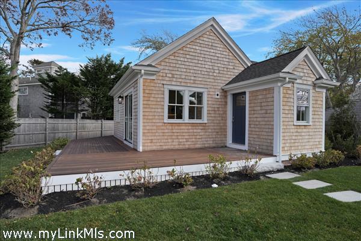
New Construction in Edgartown with a heated saltwater POOL, GUEST HOUSE and PRIMARY HOME, all within close proximity to Main Street, Edgartown. This gorgeous four bedroom gambrel home offers comfort and ease of coastal luxurious living. The primary home welcomes you with a two story foyer which opens to a large great room with a gourmet kitchen, with a bar area and a central island offering seating for at least four. The kitchen flows into the open dining and living room with a gas fireplace. The great room overlooks the outdoor pool and entertaining area. Off the kitchen is a large walk in laundry/pantry room. The 1st floor primary suite has easy access to the abutting private study/home office. The second floor offers an open lounge area, central to the three guest en-suites. All bedrooms have their own private bathroom. Completing the 2nd floor is a 2 laundry room. Off the 2nd floor lounge area is a set of stairs leading to the oversized 3rd floor finished space that can be used as a game room/yoga room, or additional lounge. Complimenting the primary home is the guest house which offers a 1st floor bedroom, a full bath, a kitchen, dining area and lounge area which opens to an attached deck overlooking the pool. The outdoor entertaining area offers a 15 x 30 heated, saltwater pool surrounded by bluestone hardscape and professional landscaping. Landscape and hardscape link the primary home and pool to the inviting guest house. A true compound, all within a short distance to Edgartown Village.
Property Details
Baths: 5
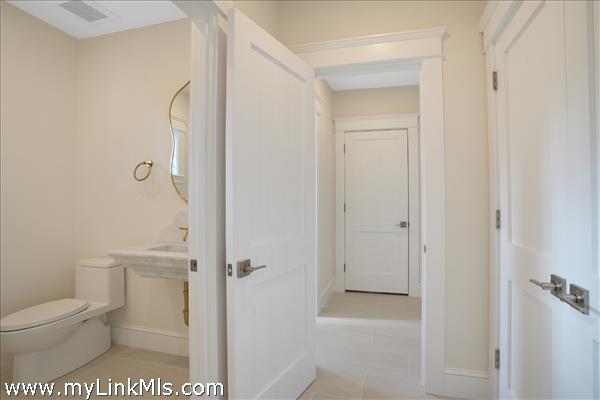
Half Baths: 1
Rooms: 12
Living Space: 5394 sf
Acreage: 0.42
Water Frontage: None
Outdoor Spaces: Deck, Patio, Porch, Private Pool
Features: Central A/C, Insulation, Irrigation, Outdoor Shower
Year Built: 2025
Year Renovated: 0
Second Dwelling: Existing
Zoning: R5
Water: Town
Sewer: Town
Lead Paint: No
Heat: Gas\FHA
Foundation: full poured
First Floor Beds: 1
Fireplaces: 1
Flooring Type: hard wood and tile
Yard Type: yes, professionally landscaped
Parking: plenty of off street parking
Basement: fully poured basement
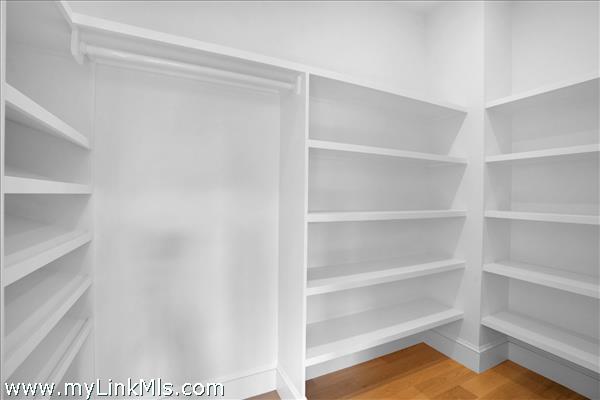
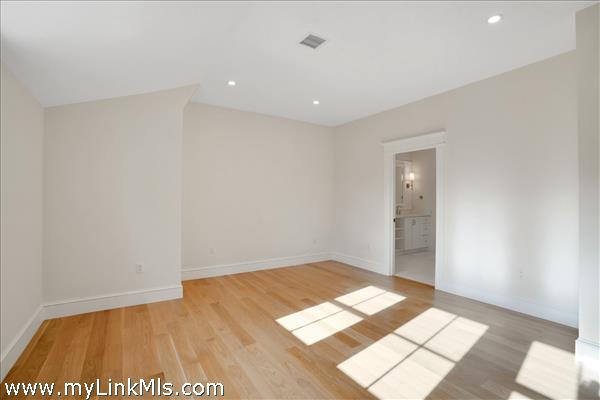
Floor 1: The primary home welcomes you with a two story foyer which opens to a large great room with a gourmet kitchen with a bar area and central island offering seating for at least four. It flows into the open dining and living room with a gas fireplace overlooking the outdoor pool and entertaining area. Off the kitchen is a large walk in laundry/pantry room. The 1st floor primary suite has easy access to the abutting private study/home office.
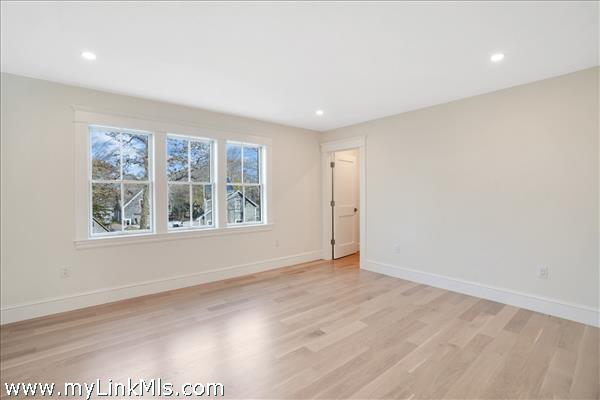
Floor 2: The second floor offers an open lounge area, central to the three guest en-suites. All bedrooms have their own private bathroom. The 2nd floor offers a 2nd laundry room. Off the 2nd floor lounge area is a set of stairs leading to the oversized 3rh floor finished lounge area.
Floor 3: Off the 2nd floor lounge area is a set of stairs leading to the oversized 3rh floor finished lounge area.
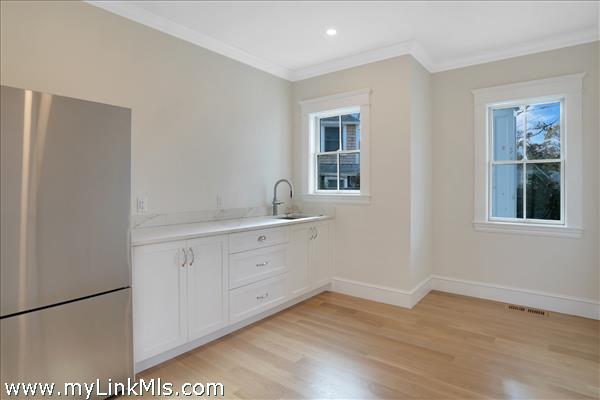
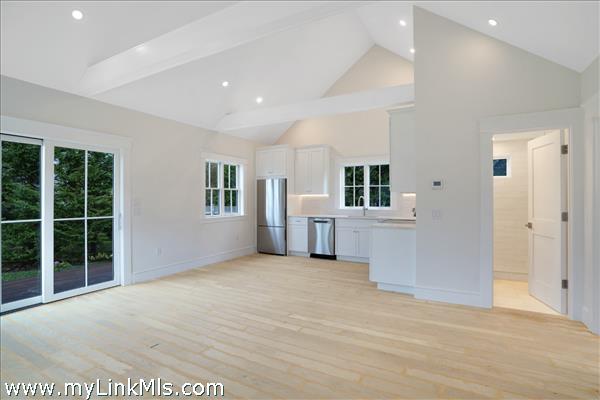
Other Buildings: Complimenting the primary home is the guest house which offers a 1st floor bedroom, a full bath, a kitchen, dining area and lounge area which opens to an attached deck overlooking the pool. The outdoor entertaining area offers a 15 x 30 heated, saltwater pool surrounded by bluestone hardscape and professional landscaping. Landscape and hardscape link the primary home and pool to the inviting guest house.
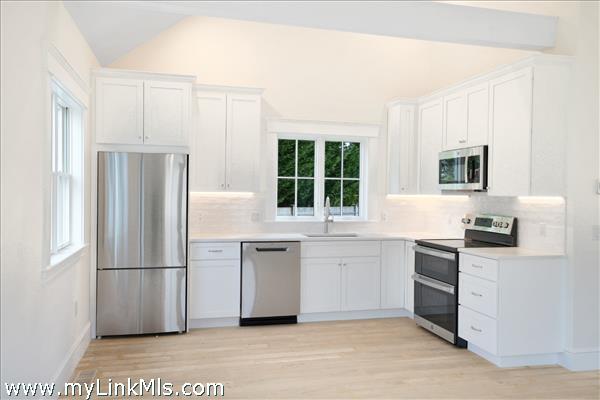
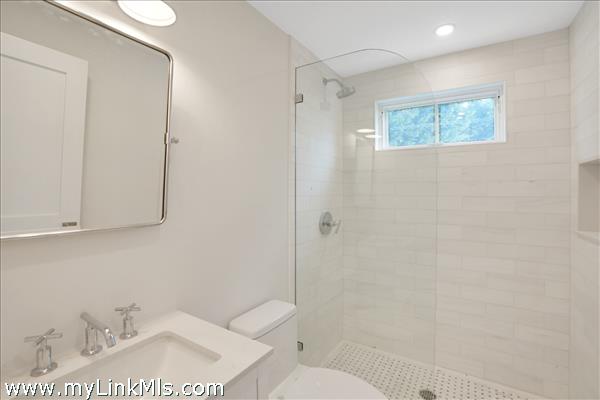
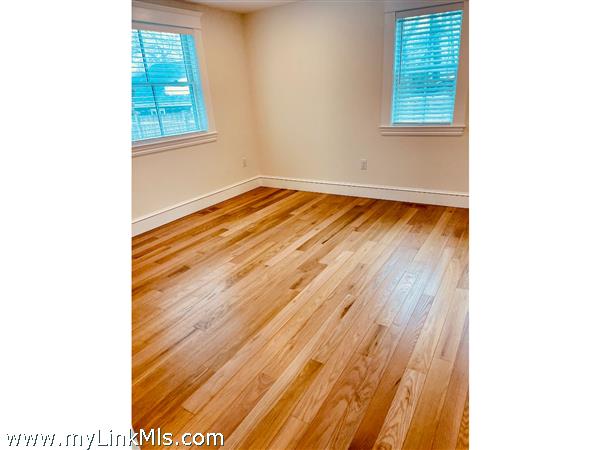
Second Dwelling Desc: Newly, completely renovated down to the studs. This cathedral ceiling, open floor plan guest house offers a 1st floor bedroom, a full bath, a kitchen, dining area and lounge area which opens to an attached deck overlooking the pool.
Dishwasher: Thermador
Washer:
Dryer:
Fridge: 36" Thermador
Stove: 36" Thermador
TV: Cable
Listing agency: Vineyard Village Realty