

Featured Listings
Feel free to call or text anytime to (413) 250-9090 to discuss any property. Best regards, Michele Casavant
LINK ID: 44222 $785,000

Type: Land
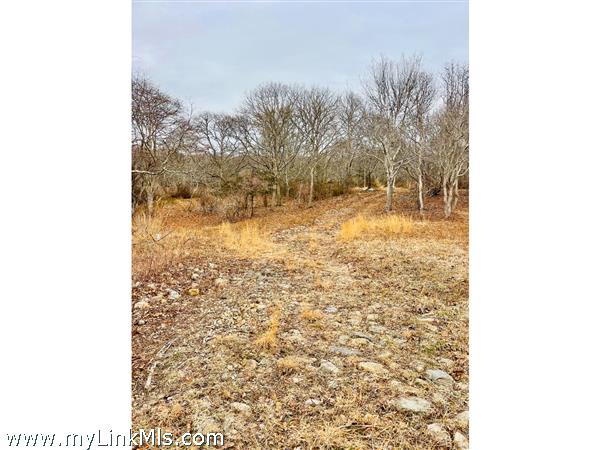
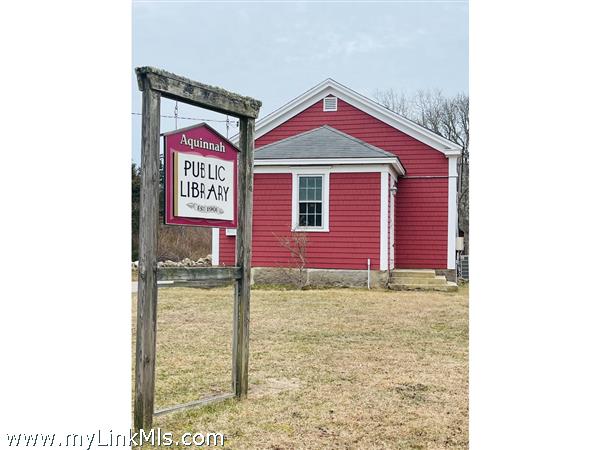
Nestled within the serene landscape of Aquinnah, this 3.8-acre parcel offers a unique blend of natural beauty and historical significance. Bordered by ancient stone walls and mature vegetation, the elevated terrain provides a bucolic setting for a private residence. Already in place is a private well, 3-bedroom septic, and full engineering.
LINK ID: 44181 $2,395,000
Type: Single Family
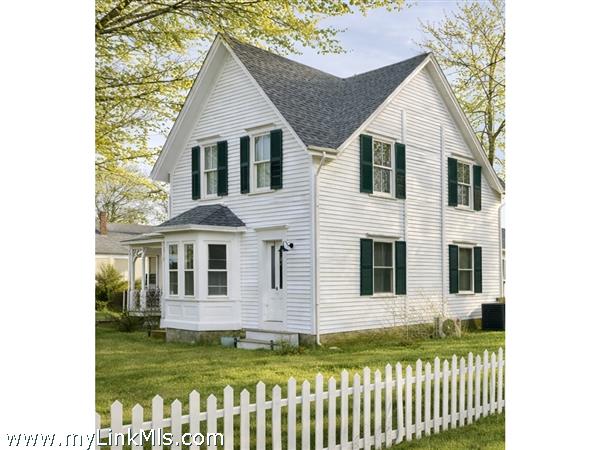
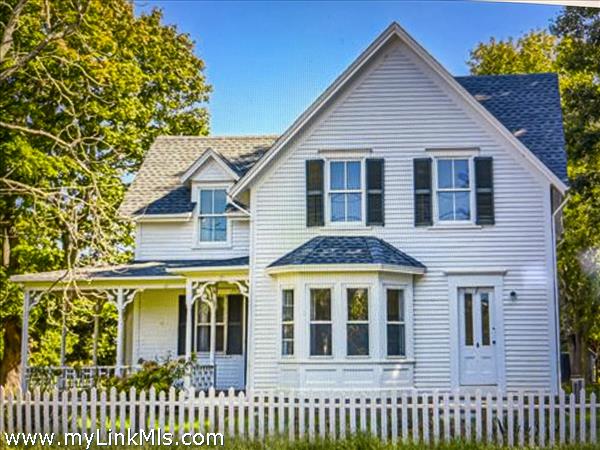
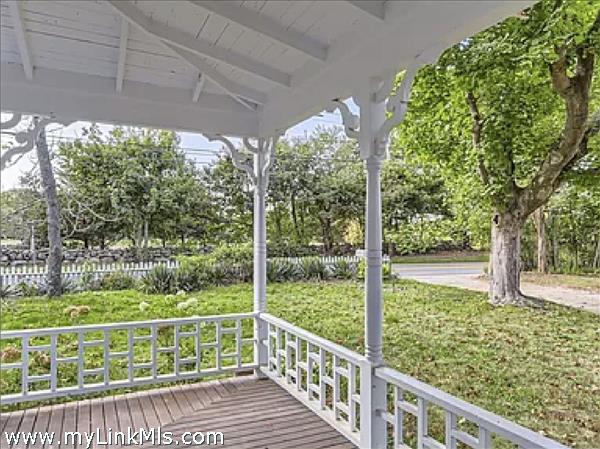
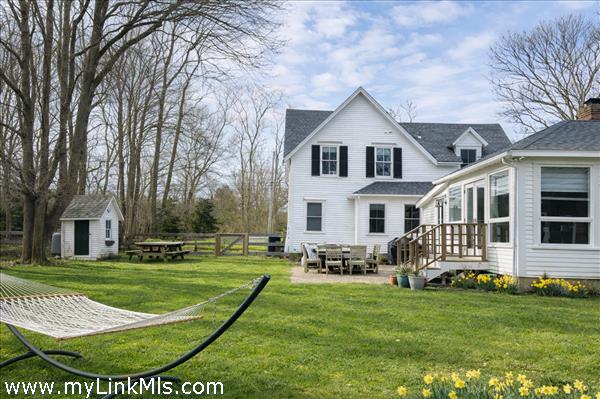
Rare Chilmark compound with beach access, barn, horse stalls, and fenced pasture on 1.6 acres. Set just over the West Tisbury line, this restored 1885 farmhouse offers a compelling blend of authentic Vineyard character, modern comfort, and access to Chilmark’s coveted south shore beaches, including Lucy Vincent and Squibnocket. The property unfolds as a small country compound with a distinctly pastoral sensibility. A classic barn, two run-in horse stalls, a fenced field, and a coop support equestrian pursuits or a small gentleman’s farm—an increasingly uncommon offering in Chilmark at this price point. The open acreage invites outdoor living, from summer entertaining and gardening to quiet enjoyment of the surrounding landscape and privacy. Inside, the home balances antique charm with thoughtful updates. Four bedrooms and three full baths include two main-level bedrooms and two second-floor en-suite guest rooms, creating a comfortable and flexible layout for hosting family and friends. Living spaces are warm and inviting, with a masonry double fireplace, preserved period details, and an updated kitchen and baths. Recent improvements include HVAC, windows, insulation, and a five-bedroom septic system, offering flexibility for future expansion and barn renovation. Located steps from West Tisbury village, Alleys General Store, the library, the Yoga Barn, the Grange Hall and nearby conservation trails, the setting combines convenience with the privacy and natural beauty that define Chilmark. A distinctive Vineyard offering with uncommon versatility—equally suited as a summer retreat, year-round residence, or small-scale farmstead.
LINK ID: 44039 $12,500,000

Type: Land
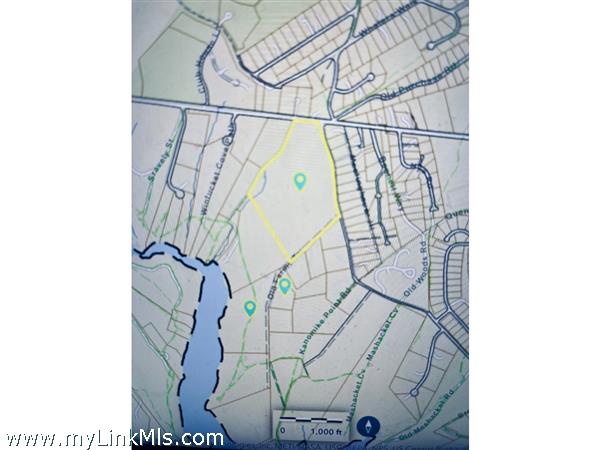
Thirty-eight (38 acres) of available land in Edgartown! This is a truly extraordinary and increasingly rare opportunity to own thirty-eight (38) acres of contiguous land in Edgartown. Come create a landmark estate or private compound in one of Edgartown’s most sought-after locations. Perfectly positioned between the charm of Edgartown Historic Village and the sweeping sands of South Beach and moments from Edgartown Great Pond. This premier parcel offers an unparalleled setting for a world-class residential retreat. The property’s scale and configuration present exceptional development potential, the creation of a substantial main residence complemented by guest accommodations, recreational amenities, and expansive outdoor living spaces. Whether envisioned as a generational compound or a singular statement estate, the land provides the flexibility to bring a sophisticated vision to life. Surrounded by prestigious homes and natural Vineyard beauty, the setting offers both privacy and proximity, close to harbor access, Edgartown Great Pond, fine dining, boutiques, and some of the island’s most celebrated beaches. Opportunities of this caliber, combining estate-scale potential with such a coveted location, are exceedingly rare and highly prized. An offering of this distinction is seldom available. This is an exceptional canvas for the discerning buyer seeking to establish a lasting presence in Edgartown.
LINK ID: 44053 $4,800,000
Type: Single Family
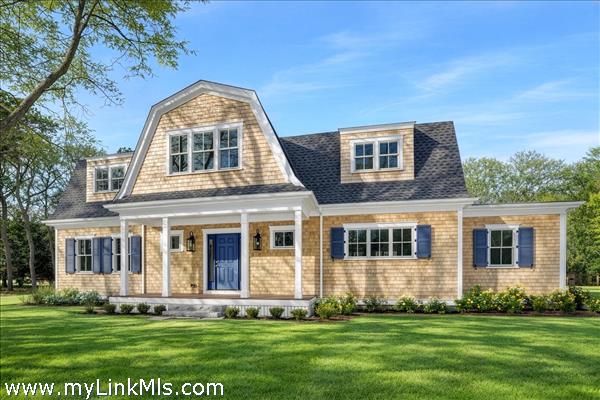
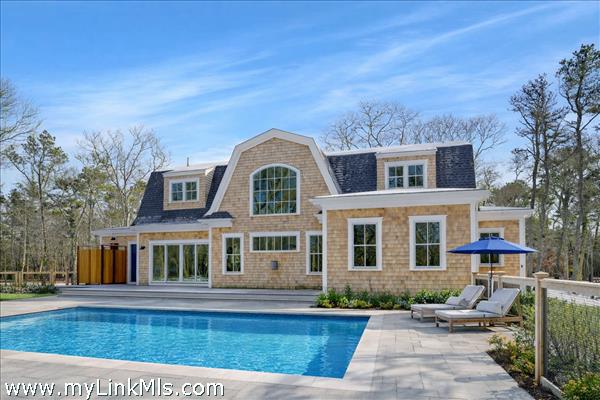
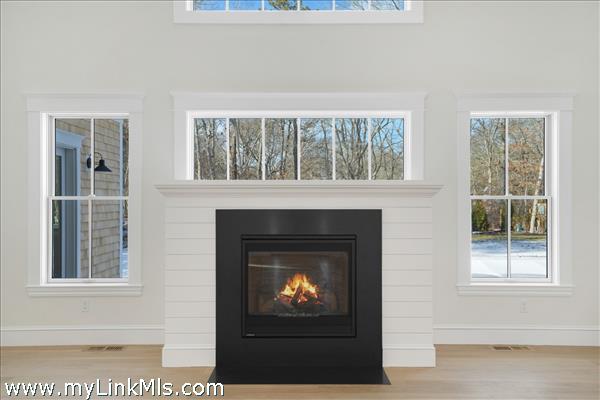
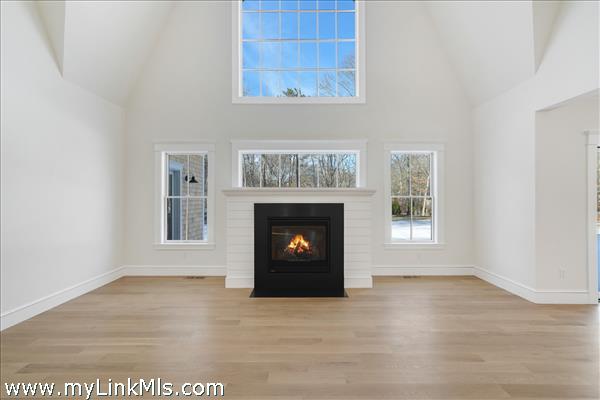
Welcome to this NEWLY CONSTRUCTED gorgeous gambrel home with a POOL that is close to SOUTH BEACH and EDGARTOWN VILLAGE! This home sits upon a flat, beautiful parcel of land with mature trees. The facade of the home presents an inviting covered porch with free standing columns, a granite entry step, mahogany decking and shiplapped ceiling. Attention to architectural detail presents at moment one. The welcoming expansive entry foyer presents your eye with an oversized lounge area to the right and a spectacular great room ahead. The great room offers a soaring cathedral ceiling and a rear wall of two story windows with a gas fireplace that is wrapped with a shiplap surround, very stunning! The great room opens to the dining room which features a wall of sliding glass doors overlooking the outdoor entertaining and pool area. The dining room flows into the large gourmet kitchen which features a kitchen island that can seat four. From the dining and kitchen area there is easy access to the smartly designed mudroom which offers a half bath, large pantry, and laundry area. Off the mudroom area is a large outdoor shower with quick access to the heated saltwater pool. The first floor hosts the primary bedroom with a luxurious bathroom featuring a soaking tub, oversized tile and glass shower, a two sink vanity and a private toilet area. Three custom built closets are found in this primary bedroom en-suite offering plenty of storage, a closet for linens, a closet for accessories and an oversized walk-in closet. The second floor offers three guest rooms and two large luxurious bathrooms, one with a soaking tub, both with glamorous showers. The exterior of the home, with its mature trees, cobblestone and pea stone driveway show off the homes architecture and is framed by its landscape. In the rear yard you experience privacy in the 14 x 30 ft. salt water heated pool that is surrounded by bluestone and professional landscaping. From the dining area, the mudroom and first floor primary bedroom you can access the rear yard onto a custom built deck, all overlooking the private pool area. A very wise and welcoming design!
LINK ID: 43418 $4,800,000
Type: Single Family
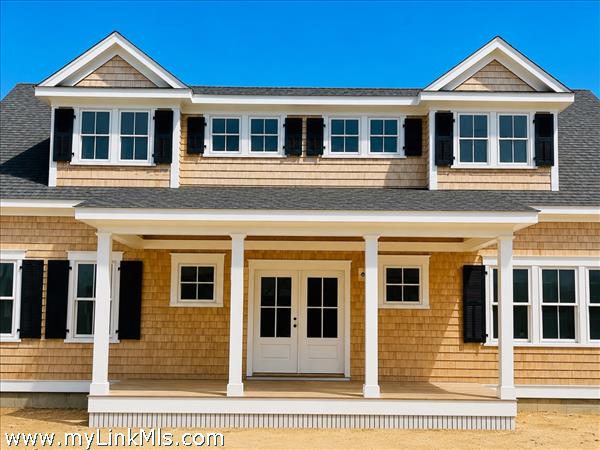
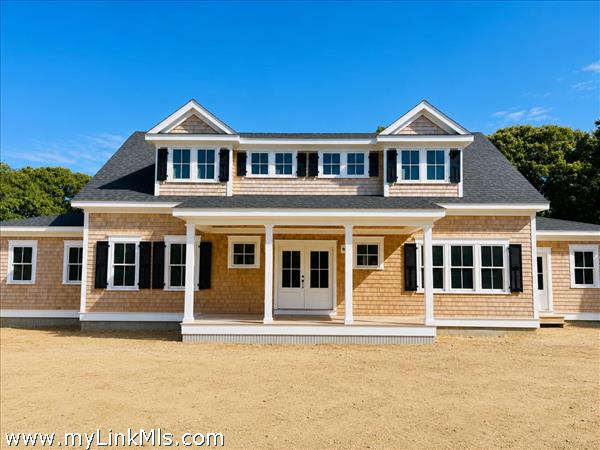
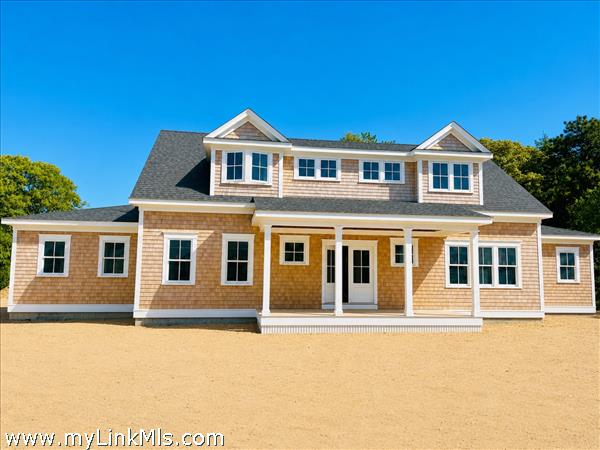
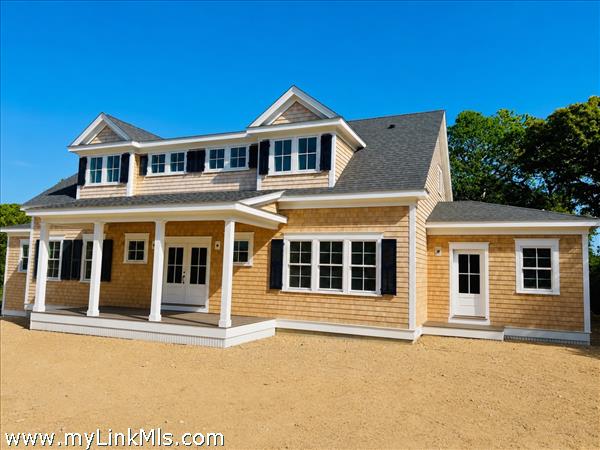
Welcome to this coastal chic farmhouse set in the heart of Katama, a few blocks from the Field Club, close to SOUTH BEACH and close to Edgartown Village. To be built is a four bedroom en-suite home with a heated saltwater POOL. This home sits upon a flat, beautiful parcel of land with mature trees. The facade of the home offers an inviting covered porch with free standing columns, a granite entry step, mahogany decking and shiplapped ceiling. The expansive entry foyer presents with a spectacular great room ahead. The great room offers a large lounge area with a gas fireplace and a wall of sliding glass doors leading to the outdoor entertaining and pool area. The great room opens to the dining room which features a wall of windows. The dining room flows into the gourmet kitchen which features a kitchen island that can seat at least four. From the kitchen area there is easy access to the smartly designed mudroom which offers a walk in pantry with an additional refrigerator, a half bath, laundry and closet area. Off the mudroom area is a large outdoor shower with quick access to the heated saltwater pool. The first floor hosts the primary bedroom with a luxurious bathroom featuring a soaking tub, oversized tile and glass shower, a two sink vanity. Two custom built closets are found in this primary bedroom en-suite offering plenty of storage. The second floor offers three guest rooms, each with their own private bathroom. Central to the three guests suites is a large lounge area. The exterior of the home, with its mature trees, cobblestone and pea stone driveway show off the homes architecture and is framed by its landscape. In the rear yard you experience privacy in the salt water heated pool which is surrounded by bluestone and professional landscaping. A true gem of an offering!
LINK ID: 43231 $4,800,000
Type: Single Family
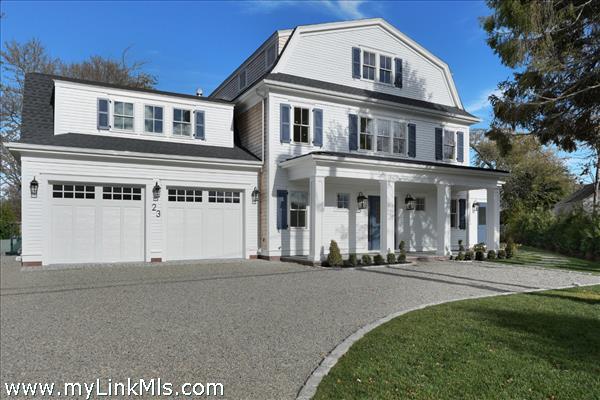
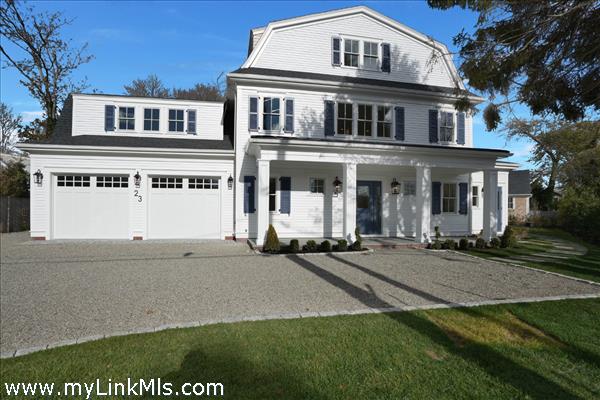
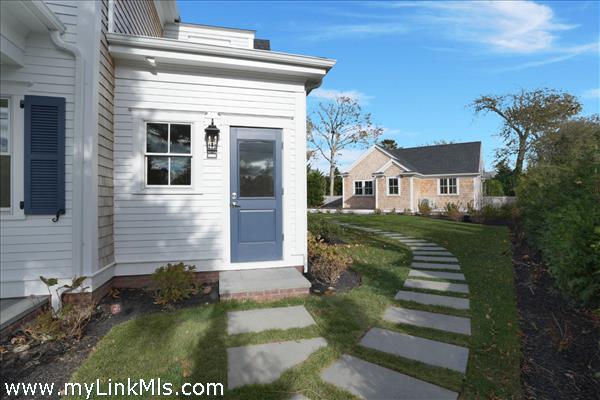
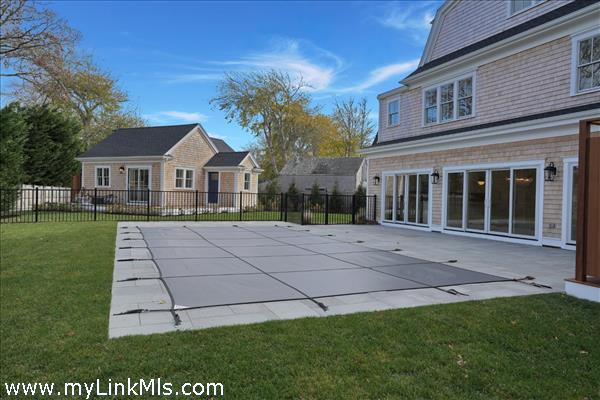
New Construction in Edgartown with a heated saltwater POOL, GUEST HOUSE and PRIMARY HOME, all within close proximity to Main Street, Edgartown. This gorgeous four bedroom gambrel home offers comfort and ease of coastal luxurious living. The primary home welcomes you with a two story foyer which opens to a large great room with a gourmet kitchen, with a bar area and a central island offering seating for at least four. The kitchen flows into the open dining and living room with a gas fireplace. The great room overlooks the outdoor pool and entertaining area. Off the kitchen is a large walk in laundry/pantry room. The 1st floor primary suite has easy access to the abutting private study/home office. The second floor offers an open lounge area, central to the three guest en-suites. All bedrooms have their own private bathroom. Completing the 2nd floor is a 2 laundry room. Off the 2nd floor lounge area is a set of stairs leading to the oversized 3rd floor finished space that can be used as a game room/yoga room, or additional lounge. Complimenting the primary home is the guest house which offers a 1st floor bedroom, a full bath, a kitchen, dining area and lounge area which opens to an attached deck overlooking the pool. The outdoor entertaining area offers a 15 x 30 heated, saltwater pool surrounded by bluestone hardscape and professional landscaping. Landscape and hardscape link the primary home and pool to the inviting guest house. A true compound, all within a short distance to Edgartown Village.
LINK ID: 43998 $4,500,000
Type: Single Family
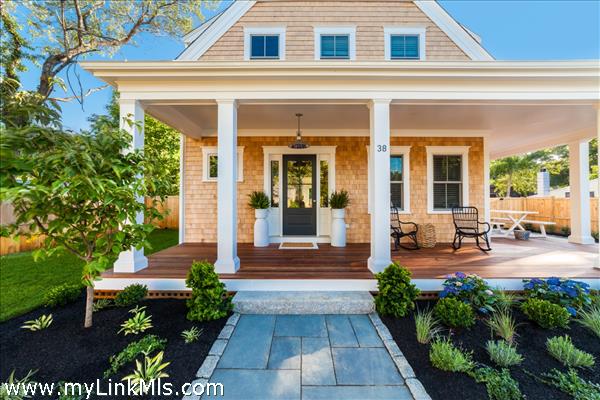
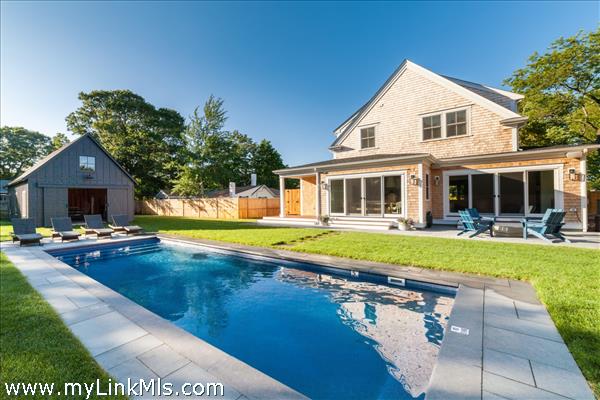
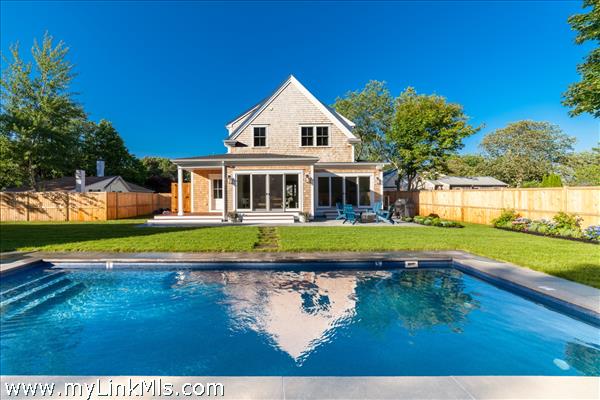
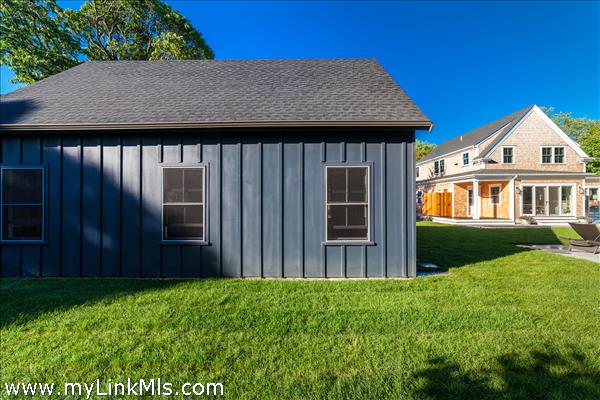
NEWLY BUILT 4-BEDROOM HOME WITH POOL – 10-Minute WALK TO TOWN, Enjoy modern living in this beautifully furnished, recently built 4-bedroom home featuring a heated saltwater pool and a stylish 20' x 30' entertainment barn—all just a short walk to downtown Edgartown.The home offers two floors of bright, elegant living space with 3.5 beautifully designed bathrooms, an open kitchen and family room, a dining area overlooking the pool, and two laundry areas for added convenience. The sleeping arrangements include an upstairs primary suite with a king bed and an ensuite bathroom with both a tub and a shower. Also upstairs are a front bedroom with two twin beds and a middle bedroom with full-size bunk beds and a trundle. The first-floor guest suite provides added privacy with a queen bed and an ensuite bathroom. The home includes two ensuite bathrooms, a shared upstairs bathroom between the secondary bedrooms, and a convenient main-floor powder room. The open family room, complete with a fireplace, 57" TV, and SONOS sound system, flows seamlessly into the fully equipped kitchen, which features a large island and pantry. The dining area seats eight to ten guests and offers a lovely view of the pool. Outside, a private backyard oasis awaits with a heated saltwater pool, outdoor shower, BBQ area, and a spacious entertainment barn outfitted with a ping pong table, cornhole, and relaxing hanging chairs. Offered fully furnished, excluding artwork, and boasting a strong rental history, this home invites you to experience the best of Edgartown living. Showings can only take place on Saturdays at 2:00 p.m.
LINK ID: 42706 $3,950,000
Type: Single Family
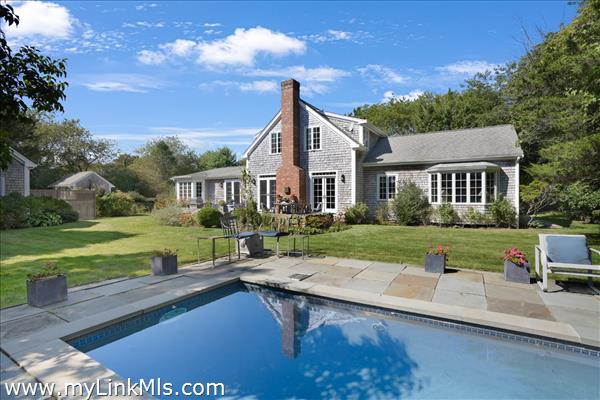
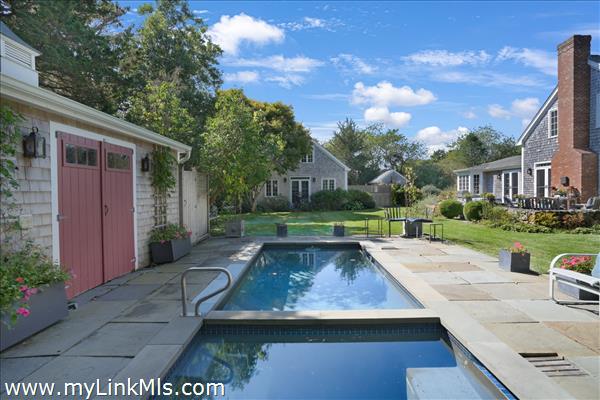
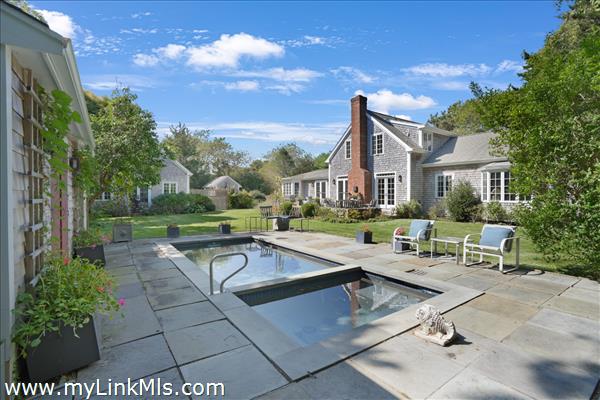
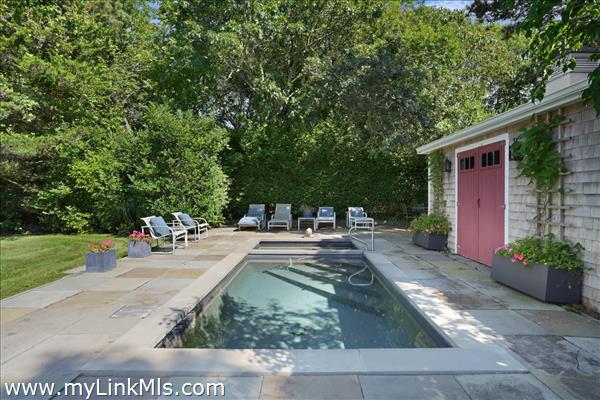
Old World Vineyard Charm Meets Modern Katama Living. Welcome to this beautifully crafted Katama family compound, a private, thoughtfully designed estate offering timeless elegance and exceptional amenities. Nestled near Edgartown Village, this stunning property includes a four-bedroom main residence with three levels of living space, a charming two-bedroom guest house, pool house, pool, spa, stone patios, lush gardens, and multiple outdoor entertaining areas. Step into the main residence through a welcoming screened-in porch with dual entries. The main foyer leads to a light-filled great room, the heart of the home, featuring custom built-ins, a fireplace flanked by French doors, and sweeping views of the stone patio, pool, and gardens. The gourmet kitchen is open to the great room and features a central island, access to a mudroom, and a half bath. The formal dining area is complete with a wall of French doors that leads to the outside. Nearby, a first-floor bedroom currently serves as a richly appointed library, with custom built-ins, a compass rose medallion, and a bay window overlooking the back gardens. The first-floor primary suite is a private retreat, accessed through its own hallway with a built-in home office. The bedroom features a bay window, and the ensuite bath includes a soaking tub. Upstairs, a cozy lounge anchors two bedrooms and a full bath. An unfinished bonus room offers potential for expansion or serves as ample storage. The partially finished lower level includes a playroom with custom built-in seating and shelves, a second home office/lounge area, and a walk-in cedar closet. Unfinished areas provide more storage. The Outdoor Living: From the great room and dining room, step onto an expansive stone patio bordered by classic Vineyard stone walls. Multiple seating areas invite entertaining or peaceful relaxation, all with views of the pool, spa, and manicured gardens. The Guest House: The two-bedroom guest house offers complete privacy, with its own driveway, garden entrance, outdoor shower, and patio. The open-concept living space features a cathedral ceiling, French doors, and an eat-in kitchen. One bedroom is on the main level, alongside a full bath and laundry, while the second bedroom is upstairs. This guest house boasts a strong rental history. This unique Vineyard compound offers timeless elegance, privacy, and a stellar location, perfect as a year-round residence, summer retreat, or investment opportunity.
LINK ID: 43634 $2,950,000
Type: Single Family
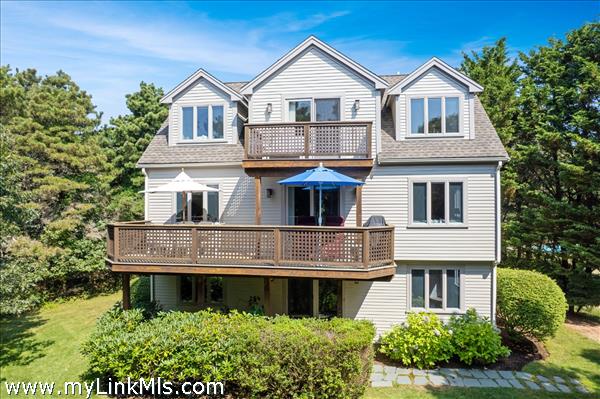
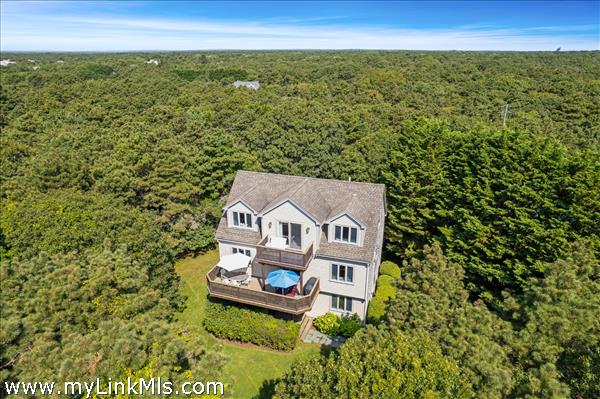
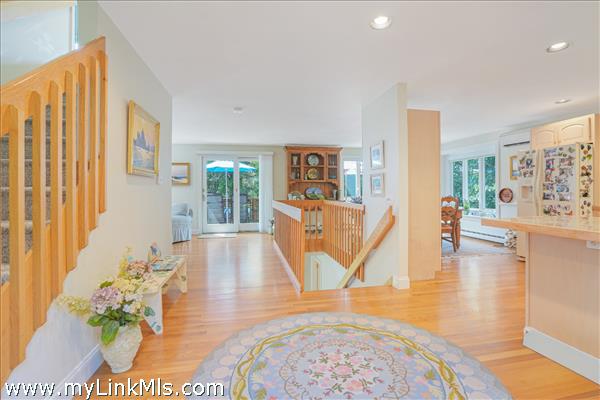
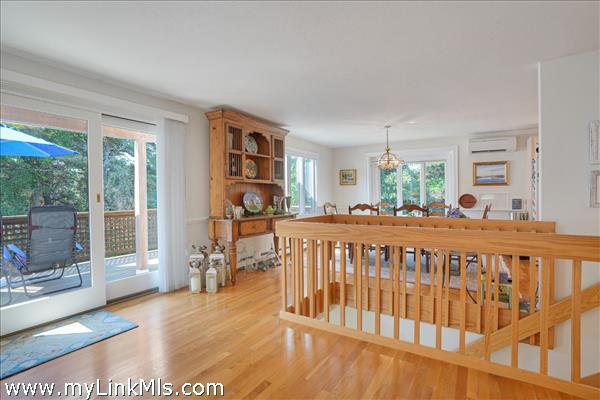
OPEN AND AIRY COASTAL RETREAT WITH EASY ACCESS TO SOUTH BEACH and EDGARTOWN VILLAGE. Welcome to this tri-level contemporary home in the heart of KATAMA. This home offers the perfect blend of spacious indoor-outdoor living with three levels of outdoor decking nestled amongst mature vegetation and a quick stroll to South Beach. The home features vaulted ceilings, two first floor bedroom en-suites, each with it’s own private bath and a central lounge area to enjoy. The second, primary floor, opens to a bright, light filled living space where the kitchen, dining and living room area flow into each other with ease. From the living and dining area outdoor decking offers al fresco dining and lounging. Ascend to the top floor where you are met with a full floor primary suite with a private lounge leading to a private exterior deck, a bedroom with an inviting window seat and a luxurious bathroom with vaulted ceiling and soaking tub. This home comes fully furnished, a true turn-key experience. Come and enjoy!
LINK ID: 44072 $2,700,000
Type: Single Family
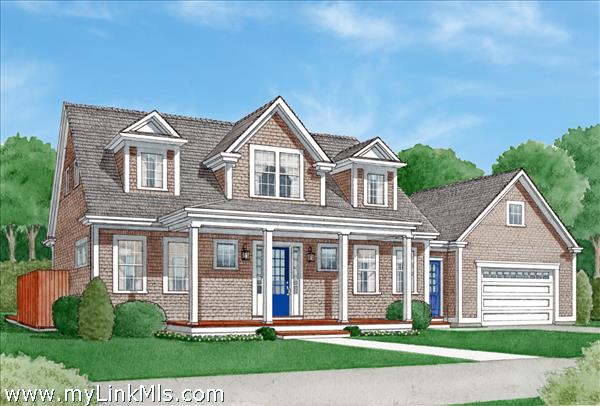
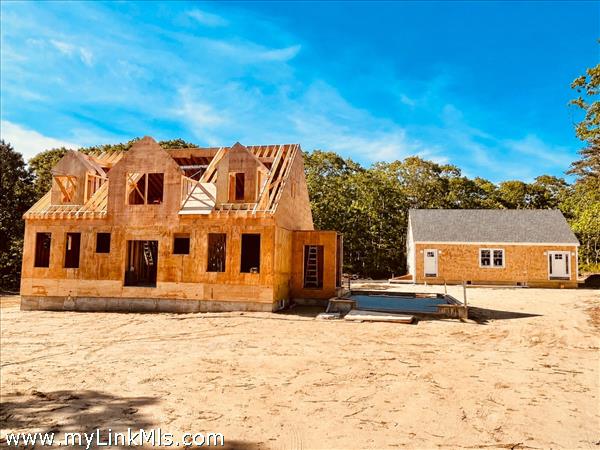
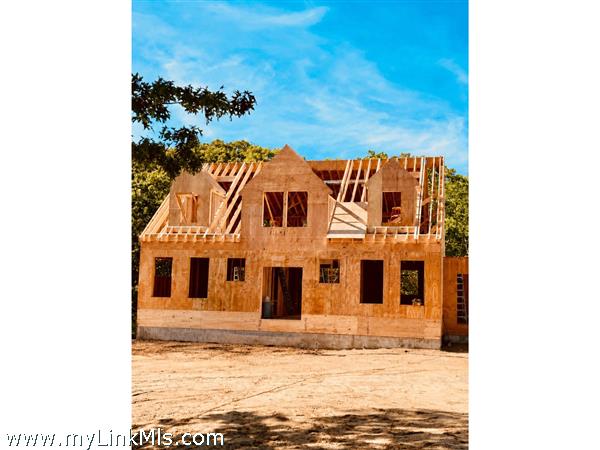
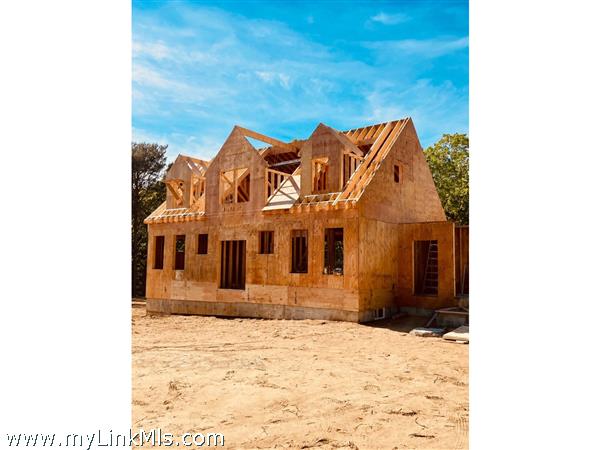
Coastal Luxury Meets Versatility in Edgartown Welcome to a rare opportunity to own a brand-new, GORGEOUS, custom-built home in Edgartown, set on a sprawling one-acre plot with a stunning detached 900 sq ft accessory dwelling. The main residence opens to an inviting two-story foyer, leading to an expansive, sun-drenched living room featuring a wall of glass sliders that erase the boundary between indoor and outdoor living. The gourmet kitchen is a chef’s dream, boasting premium Bosch appliances, a large quartz-topped island with casual seating for four, and a sleek, hidden microwave drawer, all perfectly arranged for entertaining. The first floor hosts a serene primary suite with a luxurious private bath. Upstairs, you’ll find a cozy second living room and two spacious guest suites, each with private baths. The property includes a 900 sq ft detached accessory dwelling, complete with full kitchen, bath, and bedroom. With one acre of land, this property is poised for a future pool or private oasis. Ready for your 2026 occupancy! Note: This property is subject to M.G.L. Chapter 40A Section 6 of the Affordable Homes Act: Single-family residence not to exceed 1,850 sq ft of heated living area, min. 3 bedrooms, no short-term rentals.
LINK ID: 43633 $2,290,000
Type: Single Family
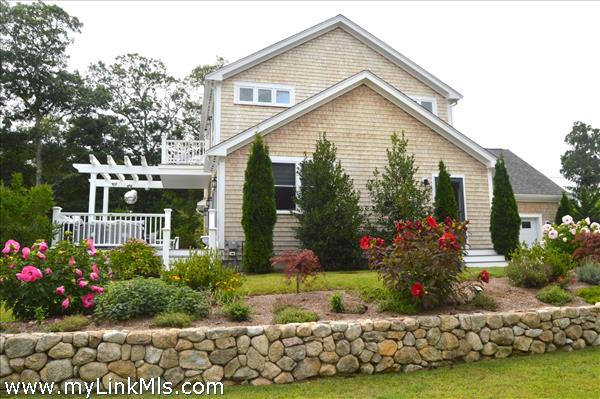
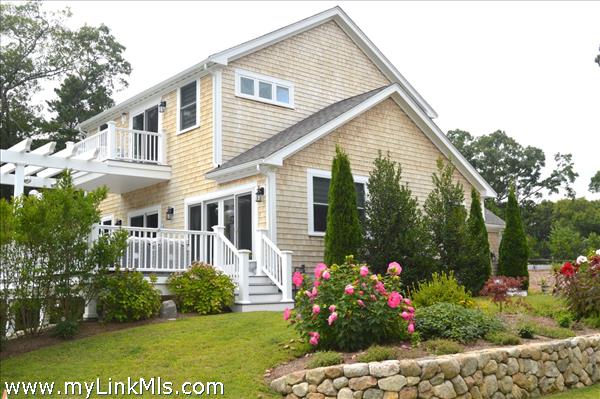
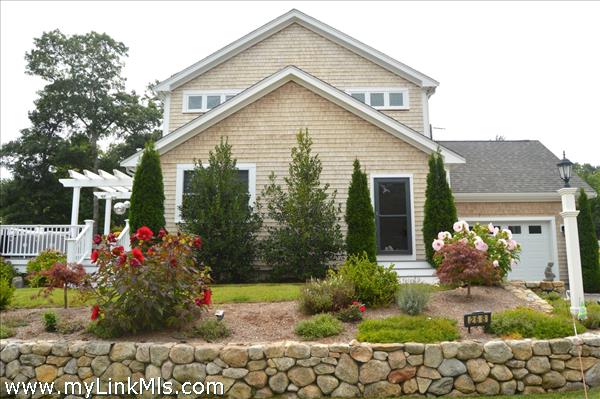
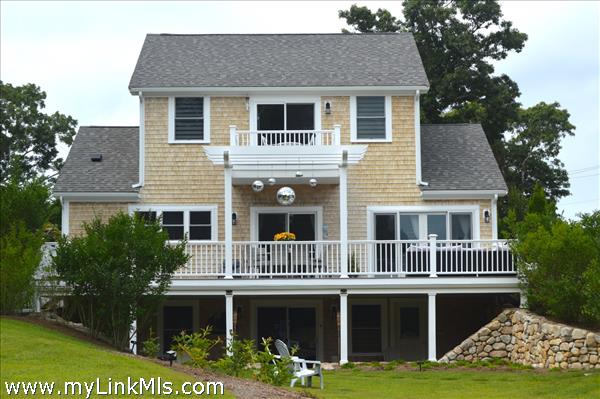
Welcome to this meticulously maintained home which features an attractive open kitchen with an island that seats four. The kitchen has a wall of built in appliances and a walk-in pantry for ease of cooking. The kitchen flows into the open dining area and lounge area with a wall of sliding glass doors that lead to the large outdoor entertaining area which features a lounge area and two eating areas, all overlooking the expansive manicured lawn. On the 1st floor is a full bath and a bedroom that is currently being used as a sewing room. The top floor showcases the expansive primary bedroom en-suite which has a seating area with sliders that lead to a private outdoor balcony. This bedroom offers a large walk in closet and a luxurious bathroom. On the lower level there are two more guest bedrooms, a full bath, a lounge and a home office. This property is complimented by its attached garage and outdoor shower. There is a six bedroom septic system in place.The plot can support a guest house with proper approvals from the HOA and the town. The property is truly turn-key and has been meticulously maintained. A true gem!
LINK ID: 43095 $799,000
Type: Land
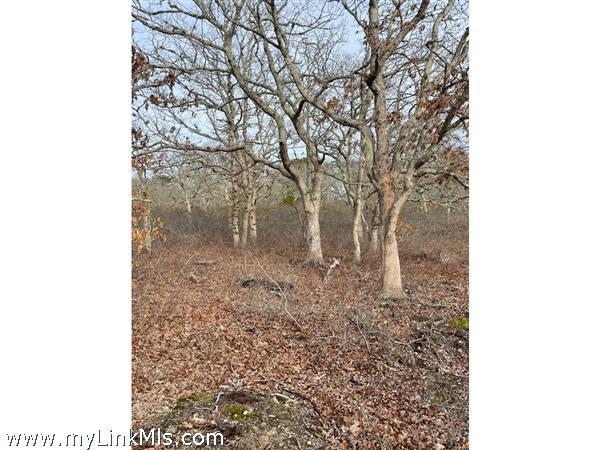
Flat building lot centrally located in West Tisbury. A perc test has been completed which supports a four bedroom Title Five septic system. It is the Buyers responsibility to install utilities, well and septic.