

Vineyard Village Realty
Feel free to call or text anytime to (413) 250-9090 to discuss any property. Best regards, Michele Casavant






LINK ID: 42020
Vineyard Haven
70 Spring Street
$2,300,000
 Request More Info
 Send To A Friend
 Map It
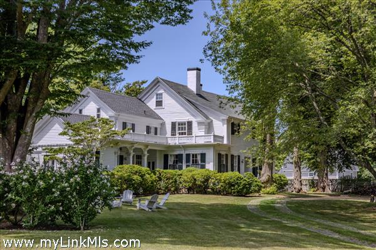
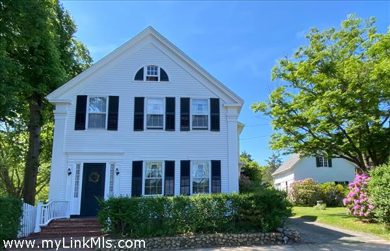
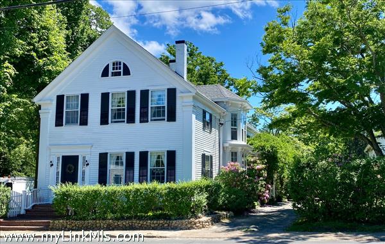
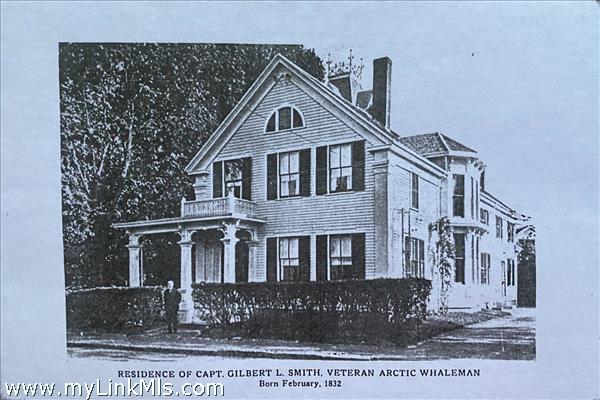
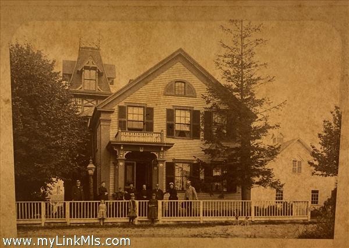
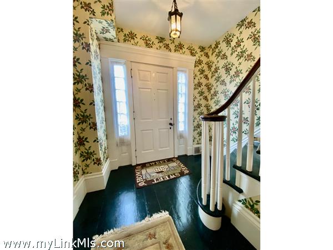
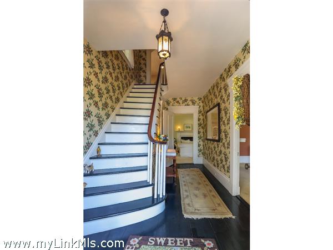
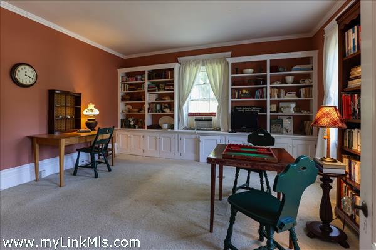
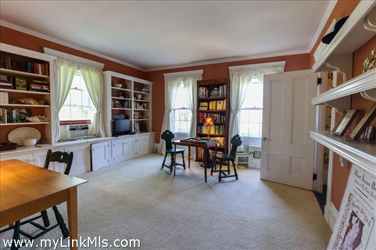
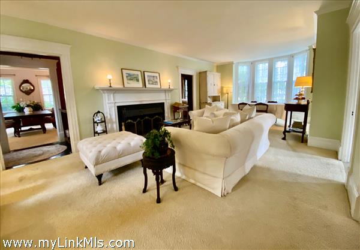
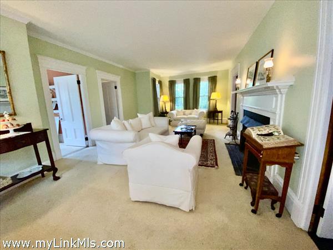
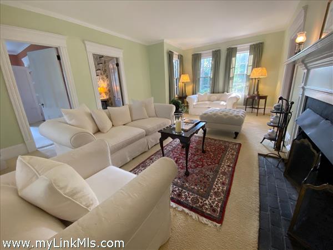
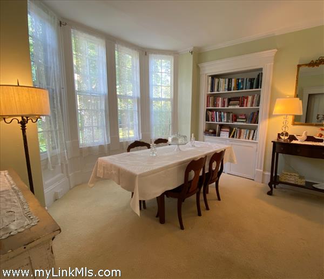
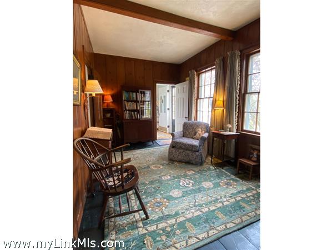
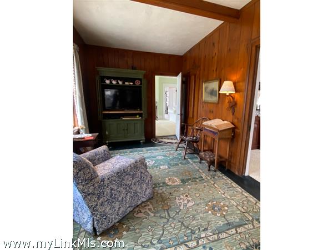
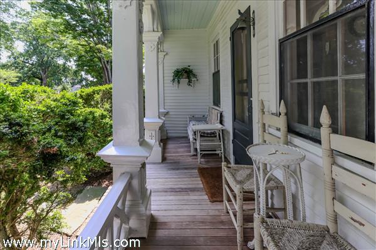
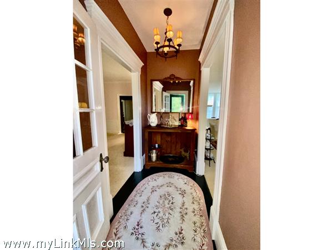
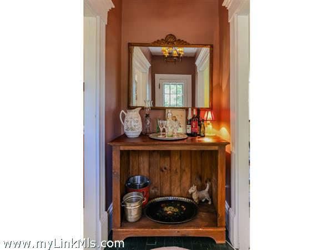
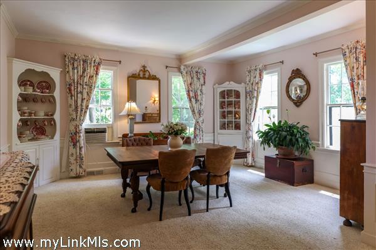
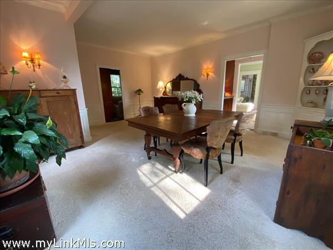
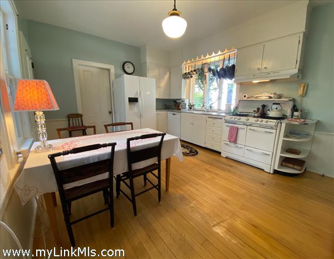
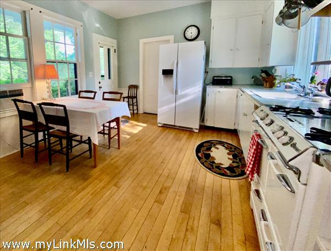
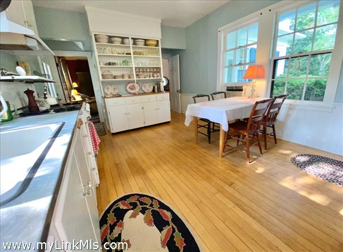
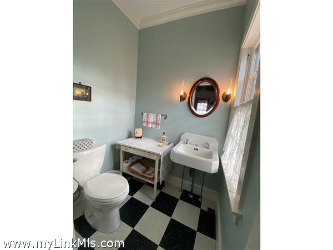
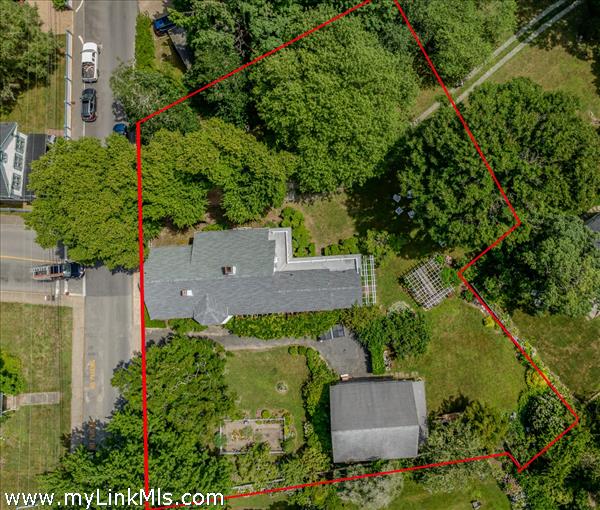
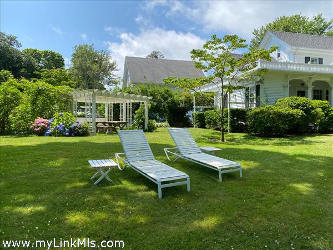
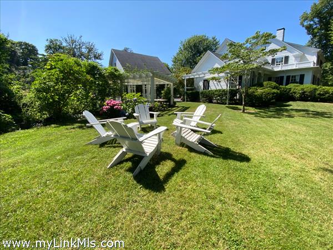
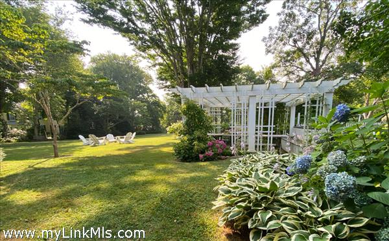
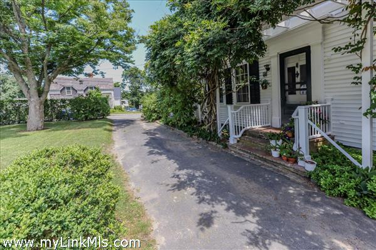
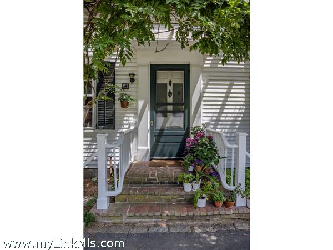
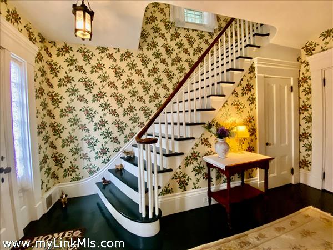
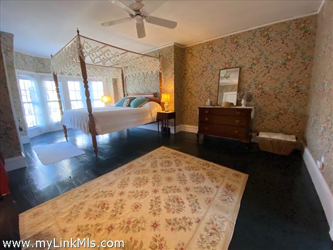
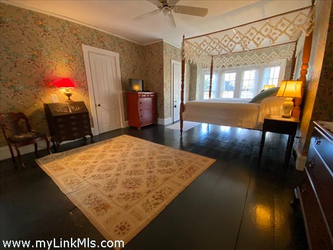
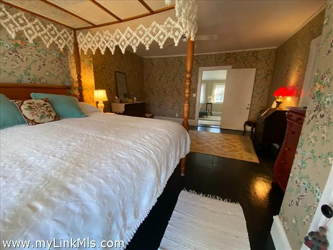
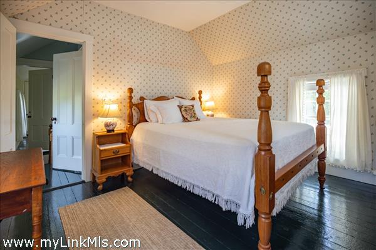
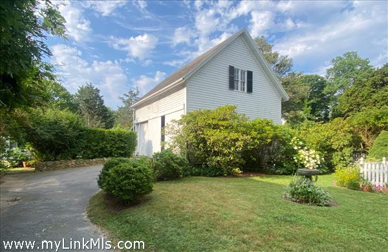
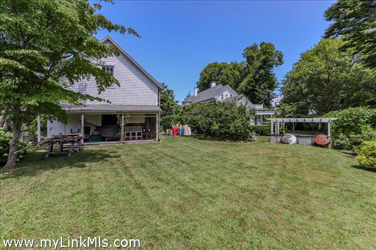
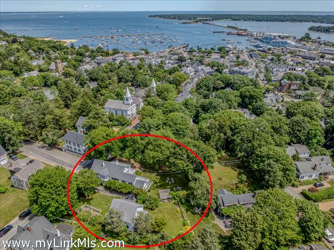
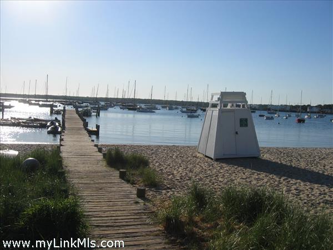
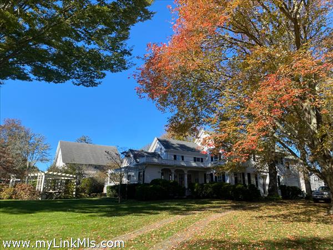
Storybook setting in the quaint seaside village of Vineyard Haven, the commanding Captain Gilbert L. Smith House, c. 1854, affords an enchanting opportunity for space and privacy within the highly sought after William Street Historic District and just two blocks to all the shops, restaurants, galleries, town beach, tennis, and ferry. The property also has potential for an additional buildable lot. For 35 years, home of Susan Branch, the illustrious self-taught artist and author of New York Times best-seller "Martha's Vineyard, Isle of Dreams," this quintessential Greek Revival gem with Neoclassical touches enjoys over 3,300 s.f. of living space on more than a half acre in town with wood floors throughout and day long, east to west sunlight. With period paneling, crown molding, and 9' ceilings, the floor plan includes front hall entry with lovely curved staircase, front parlor-studio, formal living room with fireplace and bay window, spacious dining room, second side entrance vestibule used as a dry bar, cozy wood paneled study/tv room, eat-in kitchen with wainscotting, east-facing side porch, laundry/storage room, and a half bath. With a convenient back staircase off the kitchen, the second floor includes additional spacious rooms: A large primary bedroom with fireplace and ensuite bath, sitting room, three additional bedrooms, one with bay window, plus two additional full baths. Wonderful two-story carriage house - barn, expansive lawn and yard, tea-house pergola for afternoon tea, cocktail social, and alfresco dining. Seller has plans for potential renovation of the barn to include a studio apartment - see Documents. Mature plantings including privet, flowering trees and bushes, perennials, historic Linden trees, and herb garden. Six bedroom approved Title 5 septic. A rare opportunity for those who appreciate the history and value of historic homes in a sailing port which as been described as "the sweetest little harbor on the east coast." *Extensive list of furnishings and household items available for purchase by separate bill of sale. This property and the owner's abutting Town Approved Building Lot comprised of 12,527 s.f on William Street is available for purchase together for $3,200,000.
Property Details
Baths: 3
Half Baths: 1
Rooms: 11
Living Space: 3274 sf
Acreage: 0.61
Water Frontage: None
Outdoor Spaces: Garden, Porch
Features: Insulation, Outdoor Shower
Year Built: 1854
Year Renovated: 0
Second Dwelling: None
Zoning: R10
Water: Town
Sewer: Septic
Lead Paint: Unknown
Heat: Oil\FHA
Foundation: Granite, brick, stone
First Floor Beds: 0
Fireplaces: 2
Flooring Type: Wood, wall to wall carpet in some rooms
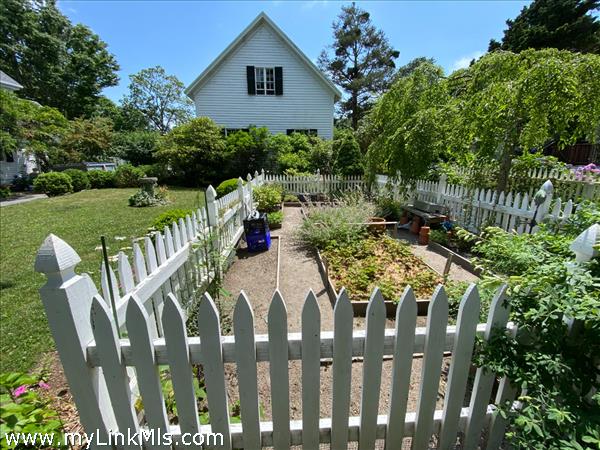
Yard Type: Lawn, picket fence, mature trees, flowering bushes, perennials, herb garden
Parking: Off street
Basement: Large basement with original Granite stone foundation including brick, concrete floor, and Granite steps to the basement; door to basement is off the side porch.
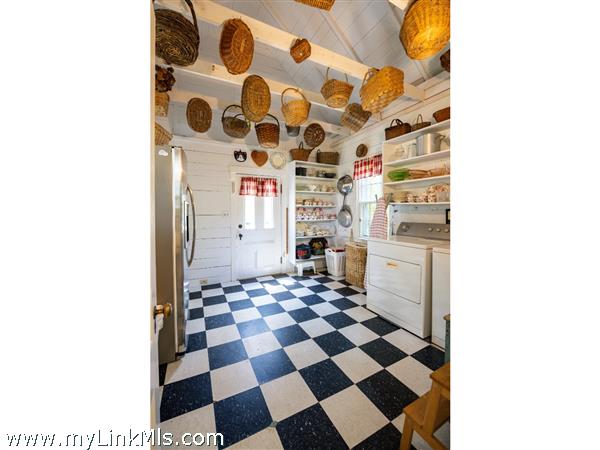
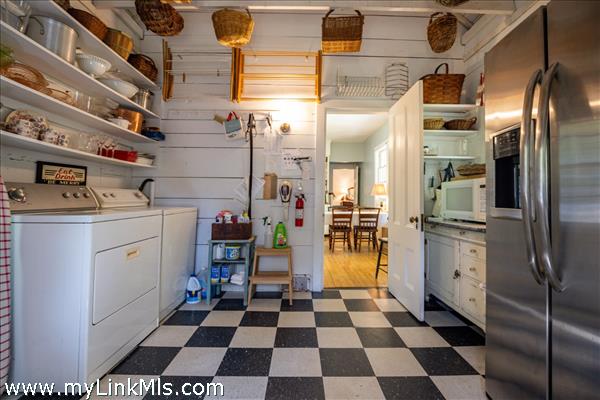
Floor 1: Front hall with curved staircase and walk-in coat closet below, front parlor presently used as artist-author studio, gracious living room with bay window and fireplace, east-side entrance vestibule used as a dry bar, spacious dining room with ample room for a sideboard and corner cabinets, study/tv room with wood paneling, eat in kitchen opening onto east facing side porch and additional opening to barn side driveway on the west side, back staircase with closet below, spacious cathedral ceiling storage/laundry room with second fridge and door to back yard, and a half bath.
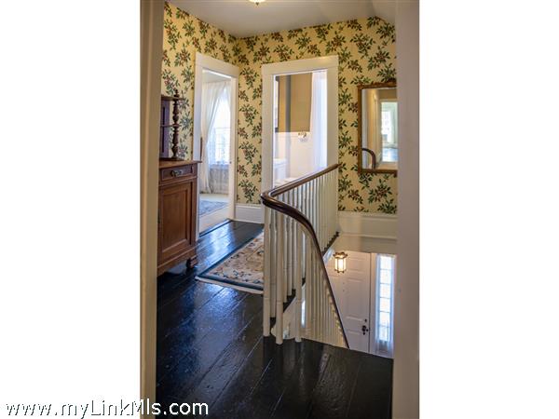
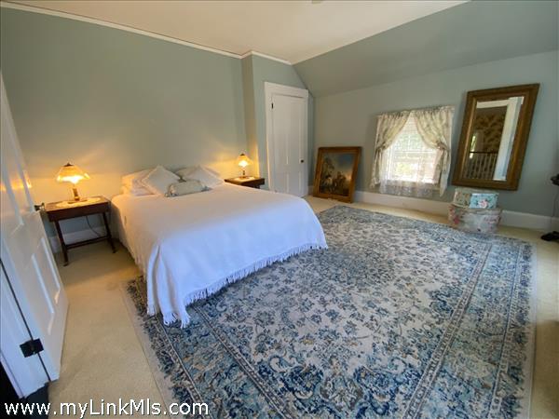
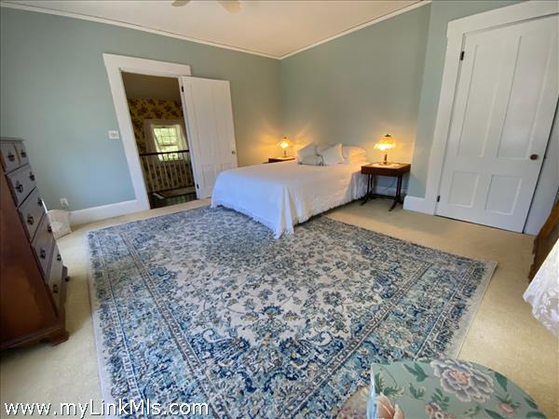
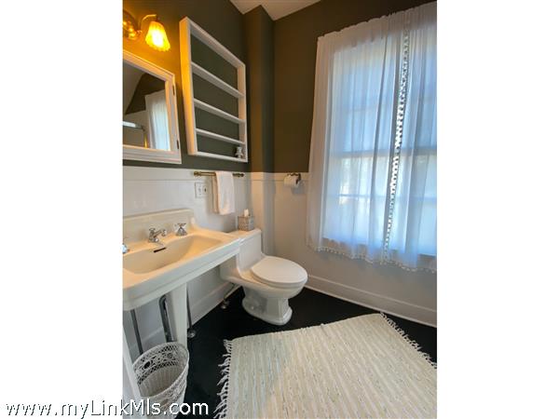
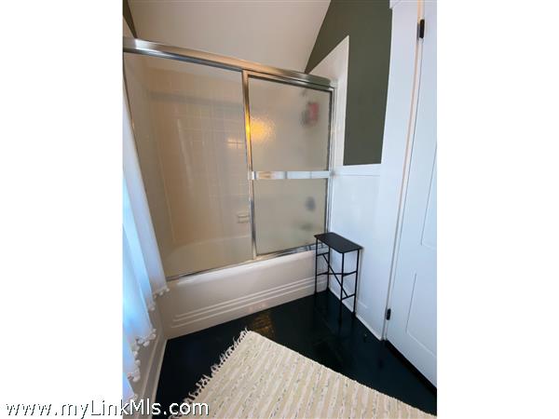
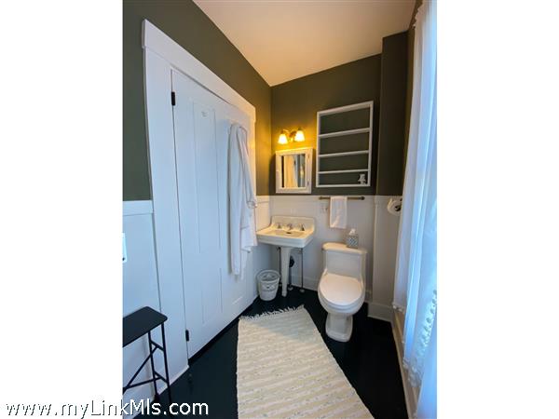
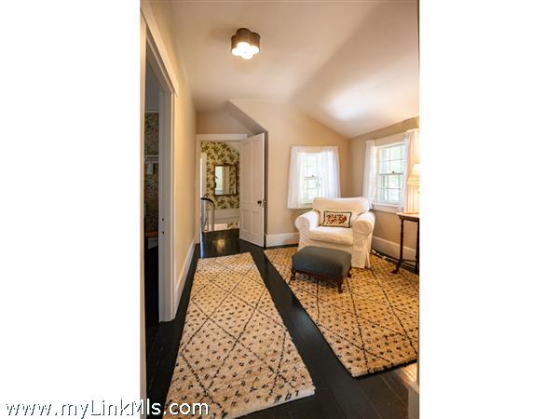
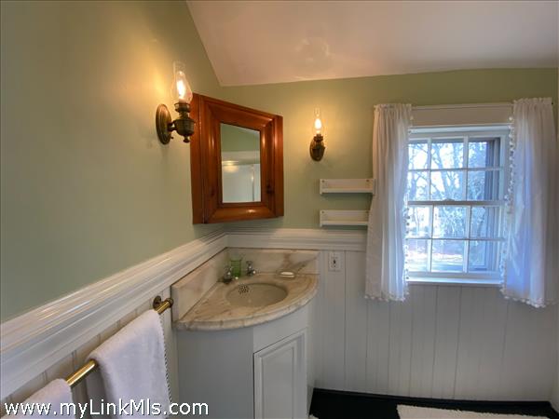
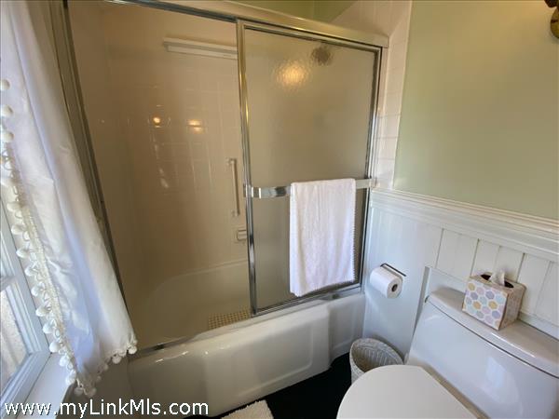
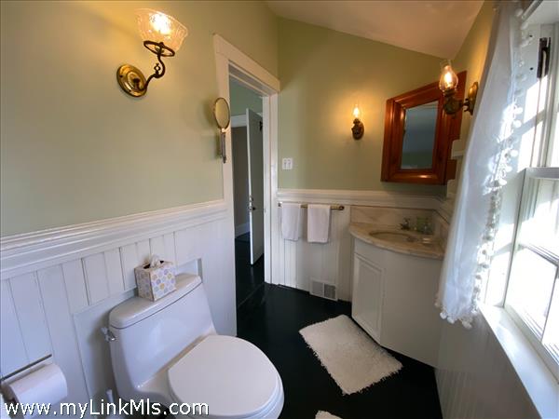
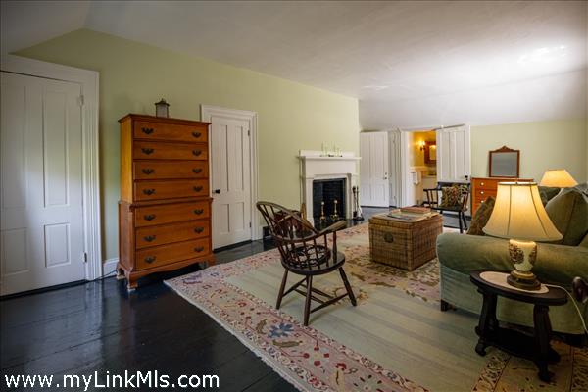
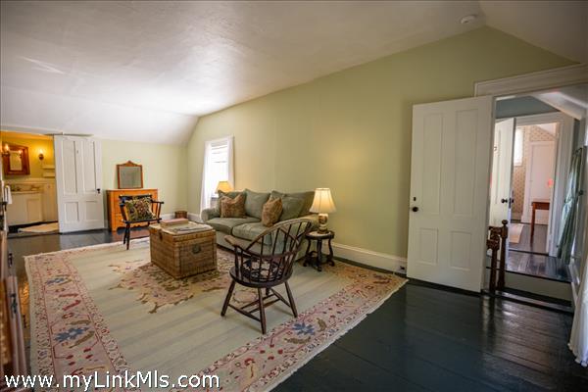
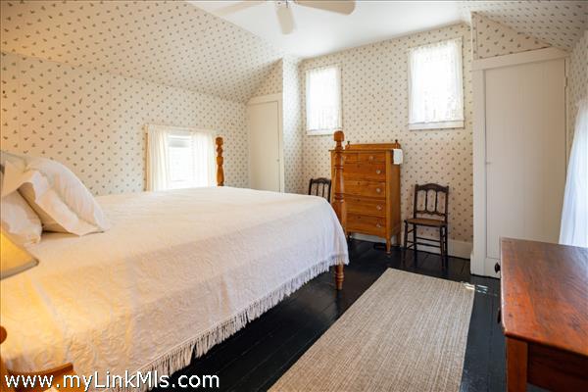
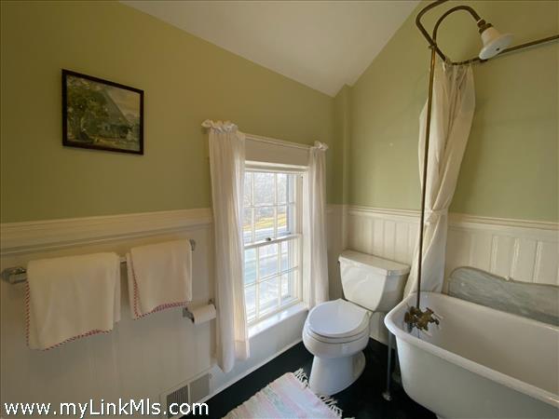
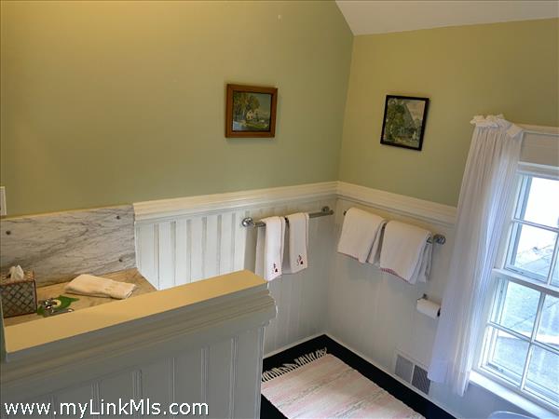
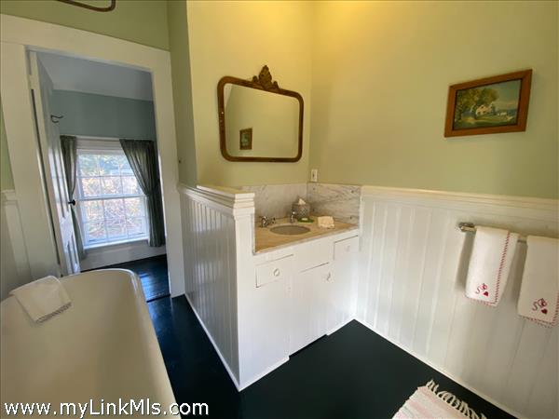
Floor 2: Staircase landing with spacious front bedroom with closet, full bath off hallway, sitting room with linen closet, spacious second bedroom off the sitting room with bay window and two closets, third spacious primary bedroom with fireplace and ensuite full bath with marble vanity, plus two closets and door to attic, landing for the back staircase from the kitchen, full bath with clawfoot tub and marble vanity, and fourth bedroom with two closets.
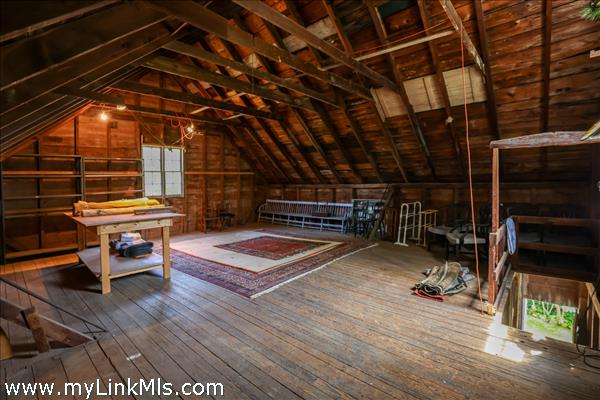
Floor 3: Spacious attic with windows at the north and south ends.
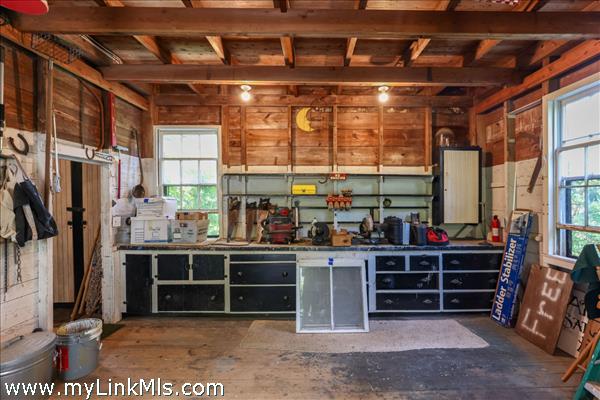
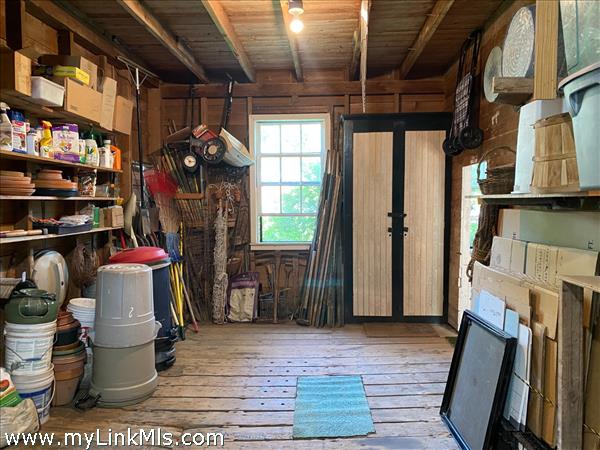
Other Buildings: Two-story carriage house roughly 29' x 21', Tea House pergola, herb garden with picket fence
Second Dwelling Desc:
Dishwasher: Bosch
Washer: Whirlpool
Dryer: Whirlpool
Fridge: GE side by side plus Frigidaire side by side
Stove: Propane, vintage O'Keefe & Merrit
TV: Cable
Listing agency: Viewpoints