

Vineyard Village Realty
Feel free to call or text anytime to (413) 250-9090 to discuss any property. Best regards, Michele Casavant

LINK ID: 43244
Chilmark
18 Spruce Gate Road
$12,500,000
 Request More Info
 Send To A Friend
 Map It
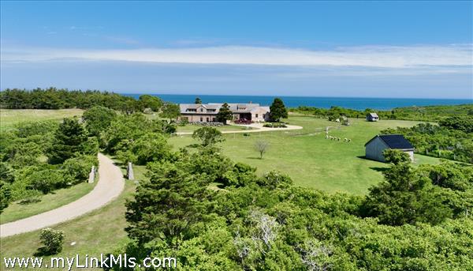
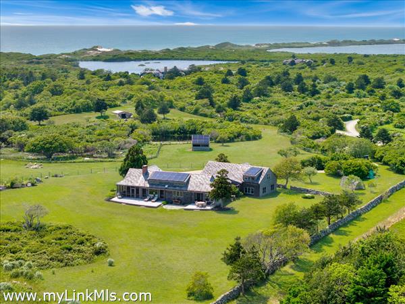
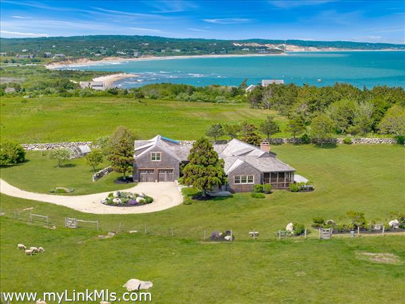
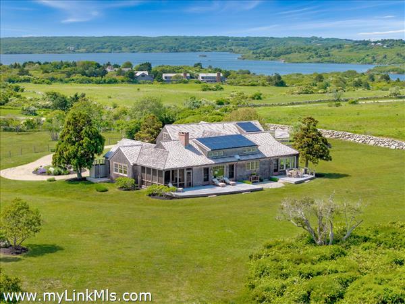
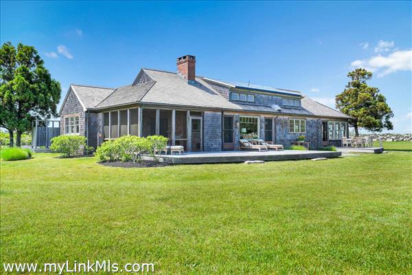
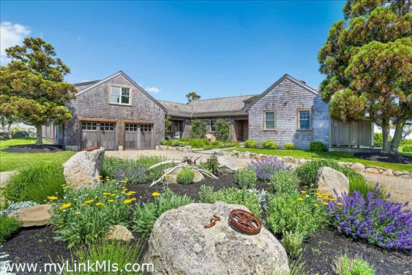
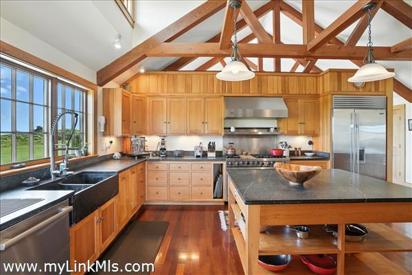
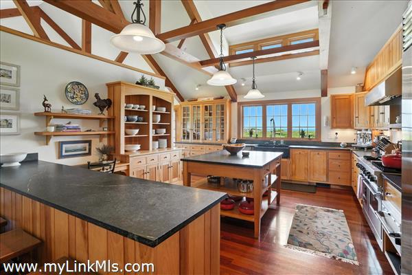
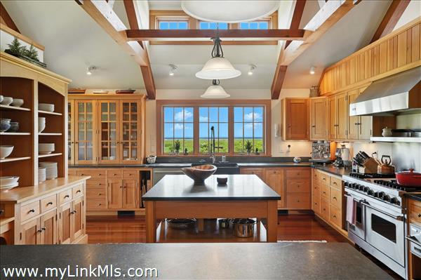
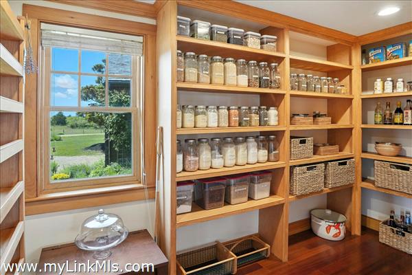
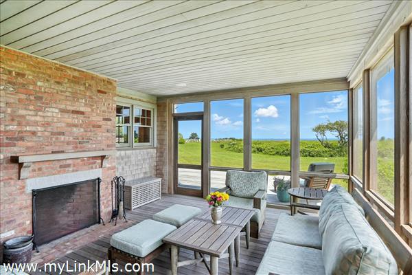
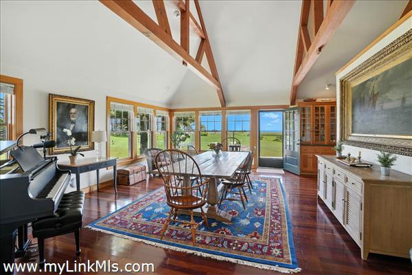
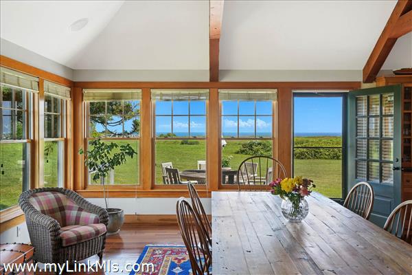
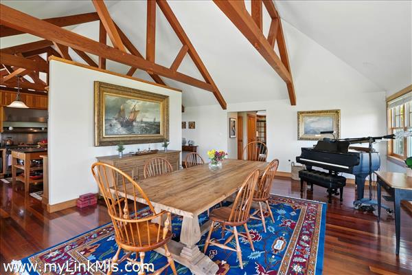
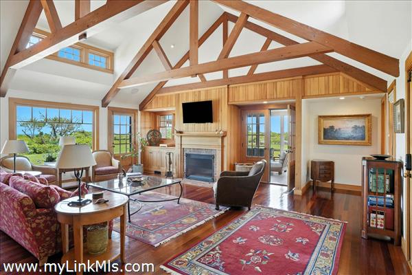
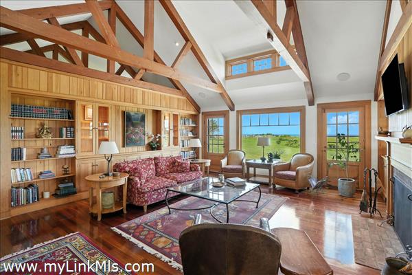
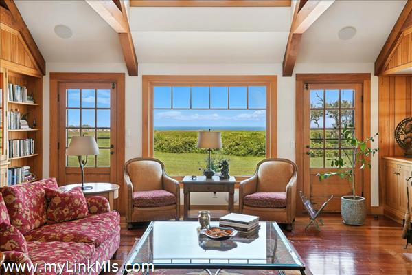
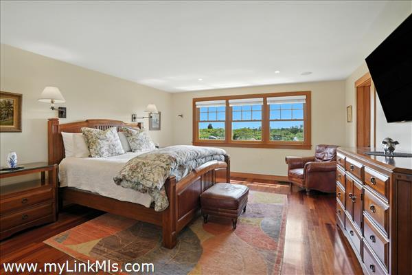
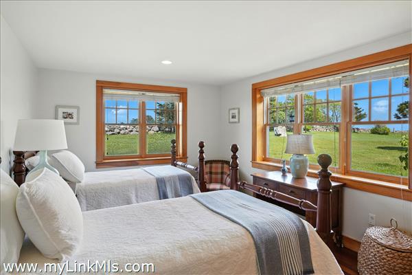
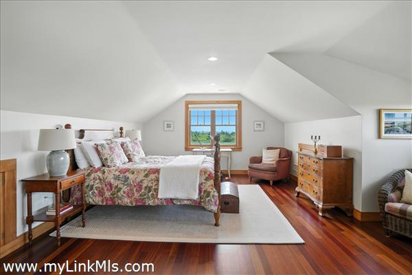
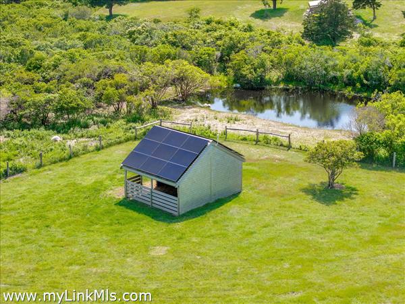
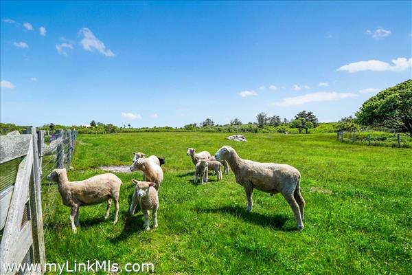
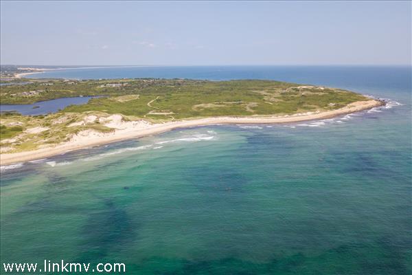
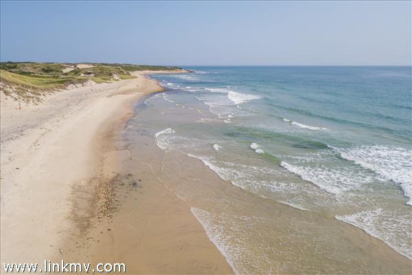
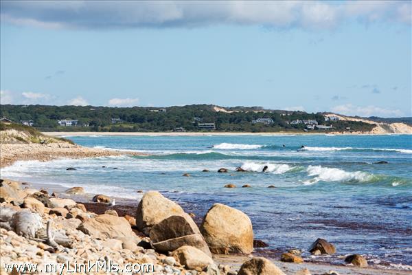
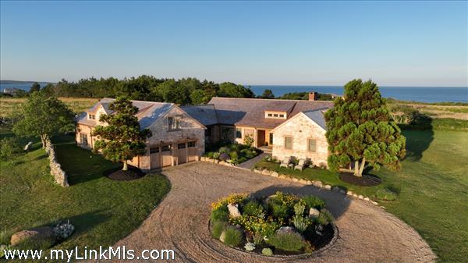
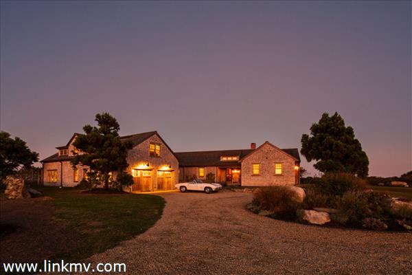
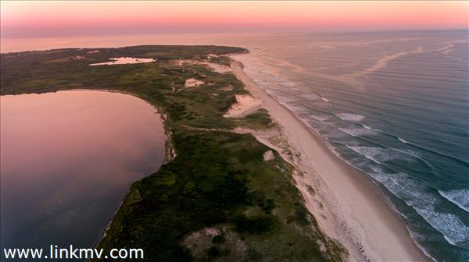
Welcome to an extraordinary ocean view coastal sanctuary set within the exclusive gates of Squibnocket Farm, a 450+ acre private community with access to over 2 miles of oceanfront, 1.5 miles of pond frontage, and 300+ acres of conservation land. Set on a peaceful, pastoral landscape abutting 17 acres of preserved land, this stately home was designed and built by Soikkeli & Company, one of the island’s premier luxury builders. Inspired by traditional New England farmhouse architecture, the exterior features cedar shingles, multiple gables, and timeless charm. At the heart of the home is a stunning chef’s kitchen with soapstone countertops, a custom farm sink, high-end appliances, and a walk-in pantry. Two living rooms flank the kitchen, while the first-floor primary suite occupies the sunny southern end of the house offering luxurious comfort and ocean views. Four additional bedrooms and a two-car garage sit in a separate wing. Smart features include Nest thermostats and a HEOS sound system. Outdoors, the organic landscaping showcases historic stone walls, colorful gardens, and a manicured lawn, all complemented by nearly 3 acres of fenced pasture. Enjoy outdoor living from the expansive back deck or the screened porch with stone fireplace, both perfect for stargazing or enjoying the breathtaking Atlantic Ocean views. Squibnocket Farm ownership includes exclusive access to scenic trails, pond launches, and a private beach with some of the Martha’s Vineyard’s most pristine dunes and shoreline. This is more than a home, it’s a lifestyle.
Property Details
Baths: 3
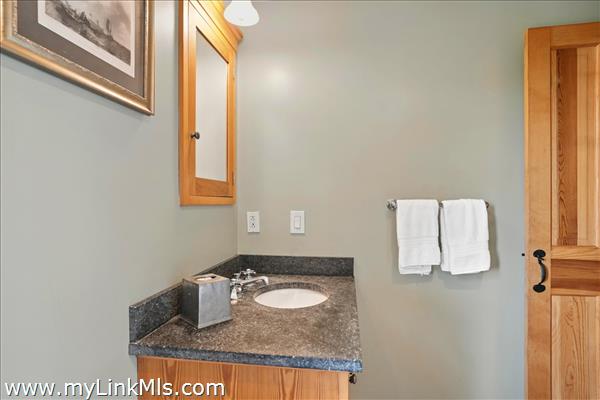
Half Baths: 1
Rooms: 9
Living Space: 3700 sf
Acreage: 6.20
Water Frontage: None
Outdoor Spaces: Water Views, Deck, Garden, Porch - Screened, Beach Access - Association, Beach Access - Public, Covenants, Patio, Private Pool
Features: Central A/C, Insulation, Irrigation, Outdoor Shower
Year Built: 2000
Year Renovated: 0
Second Dwelling: Potential
Zoning: RES
Water: Well
Sewer: Septic
Lead Paint: No
Heat: Gas\FHA
Foundation: Concrete
First Floor Beds: 3
Fireplaces: 2
Flooring Type: 2
Yard Type: Pesticide-free association - 3 acres of pasture/fields
Parking: Circular stone drive
Basement: Unfinished
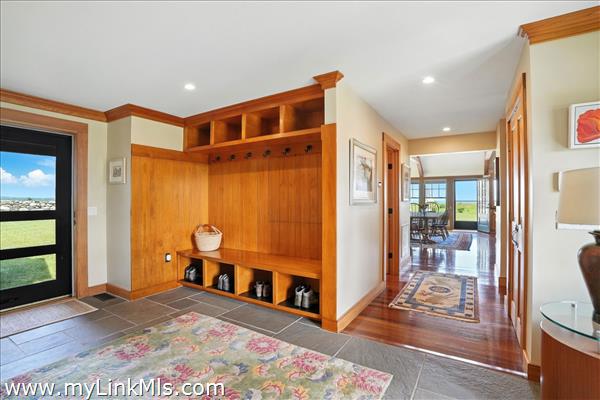
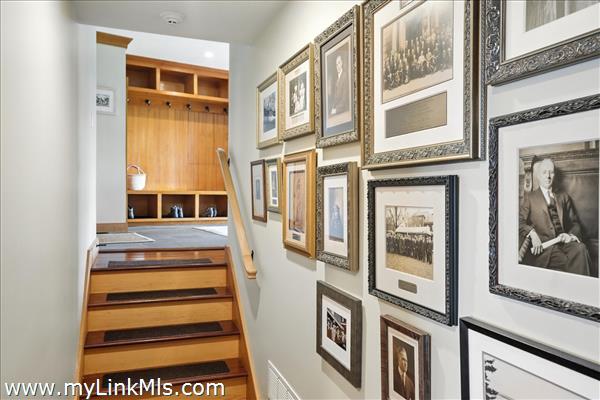
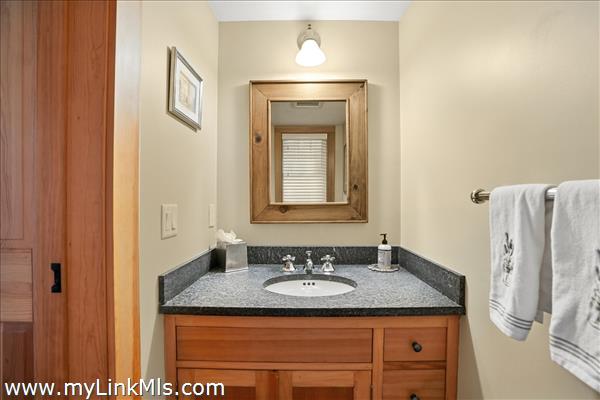
Floor 1: Open main living space with defined central kitchen flanked on two sides by living rooms - one with wood burning fireplace and the other with space for dining. Spacious screened porch with fireplace, mudroom and half bath. First floor primary suite and 2 additional bedrooms and full bath.
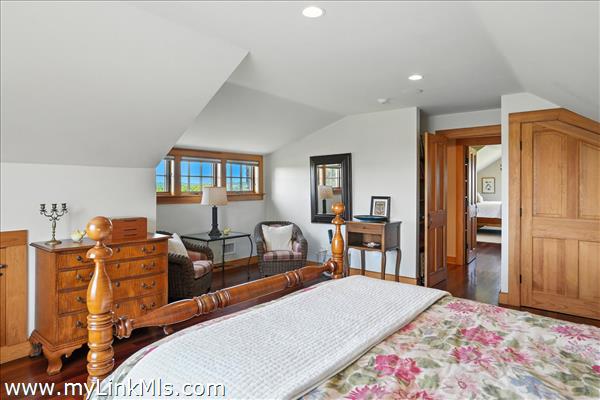
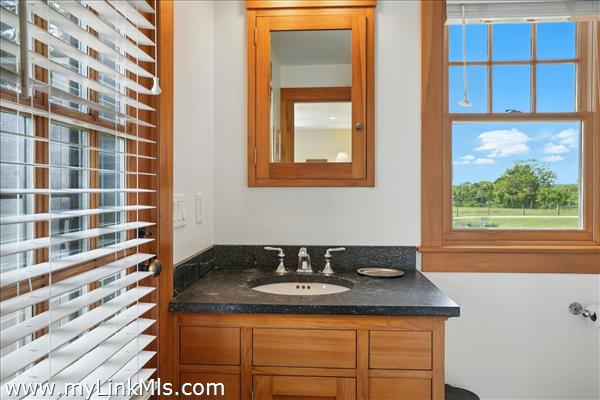
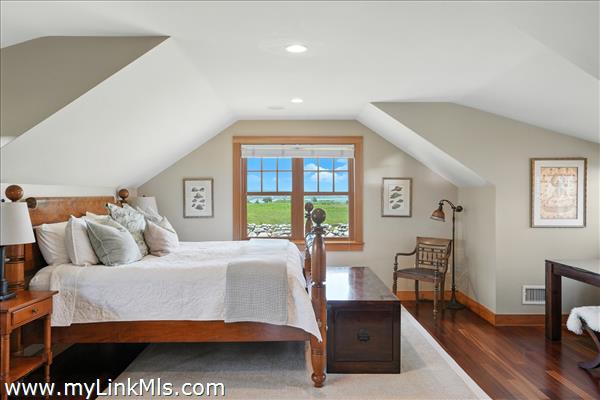
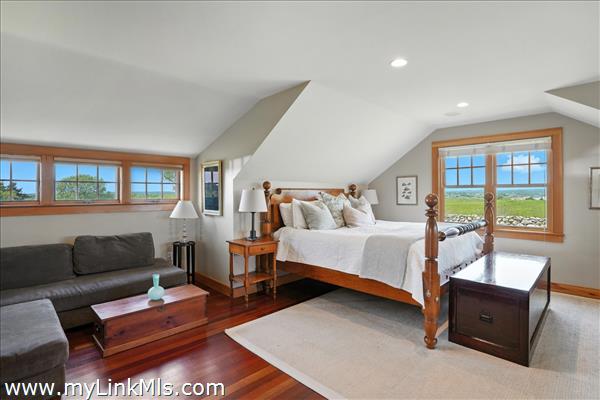
Floor 2: Two bedrooms with waterviews views and shared bath.
Floor 3:
Other Buildings:
Second Dwelling Desc:
Dishwasher: Yes
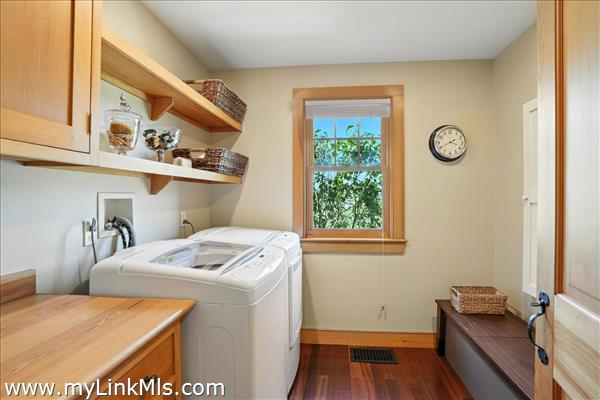
Washer: Yes - Laundry room on 1st floor
Dryer: Yes - Laundry room on 1st floor
Fridge: Sub-Zero
Stove: Viking Range
TV: Cable
Listing agency: Wallace & Co. Sotheby's