

Vineyard Village Realty
Feel free to call or text anytime to (413) 250-9090 to discuss any property. Best regards, Michele Casavant


LINK ID: 43364
Chilmark
174 Middle Road
$1,795,000
 Request More Info
 Send To A Friend
 Map It
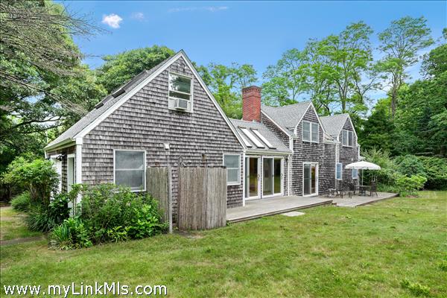
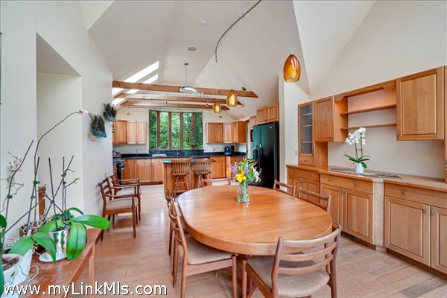
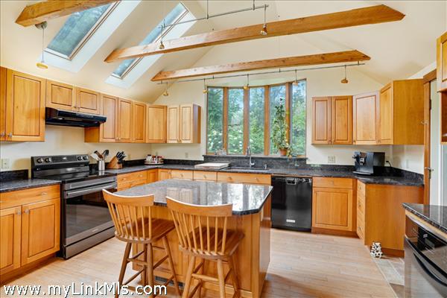
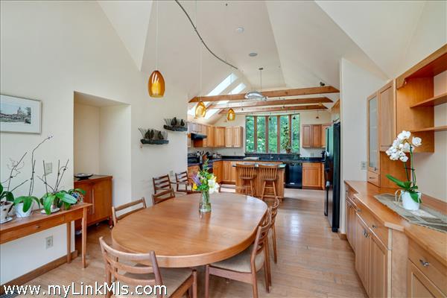
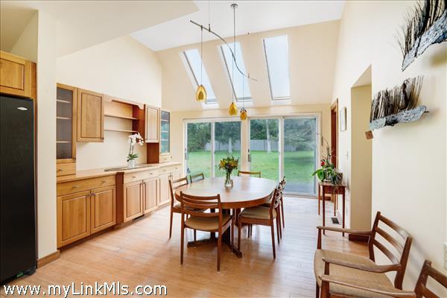
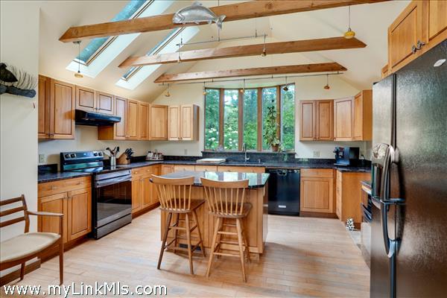
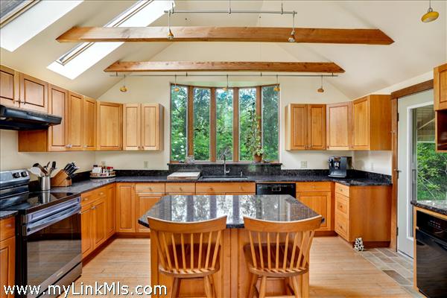
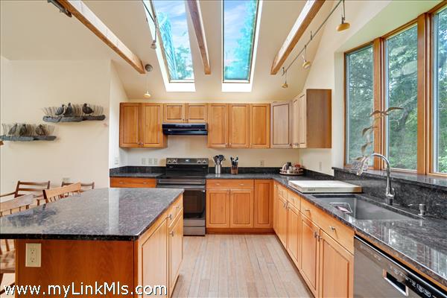
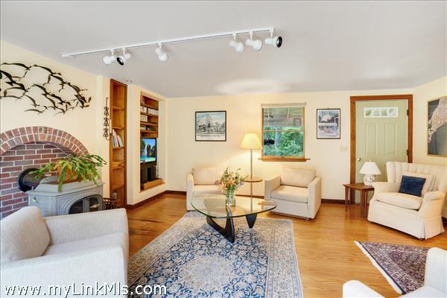
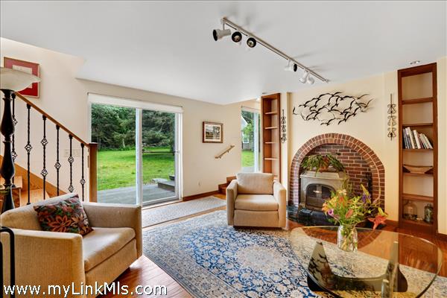
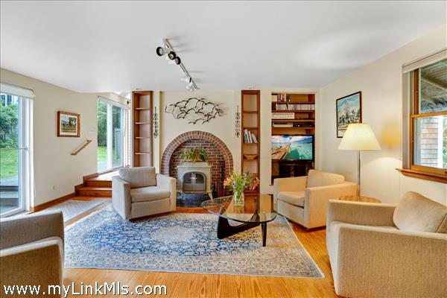
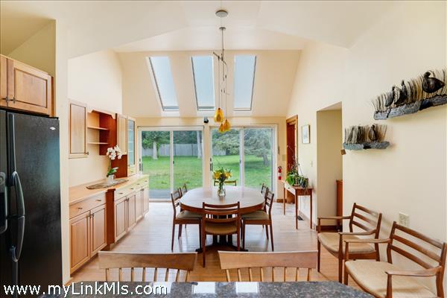
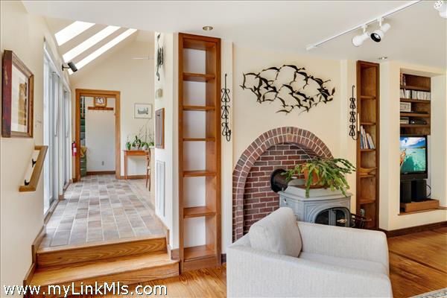
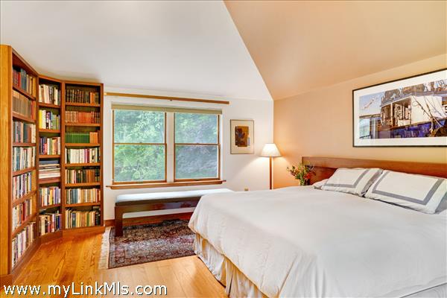
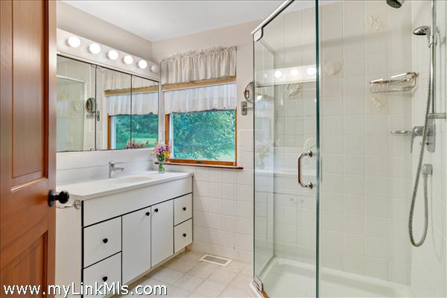
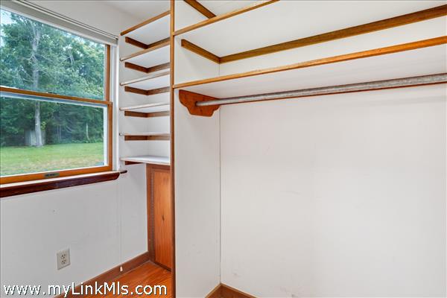
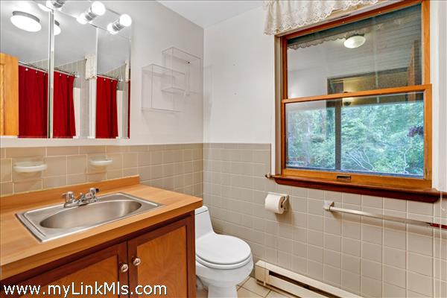
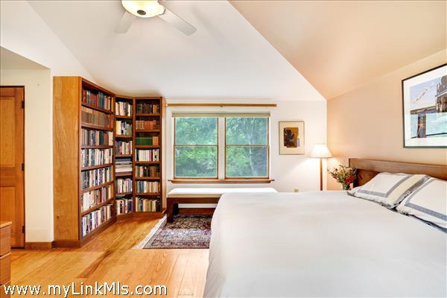
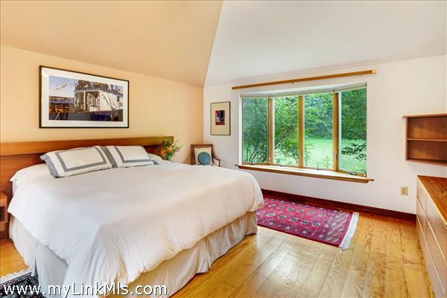
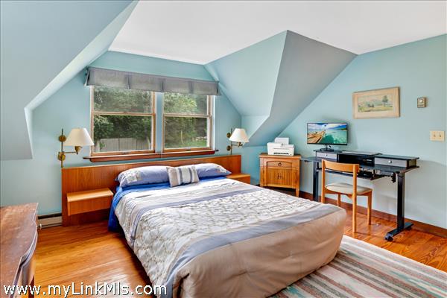
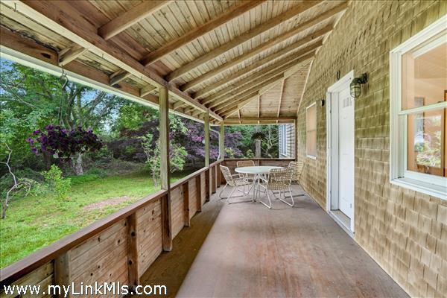
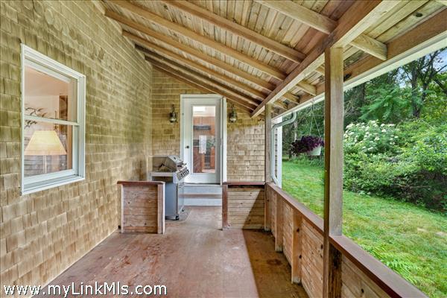
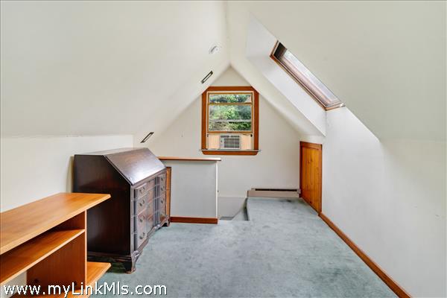
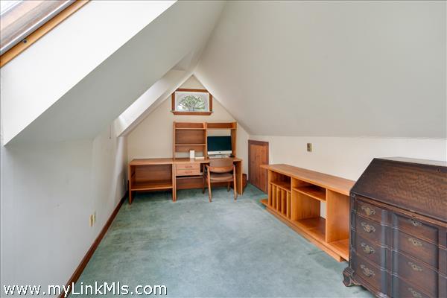
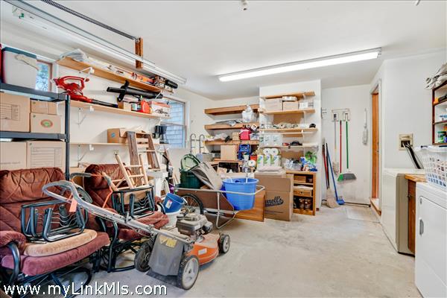
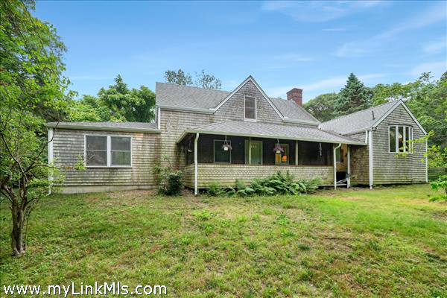
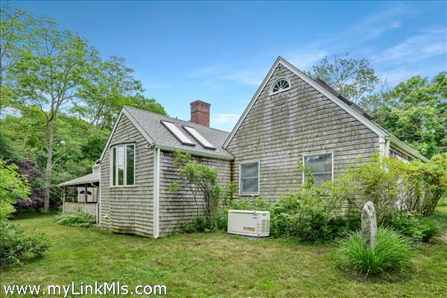
Nestled in Chilmark, this four-bedroom home blends classic Vineyard charm with modern comfort. The sunlit eat-in kitchen features dual ovens, granite countertops, and custom cherry built-ins, flowing seamlessly to a living room with a Vermont Castings wood stove and access to a covered porch and spacious deck. The first-floor primary suite offers two en-suite baths and two walk-in closets, while two second floor bedrooms boast wood floors, built-ins, and a shared hall bath. A bonus room above the garage provides additional space for a home office, workout space, or studio. The private backyard, outdoor shower, garage, basement, and generator complete this exceptional property. A separate studio with an open floor plan, bath, and loft, separate from the main house, adds further versatility. Close to Lucy Vincent Beach, the center of Chilmark, and all West Tisbury has to offer, this property is ideal as a year-round home, seasonal retreat, or investment.
Property Details
Baths: 3
Half Baths: 1
Rooms: 7
Living Space: 2061 sf
Acreage: 1.00
Water Frontage: None
Outdoor Spaces: Deck, Beach Access - Public
Features: Central A/C, Insulation, Outdoor Shower, Wood Stove
Year Built: 1983
Year Renovated: 0
Second Dwelling: Existing
Zoning: R3
Water: Well
Sewer: Septic
Lead Paint: Unknown
Heat: Gas\FHA
Foundation:
First Floor Beds: 1
Fireplaces: Vermont Castings Wood Stove
Flooring Type: wood, tile, carpeting
Yard Type: Large landscaped yard
Parking: Ample parking 4+
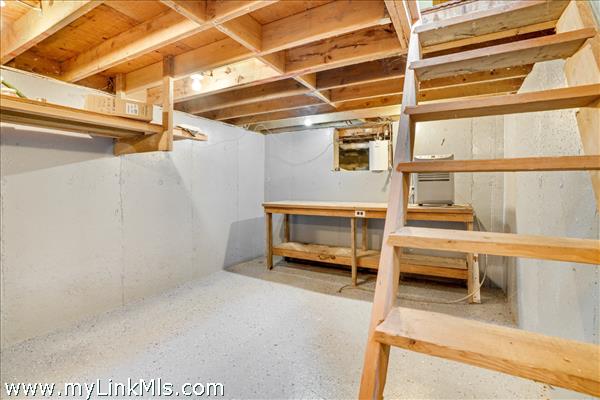
Basement: Full, unfinished with utility area. New generator, 2024.
Floor 1: The first floor features a spacious eat-in kitchen, ideal for family meals and gatherings, that opens into the covered porch. Large sliders allow natural light into the living areas and access to the deck and private back yard. A cozy living room, with a wood stove, provides a perfect spot to relax. The primary suite offers privacy and convenience with its own en-suite bathroom.
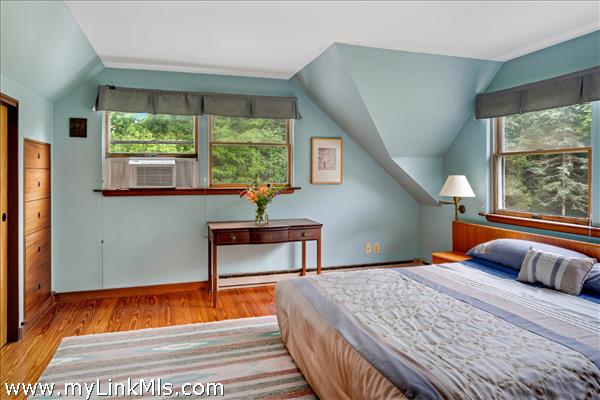
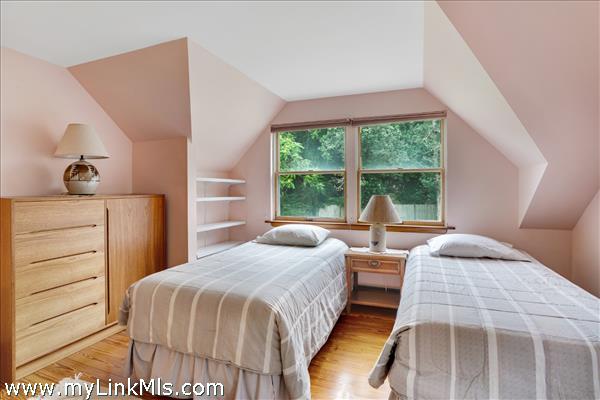
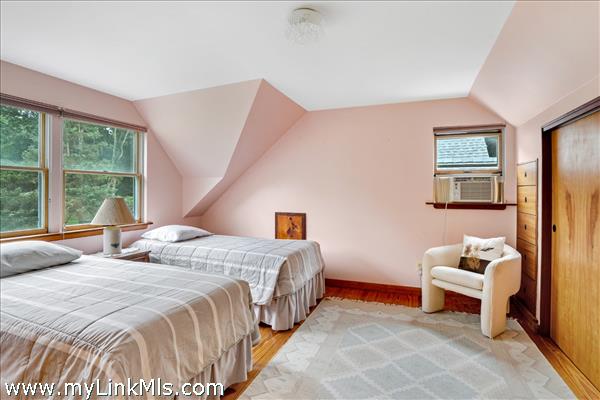
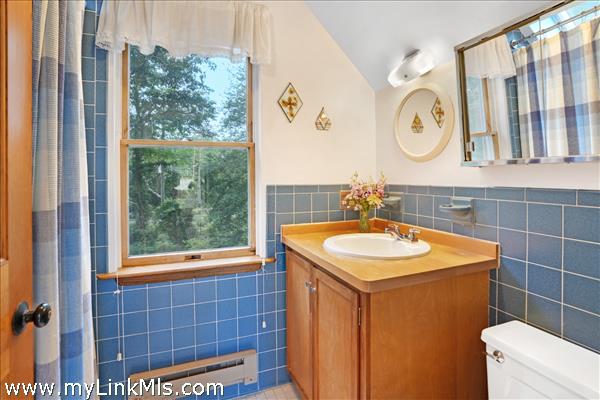
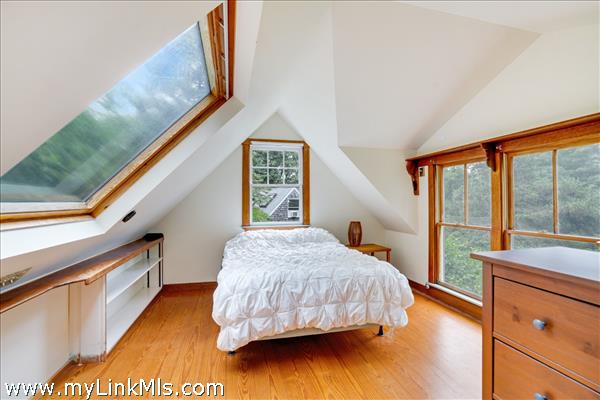
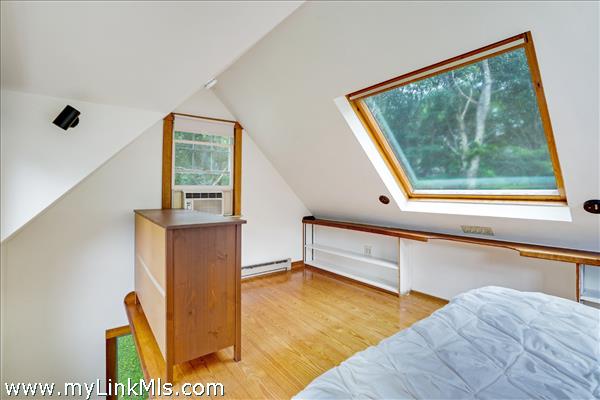
Floor 2: Upstairs, you'll find two spacious bedrooms with beautiful wood floors, built-in drawers, and cabinets that add both charm and functionality to the rooms. These bedrooms share a hall bath, making the second floor an ideal space for family or guests.
Floor 3:
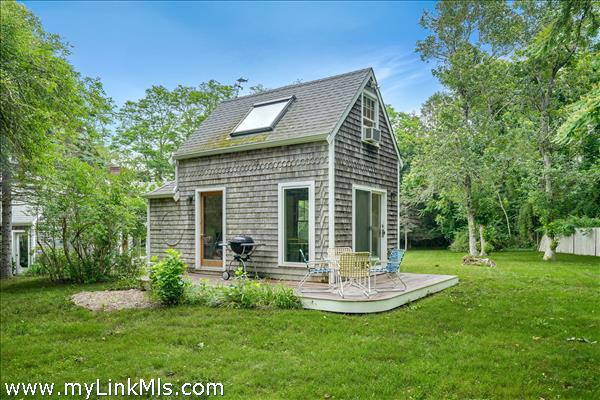
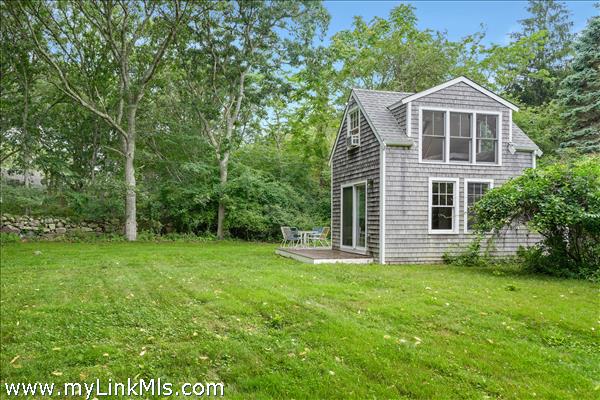
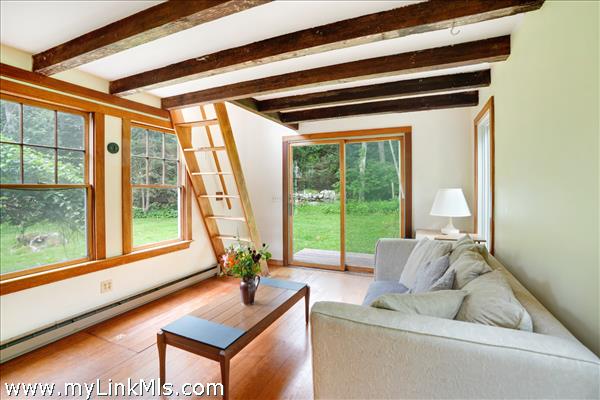
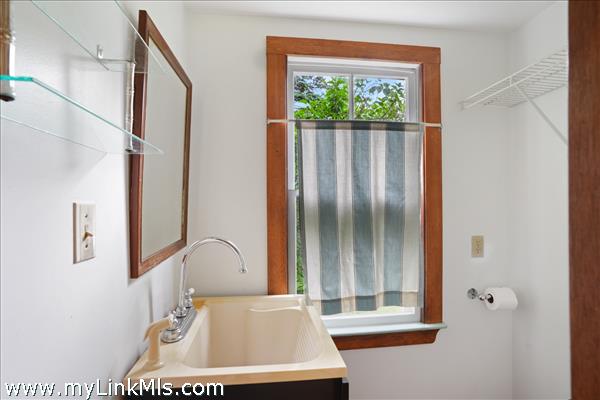
Other Buildings: Charming 420 sf studio with loft, half bath, pantry area, and full basement. Lovely outdoor space with deck. Nice separation from main house.
Second Dwelling Desc: A separate studio on the property adds further versatility—ideal for creative work, remote meetings, or housing overflow guests. This space has a half bathroom. From the Chilmark Building Inspector: At this time (7/3/25) you are allowed to build up to a 900 sq. ft. (as measured from the inside face of finished exterior walls) Protected Use ADU, as long as it meets the setbacks (25’ for this property) and Board of Health requirements. There is no waiting period. An affidavit from the owner stating that the dwelling will not be used for short-term rentals would also be needed. A buyer would need to confirm all information with the town. The town is working on a new bylaw.
Dishwasher: Yes
Washer: Yes
Dryer: Yes
Fridge: Yes
Stove: Yes
TV: Cable
Listing agency: Island Real Estate