

Vineyard Village Realty
Feel free to call or text anytime to (413) 250-9090 to discuss any property. Best regards, Michele Casavant
LINK ID: 43366
Vineyard Haven
31 Lamberts Cove Road & 0 Plum Cove Road
$5,800,000
 Request More Info
 Send To A Friend
 Map It
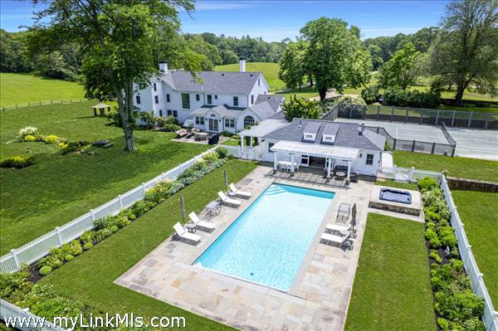
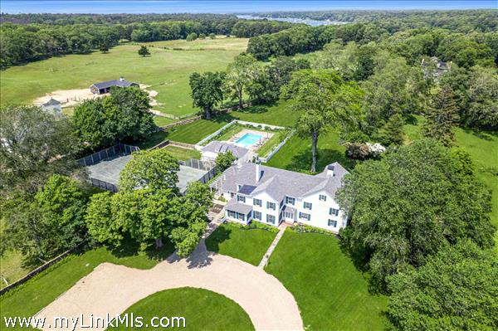
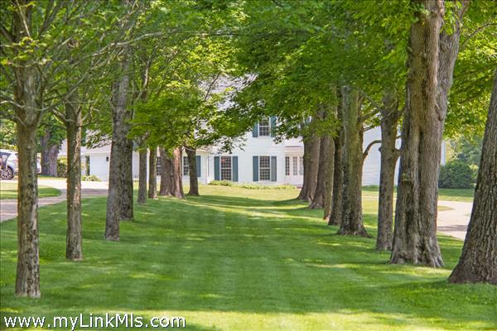
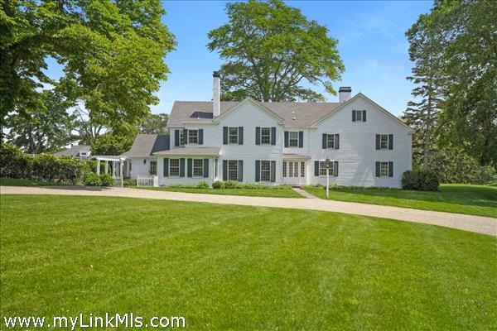
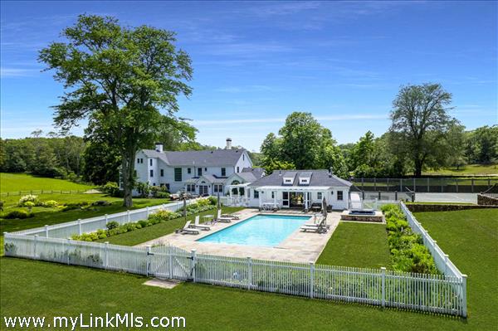
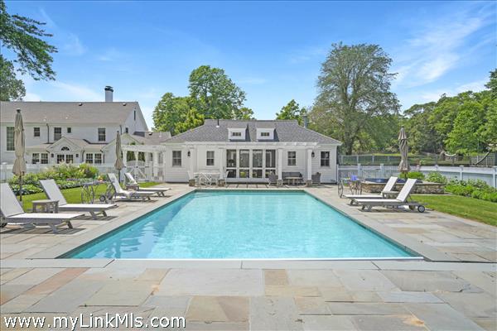
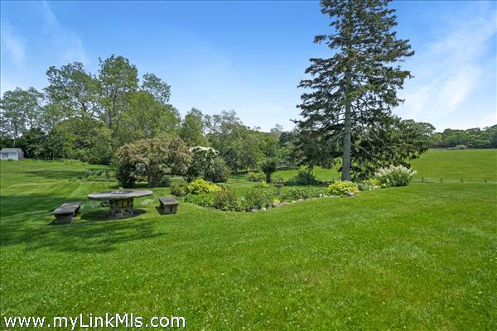
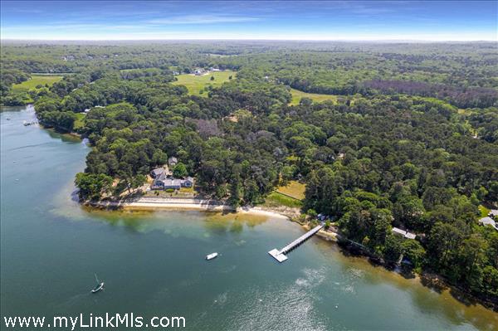
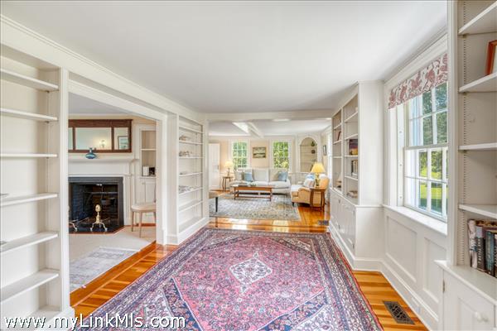
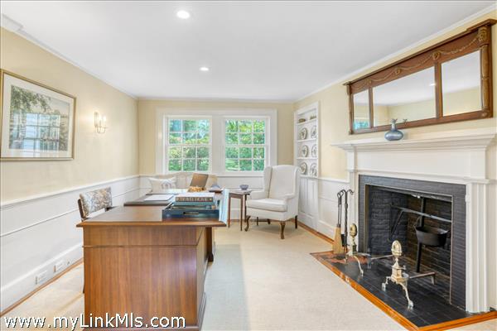
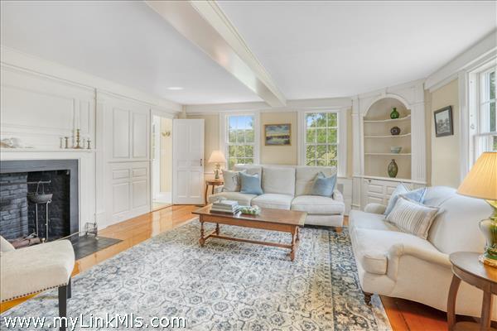
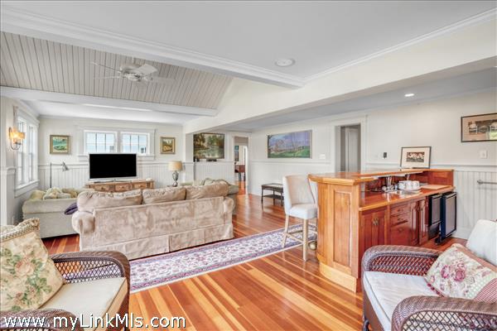
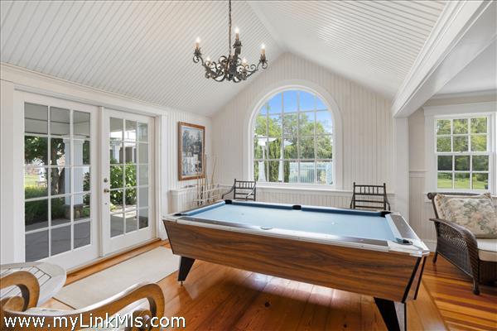
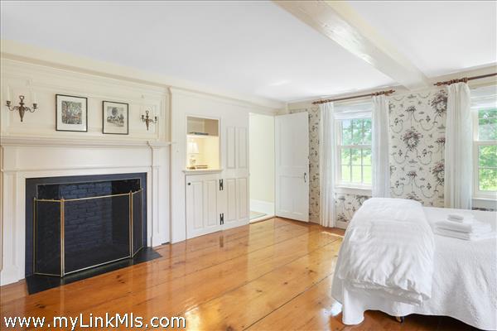
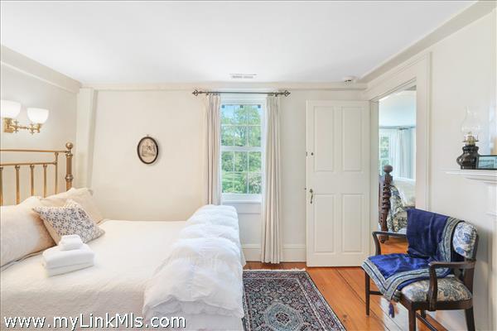
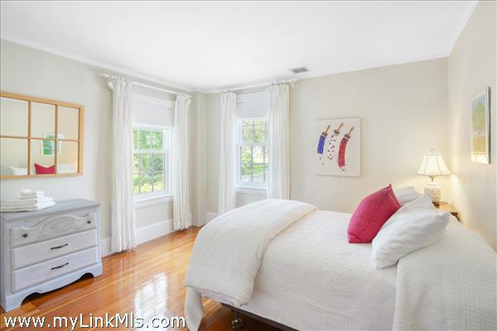
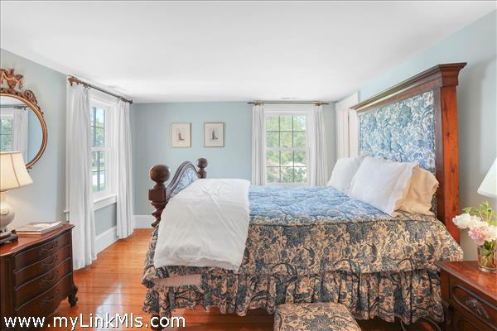
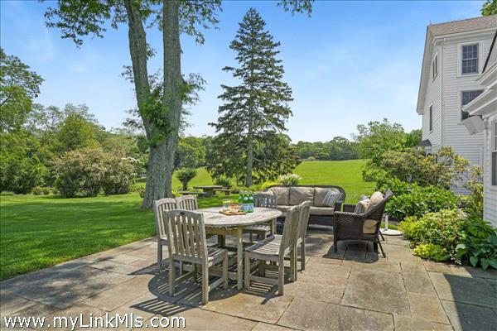
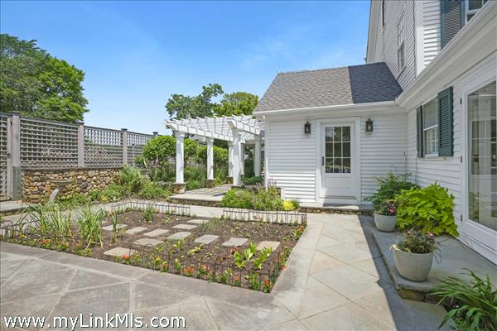
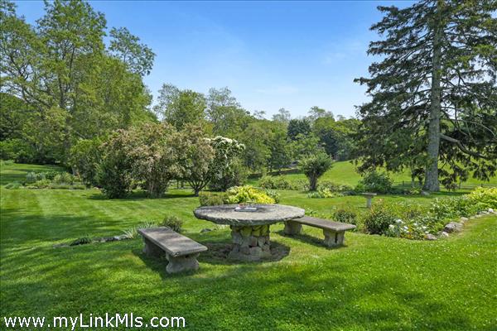
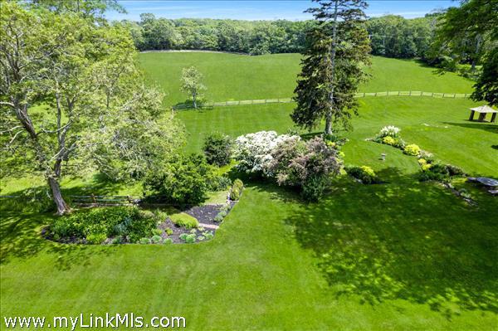
Tashmoo Farm, one of Martha’s Vineyard’s iconic properties, a take-your-breath-away landmark on Lamberts Cove Road! This country estate of over 10 acres is within close proximity of the village of Vineyard Haven with its boutiques and burgeoning restaurant scene, and yet feels secluded and remote. For 3 centuries it has been a beloved year-round residence and at times a sought-after vacation home for a client list that included Lady Diana Spencer. The historic main house has been completely modernized. There are 6 bedrooms spread out over almost 6,000 square feet, a detached pool house, swimming pool, and Har-Tru tennis court. Wherever you are in this gracious home you will be blessed with sweeping views of the open fields, stone walls, and horses in the neighboring farm, a scene as if from a painting done in a previous century. Included within the 10 acres is a separate 3.3-acre parcel of land that will accommodate a full-size home. The property is part of the Tashmoo Farm Association which includes deeded access to the association dock on Lake Tashmoo and tennis courts. Note: Assessment represents both properties combined.
Property Details
Baths: 6
Half Baths: 3
Rooms: 13
Living Space: 5732 sf
Acreage: 10.69
Water Frontage: None
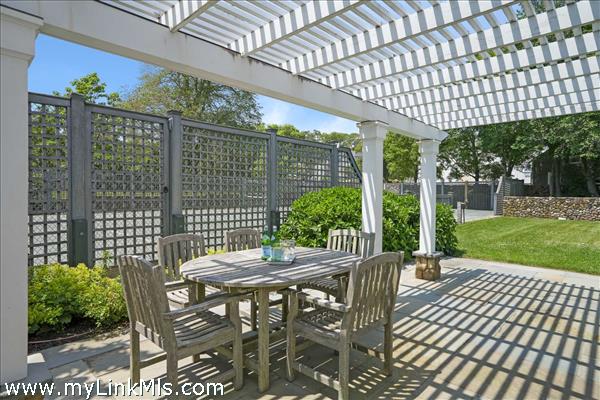
Outdoor Spaces: Community Tennis Court, Covenants, Garden, Patio, Private Pool, Private Tennis Court, Hot Tub
Features: Alarm, Central A/C, Insulation, Irrigation, Media Room
Year Built: 1790
Year Renovated: 2017
Second Dwelling: None
Zoning: R3A
Water: Town
Sewer: Cesspool
Lead Paint: Unknown
Heat: Gas\FHA
Foundation: yes
First Floor Beds: 0
Fireplaces: 7
Flooring Type: wood
Yard Type: pastures
Parking: yes
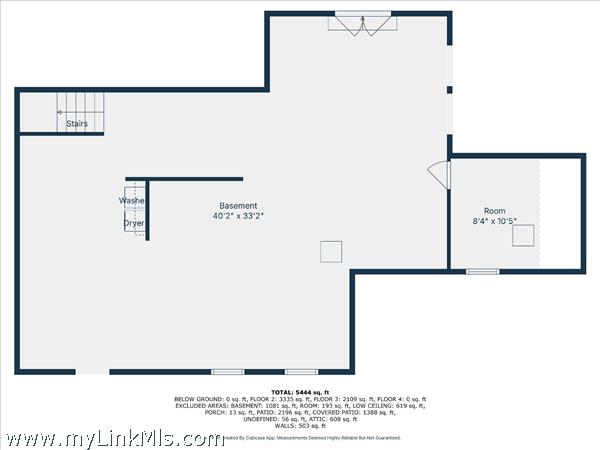
Basement: Full unfinished.
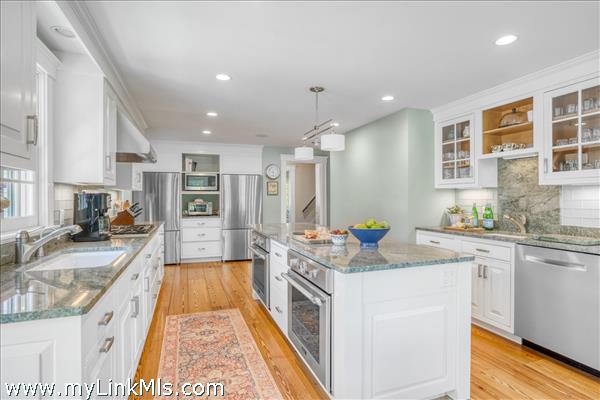
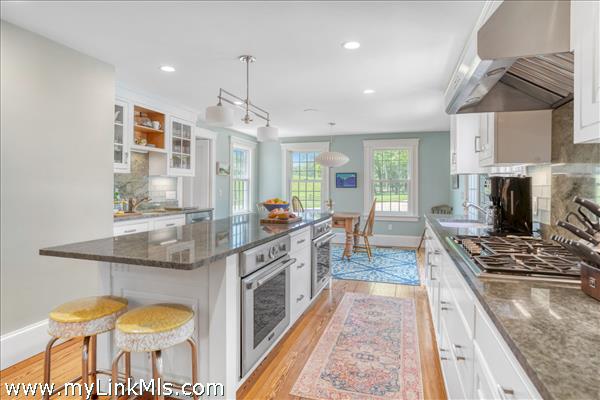
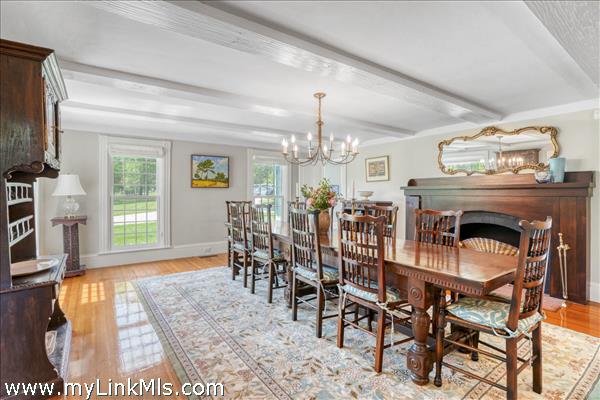
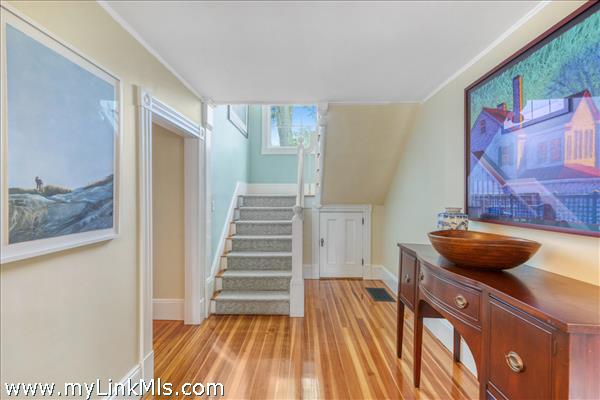
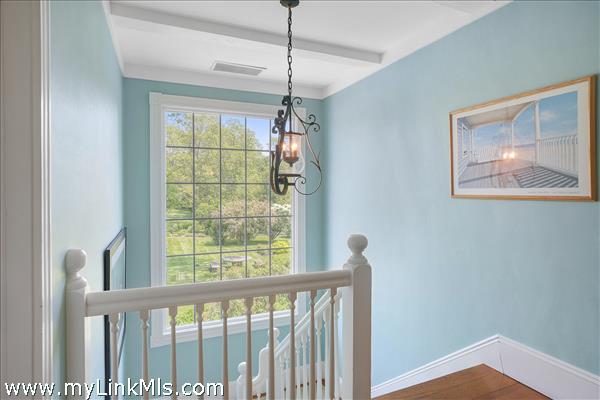
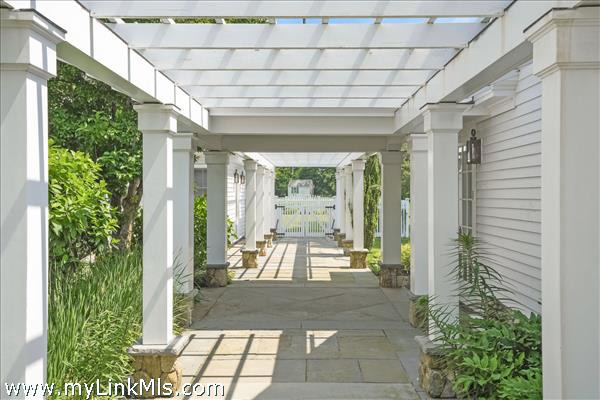
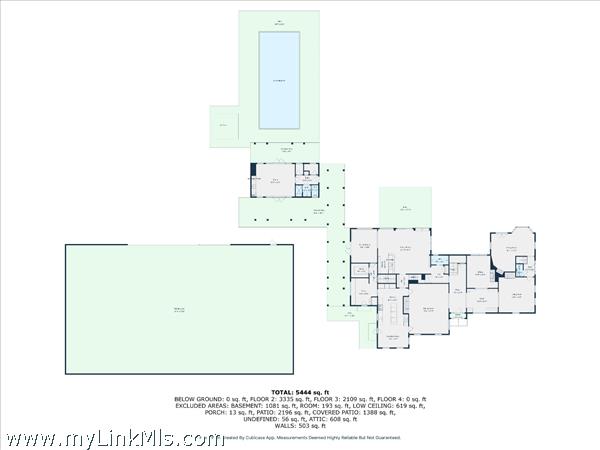
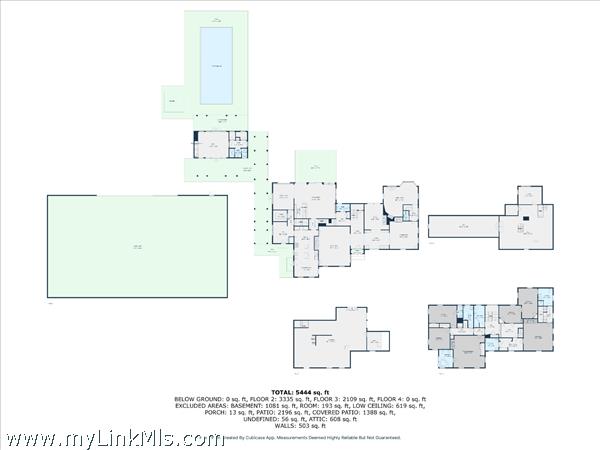
Floor 1: Large foyer with staircase, living room, office, (2) 1/2 bathrooms, sitting room, grand dining room, butler's pantry, sun-filled renovated chef's kitchen with breakfast area, mudroom, provisions pantry, large family room with a wet bar opens to the pergola covered patio system to the pool house.
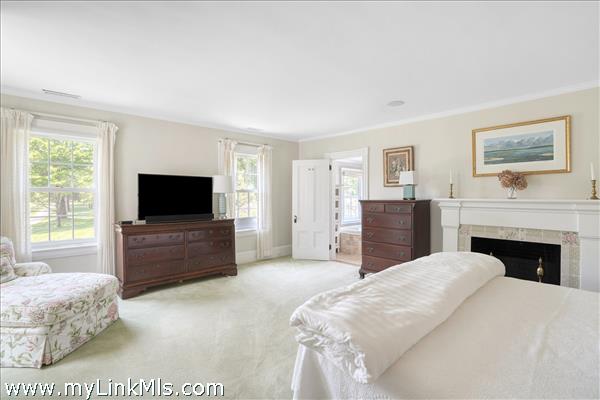
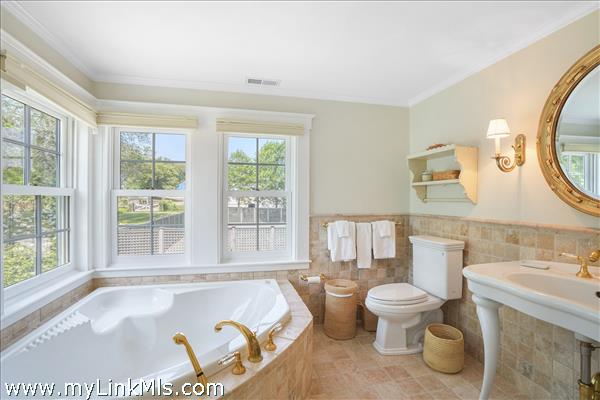
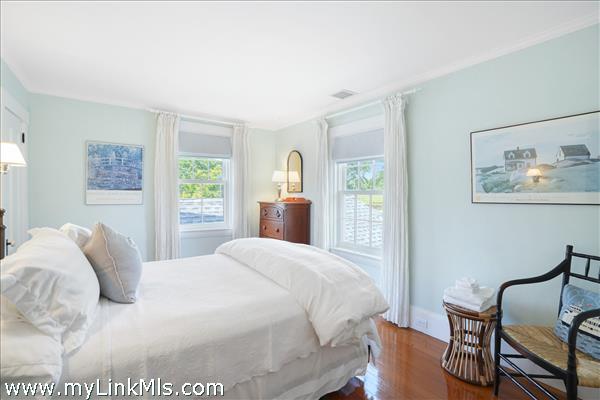
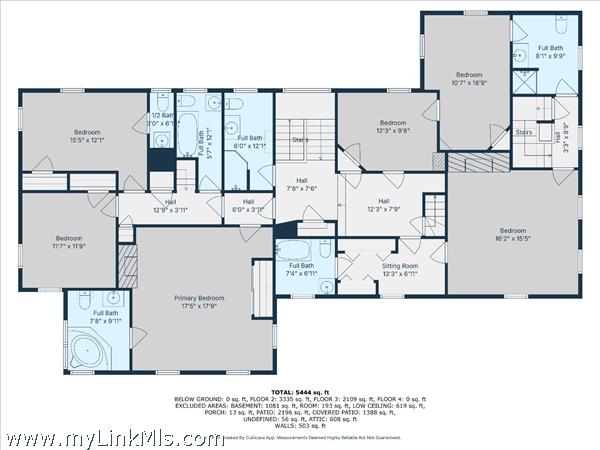
Floor 2: Primary bedroom with a private full bathroom, second bedroom with a sitting room and private full bathroom, third bedroom with a private full bathroom, fourth bedroom with a private half bathroom, and two more bedrooms that use two full bathrooms on the hallway.
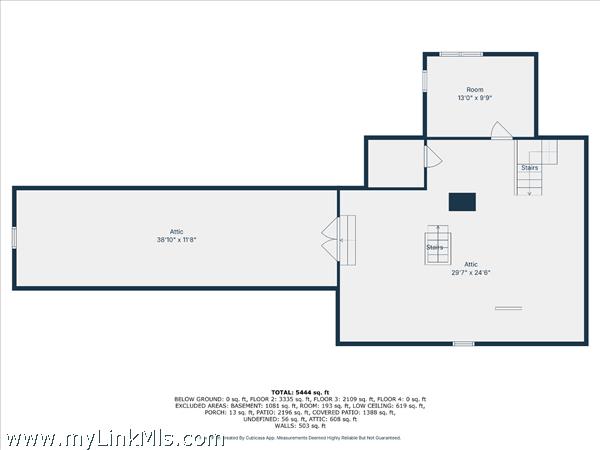
Floor 3: Large unfinished attic with two egresses from the second floor.
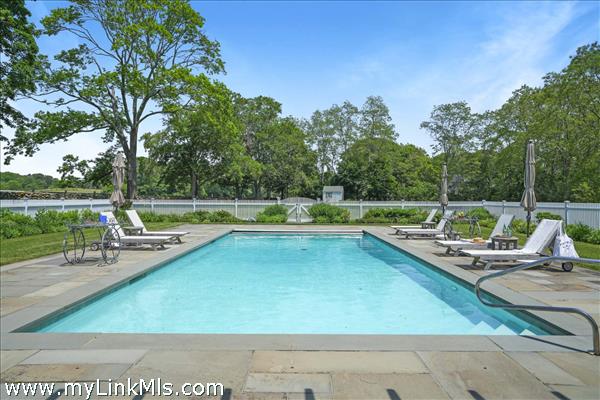
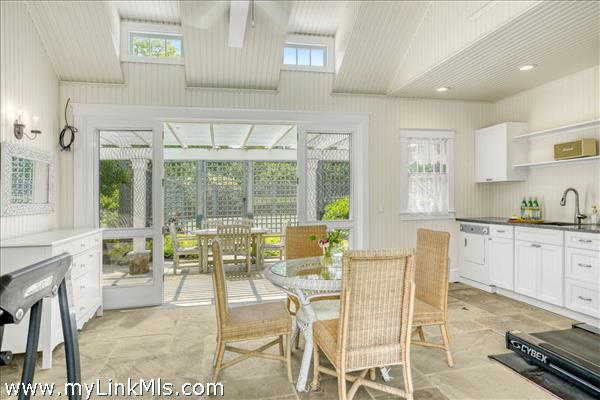
Other Buildings: Private tennis court with fence. In-ground heated swimming pool with retractable cover. Hot tub. Pool house with kitchenette, wine cooler, clothes dryer, changing rooms, full bathroom.
Second Dwelling Desc:
Dishwasher: Bosch
Washer: Yes
Dryer: Yes
Fridge: 2 GE
Stove: 2 Thermador ovens
TV: Cable
Listing agency: Wallace & Co. Sotheby's