

Vineyard Village Realty
Feel free to call or text anytime to (413) 250-9090 to discuss any property. Best regards, Michele Casavant
LINK ID: 43432
West Tisbury
53 Stoney Hill Road
$3,199,000
 Request More Info
 Send To A Friend
 Map It
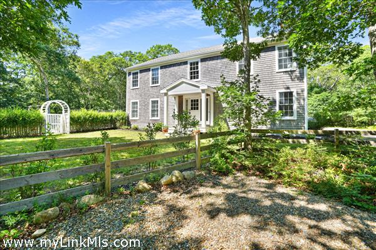
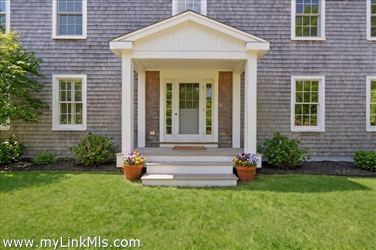
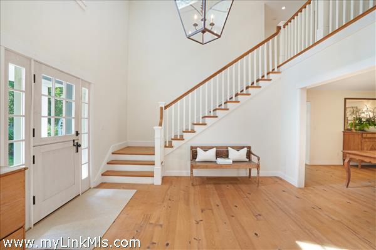
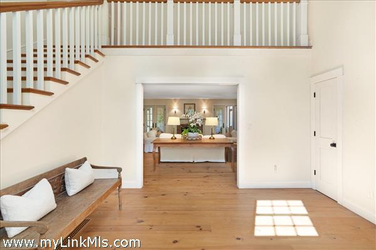
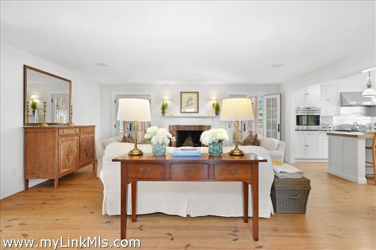
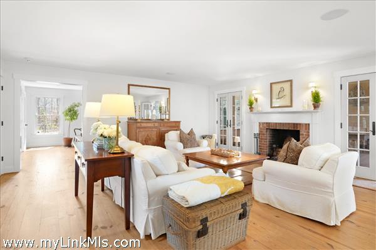
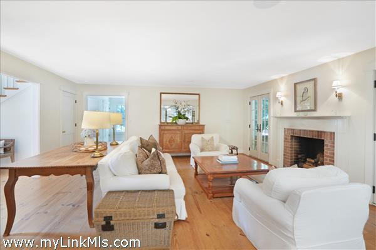
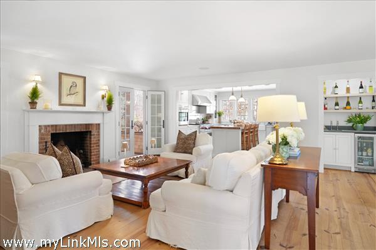
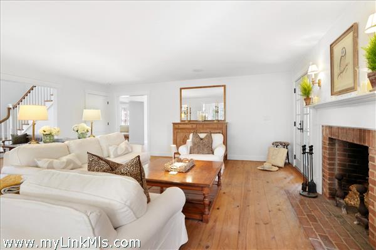
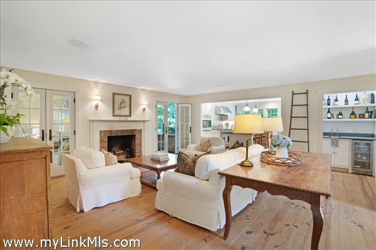
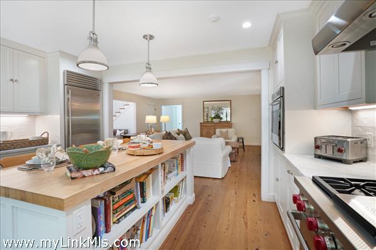
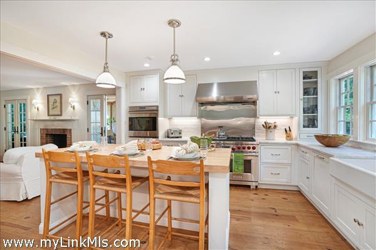
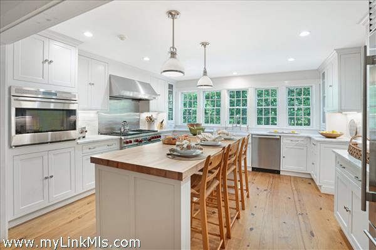
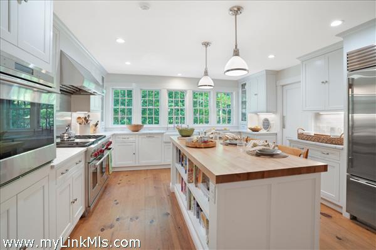
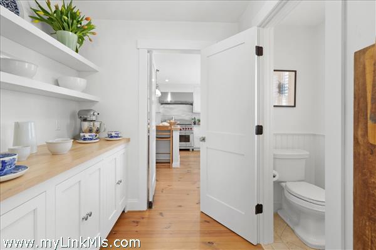
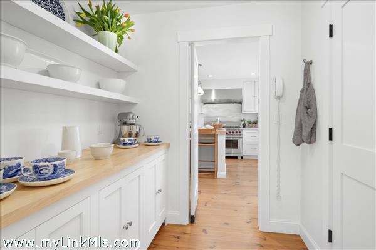
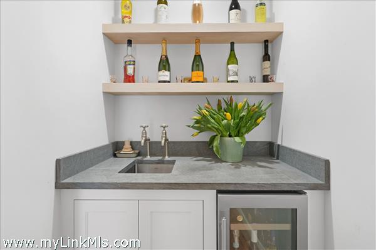
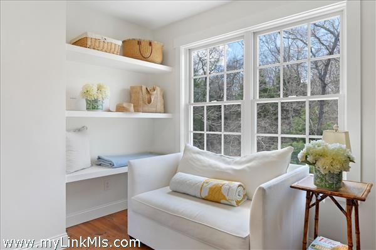
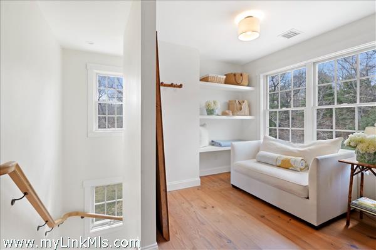
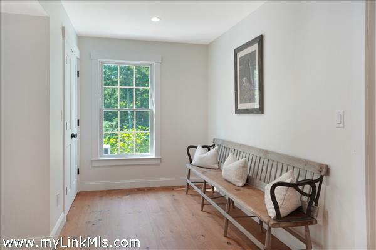
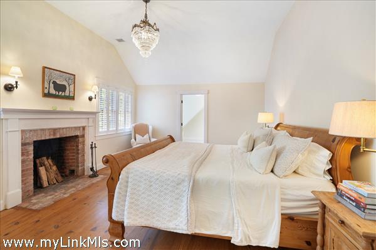
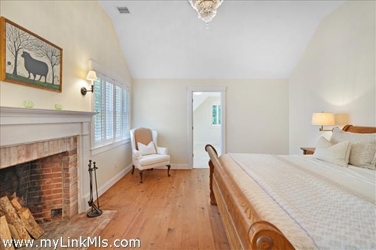
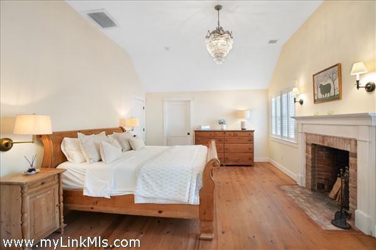
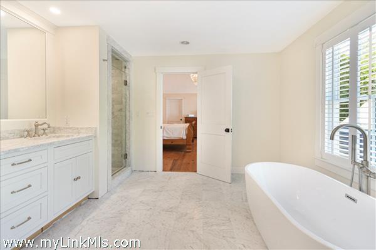
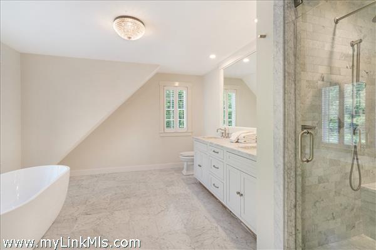
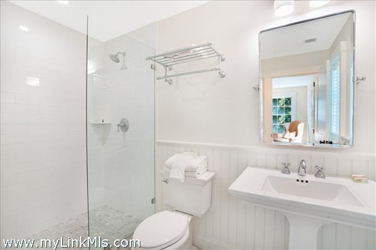
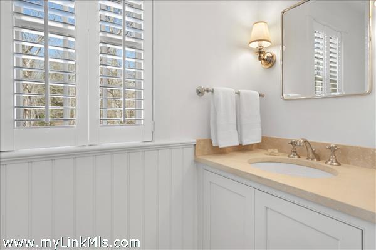
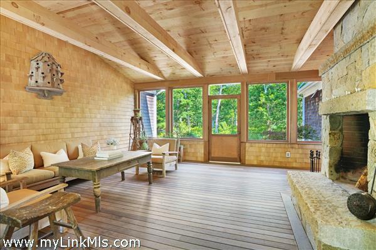
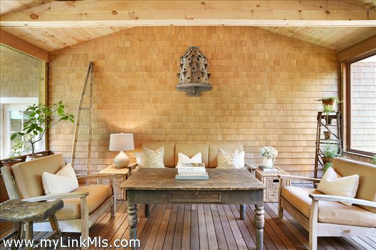
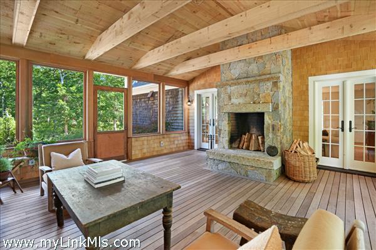
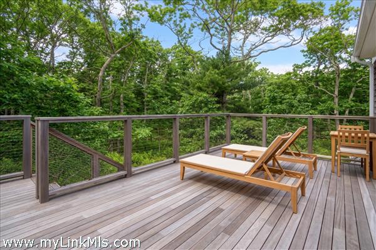
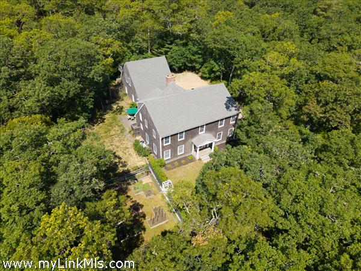
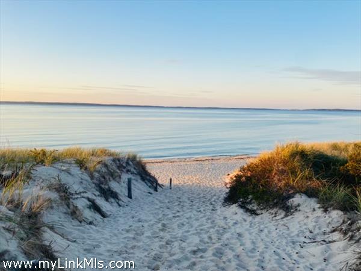
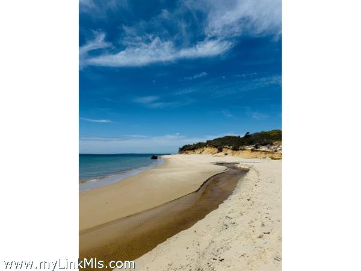
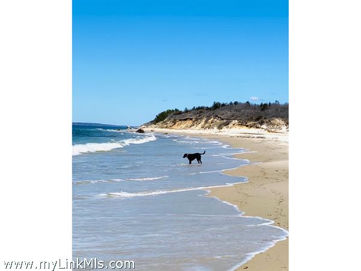
Nestled in one of Martha’s Vineyard’s most coveted locations, this custom-built residence blends timeless elegance with contemporary luxury. Complete with exclusive access to the serene shores of Lambert’s Cove Beach. At the heart of the home lies a professionally designed chef’s kitchen, featuring bespoke cabinetry, honed Carrara marble countertops, a handmade subway tile backsplash, Wolf stove and wall oven, Sub-Zero refrigerator, Miele dishwasher, Kohler farmhouse sink, Rohl satin nickel gooseneck faucet, and lighting by Hudson Valley. Adjacent to the kitchen, a custom bar is appointed with Dolomite Italian granite countertops and imported stainless fixtures, creating an ideal space for entertaining. The powder room offers refined finishes, including Durango tile and Rohl polished nickel hardware. The primary bath is a private retreat, luxuriously appointed with Carrara marble, a Kalista sink, a freestanding soaking tub, and elegant satin nickel accents. Additional features include three Rumford fireplaces, a mahogany-screened porch with reclaimed granite hearth, lintel, and mantle. An outdoor shower, enclosed in mahogany, features reclaimed Connecticut granite stone, wide-plank heart pine floors, a reverse osmosis water filtration system, and a three-bay garage with expansion potential. A rare and remarkable Vineyard offering, combining craftsmanship, comfort, and coastal charm.
Property Details
Baths: 3
Half Baths: 1
Rooms: 8
Living Space: 3082 sf
Acreage: 2.86
Water Frontage: None
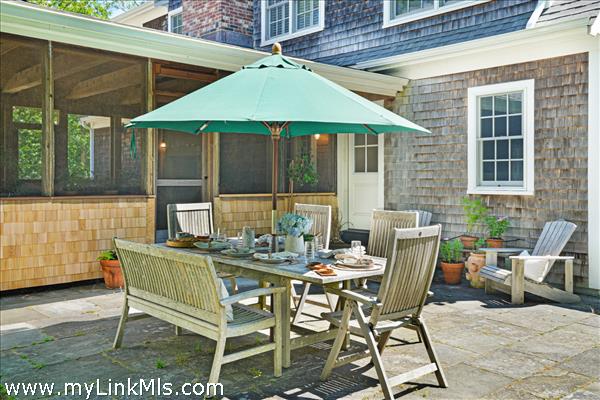
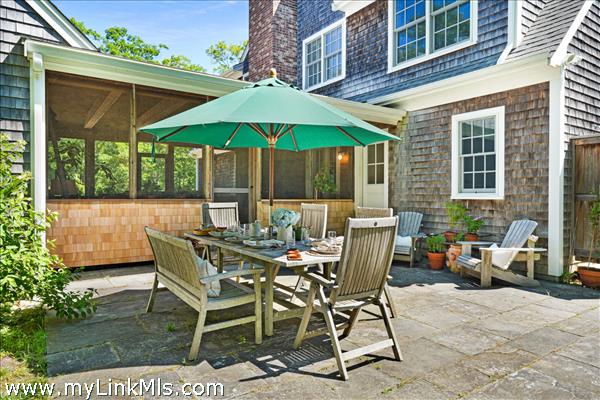
Outdoor Spaces: Deck, Garden, Patio, Porch, Porch - Screened, Beach Access - Public
Features: Central A/C, Insulation, Irrigation, Outdoor Shower
Year Built: 2017
Year Renovated: 2025
Second Dwelling: None
Zoning: RU
Water: Well
Sewer: Septic
Lead Paint: Unknown
Heat: Gas\FHA
Foundation: Full poured concrete
First Floor Beds: 0
Fireplaces: 3
Flooring Type: 2
Yard Type: Large front and backyard
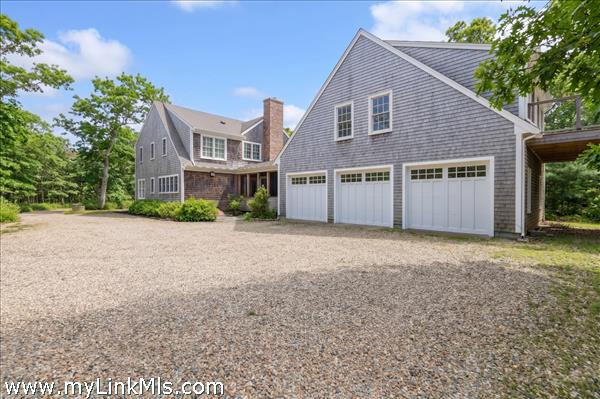
Parking: Ample, Driveway
Basement: 1,400 square feet Full and Partially Finished - perfect for a gym or home office
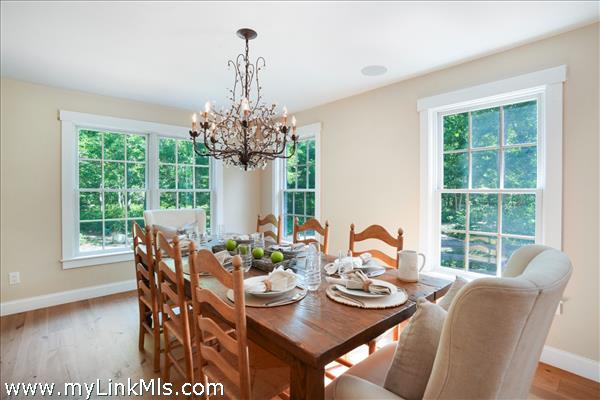
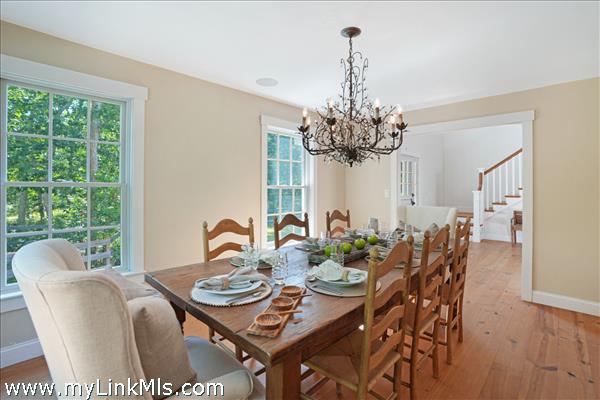
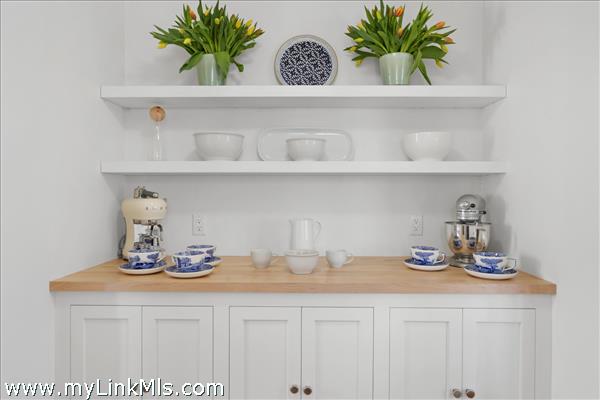
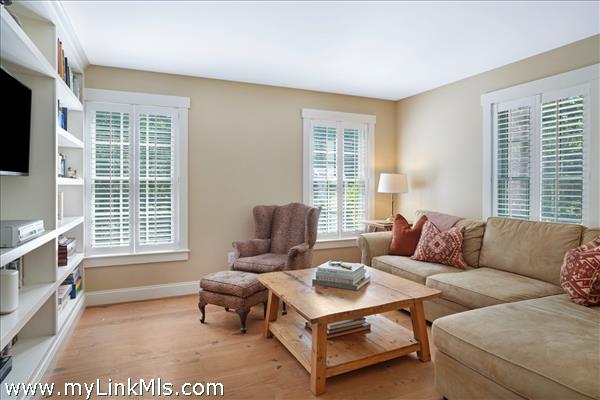
Floor 1: Large foyer, Renovated gourmet chef's kitchen with stainless steel appliances, Living Room, Den, Dining Room, butler's pantry, Bar area!
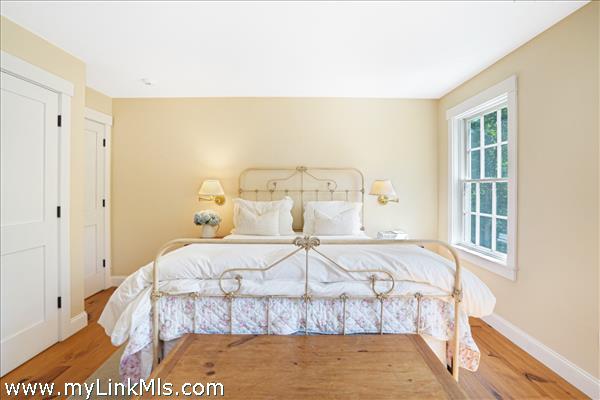
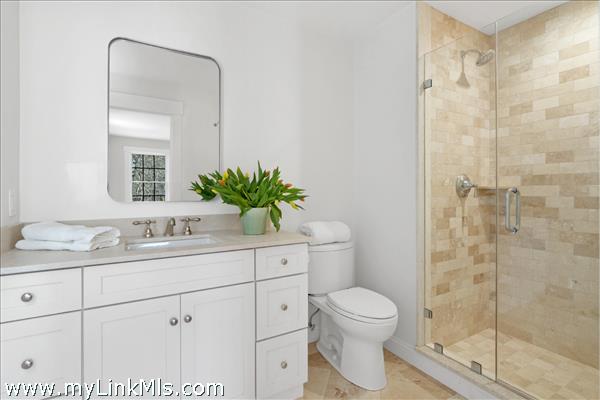
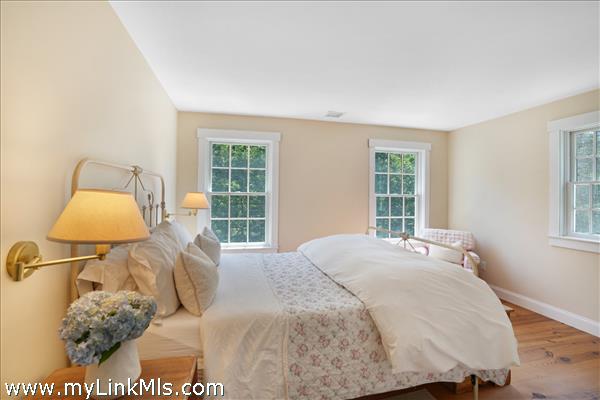
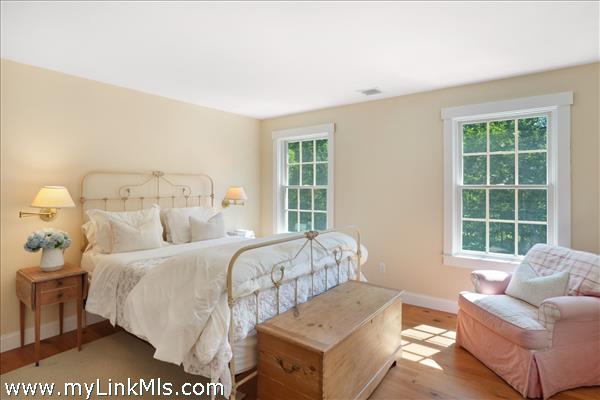
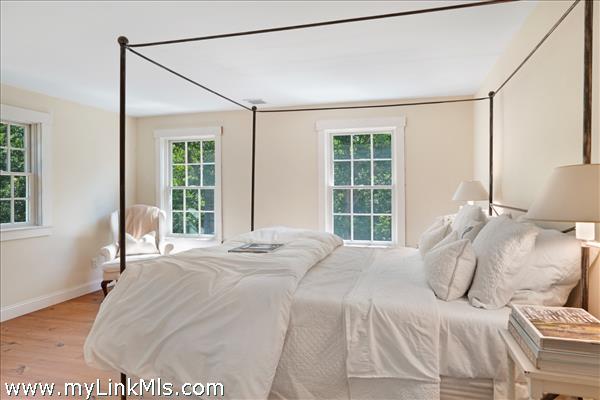
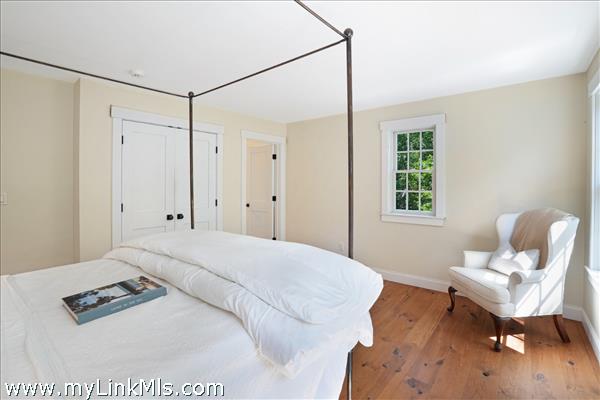
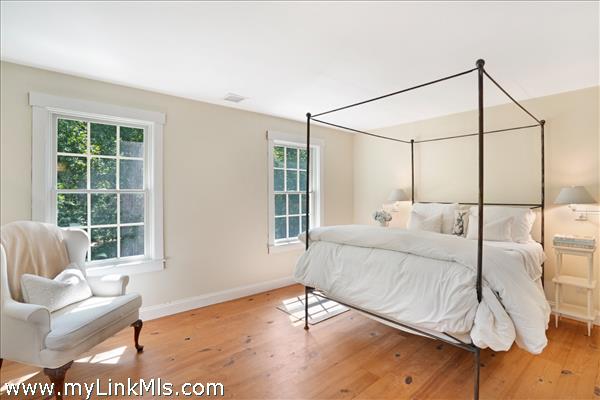
Floor 2: 3 En-suite bedrooms with renovated bathrooms
Floor 3: n/a
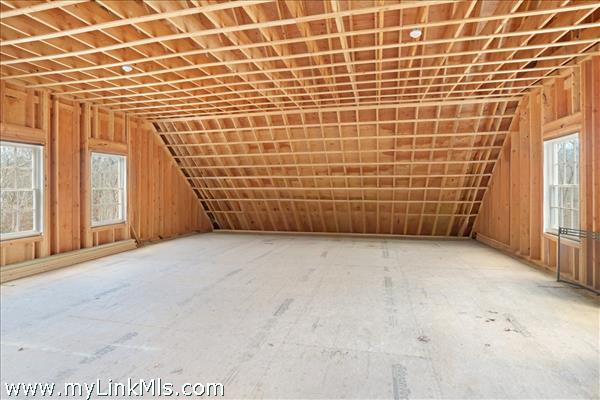
Other Buildings: Garage with 3 bays and 1,000 SF of framed, unfinished space above the garage ready to be finished for another bedroom suite, home office, artist's studio, gym or all. Water, electricity and septic are run to the garage ready for future expansion
Second Dwelling Desc:
Dishwasher: Miele
Washer: yes
Dryer: yes
Fridge: Sub-Zero
Stove: Wolf
TV: Cable
Listing agency: Compass | Point B