

Vineyard Village Realty
Feel free to call or text anytime to (413) 250-9090 to discuss any property. Best regards, Michele Casavant
LINK ID: 43626
West Tisbury
188 Vineyard Meadow Farms Road
$1,800,000
 Request More Info
 Send To A Friend
 Map It
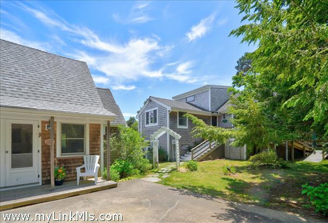
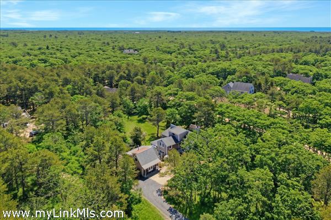
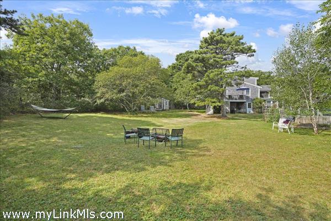
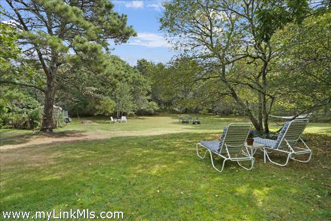
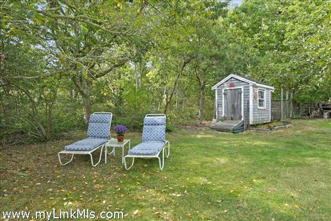
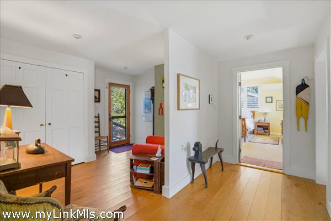
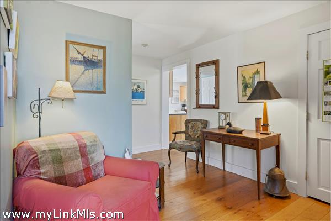
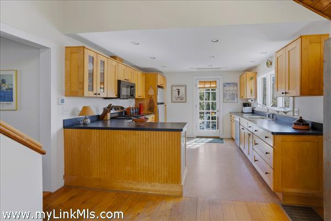
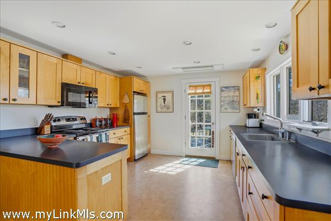
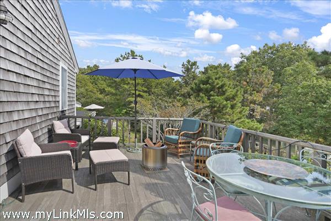
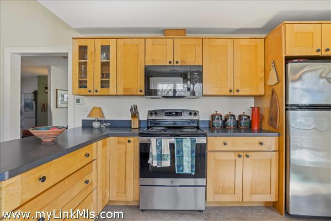
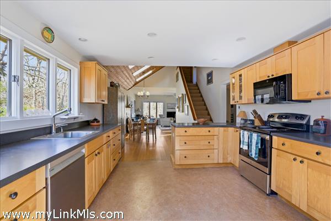
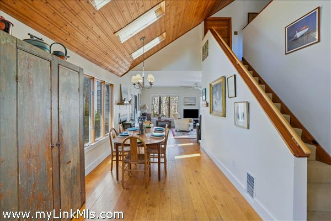
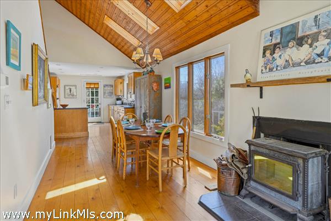
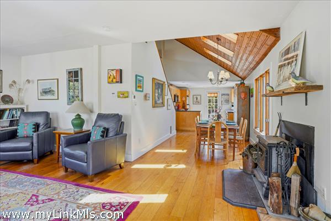
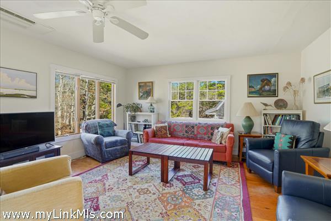
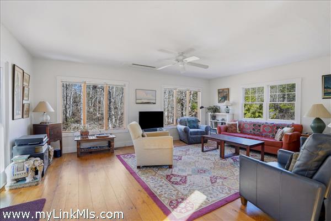
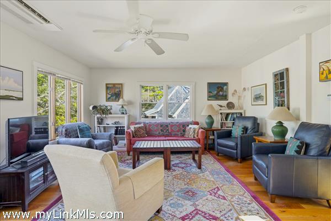
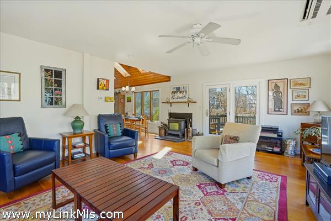
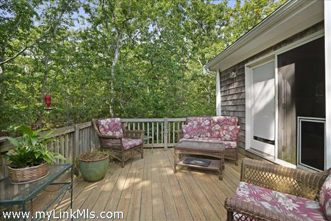
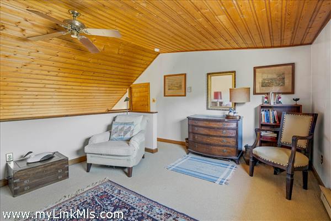
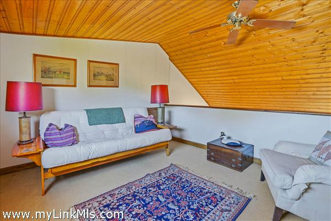
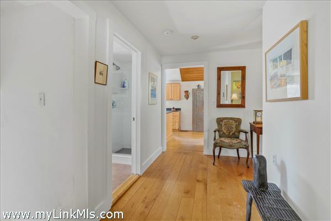
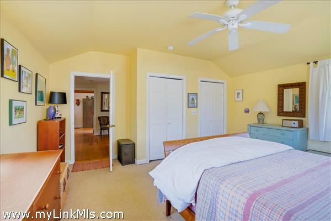
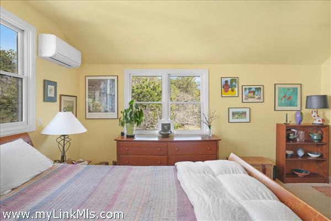
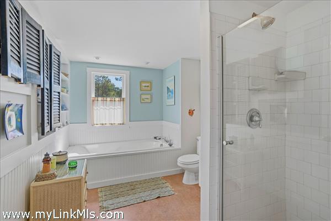
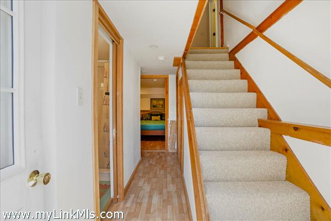
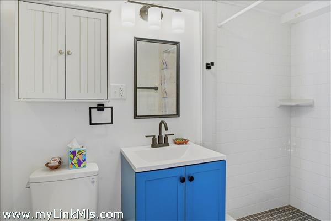
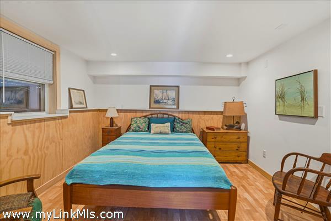
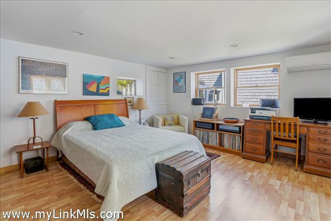
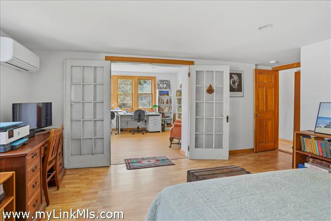
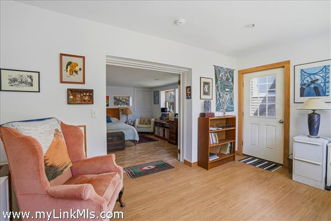
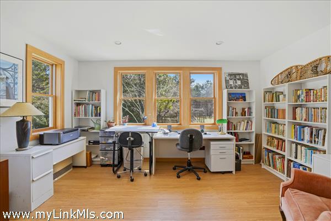
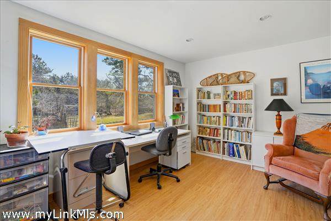
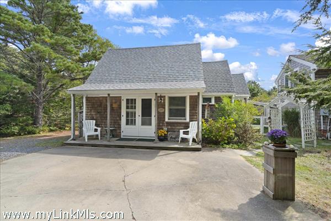
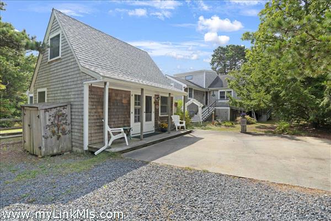
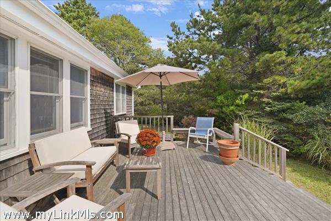
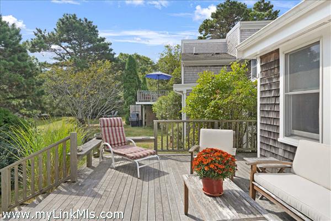
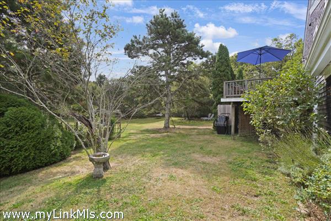
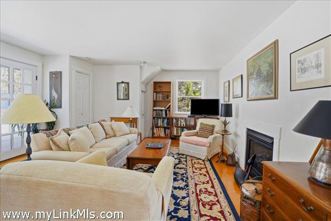
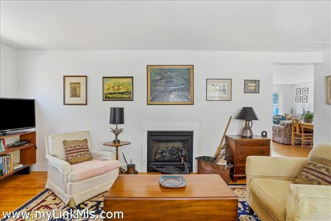
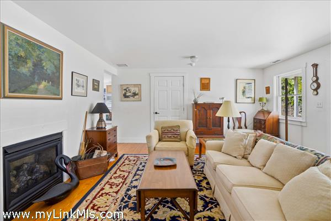
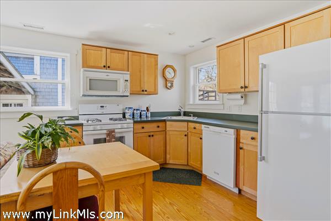
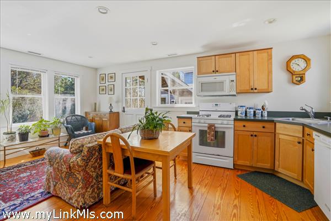
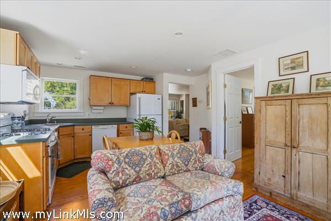
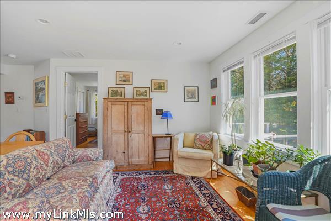
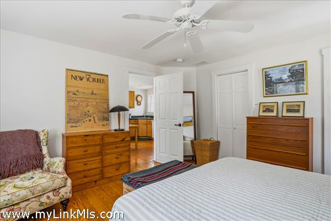
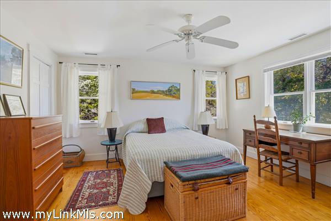
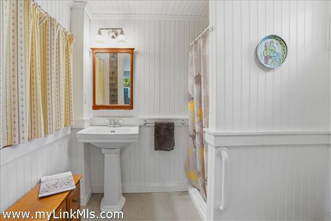
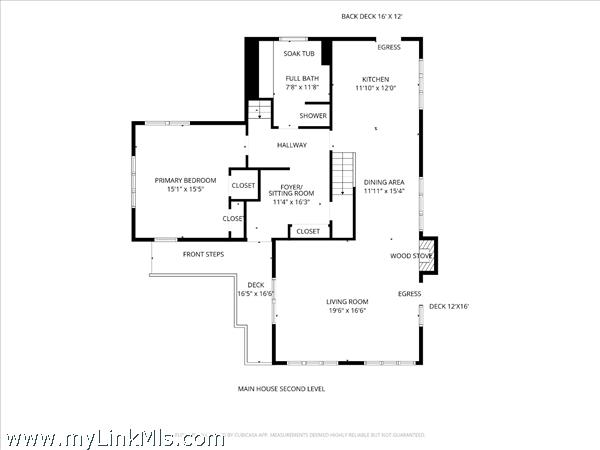
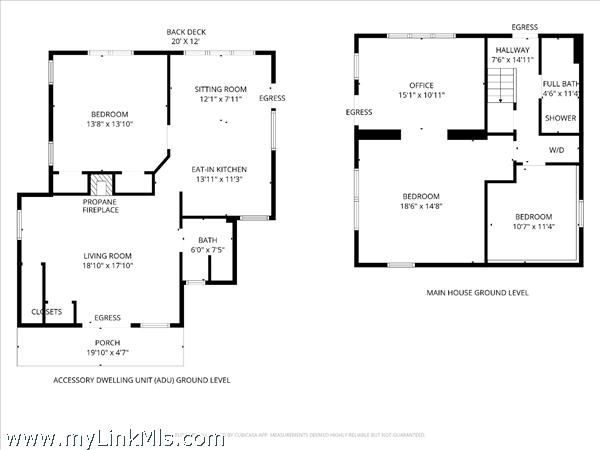
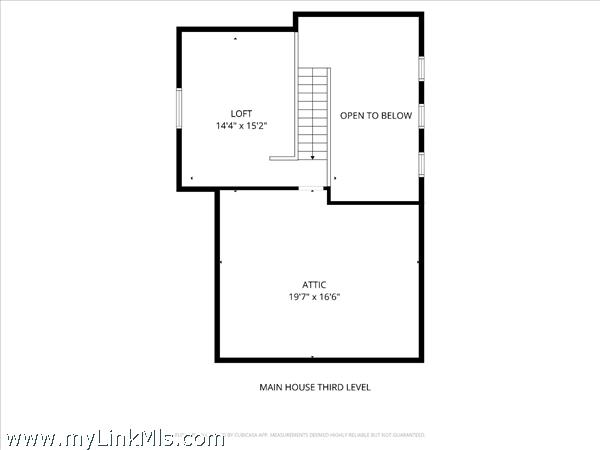
House & Guesthouse near Long Point Beach! The Island's coveted south shore is just minutes from this charming West Tisbury compound, where the connection to nature is seamless. The main house sits high atop the trees and overlooks a park-like, fenced-in backyard, perfect for kids and dogs. The yard also encompasses a sweet vegetable garden, a storage shed, and outdoor shower. Inside, find an open floor plan with natural light streaming in from windows and skylights. The kitchen flows to the dining area, which flows to the spacious living room anchored by a wood-burning stove for cozy ambience. Also on this level is the primary bedroom with two closets, and a large full bathroom with a soaking tub and separate tiled shower. The larger, open loft upstairs offers versatile living space perfect for reading, television, or spillover guests. Downstairs on ground level is another full bathroom and two bedrooms plus a light-filled home office with a convenient exterior access. Other features for the main house are a new furnace and 4 mini splits for air conditioning. LAST BUT NOT LEAST, adding tremendous value is a beautiful, spacious year-round guesthouse with every detail curated for comfort and style; central air and heat, a living room with a gas fireplace, a full eat-in kitchen, a bedroom with two closets, a full bathroom, a bonus attic room, and a deck perfect for bird watching while listening to the distant rhythm of the Atlantic! This property is not to be missed! Note: At closing Seller will credit Buyer for 4-bedroom septic system upgrade. See design by VLSE in documents.
Property Details
Baths: 3
Half Baths: 0
Rooms: 12
Living Space: 3158 sf
Acreage: 1.40
Water Frontage: None
Outdoor Spaces: Deck, Beach Access - Public, Garden, Porch
Features: Central A/C, Insulation, Mini-Split Heat/AC, Outdoor Shower, Wood Stove
Year Built: 1976
Year Renovated: 2010
Second Dwelling: Existing
Zoning: RU
Water: Well
Sewer: Septic
Lead Paint: Unknown
Heat: Oil\FHA
Foundation: yes
First Floor Beds: 1
Fireplaces: yes
Flooring Type: wood
Yard Type: large lawn
Parking: ample
Basement:
Floor 1: 928 sq ft 2 bedrooms, an office, and 1 full bathroom.
Floor 2: 1248 sq ft - Foyer, living room, dining area, kitchen, primary bedroom, full bathroom.
Floor 3: 192 sq ft - open loft
Other Buildings: ADU, shed, outdoor shower.
Second Dwelling Desc: Charming year-round accessory dwelling unit with living room, kitchen/dining room, bedroom, full bathroom, bonus attic space, large deck, central heat and AC.
Dishwasher: 2
Washer: 1
Dryer: 1
Fridge: 2
Stove: 2
TV: Cable
Listing agency: Wallace & Co. Sotheby's