

Vineyard Village Realty
Feel free to call or text anytime to (413) 250-9090 to discuss any property. Best regards, Michele Casavant
LINK ID: 43718
West Tisbury
65 Carls Way
$7,300,000
 Request More Info
 Send To A Friend
 Map It
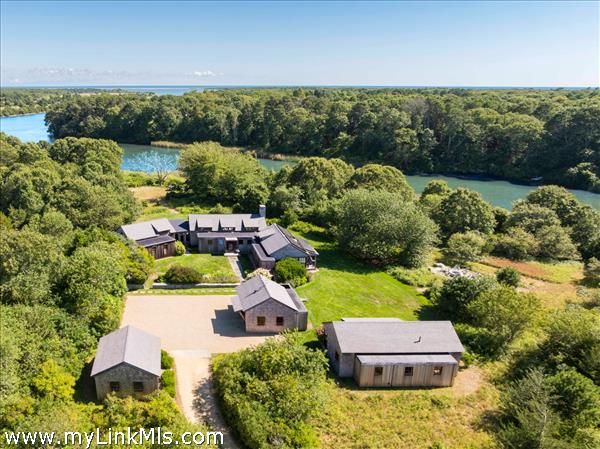
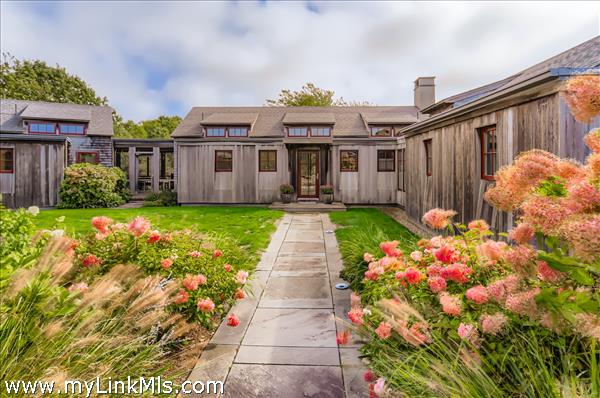
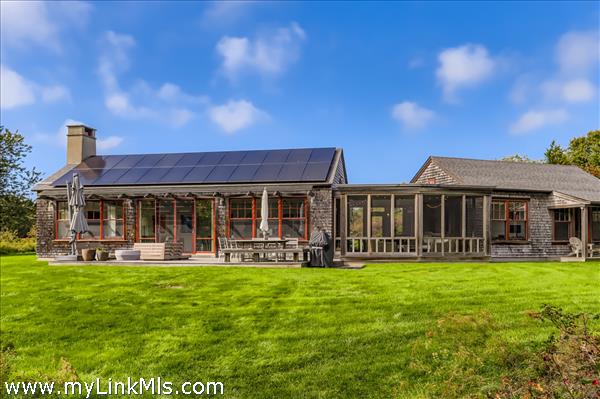
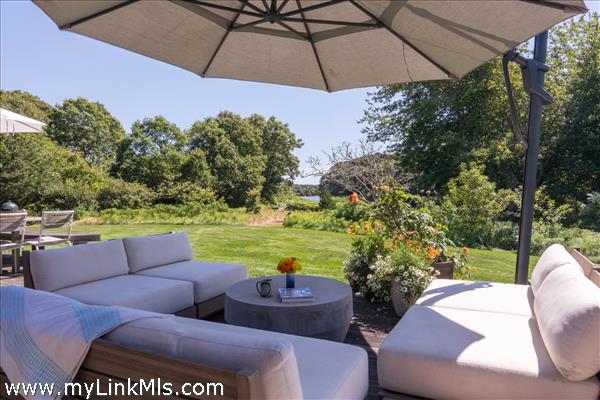
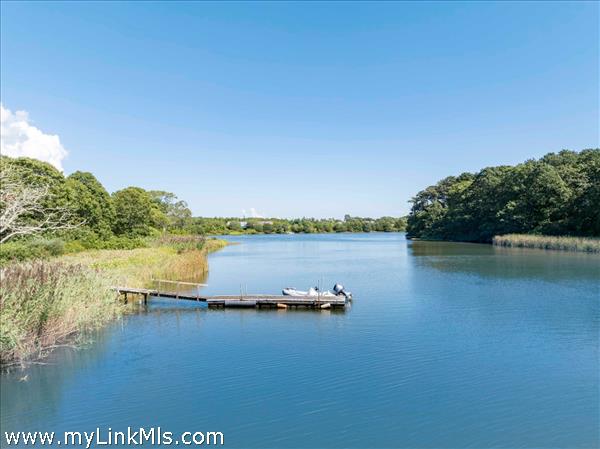
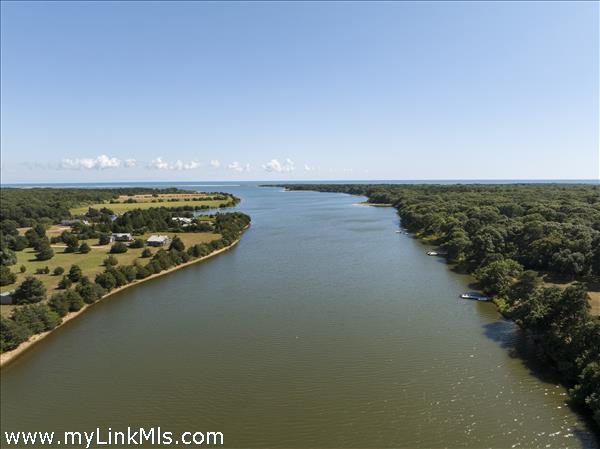
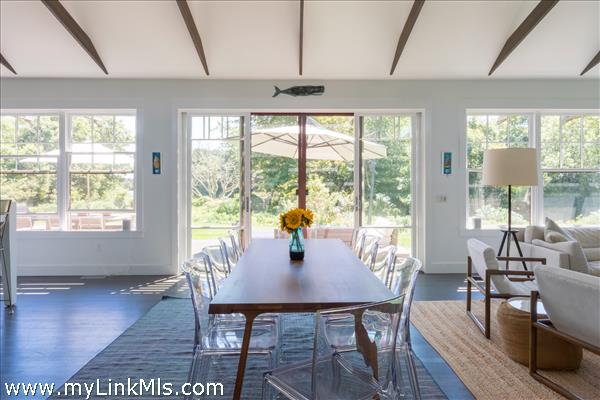
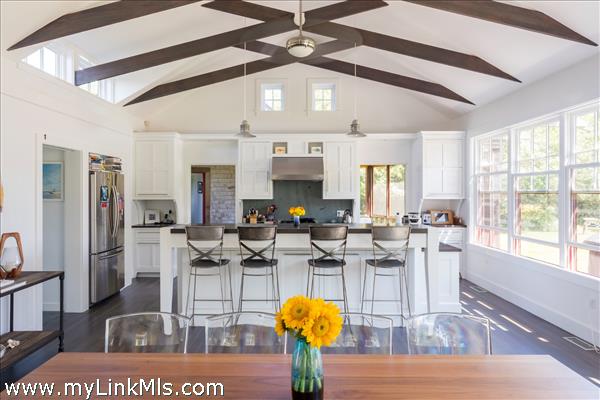
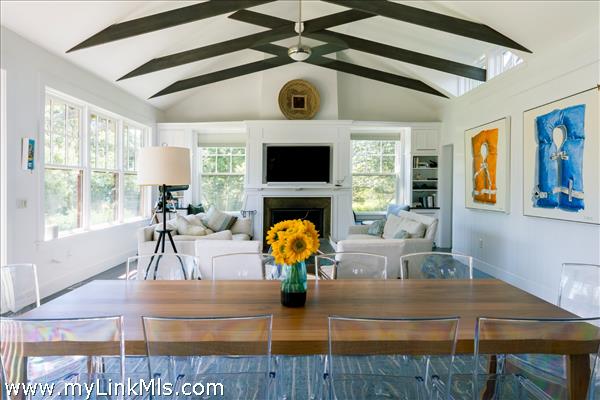
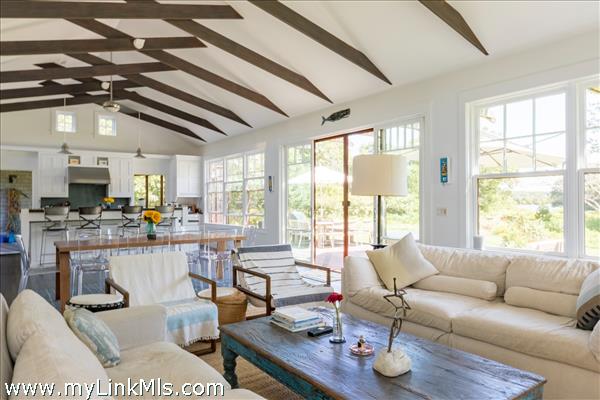
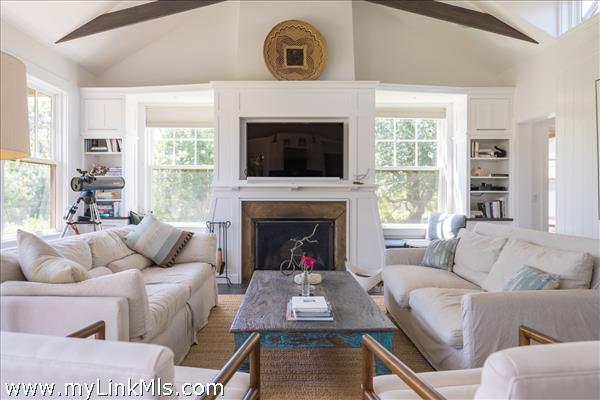
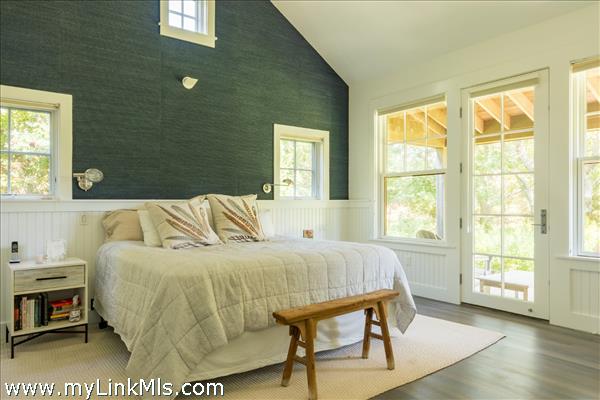
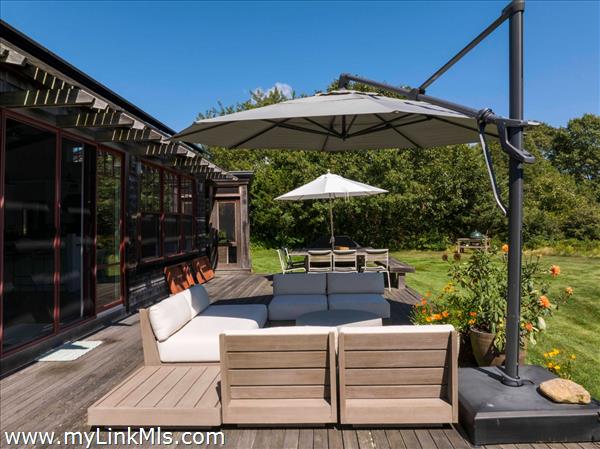
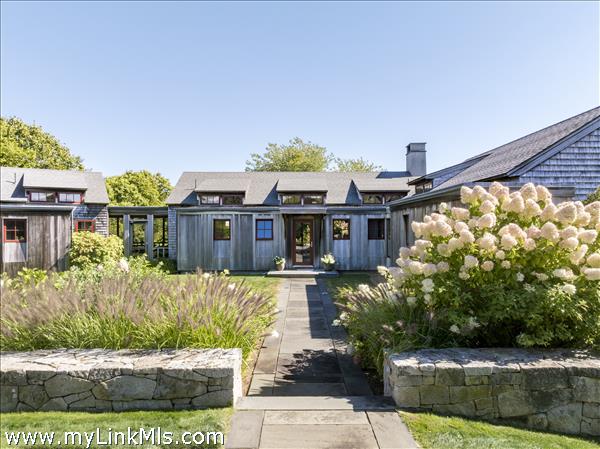
Stylized Private Waterfront Retreat close to town perched along the tranquil shores of the beloved Tisbury Great Pond, this stunning Hutker-designed waterfront home is a seamless blend of coastal elegance and timeless island charm. Designed to capture the essence of Vineyard living, the home features intimate water views, sun-drenched interiors, and carefully curated finishes throughout. From the moment you arrive, you’re greeted by a graceful balance of architecture that blends with the landscape and affords contemporary touches. Vaulted ceilings, exposed beams, and hardwood floors create a warm, welcoming atmosphere, while expansive windows invite natural light and frame views of the water and extensive gardens. Off of the kitchen is a generous screened in porch which serves as an additional living space with views to the Tisbury Great Pond and manicured lawn. This is a sweet connector space to the primary bedroom wing which includes a private deck, spacious bathroom and walk-in closet leading to a discreet outdoor shower designated to the primary wing. The open-concept living space flows effortlessly onto a spacious deck—perfect for entertaining, sunset dining, or simply enjoying the sea breeze. A chef’s kitchen with high-end appliances and custom cabinetry anchors the heart of the home, while serene bedrooms offer peaceful retreats, each with unique character and comfort. There is a bedroom wing with each bedroom having private baths. Both bedrooms have access to a private west facing deck for relaxing in late day sun. Whether you’re enjoying morning coffee by the water’s edge, launching kayaks from your private dock, or strolling to get the morning paper at Alleys, this one-of-a-kind home offers a rare opportunity to experience Martha’s Vineyard at its finest.
Property Details
Baths: 5
Half Baths: 1
Rooms: 9
Living Space: 3539 sf
Acreage: 3.40
Water Frontage: Pondfront
Outdoor Spaces: Water Views, Deck, Garden, Patio, Porch, Porch - Screened, Beach Access - Public
Features: Alarm, Central A/C, Insulation, Irrigation, Mini-Split Heat/AC, Outdoor Shower
Year Built: 2005
Year Renovated: 0
Second Dwelling: Existing
Zoning: RES
Water: Well
Sewer: Septic
Lead Paint: No
Heat: Gas\FHA
Foundation: full basement in main house, concrete crawl in guest
First Floor Beds: 3
Fireplaces: 1
Flooring Type: Oak wood flooring
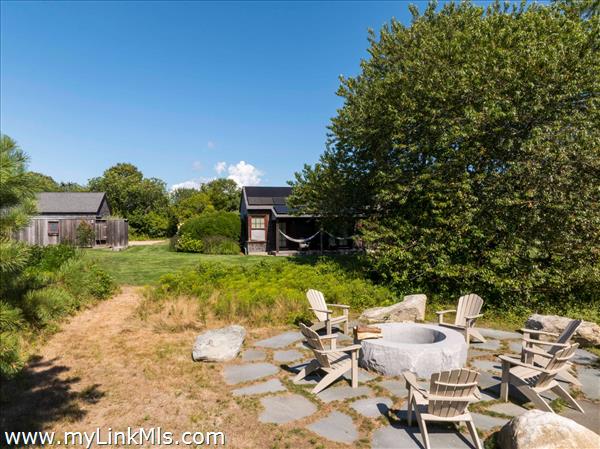
Yard Type: Lovely manicured lawn and gardens, expansive decks, patios, stonework, dock
Parking: yes plenty
Basement: Full basement with affording a great space that could be finished off for a gym or rec room.
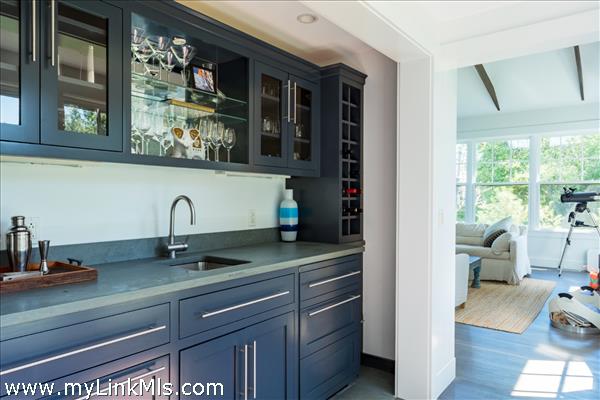
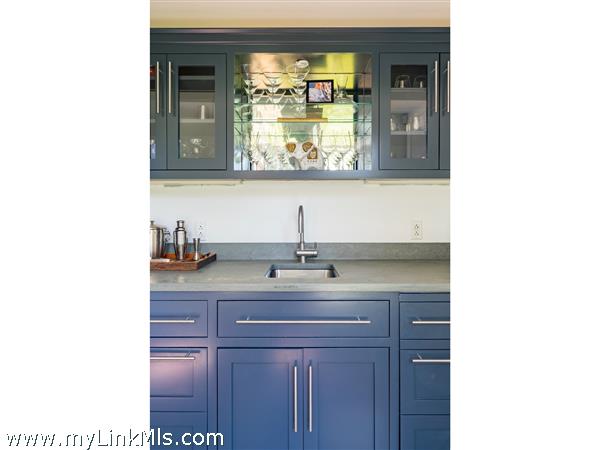
Floor 1: The main house has an open kitchen, living room, and dining room. Oversized windows and doors face the Tisbury Great Pond and the lawn stretching to the private dock. The room is anchored by the kitchen on one end and a beautiful fireplace on the west side. The entire room has cathedral ceilings and is filled with natural light. The space feels perfect. The great room serves as the center of the home with an open concept affording natural light and cathedral ceilings. Off of the kitchen there is a large screened in porch that serves as a comfortable three season room that leads to the primary wing. There is a bedroom wing off of the living room with a built in wet bar and two private bedrooms each with their own bath.
Floor 2:
Floor 3:
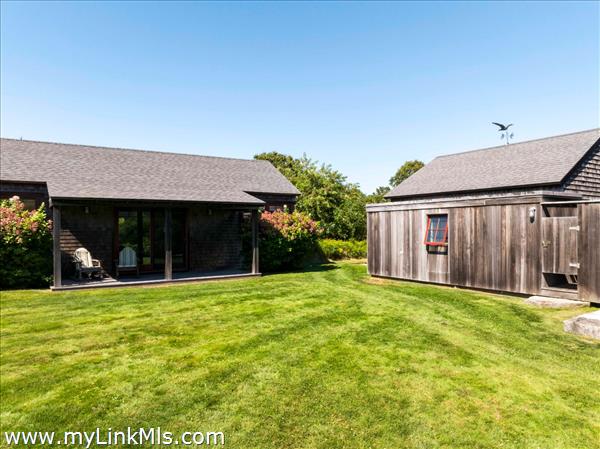
Other Buildings: Solar panels on the south facing roof of the main house generate a lot of electricity and are incredibly efficient. There are two garages onsite as well. Both are concrete poured pad, one has a loft and can fit boats, a car and has an electric charger. The second garage is roomy for a single car plus storage. Private dock on the great pond, one could have a power boat at this dock and travel out to Long Point barrier beach. Two outdoor showers, one private for the primary bedroom only.
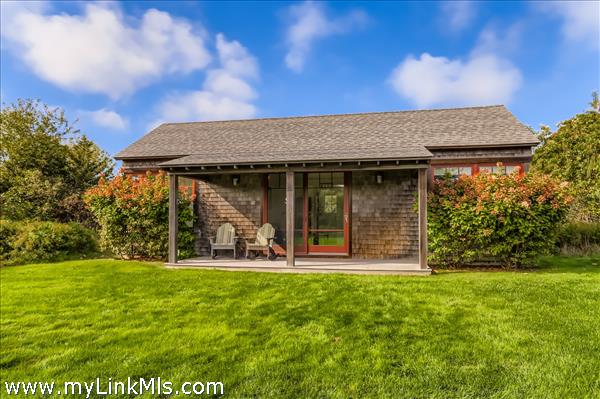
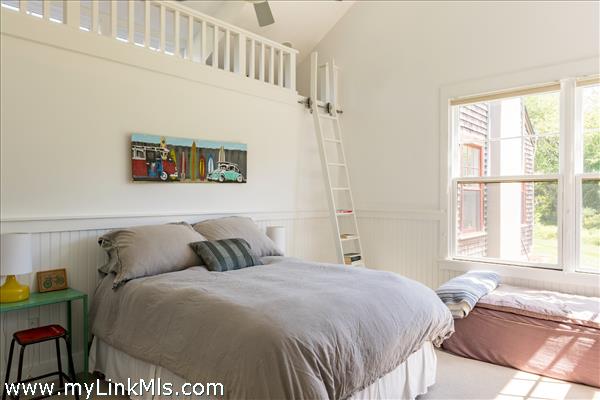
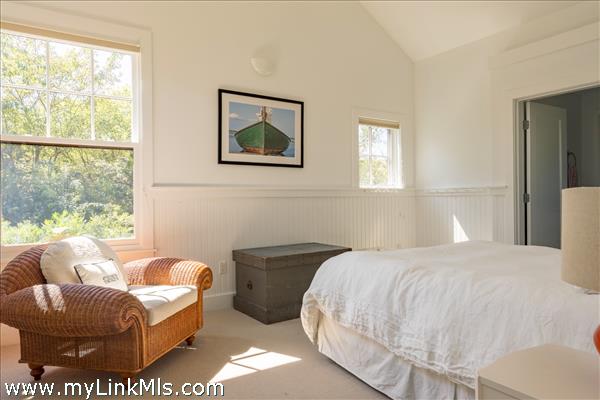
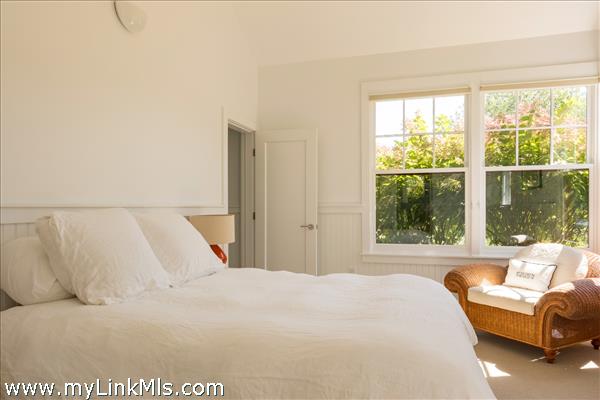
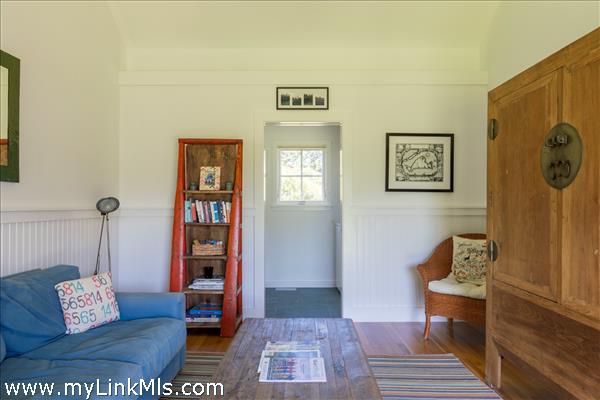
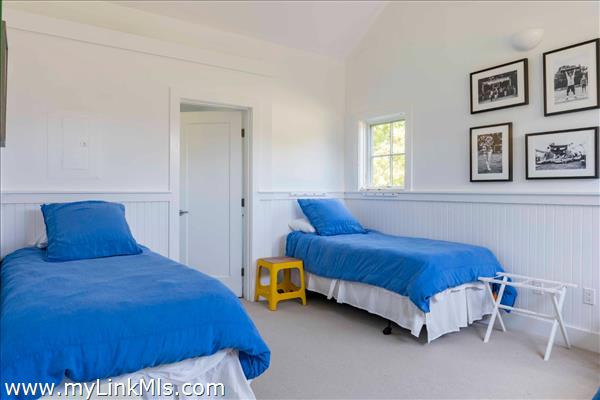
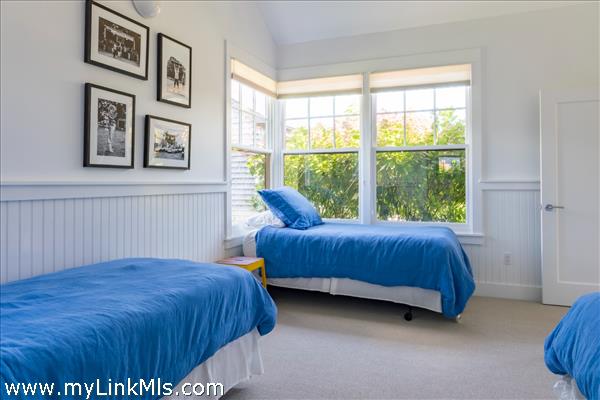
Second Dwelling Desc: Smart and bright, this guest house has two bedrooms and two full baths. The guest house includes kitchen facilities and a washer dryer. Lovely high ceilings throughout. Two bedrooms with two bathrooms. The bedrooms are separated by a generous living room. There is a covered porch where you can relax privately outdoors. There is an outdoor shower right near by.
Dishwasher: Bosche
Washer: Maytag additional washer in guest house
Dryer: Maytag additional dryer in guest house
Fridge: Stainless steel Samsung
Stove: Wolf four burner propane stove
TV: Cable
Listing agency: Tea Lane Associates