

Vineyard Village Realty
Feel free to call or text anytime to (413) 250-9090 to discuss any property. Best regards, Michele Casavant

LINK ID: 44028
Chilmark
205 South Road
$5,350,000
 Request More Info
 Send To A Friend
 Map It
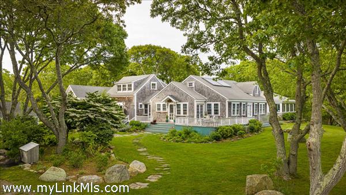
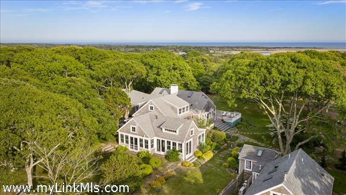
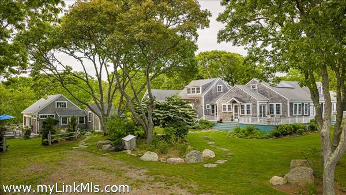
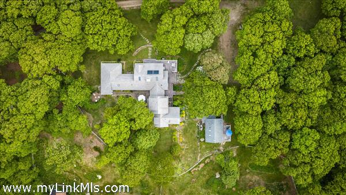
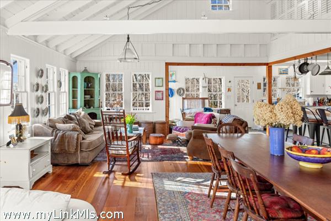
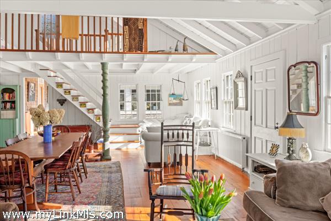
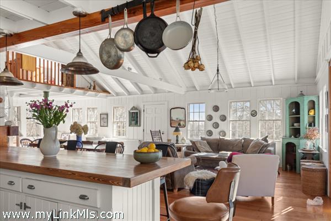
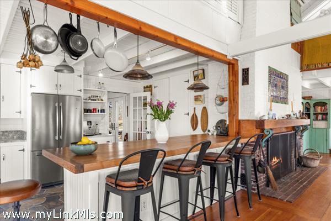
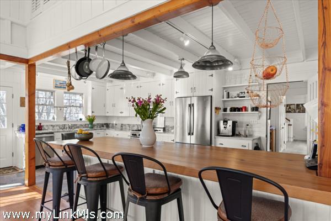
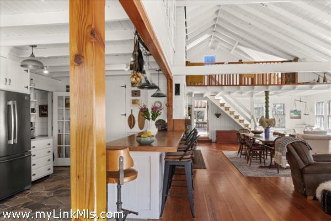
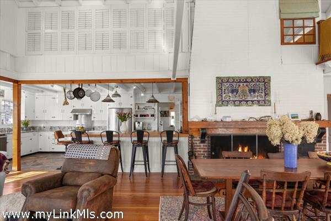
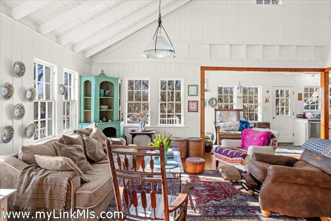
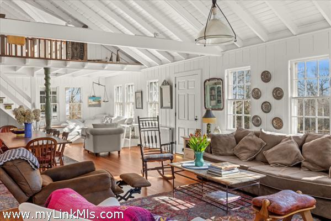
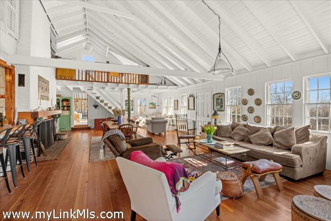
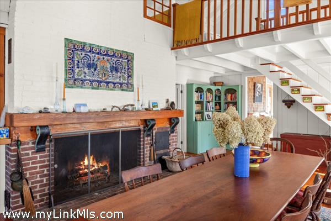
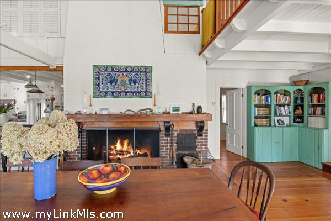
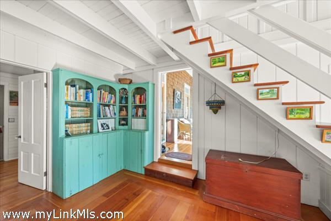
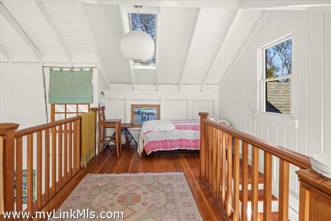
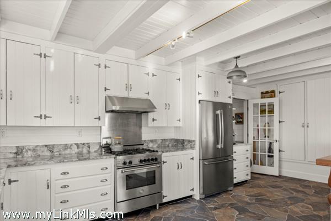
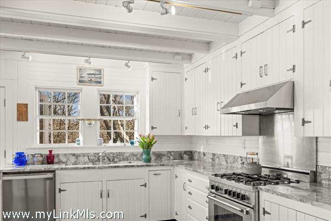
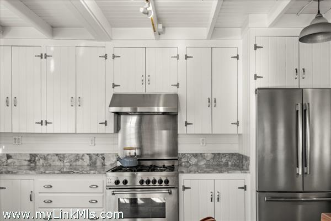
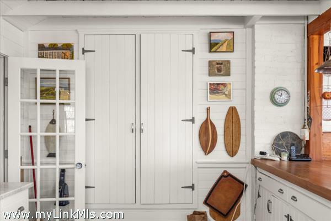
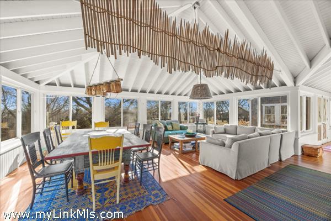
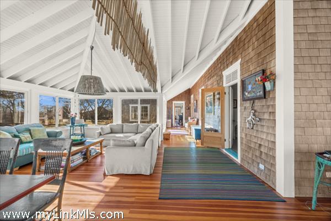
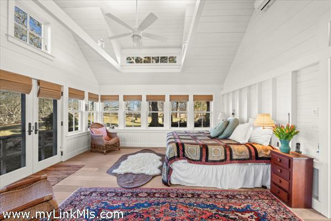
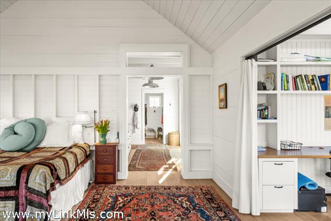
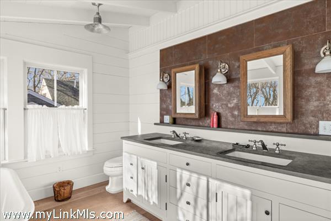
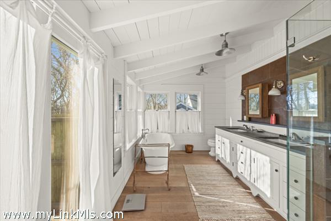
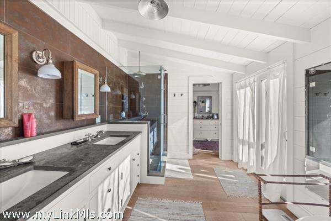
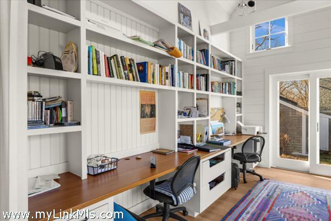
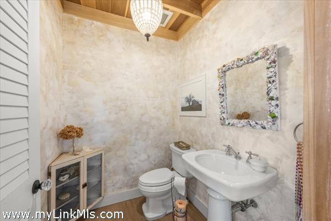
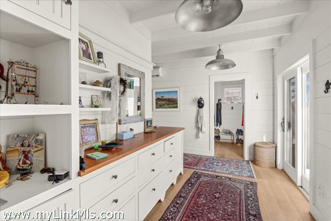
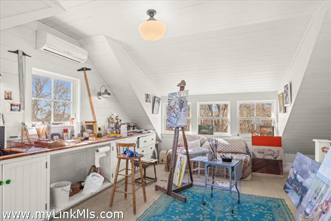
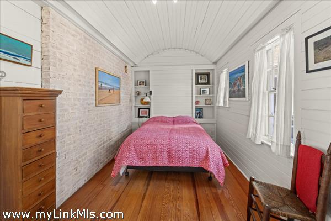
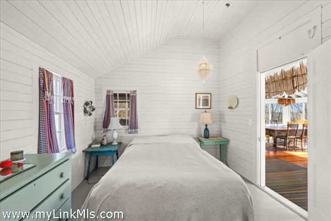
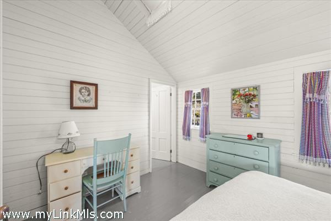
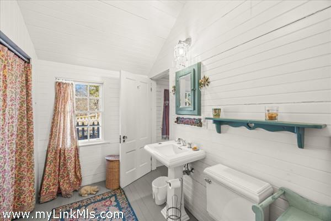
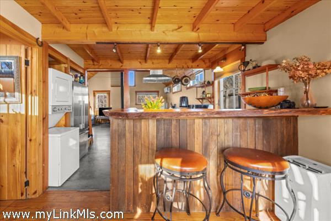
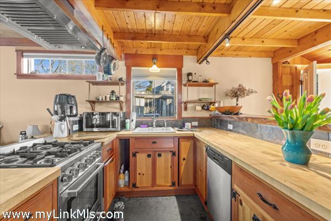
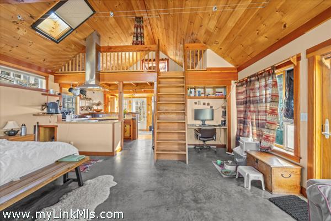
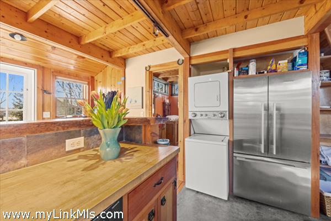
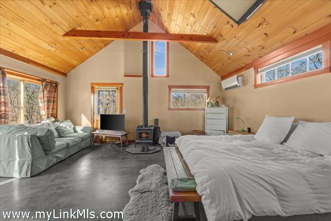
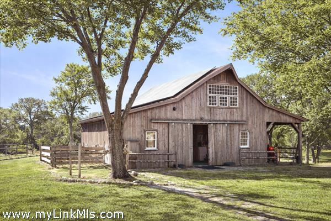
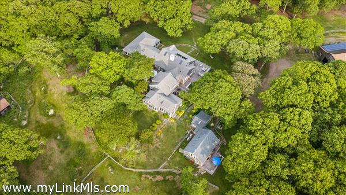
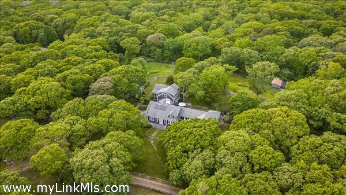
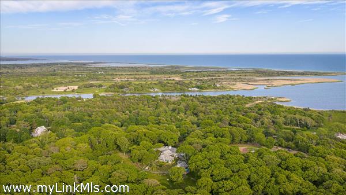
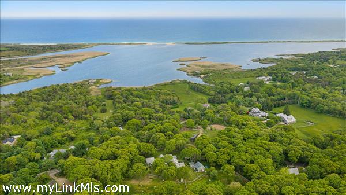
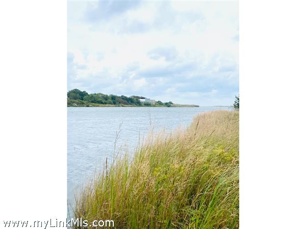
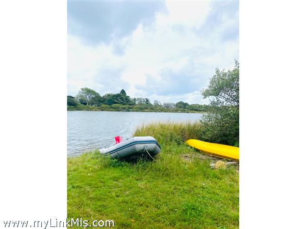
CLASSIC CHILMARK RETREAT. Set on nearly six acres of picturesque land, this Modern Chilmark Farmhouse home has been thoughtfully restored and expanded, offering a serene blend of timeless character and modern comfort. The main residence features 3 bedrooms and 3.5 baths, within approximately 5,400 square feet of gracious living space. The sunny, light-filled main house showcases an open kitchen and living area anchored by a striking central fireplace—ideal for both everyday year-round living and entertaining. An expanded primary suite wing includes a spacious primary bedroom, full bath, bright office, half bath, and dedicated laundry. A second-story space offers flexibility as an art studio, office, or media room. A classic three-season living room invites relaxed enjoyment of the surrounding landscape, including distant winter waterviews. Well-suited for compound living, the property is perfect for the equestrian and includes a guest house, horse barn, fenced pastureland, garage, and an old boat shed—providing exceptional flexibility for family, guests, and a wide range of outdoor pursuits. Deeded access to Chilmark Pond and South Shore Beach offers a rare opportunity to enjoy swimming, kayaking, and some of the Island’s most beautiful and unspoiled coastline. This property has a seven-bedroom septic, full solar, and abuts acres of conservation land. Ideally located in the heart of Chilmark, the property is just minutes from Alley’s Store, Lucy Vincent Beach, Chilmark Tavern, Beetlebung Farm, the Chilmark Store, and more—perfectly capturing the essence of the Chilmark lifestyle and the very best of Vineyard living.
Property Details
Baths: 4
Half Baths: 1
Rooms: 9
Living Space: 6162 sf
Acreage: 5.99
Water Frontage: None
Outdoor Spaces: Deck, Patio, Beach Access - Deeded, Garden
Features: Insulation, Outdoor Shower
Year Built: 1940
Year Renovated: 2014
Second Dwelling: Existing
Zoning: RES
Water: Well
Sewer: Septic
Lead Paint: Unknown
Heat: Gas\FHA
Foundation: Poured concrete
First Floor Beds: 3
Fireplaces: 1
Flooring Type: 1.5
Yard Type: ample
Parking: ample
Basement: Full, High ceilings, partially finished.
Floor 1: Open kitchen, living room, sprawling primary bedroom wing. Three-season living area, two en suite bedrooms
Floor 2: Art studio, office or media space. Also, a loft area off the living room.
Floor 3:
Other Buildings: Guest house, Horse Barn or Party Barn, Three Bay Garage, Boat House, Grid Tied Solar Panels System and Fenced Pasture land.
Second Dwelling Desc: Guest house with kitchen, full bathroom, loft and deck.
Dishwasher: Meile
Washer: Yes
Dryer: Yes
Fridge: Electrolux
Stove: Bertazzoni
TV: Cable
Listing agency: Donnelly + Co