

Vineyard Village Realty
Feel free to call or text anytime to (413) 250-9090 to discuss any property. Best regards, Michele Casavant
LINK ID: 44051
Edgartown
2 Lexington Avenue
$7,950,000
 Request More Info
 Send To A Friend
 Map It
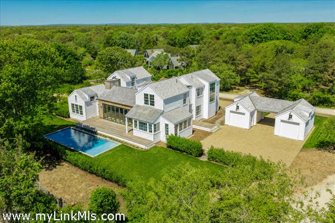
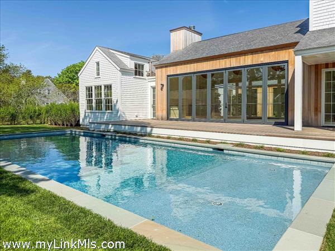
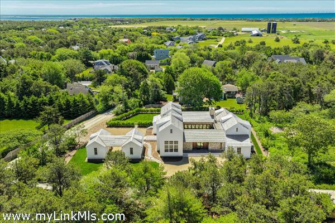
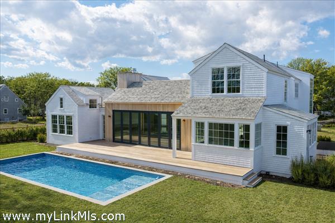
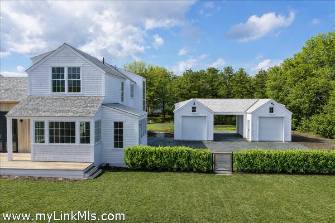
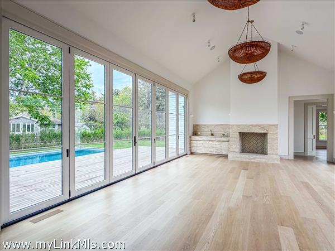
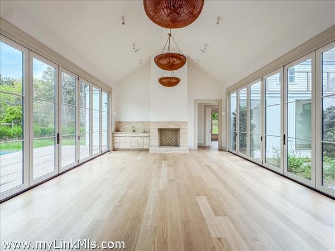
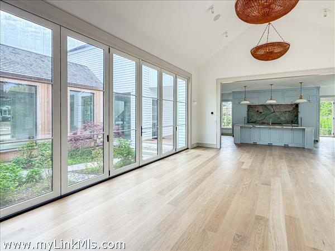
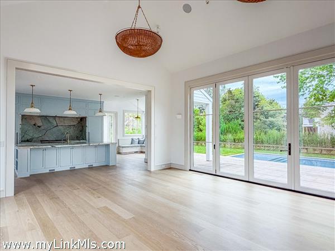
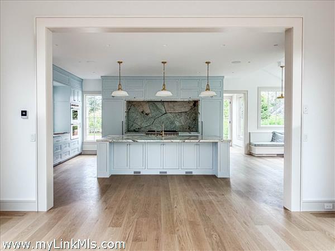
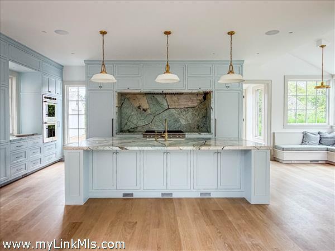
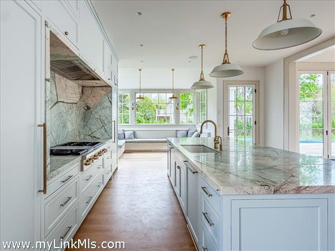
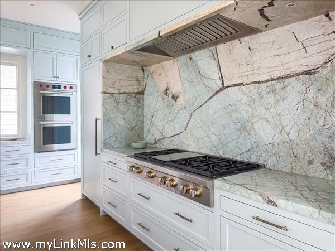
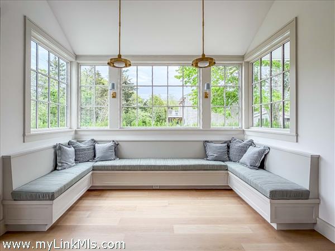
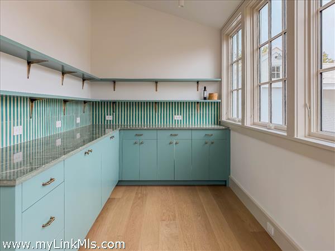
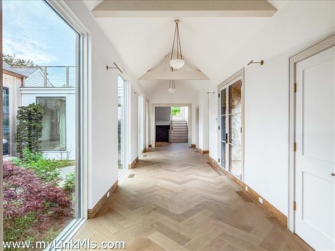
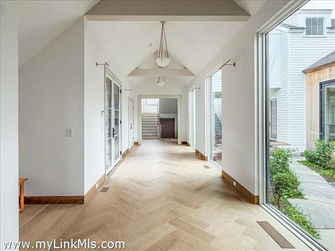
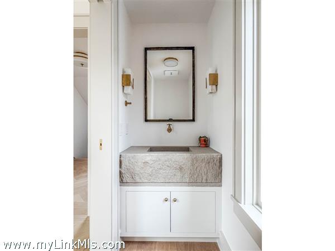
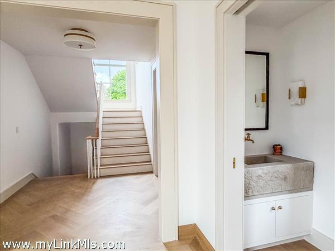
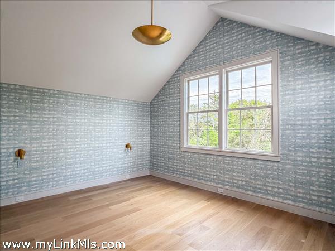
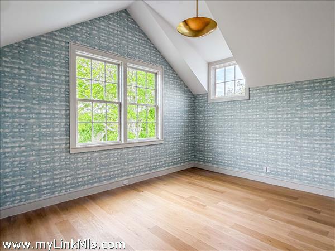
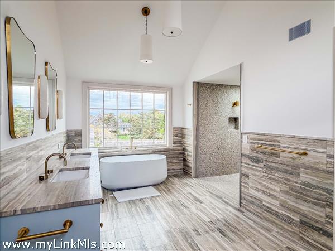
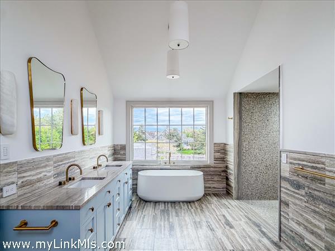
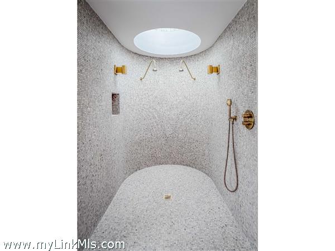
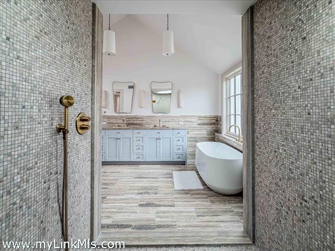
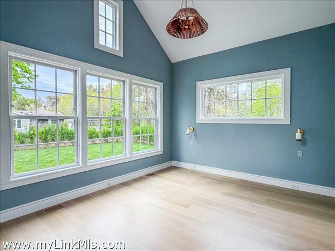
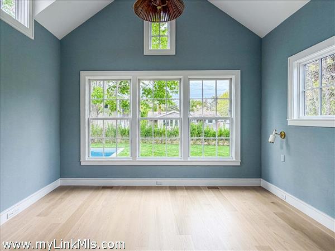
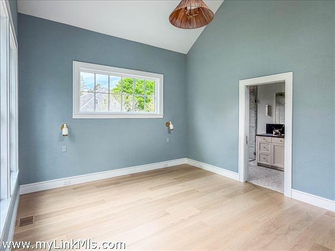
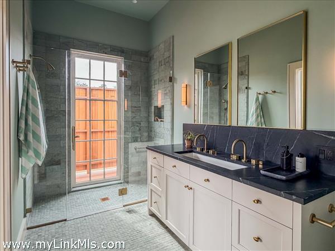
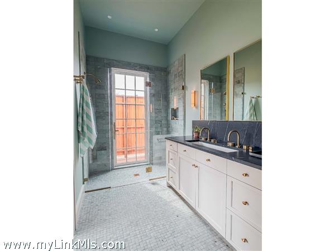
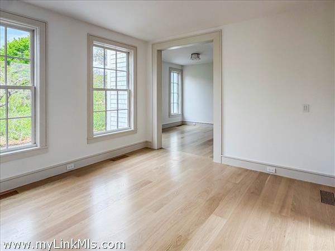
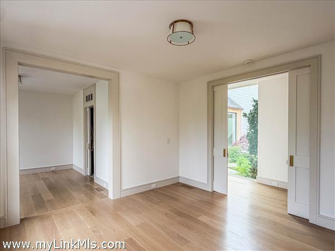
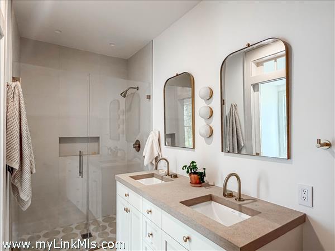
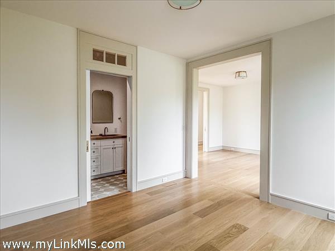
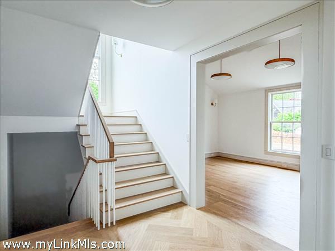
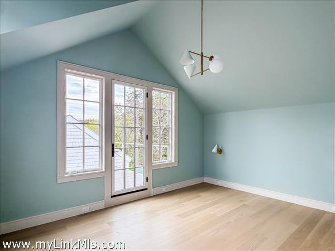
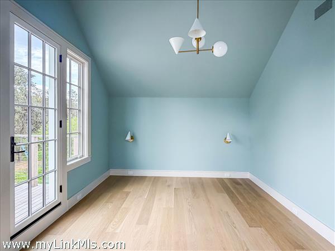
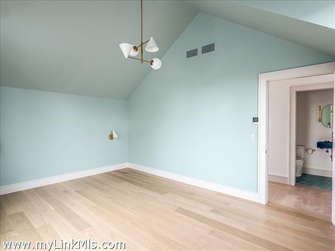
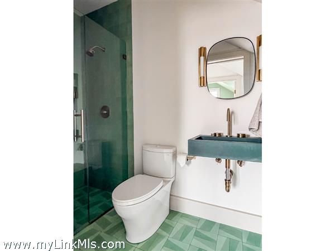
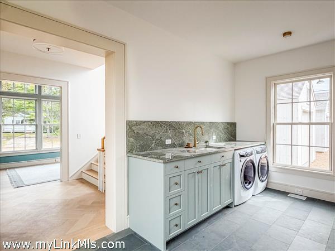
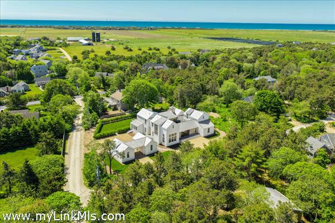
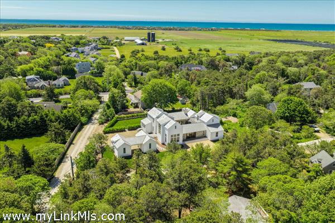
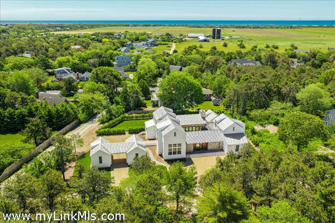
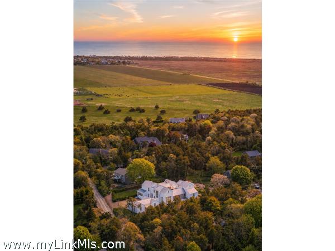
NEW CONSTRUCTION: Experience modern Katama luxury in this thoughtfully designed new construction by Morgan Studio, a husband-and-wife–led boutique design firm. A turn-key offering for elevated indoor-outdoor living, the residence features soaring ceilings, a fluid floor plan with multiple gathering spaces, abundant natural light through oversized windows, and exceptional materials and finishes throughout. Every detail has been carefully considered in this modern interpretation of the Vineyard summer house. The layout centers on a private interior courtyard, envisioned as an edible garden, accessible from multiple points of the lower level. The centerpiece of the living spaces is a cathedral-ceiling great room with a wood-burning fireplace that opens to both the courtyard on one side and a 20’ by 40’ heated gunite swimming pool on the other. The great room also opens naturally into the kitchen, which features a large center island of patagonia tiffany stone, a breakfast nook, and a dedicated butler’s pantry. Bedrooms are strategically situated in separate wings, all with private bathrooms, each one uniquely designed. The primary suite is a true spa-like retreat, complete with a custom circular skylit shower and wall-to-wall travertine. The fully finished basement offers a bright, recreational space with impressive 10’ ceilings. A custom furniture package is available upon request for a truly effortless, fully turn-key purchase. Located on sunny land near Crocker Drive, the property offers convenient access to South Beach, all of Katama, and an easy connection to downtown Edgartown. An exceptional new construction opportunity in the heart of Katama. Please note: Exterior images are shown with seasonal enhancements to reflect how the landscape appears in summer.
Property Details
Baths: 4
Half Baths: 1
Rooms: 14
Living Space: 7766 sf
Acreage: 0.50
Water Frontage: None
Outdoor Spaces: Beach Access - Public, Deck, Garden, Private Pool
Features: Alarm, Central A/C, Insulation, Irrigation, Outdoor Shower
Year Built: 2026
Year Renovated: 0
Second Dwelling: None
Zoning: R20
Water: Town
Sewer: Septic
Lead Paint: Unknown
Heat: Heat Pump
Foundation: Full - Poured
First Floor Beds: 2
Fireplaces: 1
Flooring Type: Hardwood/Tile
Yard Type: Y
Parking: Y
Basement: Full finished basement ceilings with approx 3,002 sf of living space.
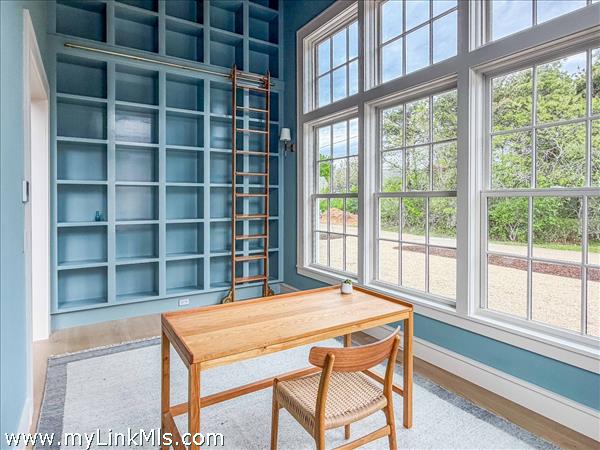
Floor 1: Entrance gallery, family room, office, great room, kitchen, pantry, mudroom, two bedroom suites and access to pool and courtyard. Approx 3,548 sf in total for the main level.
Floor 2: Two bedroom suites off separate wings of the house. Total of 1,216 sf on 2nd floor.
Floor 3:
Other Buildings:
Second Dwelling Desc:
Dishwasher: Y
Washer: Y
Dryer: Y
Fridge: Y
Stove: Y
TV: Cable
Listing agency: Studio Realty