

Vineyard Village Realty
Feel free to call or text anytime to (413) 250-9090 to discuss any property. Best regards, Michele Casavant
LINK ID: 44144
Vineyard Haven
95 Hines Point Road
$4,300,000
 Request More Info
 Send To A Friend
 Map It
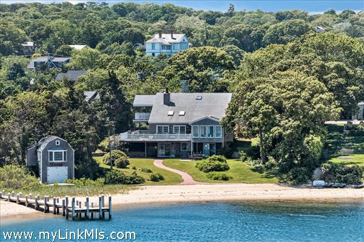
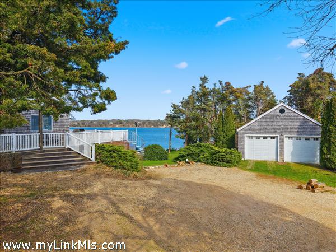
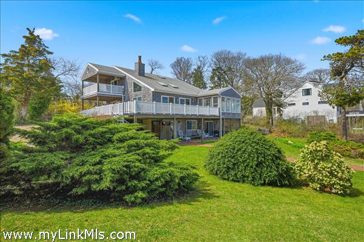
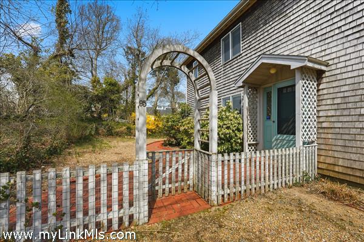
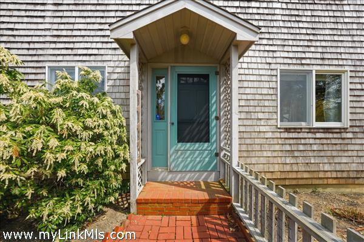
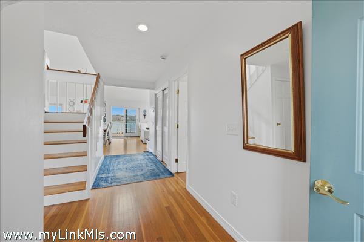
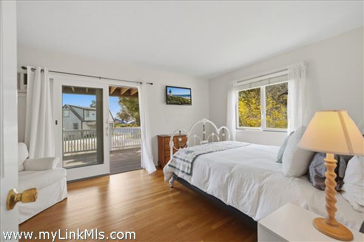
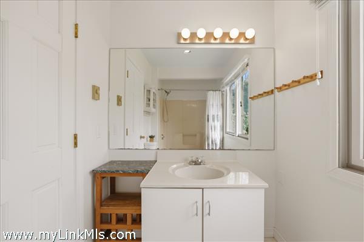
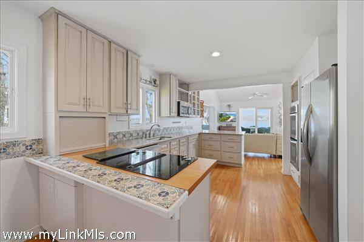
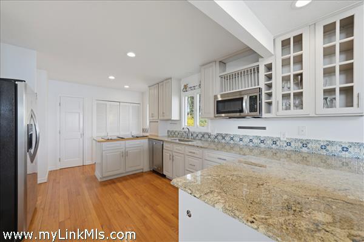
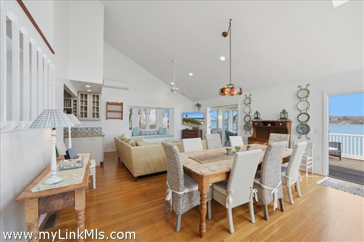
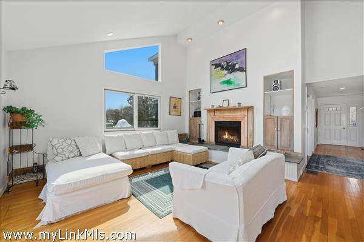
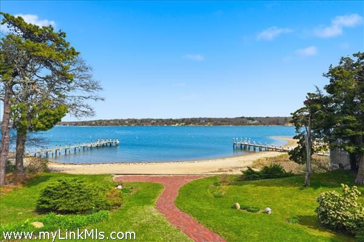
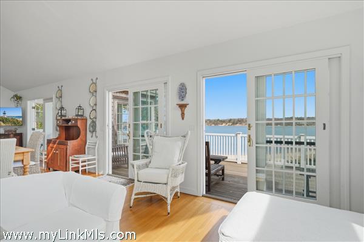
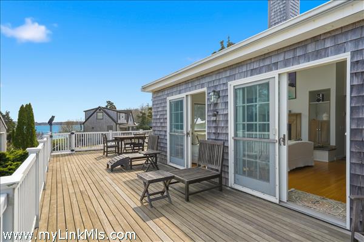
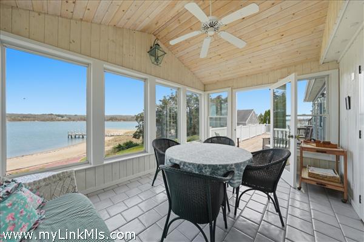
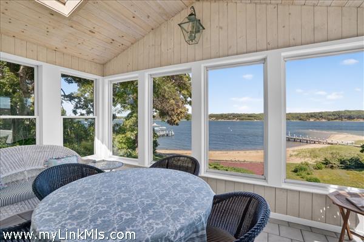
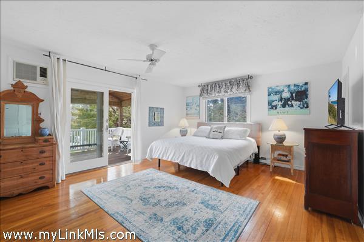
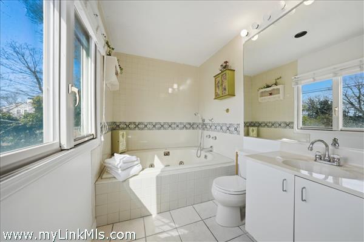
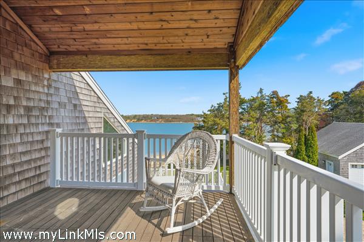
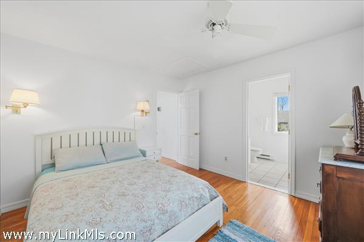
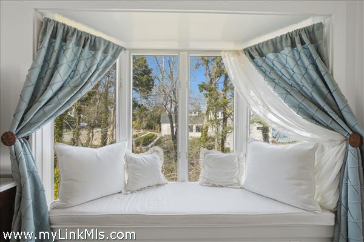
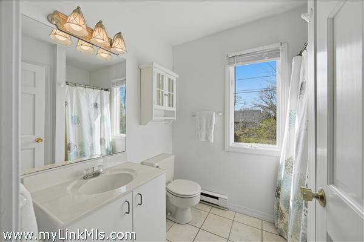
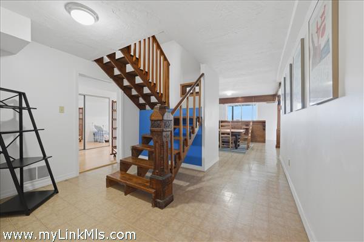
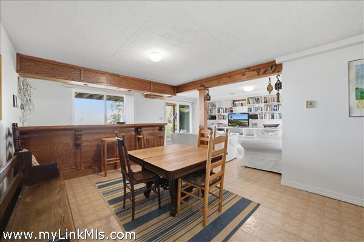
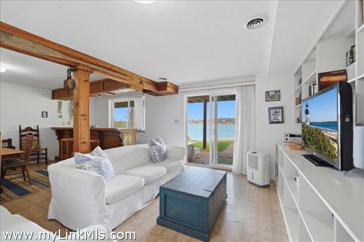
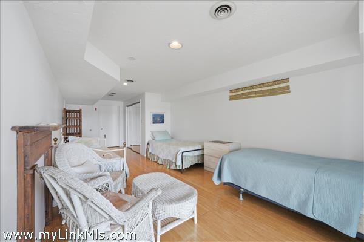
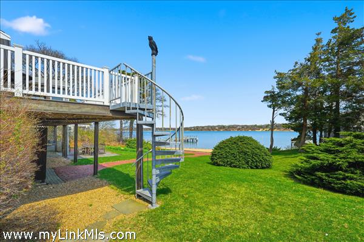
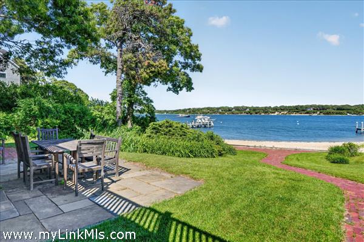
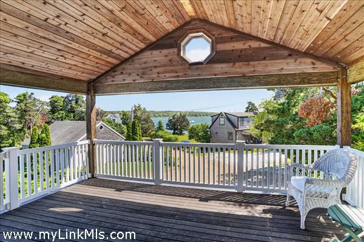
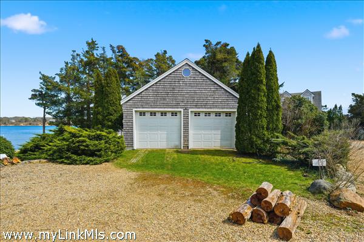
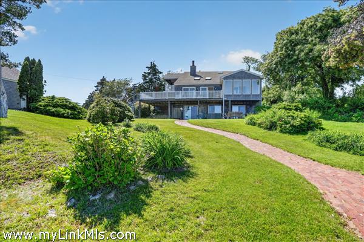
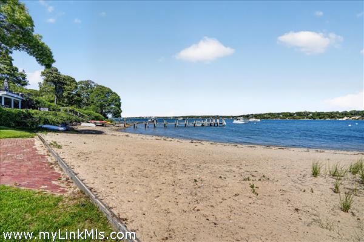
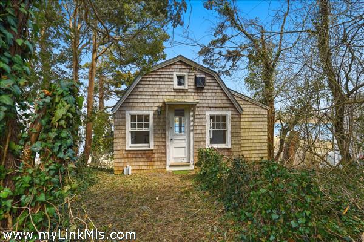
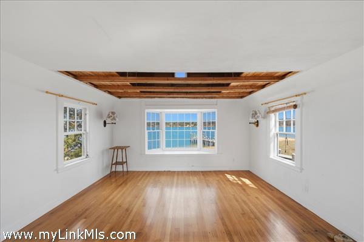
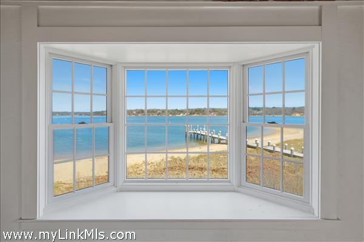
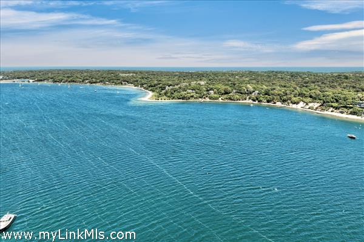
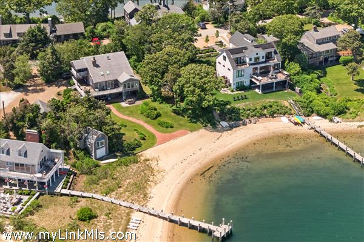
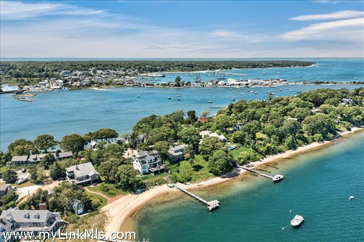
A rare opportunity, this Hines Point waterfront compound offers expansive views of the Lagoon and 100 feet of private beach. The home was built and has been enjoyed by the same family for gathering and summer recreation over generations. The main house offers an open first floor layout with high ceilings and large windows facing the water where you can watch sunrise over the water. A first floor bedroom and bath, expansive living and dining area, and an updated kitchen make up the first floor. There's also an inviting sunroom and large deck perfect for morning coffee or evening cocktails while watching the boats on the Lagoon. The second floor offers a large primary bedroom with en-suite bath and private balcony as well as a second guest bedroom. The bright walk-out finished basement has a family room, full bath, a bonus room, and additional storage space. The property also features a two-car garage and a charming boathouse at the edge of the sloping lawn. The beach is generous and sandy; inviting picnics, swimming, fishing and clamming or you can launch your kayak or paddleboard right from your backyard. The property has a mooring - available to a new owner with proper permitting. The calm Lagoon, which opens to the Vineyard Haven Harbor, is made for boating. The iconic Hines Point neighborhood is a short stroll to Tisbury town center with shops and dining and The Vineyard Haven Yacht Club.
Property Details
Baths: 4
Half Baths: 0
Rooms: 6
Living Space: 2606 sf
Acreage: 0.70
Water Frontage: Waterfront
Outdoor Spaces: Water Views, Deck, Beach Access - Private
Features: Insulation, Mini-Split Heat/AC, Outdoor Shower
Year Built: 1986
Year Renovated: 2005
Second Dwelling: None
Zoning: R20
Water: Town
Sewer: Septic
Lead Paint: Unknown
Heat: Oil\FHA
Foundation:
First Floor Beds: 1
Fireplaces: 1
Flooring Type: wood
Yard Type: yes
Parking: 2 car garage and ample parking
Basement: Fully finished walk out with additional storage space and utilities.
Floor 1: Open living and dining, updated kitchen, laundry area, full bath, a bedroom, sunroom and elevated deck.
Floor 2: Primary suite with en-suite bath, and a second guest bedroom.
Floor 3: N/A
Other Buildings: Two car garage and a separate boathouse.
Second Dwelling Desc:
Dishwasher: yes
Washer: yes
Dryer: yes
Fridge: yes
Stove: yes
TV: Cable
Listing agency: Tea Lane Associates