

Vineyard Village Realty
Feel free to call or text anytime to (413) 250-9090 to discuss any property. Best regards, Michele Casavant
LINK ID: 44184
Vineyard Haven
81 Leland Avenue
$1,975,000
 Request More Info
 Send To A Friend
 Map It
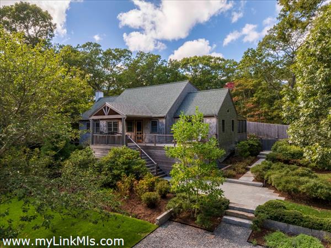
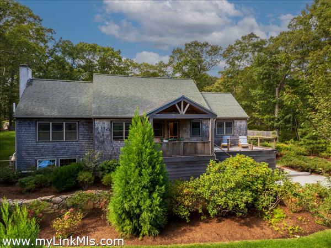
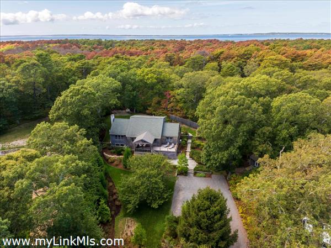
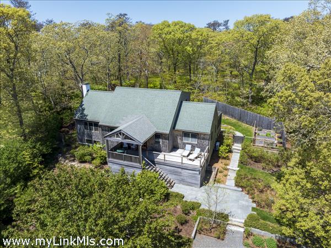
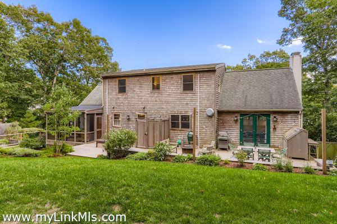
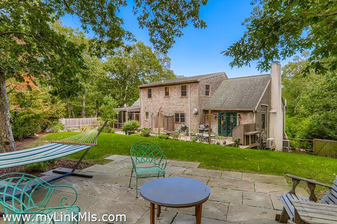
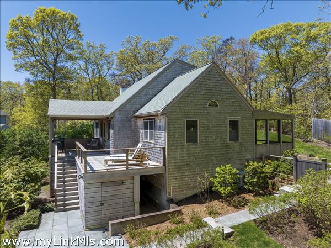
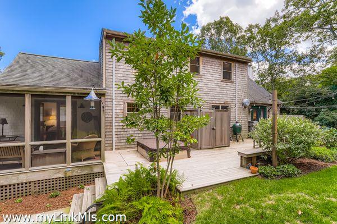
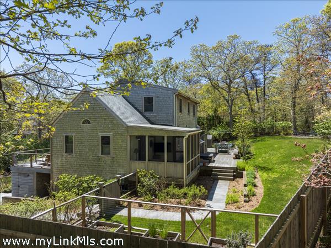
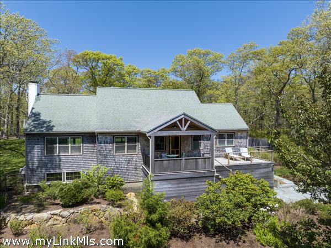
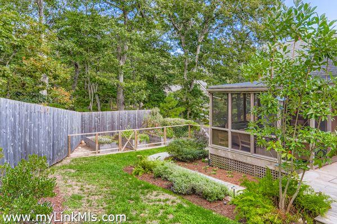
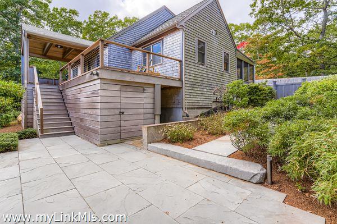
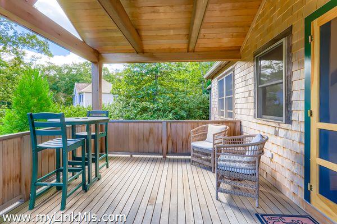
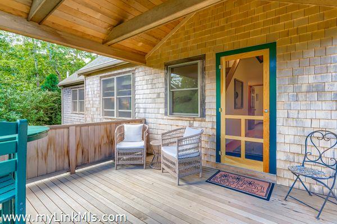
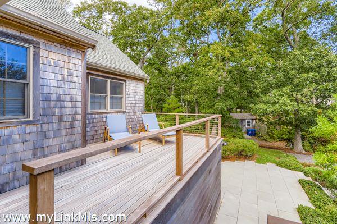
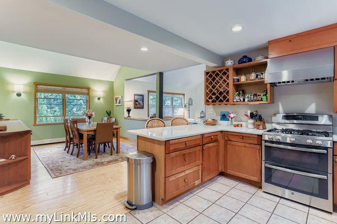
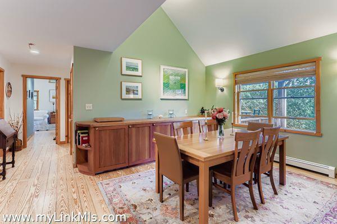
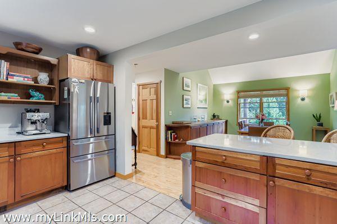
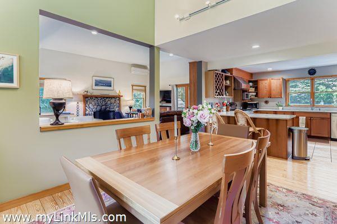
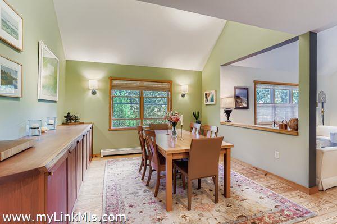
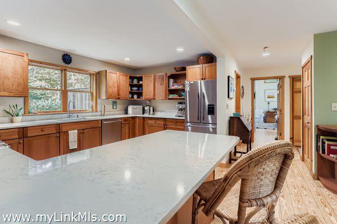
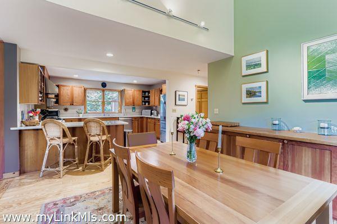
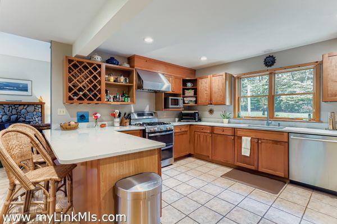
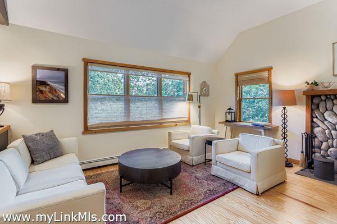
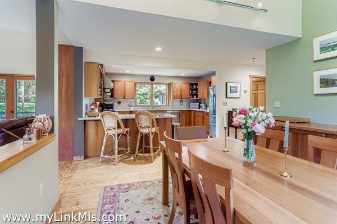
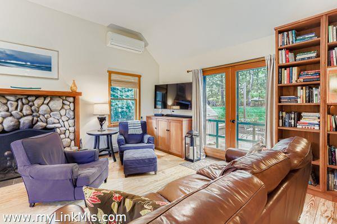
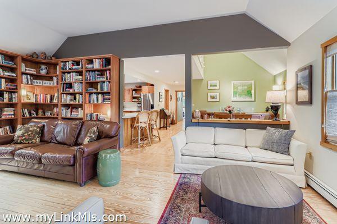
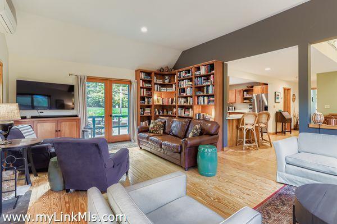
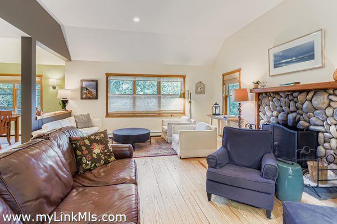
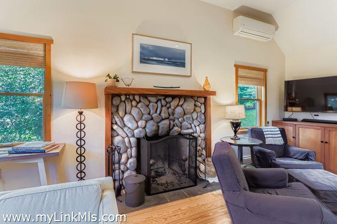
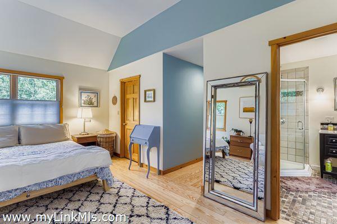
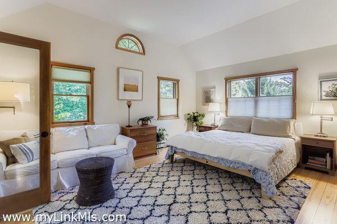
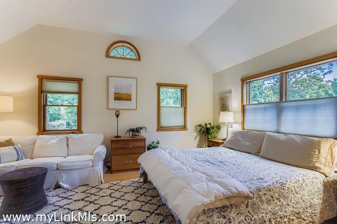
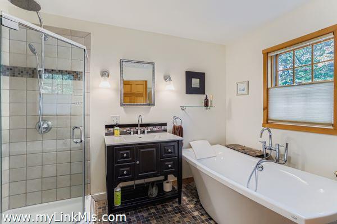
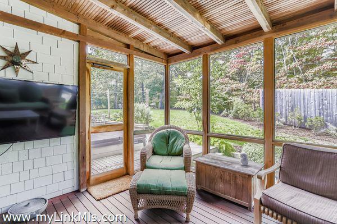
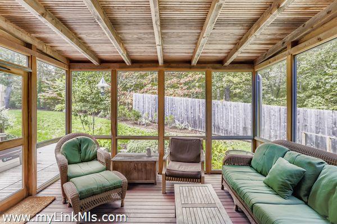
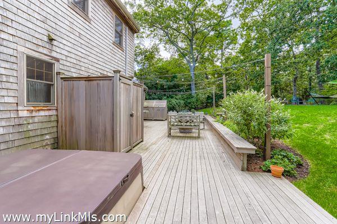
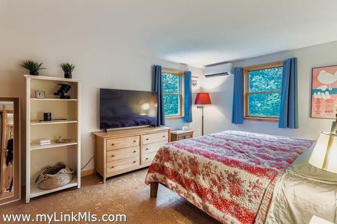
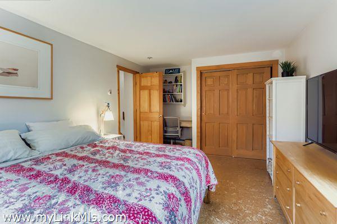
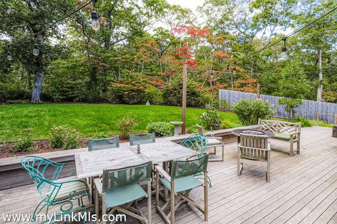
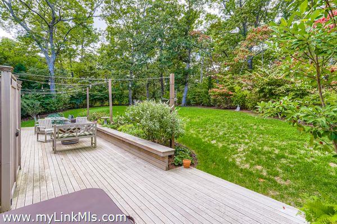
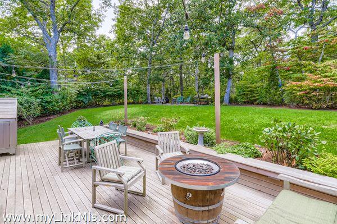
Close to town with exceptional indoor / outdoor flow & privacy. Consider this beautifully designed home just minutes from town. The first floor features a bright, open kitchen + dining area flowing into a welcoming living room with a fireplace. From there, step onto a spacious deck—ideal for al fresco dining and lounging—complete with direct access to a hot tub and nearby outdoor shower. The main floor primary suite is a true retreat, with lofty ceilings, a large walk-in closet, and an elegant bathroom with soaking tub. Doors open to a screened porch that feels like a private sitting room—and connects you easily to the outdoor amenities like the hot tub and outdoor shower. Hardwood flooring spans the first floor, with a convenient half bath for guests. Upstairs, find two light-filled bedrooms with generous closets, eave storage, and a full bath, and cozy cork flooring underfoot. The walk out basement is primarily finished into a flexible space with great natural light. This is ideal for a gym, office, or casual living room. There is ample dry storage and potential to use it as a fourth bedroom (septic permitting). Additional Highlights: The level of landscape and hardscape on this property really elevates the setting. The yard is spacious and well-fenced. You can walk past an upper patio area to a private gate where you can jump on trails for a nice walk from your backyard. The sunny front covered porch has ample room for outdoor living and enjoying the south side of the property. The mature plantings really create a feeling of privacy on this serene lot with the Vineyard Haven amenities so close by (restaurants, Mink Meadows conveniently located behind the house, the VH Yacht Club, West Chop Yacht Club, Owen Park, Tashmoo, and the town tennis courts -clay and hard surface). Life is convenient in Tisbury! Don’t miss this opportunity to live where design, comfort, and location converge. An existing five-bedroom septic system allows for easy expansion of an additional lower-level bedroom and bath, as well as an ADU.
Property Details
Baths: 2
Half Baths: 1
Rooms: 7
Living Space: 1902 sf
Acreage: 0.56
Water Frontage: None
Outdoor Spaces: Beach Access - Public, Deck, Garden, Gym, Hot Tub, Patio, Porch, Porch - Screened, Community Tennis Court
Features: Insulation, Irrigation, Mini-Split Heat/AC, Outdoor Shower
Year Built: 2001
Year Renovated: 0
Second Dwelling: None
Zoning: RES
Water: Town
Sewer: Septic
Lead Paint: No
Heat: Gas\FHW
Foundation: Full basement partially finished with gym and living room/office
First Floor Beds: 1
Fireplaces: 1
Flooring Type: hardwood flooring first floor, cork flooring second floor
Yard Type: Very private on a cul-de-sac with mature plantings surrounding the home
Parking: Terrific parking area, very well manicured with stone. Extra parking available onsite
Basement: Full concrete poured basement with loads of dry storage. Over half of the basement is finished with a gym area and living room/office space for overflow or potential fourth bedroom with a larger septic.
Floor 1: There is a large open kitchen dining room that overflows to a lovely living room with a fireplace. Off the living room is an expansive deck with a generous amount of lounging and dining space. There is an outdoor shower conveniently located next to the hot tub. Conveniently located on the first floor is a large primary bedroom with high ceilings, a spacious walk in closet, lovely bath with a soaking tub and doors out to a screened-in porch. The screened porch feels very private like a sweet added living room off of the primary bedroom. It is well located to enjoy the hot tub and outdoor shower. There are wood floors throughout the first floor as well as a half bath.
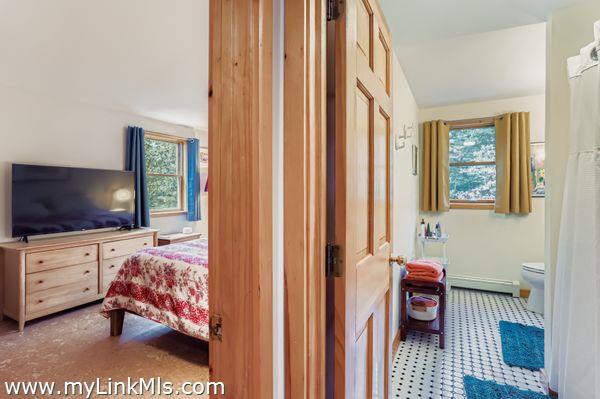
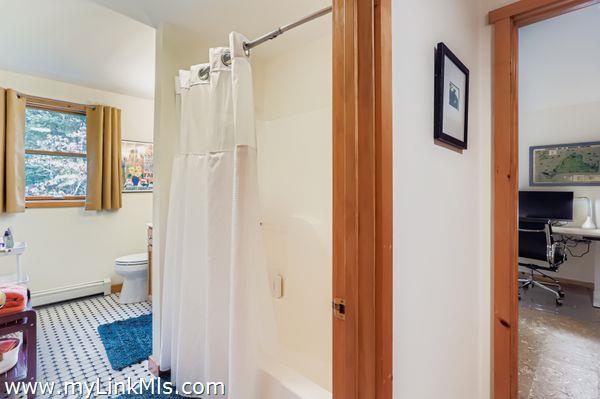
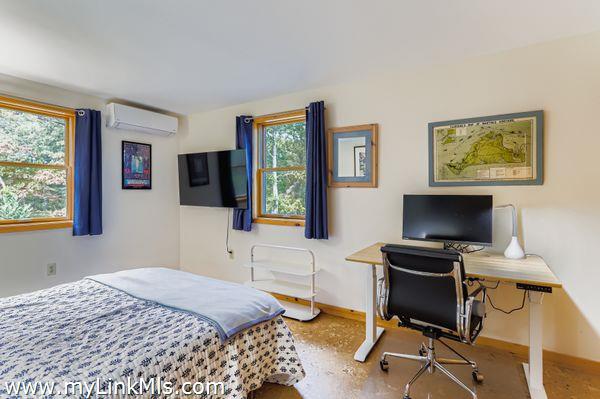
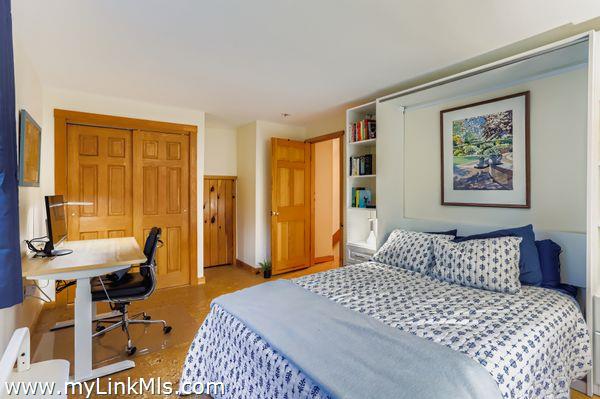
Floor 2: Upstairs are two bedrooms with large closets and eve storage as well as a full bath. Cork flooring on the second floor feels cozy under your feet.
Floor 3:
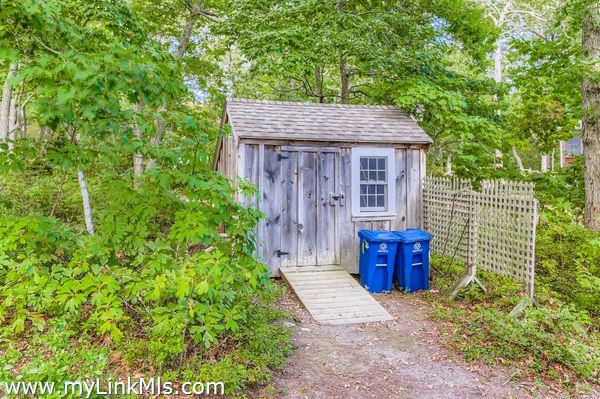
Other Buildings: The shed is conveniently located near the driveway, which can house garden equipment or bikes.
Second Dwelling Desc:
Dishwasher: Bosch
Washer: Maytag
Dryer: frigidaire
Fridge: Fisher Paykel
Stove: propane five burner GE Plus stainless steel
TV: Cable
Listing agency: Tea Lane Associates