

Vineyard Village Realty
Feel free to call or text anytime to (413) 250-9090 to discuss any property. Best regards, Michele Casavant



LINK ID: 44191
Vineyard Haven
94 Weaver Lane
$3,999,999
 Request More Info
 Send To A Friend
 Map It
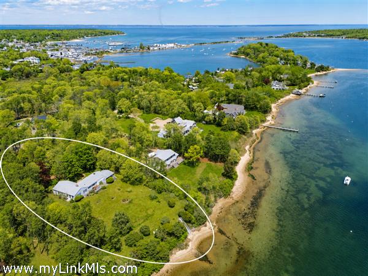
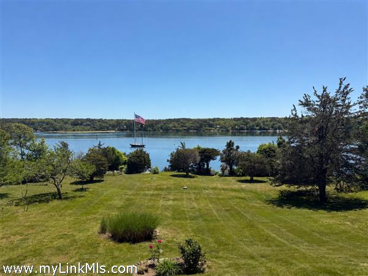
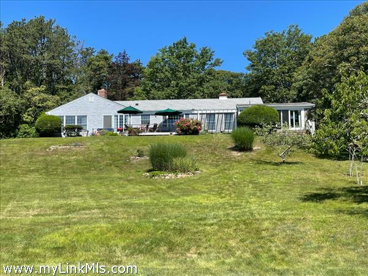
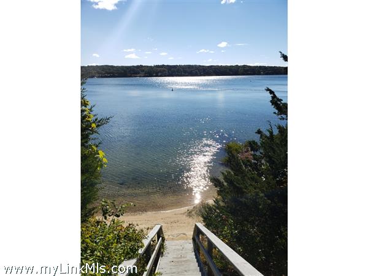
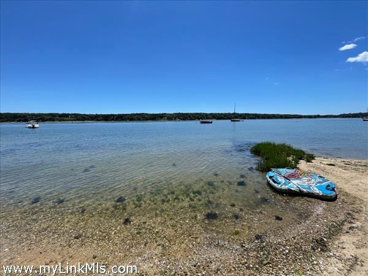
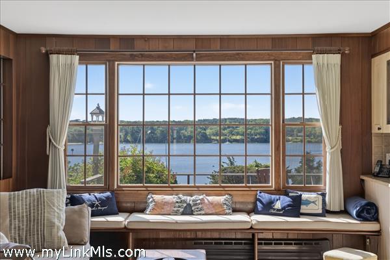
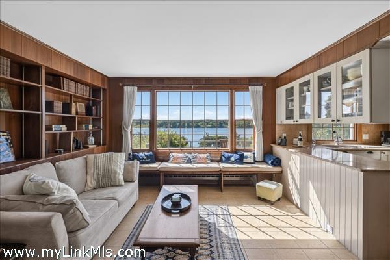
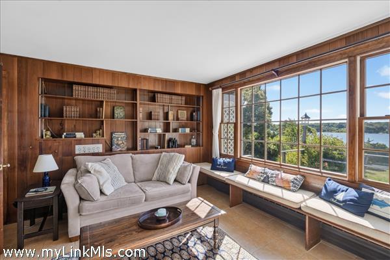
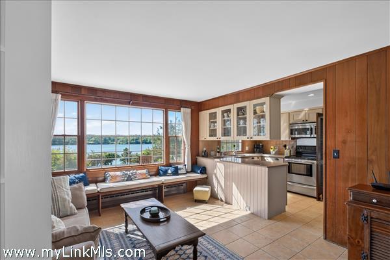
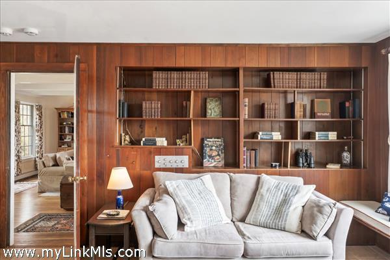
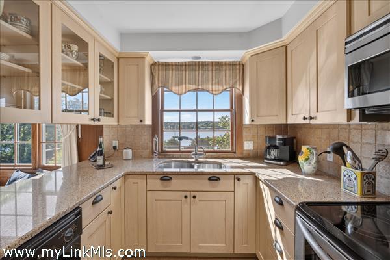
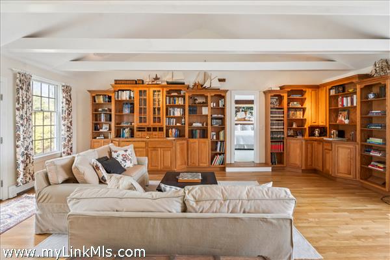
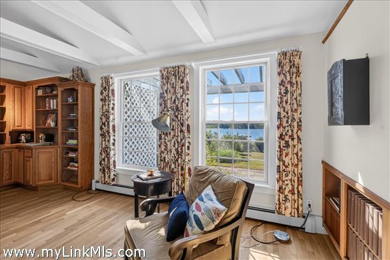
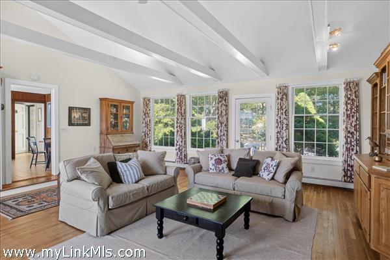
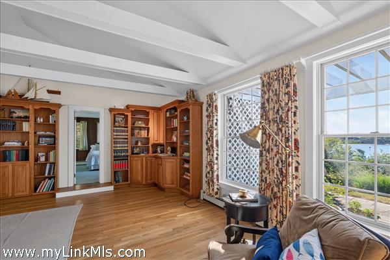
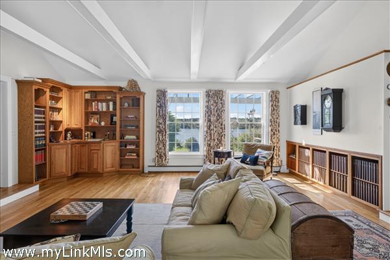
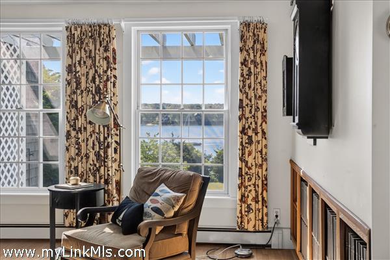
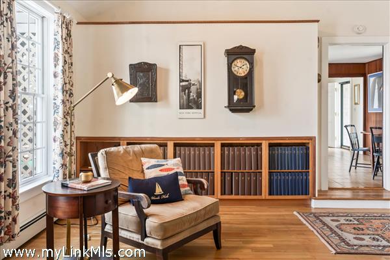
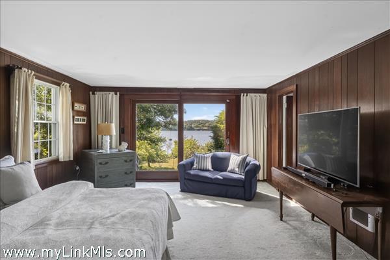
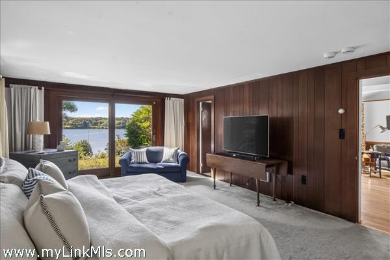
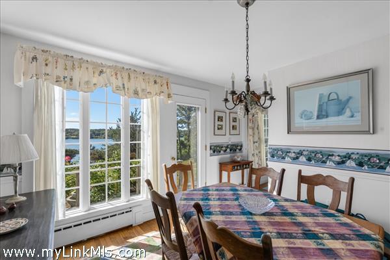
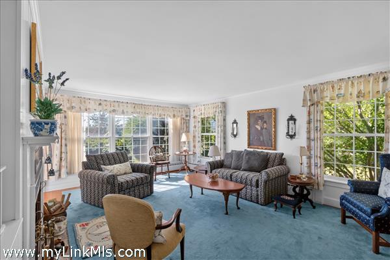
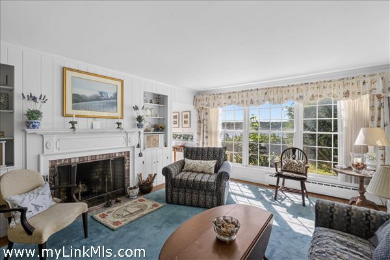
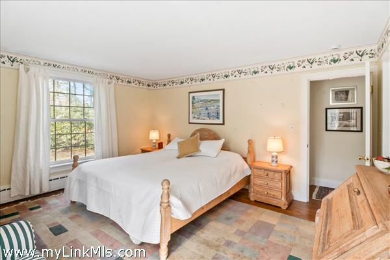
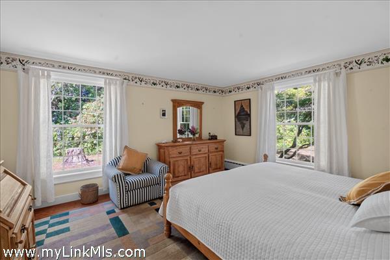
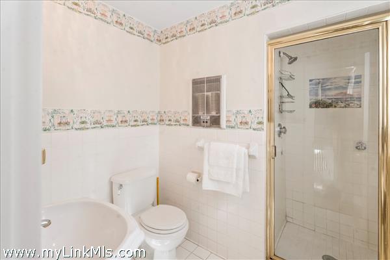
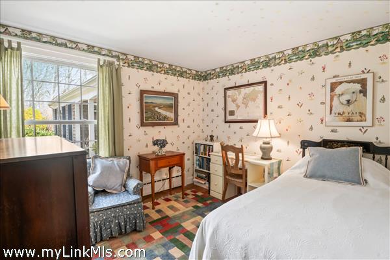
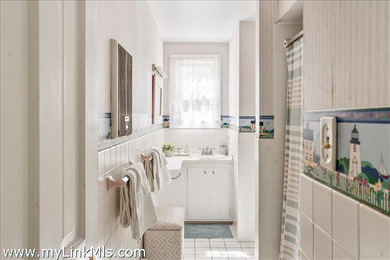
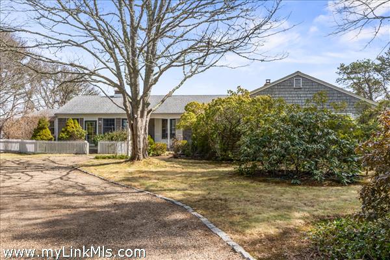
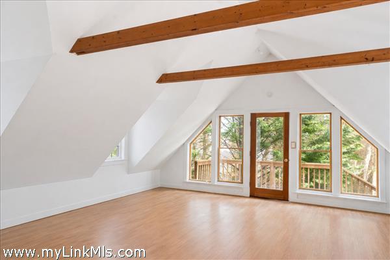
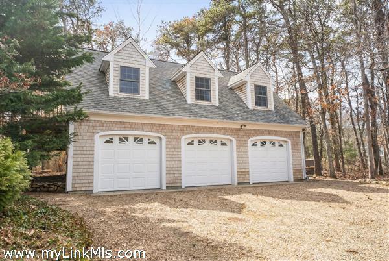
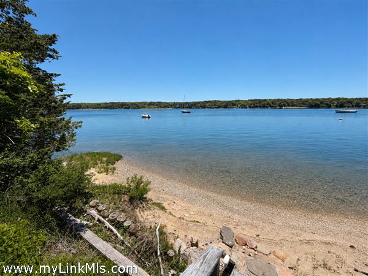
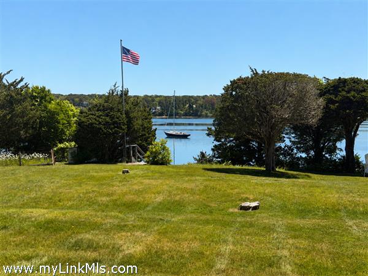
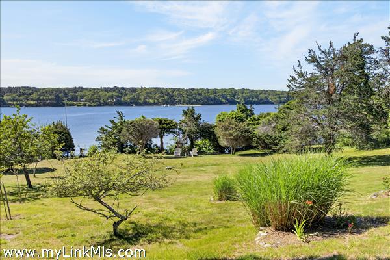
Perched high above Lagoon Pond, this exceptional Martha's Vineyard estate offers a rare convergence of natural beauty, refined comfort, and Island living at its best. Set on 2.25 secluded acres, spectacular panoramic views stretch across the shimmering waters of Lagoon Pond, a private haven for kayaking, sailing, and peaceful exploration. The thoughtfully designed interior features four bedrooms and three full bathrooms, with generous windows framing breathtaking water views from nearly every room. A large family room/library, additional formal living room, and a private guest suite set apart on the far side of the residence offer ample space for homeowners and guests. Outside, the lawn sweeps to the water's edge, where a sandy shoreline invites you to launch a kayak, cast a line, or linger over a sunset picnic. Direct water access puts boating and paddling within easy reach. A detached three-car garage with a finished room above provides generous storage for watercraft, paddleboards, and all the trappings of Island adventure. Just minutes from the shops, restaurants, and harbor are worlds away in feeling, yet close to the best of the Island. Note: Septic Passed Title V inspection, but buyer will need an enhanced de-nitrification septic system Per town of Tisbury regulations. Expansion to six bedrooms possible.
Property Details
Baths: 3
Half Baths: 0
Rooms: 8
Living Space: 2715 sf
Acreage: 2.25
Water Frontage: Waterfront
Outdoor Spaces: Beach Access - Private, Porch, Deck, Garden, Water Views
Features: Outdoor Shower
Year Built: 1970
Year Renovated: 0
Second Dwelling: None
Zoning: R50
Water: Town
Sewer: Septic
Lead Paint: Unknown
Heat: Oil\FHW
Foundation: Basement
First Floor Beds: 4
Fireplaces: 1
Flooring Type: Wood, Carpet,Tile
Yard Type: Yes
Parking: Ample Parking - three car garage and large gravel driveway
Basement: Partial basement and crawl
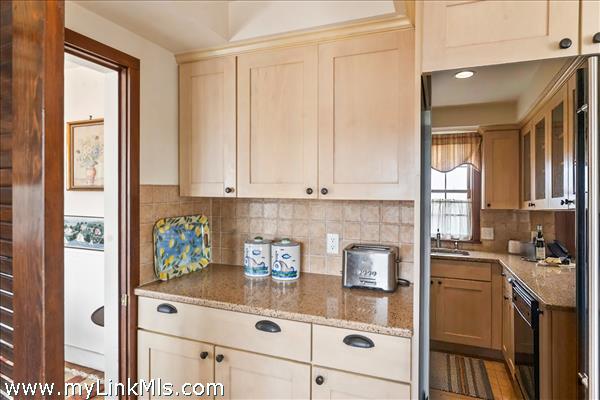
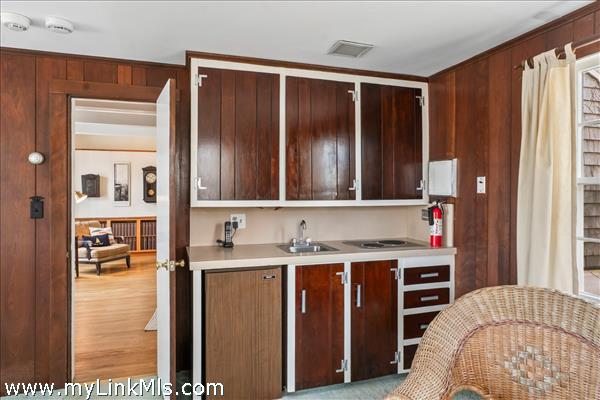
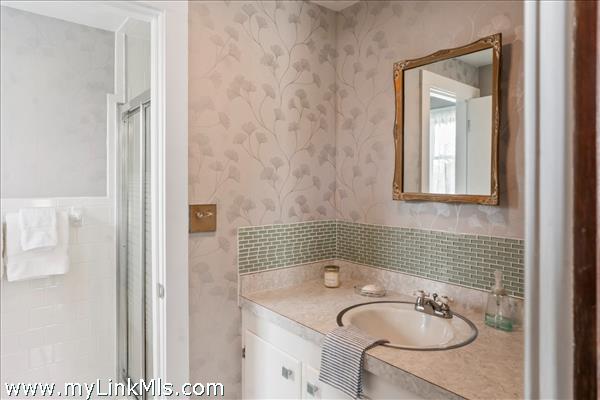
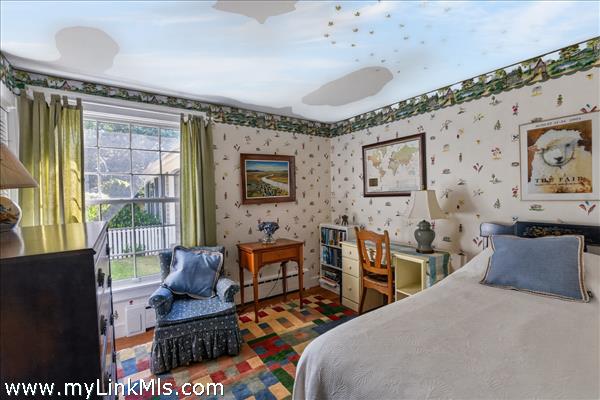
Floor 1: The floor plan features four bedrooms and three full bathrooms (two are primary suites). In addition, there is a formal living room and dining room, a large library/family room, and a kitchen.
Floor 2:
Floor 3:
Other Buildings: Detached - Three Car Garage with finished room above (not heated)
Second Dwelling Desc:
Dishwasher: Yes
Washer: Yes
Dryer: Yes
Fridge: Yes
Stove: Yes
TV: Cable
Listing agency: Sandpiper Realty