

Vineyard Village Realty
Feel free to call or text anytime to (413) 250-9090 to discuss any property. Best regards, Michele Casavant




LINK ID: 44208
Oak Bluffs
15 Tamarack Lane
$4,600,000
 Request More Info
 Send To A Friend
 Map It
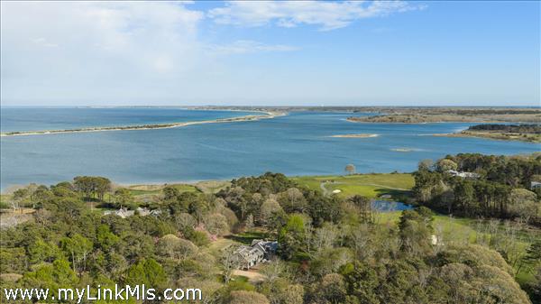
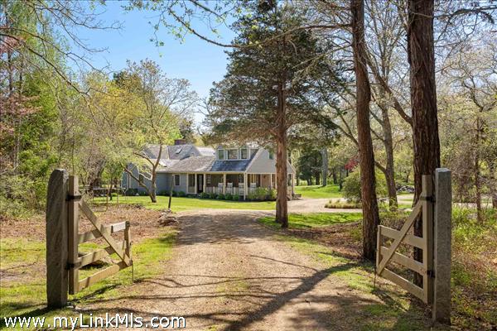
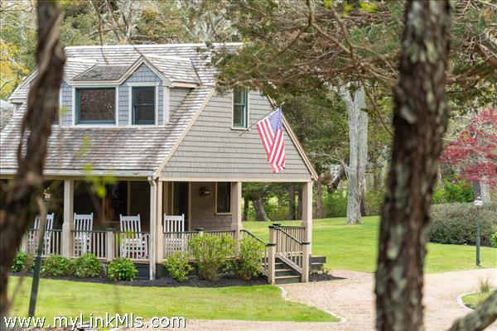
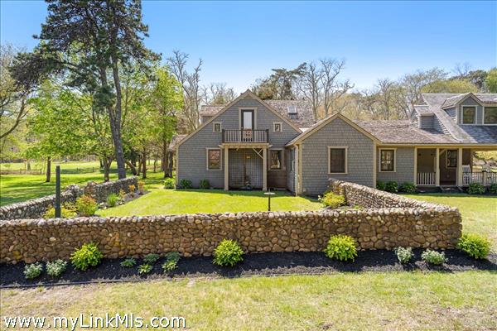
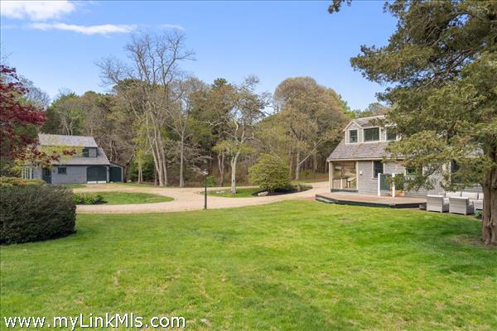
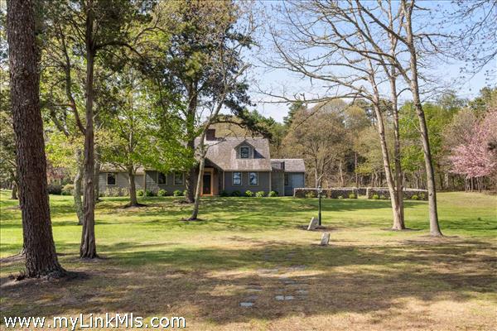
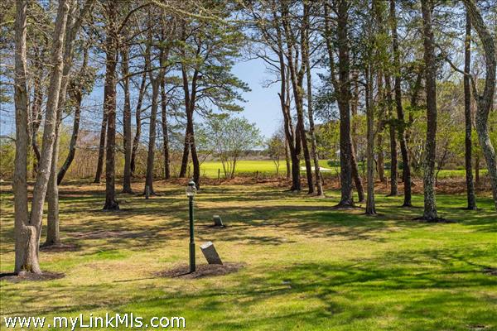
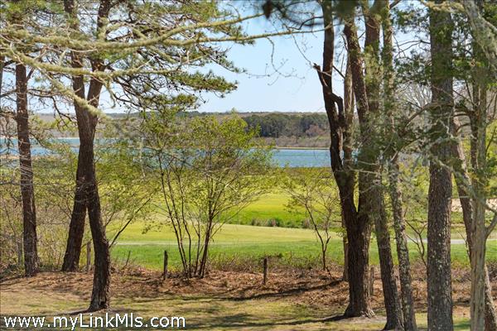
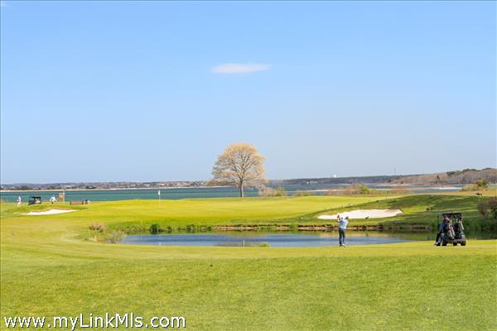
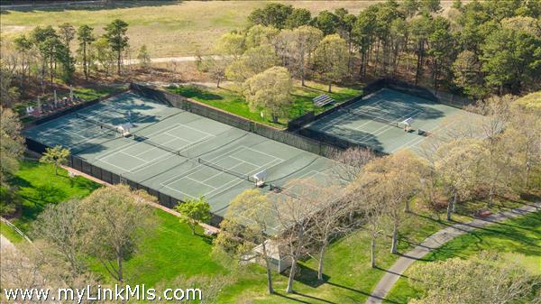
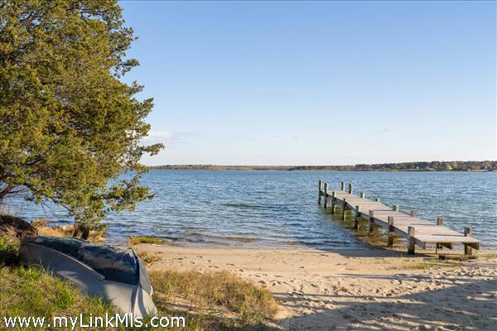
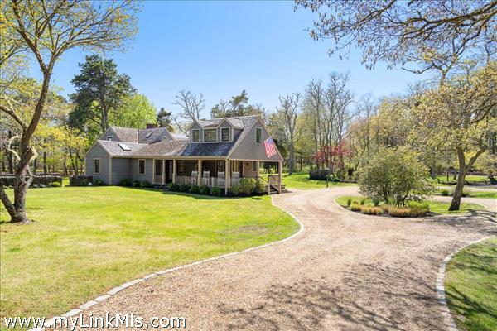
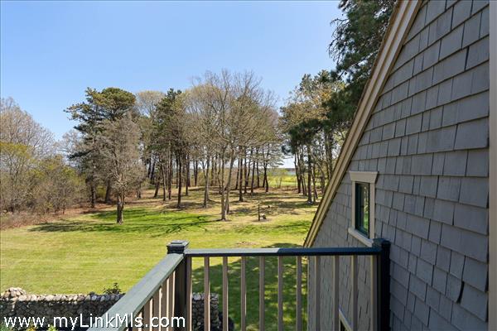
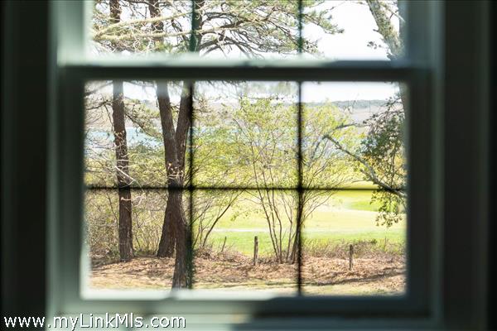
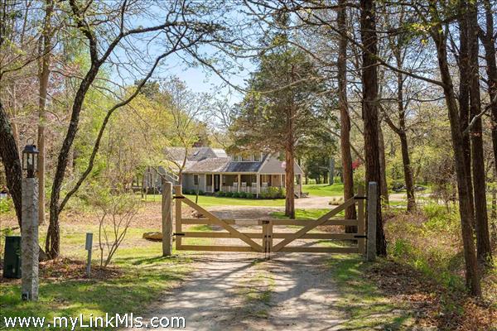
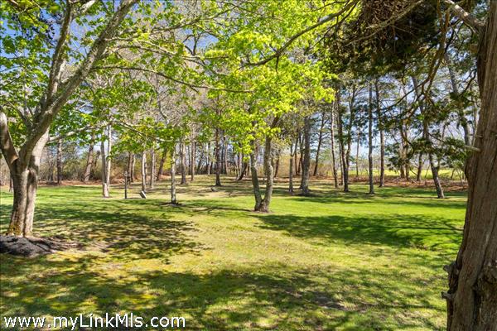
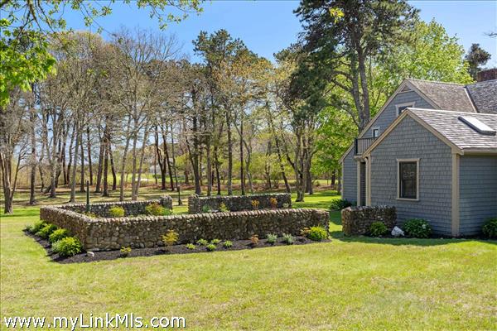
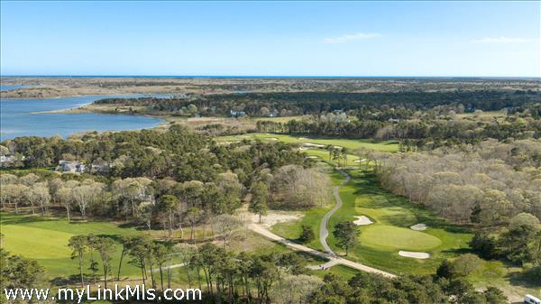
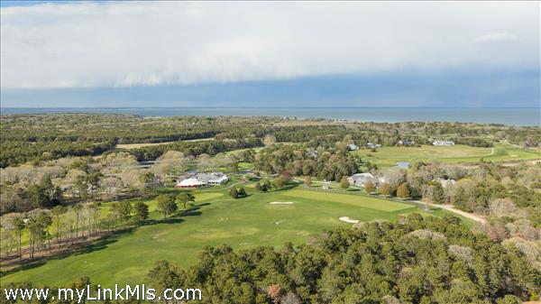
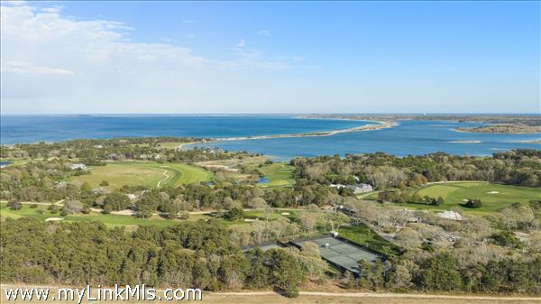
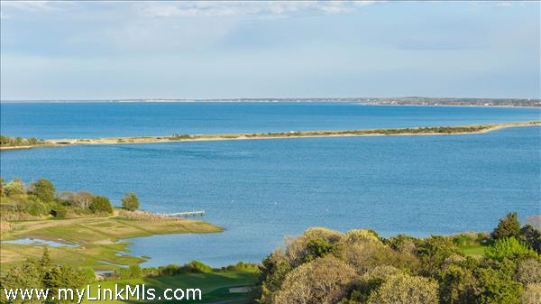
Nestled within the idyllic and highly coveted setting of Farm Neck Golf Club, 15 Tamarack Lane presents a rare opportunity to own a stunning 3.7 acres in one of Martha’s Vineyard’s most exclusive communities. The property enjoys picturesque views of the 7th fairway and 8th tee box, across to Sengekontacket Pond, offering a serene backdrop of lush greens and distant water. The historic five-bedroom main residence, along with a separate one-bedroom carriage house, are rich in character and await a thoughtful renovation or reimagining. This is a unique chance to create a bespoke Vineyard estate tailored to modern living while honoring the property’s heritage. Ideally located within close proximity to the clubhouse, restaurant, pro shop, and tennis courts, the home offers seamless access to the best of the Farm Neck lifestyle. While offering a tranquil and private setting, the property is just minutes from boutique shopping, fine dining, the harbor, and ferry terminal—providing both seclusion and convenience. This is an extraordinary chance to secure a property within the esteemed Farm Neck Golf Club community. Included with the offering is a highly sought-after Farm Neck Club Stockholder Membership, enhancing both its prestige and value.
Property Details
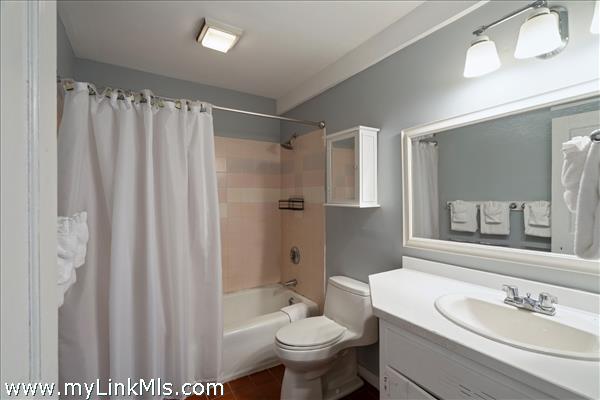
Baths: 5
Half Baths: 1
Rooms: 13
Living Space: 3998 sf
Acreage: 3.70
Water Frontage: None
Outdoor Spaces: Deck, Patio, Beach Access - Association, Covenants, Water Views, Garden, Porch, Community Tennis Court, Beach Access - Public
Features: Irrigation, Outdoor Shower
Year Built: 1780
Year Renovated: 1986
Second Dwelling: Existing
Zoning: R3
Water: Town
Sewer: Septic
Lead Paint: Unknown
Heat: Gas\FHA
Foundation: Partial basement and crawl space
First Floor Beds: 2
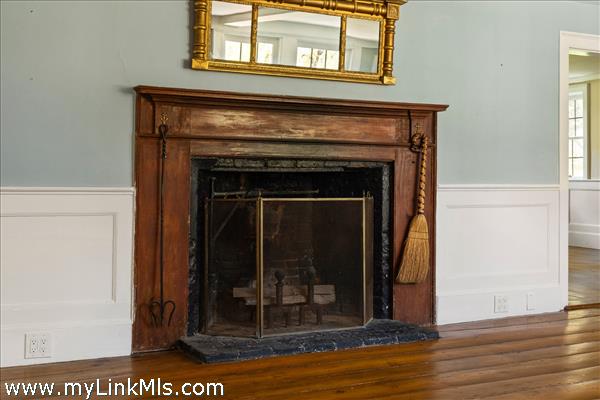
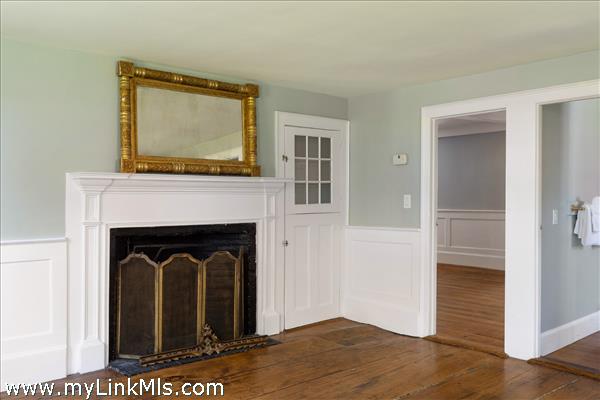
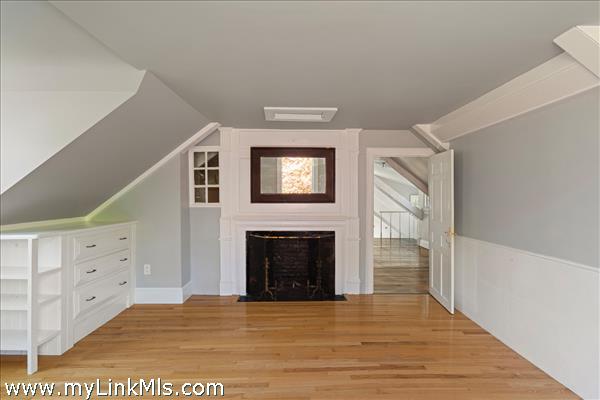
Fireplaces: 4 Wood Burning
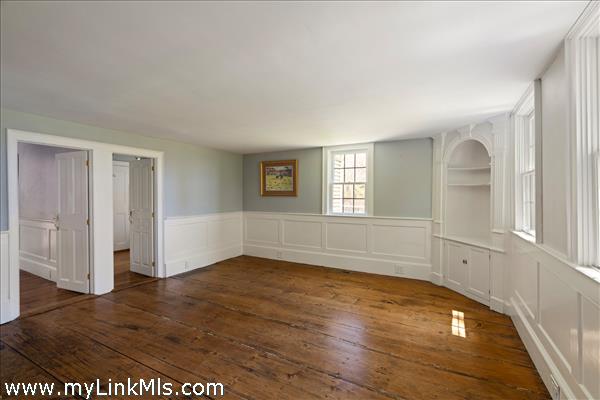
Flooring Type: Hardwoods including wide-plank
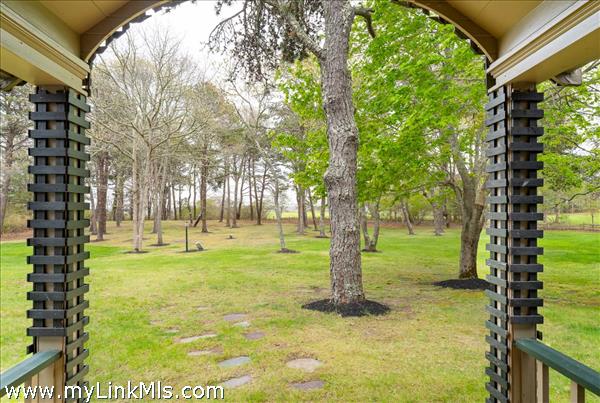
Yard Type: Beautifully landscaped overlooking the 7th fairway and the 8th tee box
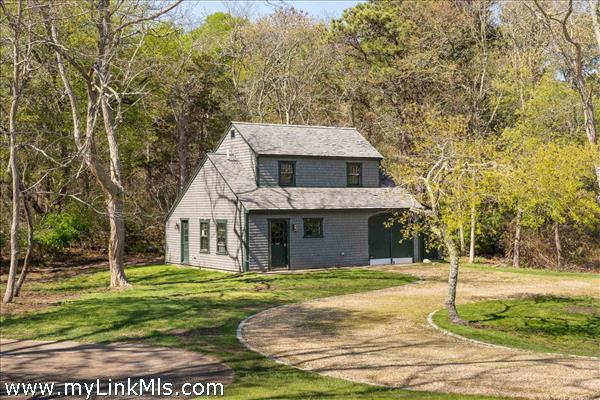
Parking: Unique figure-eight driveway with ample parking
Basement:
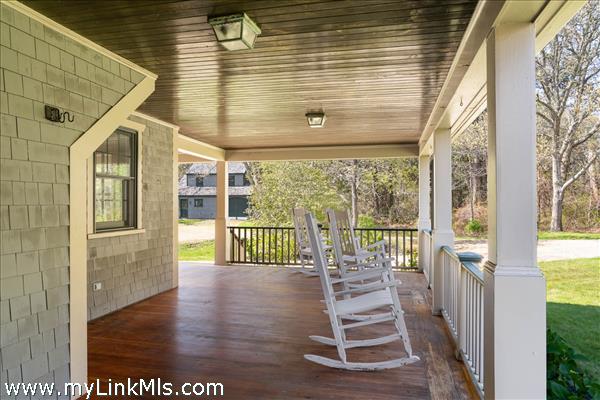
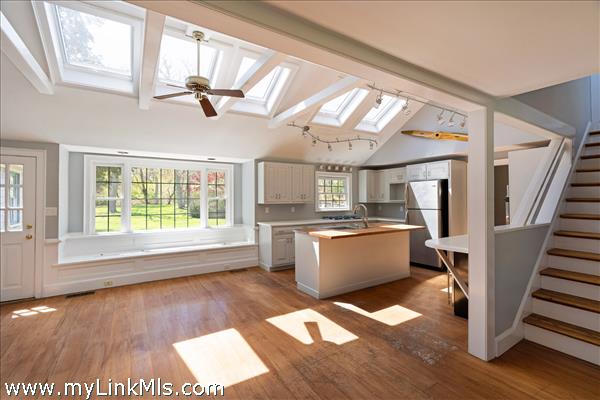
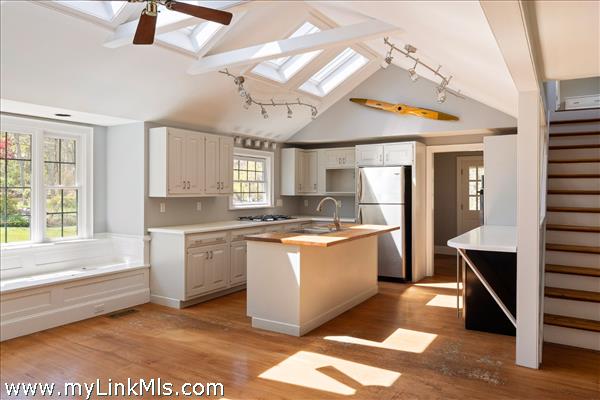
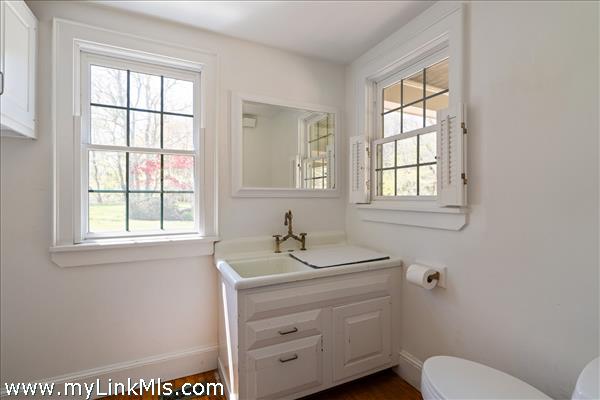
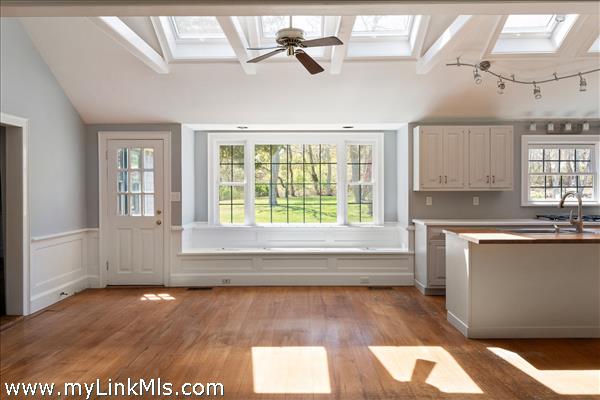
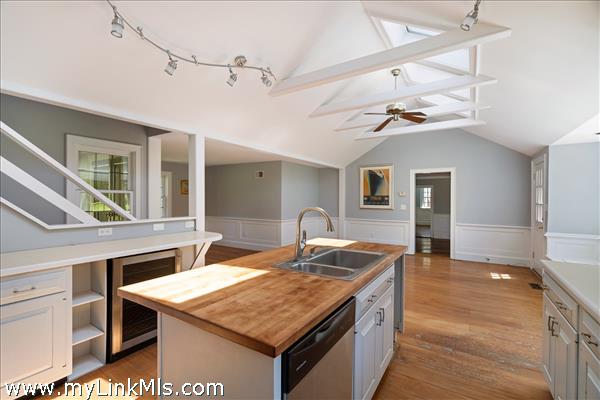
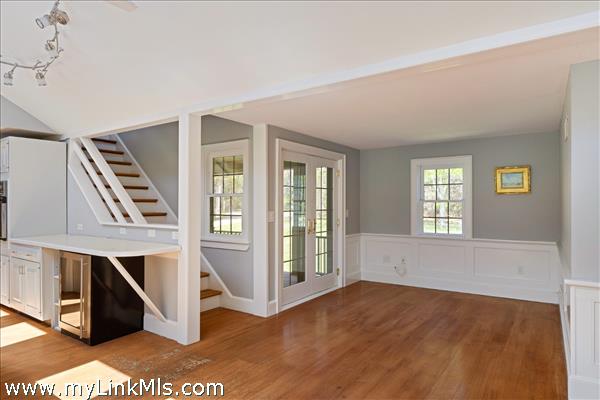
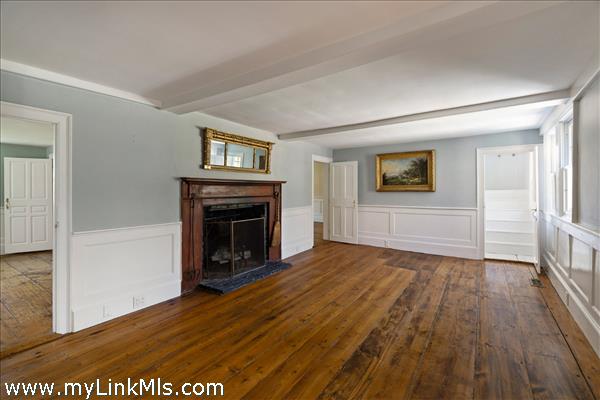
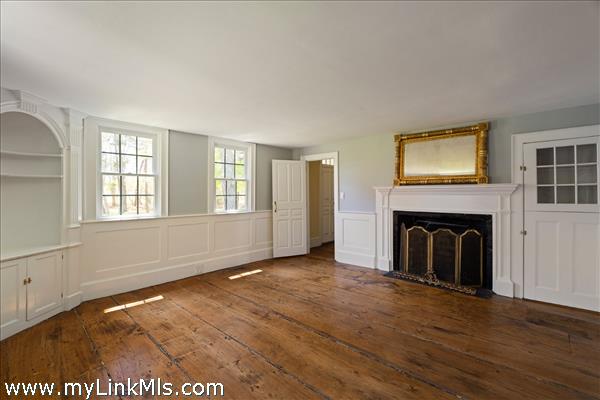
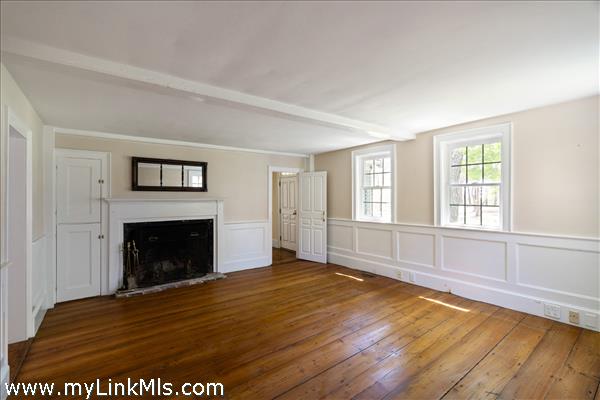
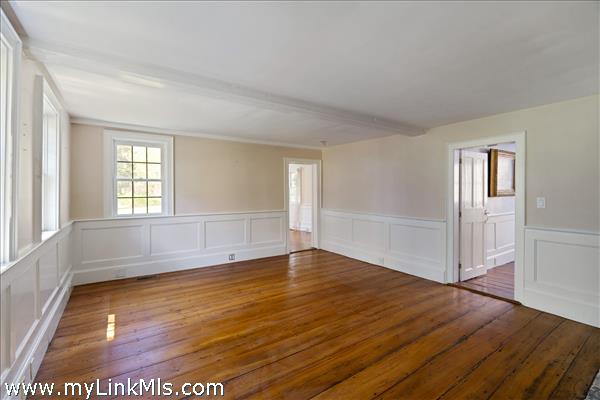
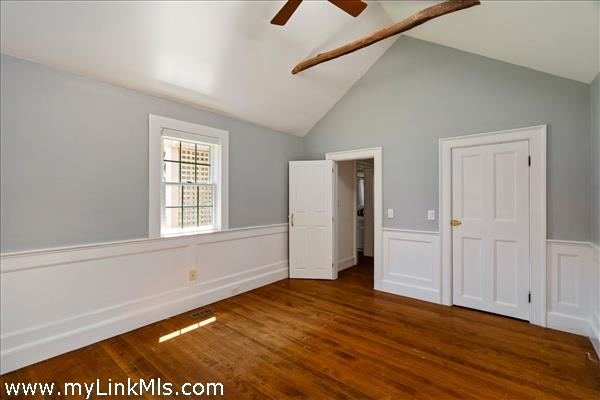
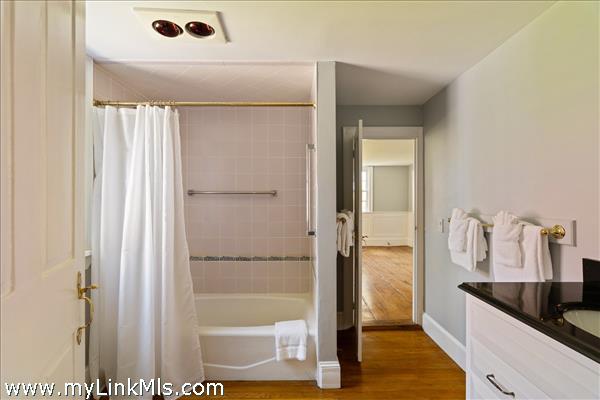
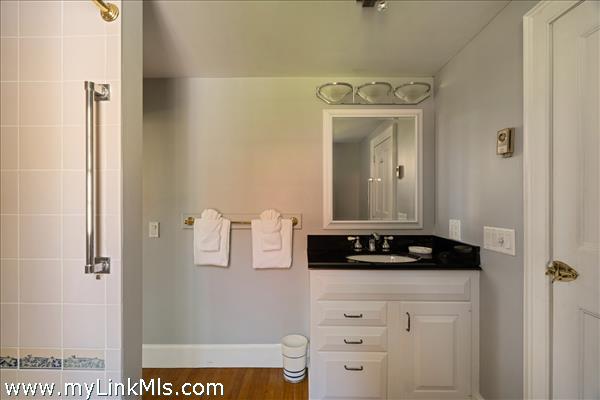
Floor 1: The home’s most welcoming entrance is off the classic farmer’s porch, leading into a practical mudroom with laundry and a half bath—perfect after a day at the beach or on the course. The heart of the home is a sun-filled great room with cathedral ceilings, where the kitchen, dining area, and casual sitting space flow together effortlessly. Just above, a private primary suite offers a peaceful retreat. Beyond this central space, the home opens to a series of comfortable gathering rooms, including a sitting room or formal dining room, a living room, and a cozy family room—each with its own fireplace. A full bath, guest bedroom, and an additional first-floor primary suite provide flexible accommodations, completing the main level.
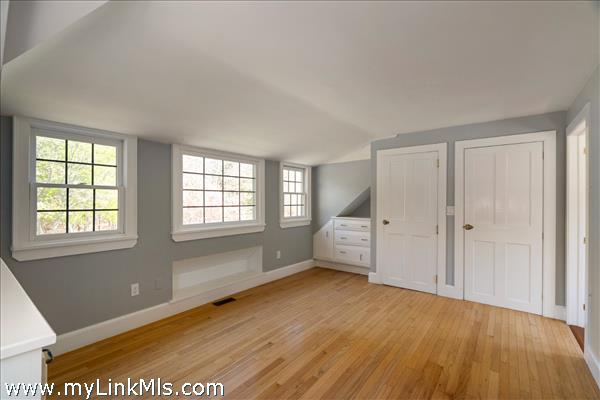
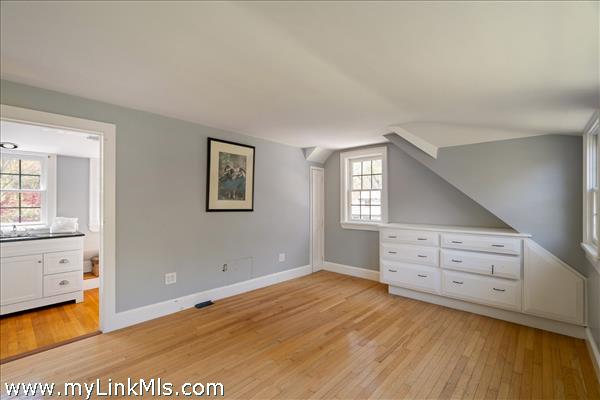
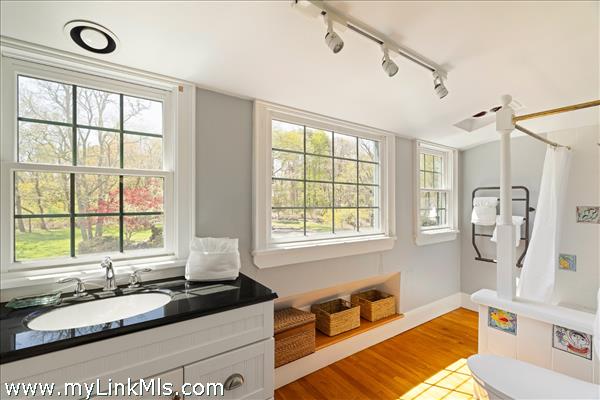
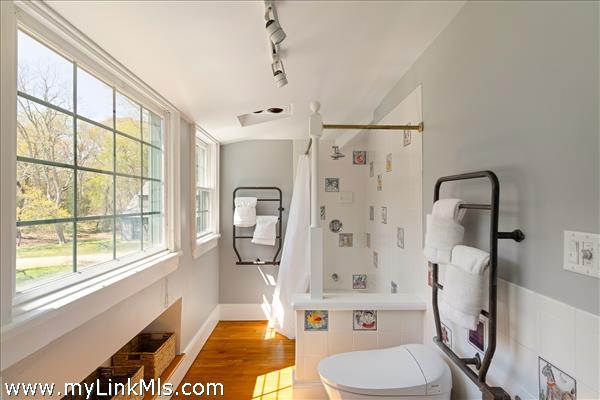
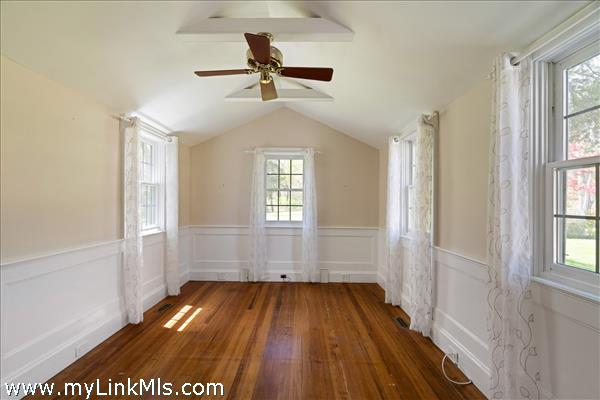
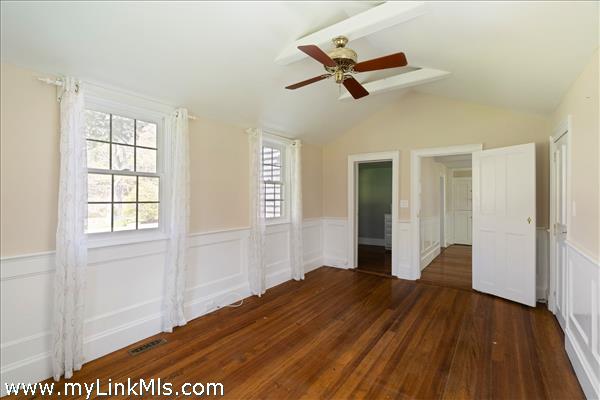
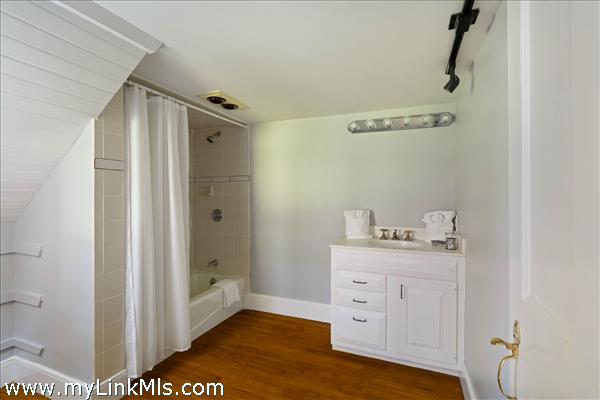
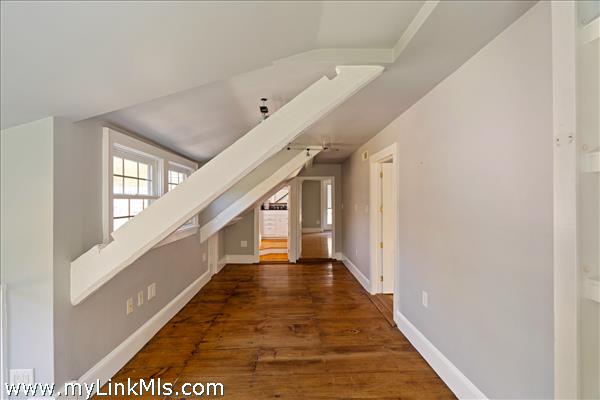
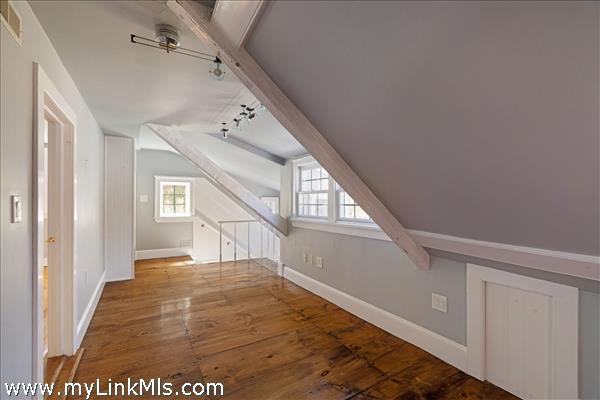
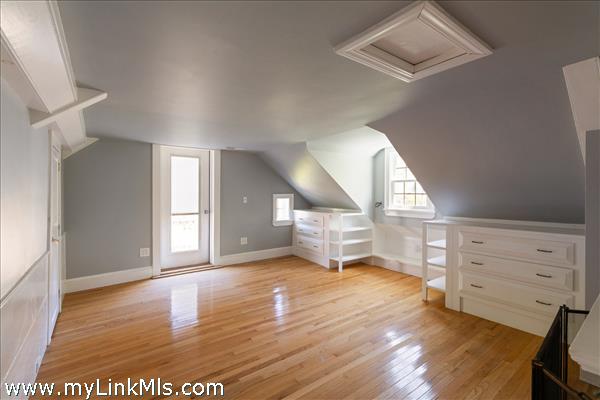
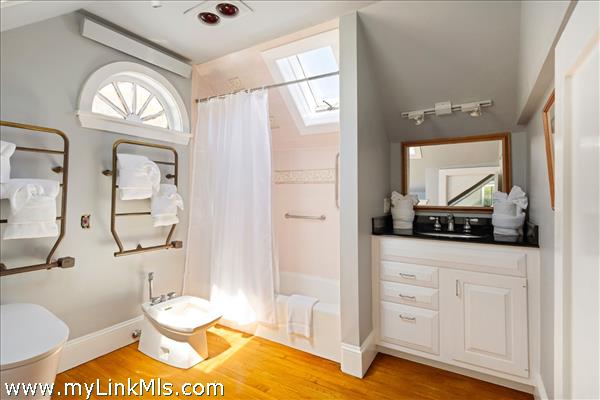
Floor 2: In addition to a private primary suite set above the kitchen—thoughtfully designed with its own separate access—the second floor includes two guest bedrooms, one with a private balcony, along with a full bath and a comfortable den, creating a distinct and welcoming space.
Floor 3:
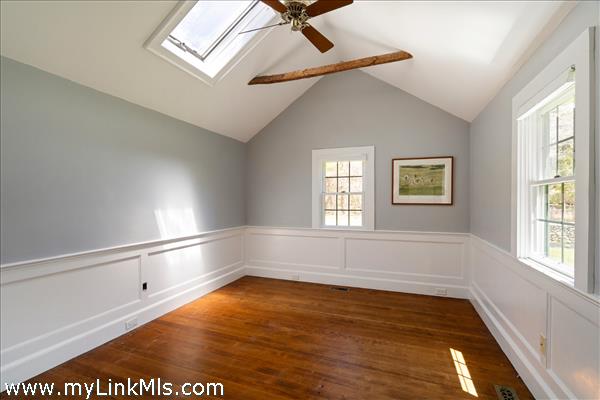
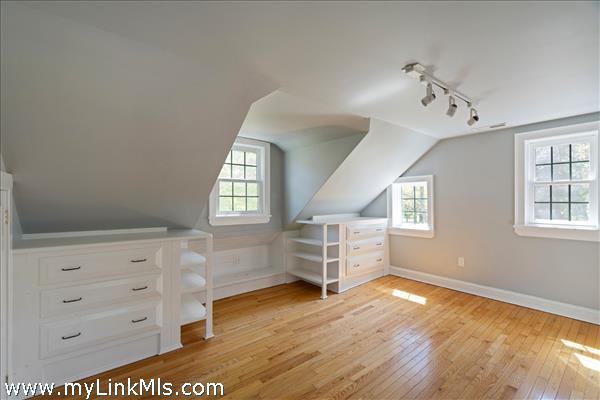
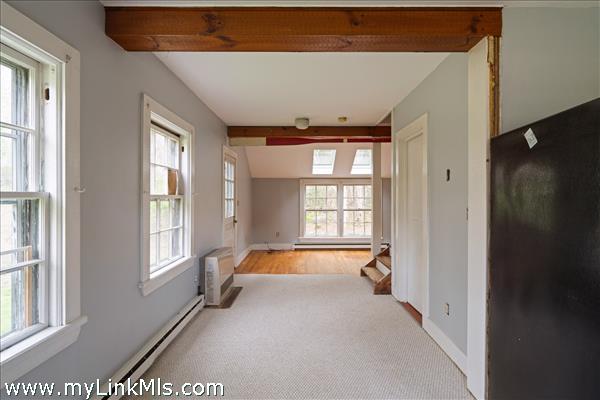
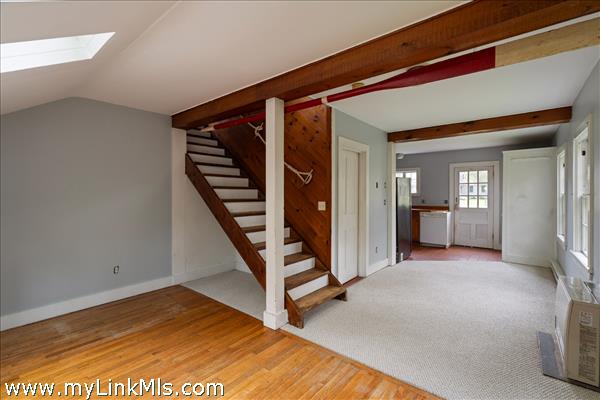
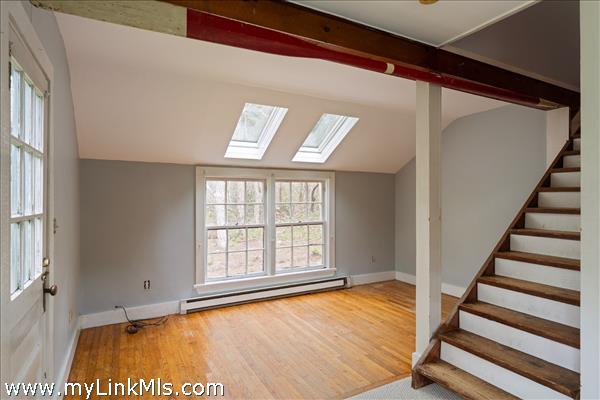
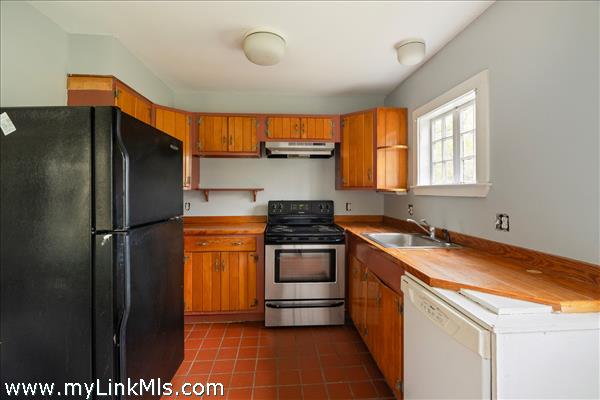
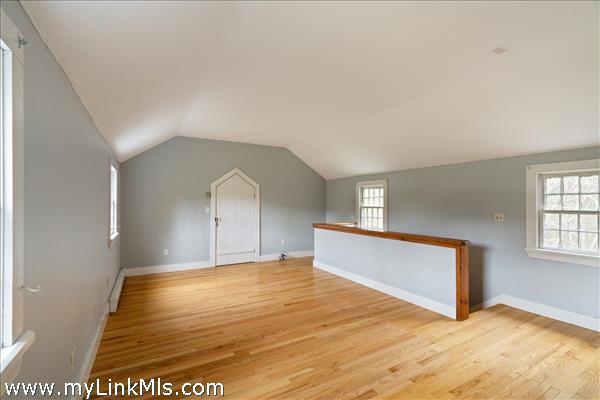
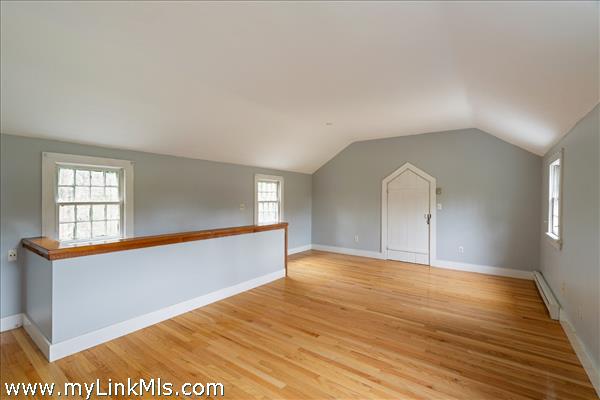
Other Buildings: Adding to the property’s charm is a one-bedroom carriage house with an attached garage. The first floor includes a kitchen, full bath, and comfortable living area, while the second floor features a spacious, open loft-style bedroom—ideal for guests or extended stays.
Second Dwelling Desc: Carriage house and attached garage
Dishwasher: Yes
Washer: No
Dryer: No
Fridge: Yes
Stove: Yes - gas
TV: Cable
Listing agency: Donnelly + Co