

Vineyard Village Realty
Feel free to call or text anytime to (413) 250-9090 to discuss any property. Best regards, Michele Casavant

LINK ID: 44218
Edgartown
7 Pip'n Circle
$2,195,000
 Request More Info
 Send To A Friend
 Map It
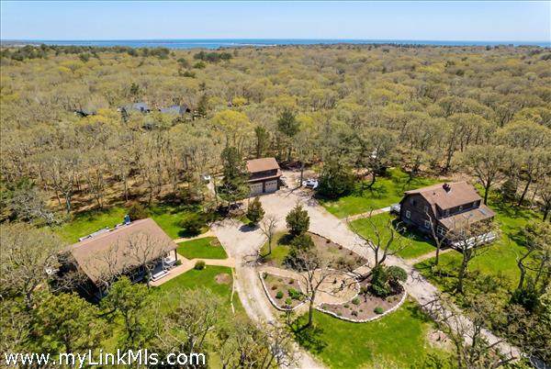
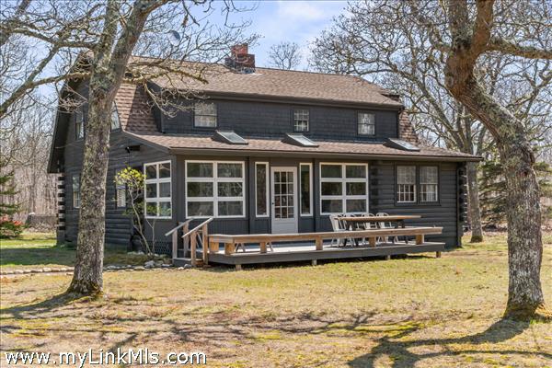
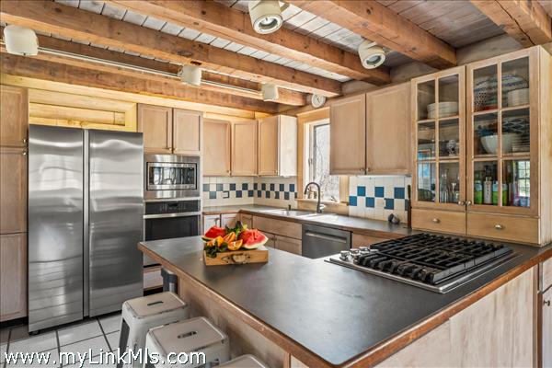
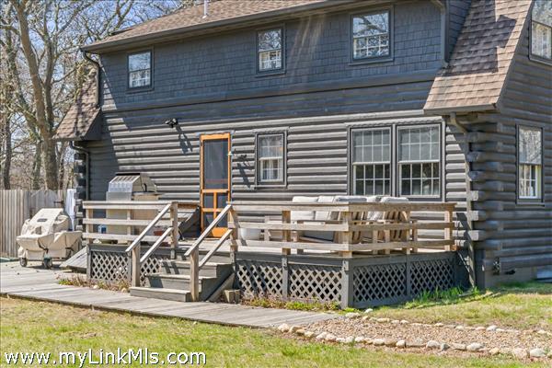
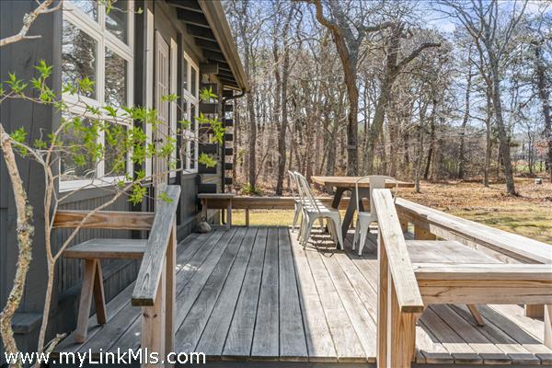
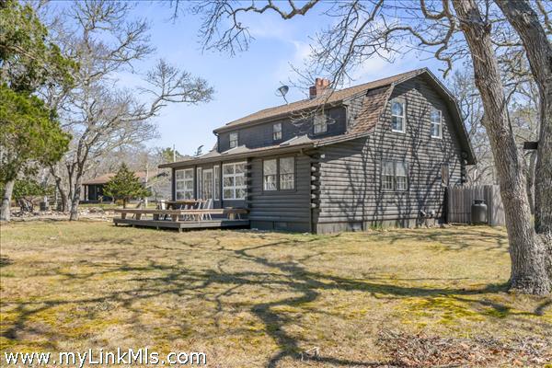
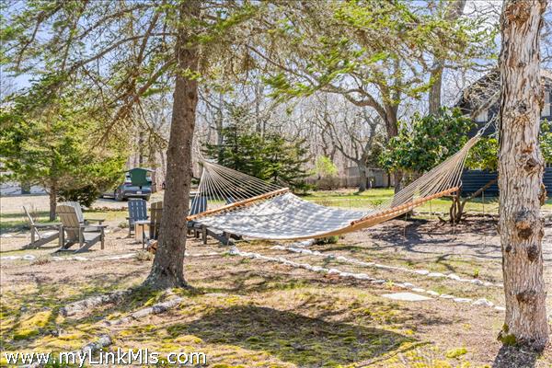
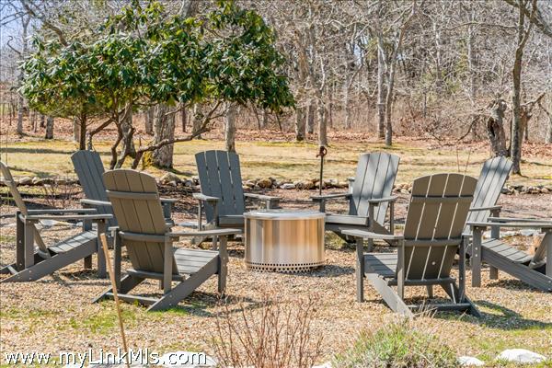
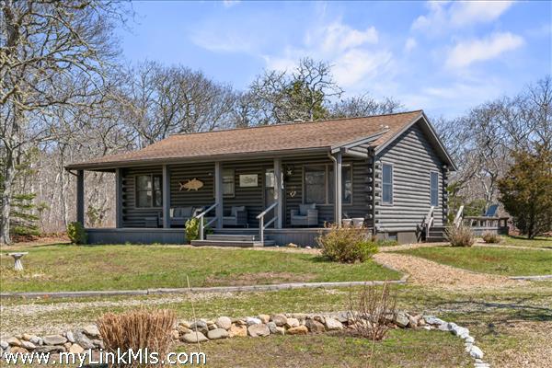
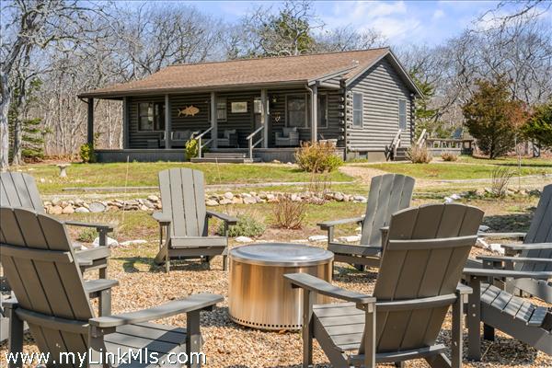
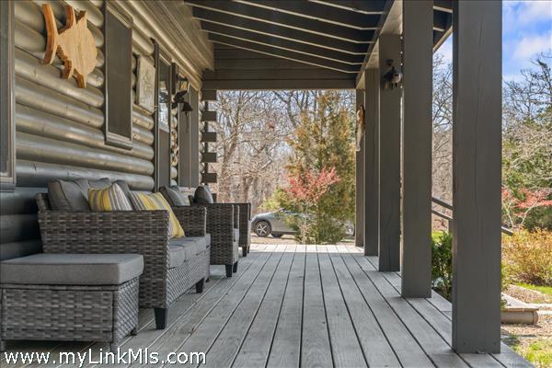
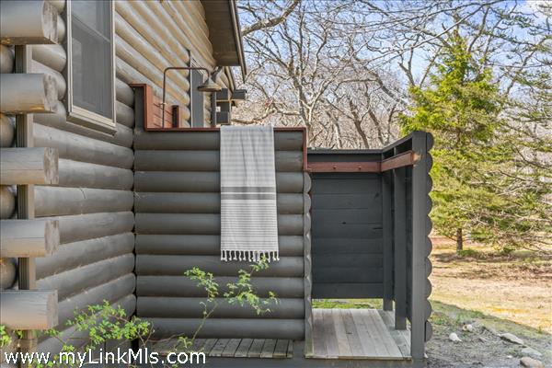
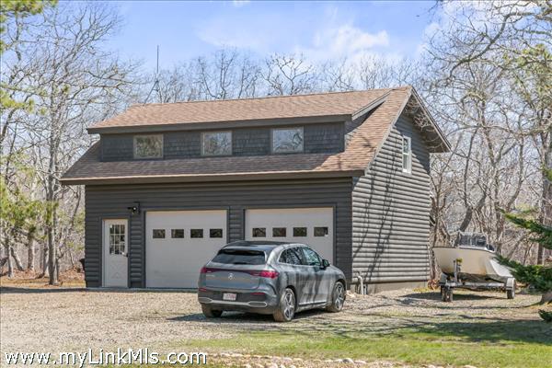
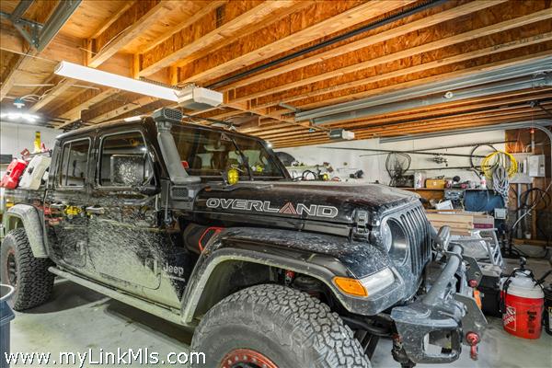
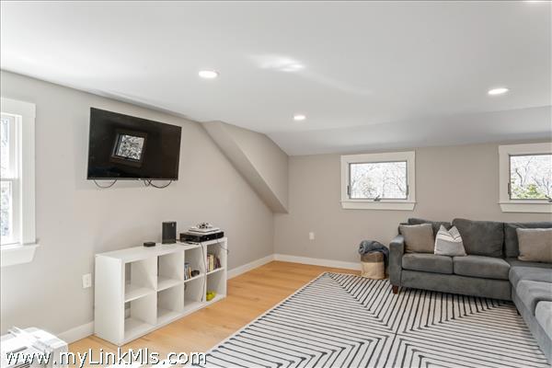
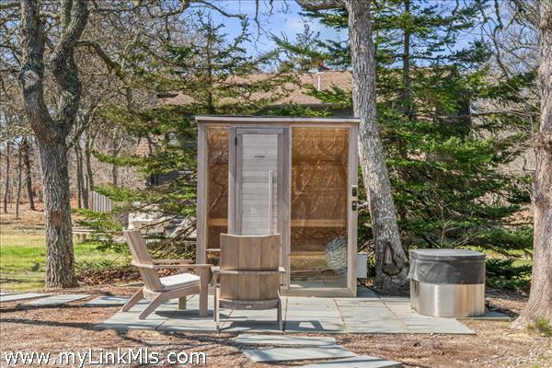
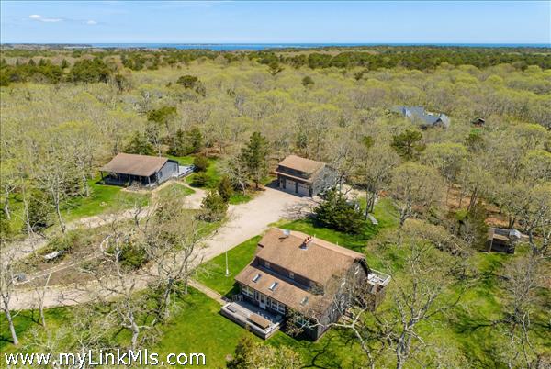
A true Chappaquiddick escape — where the outdoors is as much a part of the home as anything inside. Tucked within three acres of park-like grounds, meadows and woodland, this rustic yet comfortable compound of two log houses is built for friends and family who love the land, the water, and everything in between. Gather around the custom firepit under a canopy of stars, soak in the sauna and cold plunge after a day on the water, or simply unwind on the porch as the island quiets down around you. The three-bedroom main house offers warm, open living spaces, while the two-bedroom guest house — with its covered porch, back deck, and outdoor shower — keeps guests close but comfortably their own. Recent renovations include extensive landscaping, new features, exterior paint, select Vineyard Decorators furniture, plus stainless steel appliances. Move-in ready and offered turnkey with few exclusions for immediate enjoyment. Everything here is geared toward living well outdoors. An oversized garage with furnished loft space provides room for the gear and the gang. Chappy's beaches, hiking trails, Slip Away Farm, and the Community Center are all just minutes away — but with a place this special, you may never want to leave. Offered turnkey with no rentals in place - ready for summer fun!
Property Details
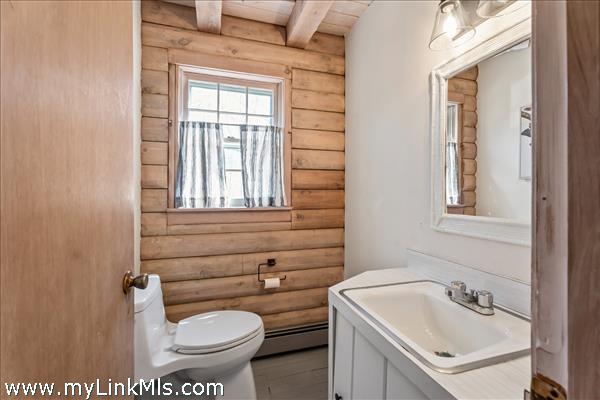
Baths: 3
Half Baths: 1
Rooms: 9
Living Space: 2628 sf
Acreage: 3.05
Water Frontage: None
Outdoor Spaces: Beach Access - Public, Deck, Garden, Porch
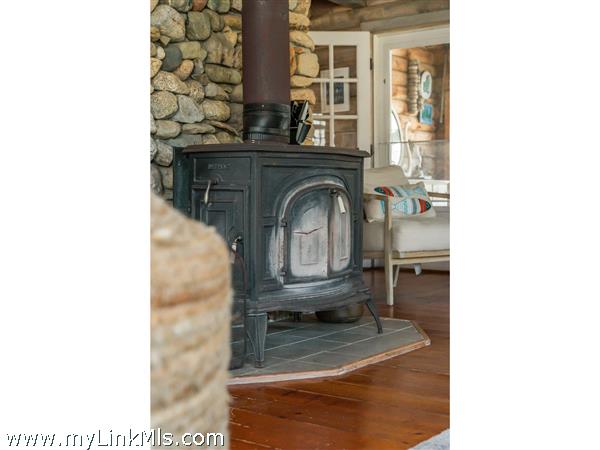
Features: Insulation, Outdoor Shower, Wood Stove
Year Built: 1979
Year Renovated: 0
Second Dwelling: Existing
Zoning: R120
Water: Well
Sewer: Septic
Lead Paint: Unknown
Heat: Oil\FHW
Foundation: Full poured foundation
First Floor Beds: 0
Fireplaces: Wood Stove
Flooring Type: Wood
Yard Type: Private park-like setting, meadow, stone paths, firepit, sauna & coldplunge
Parking: Pea stone circle drive with ample parking at both houses
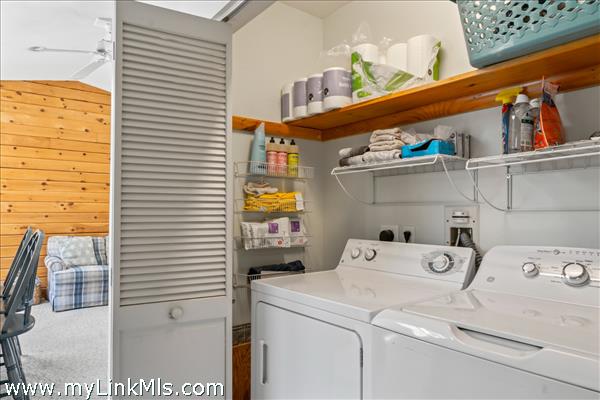
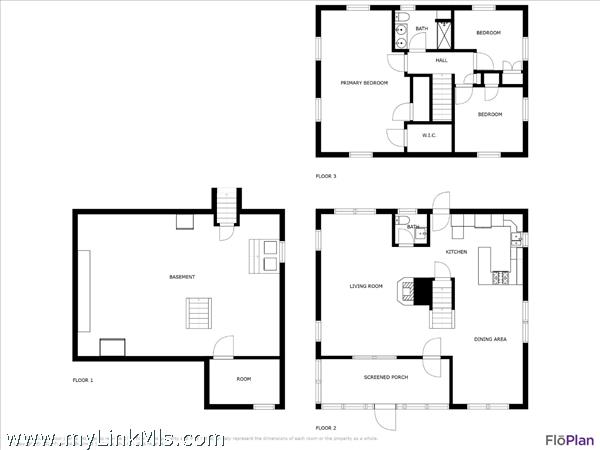
Basement: Full basement with ample storage and work spaces, separate storage room. Full-size Washer & Dryer, stainless steel utility sink and tables, Commercial size chest freezer.
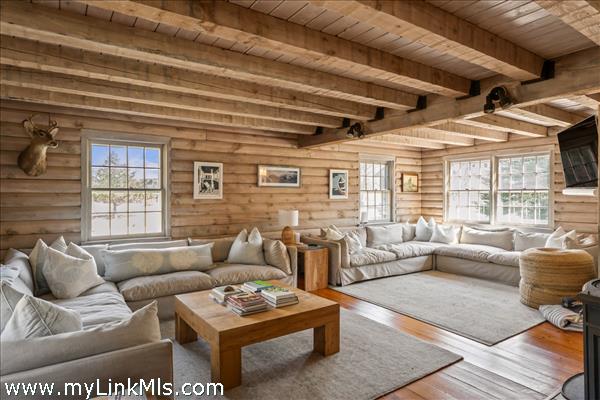
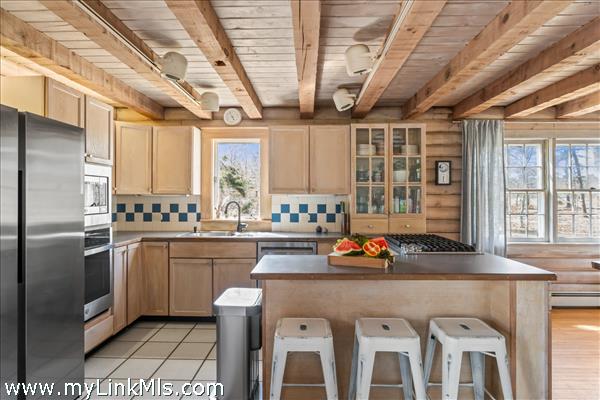
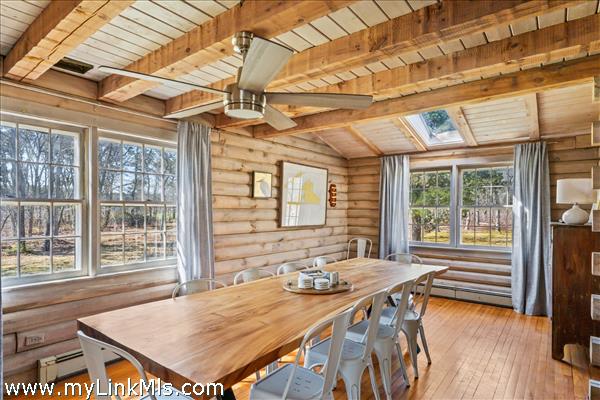
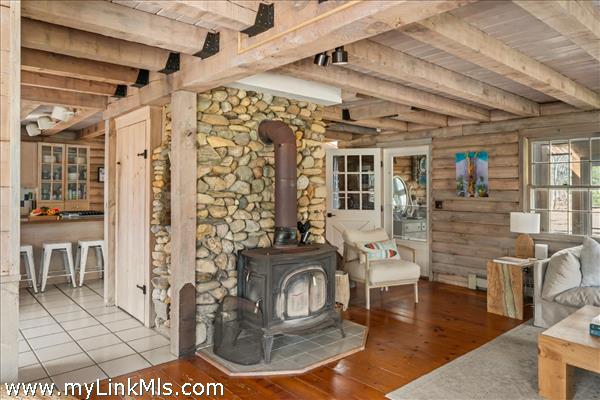
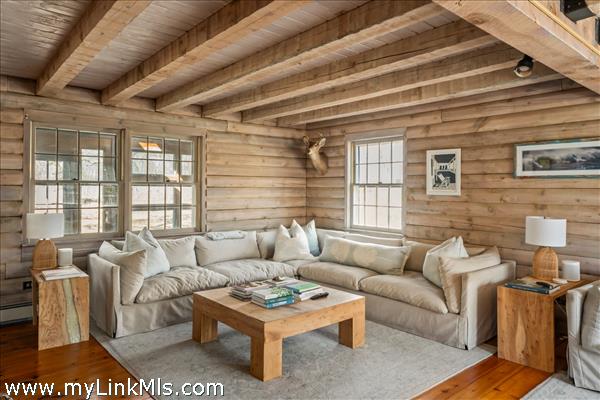
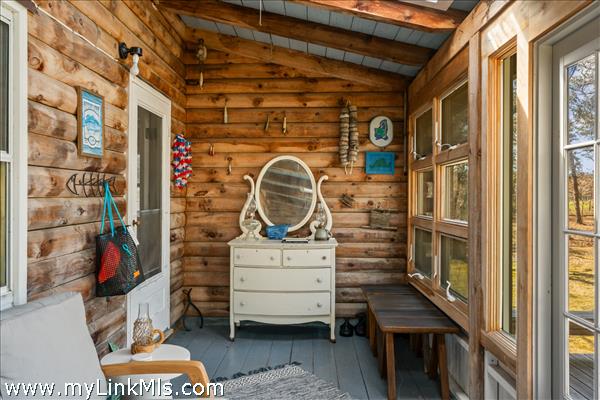
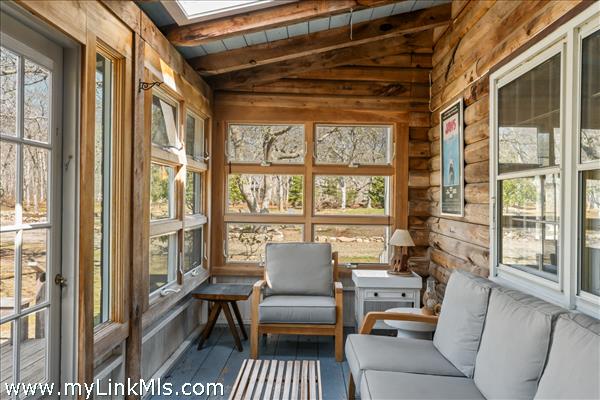
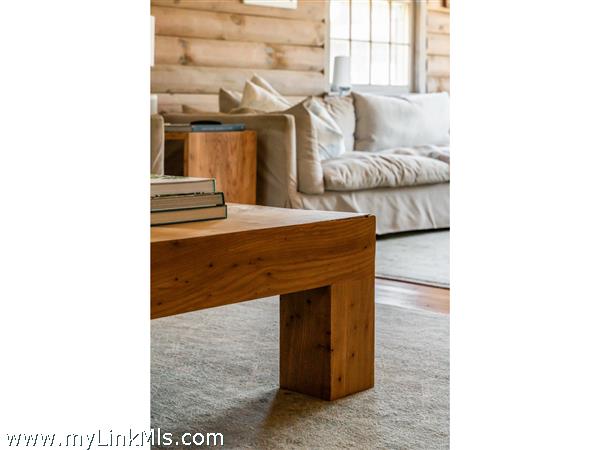
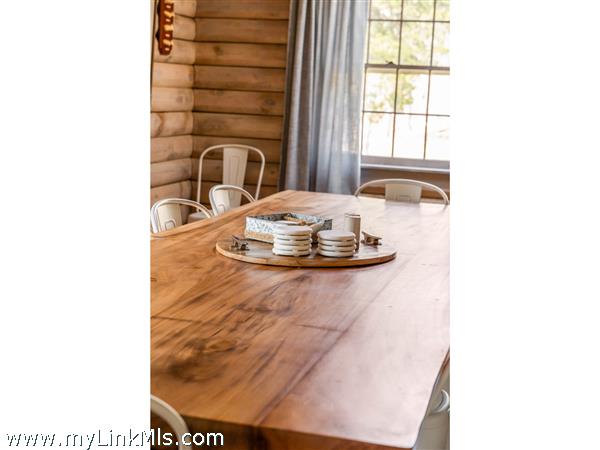
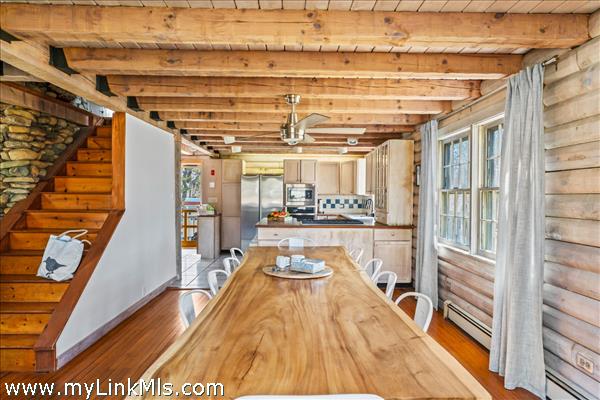
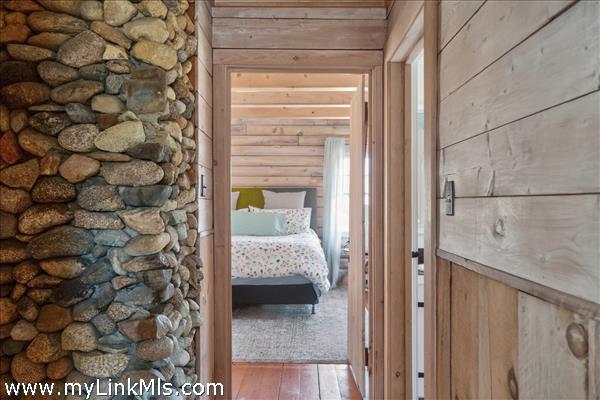
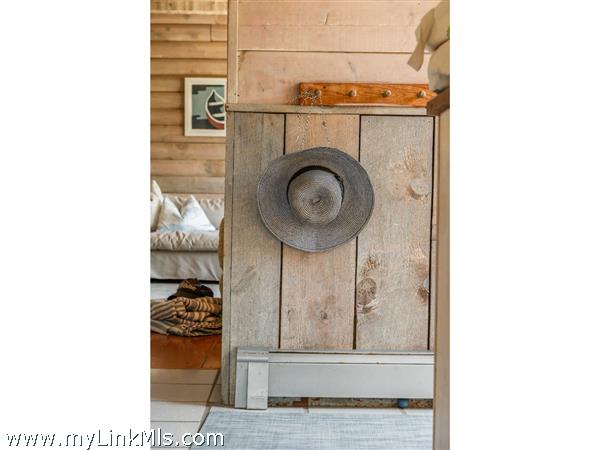
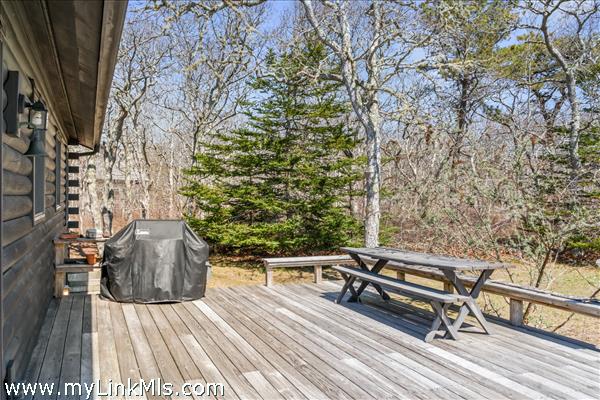
Floor 1: Wood floors, beautiful beamed ceilings and walls add character throughout the open floor plan. Highlights: wood stove and beach stone chimney in the living room, dining room and kitchen with new stainless steel appliances and open staircase. Enclosed porch leads to front deck with al fresco dining and seating. Back deck lounge with ample seating, grill station and cafe dining. Outdoor shower.
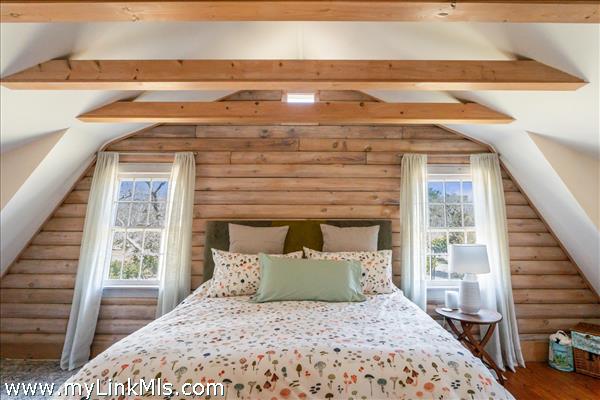
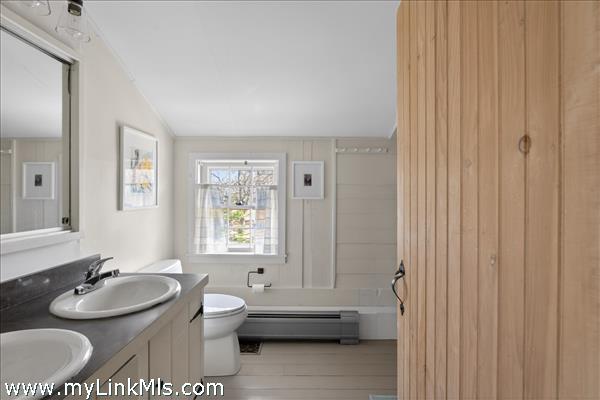
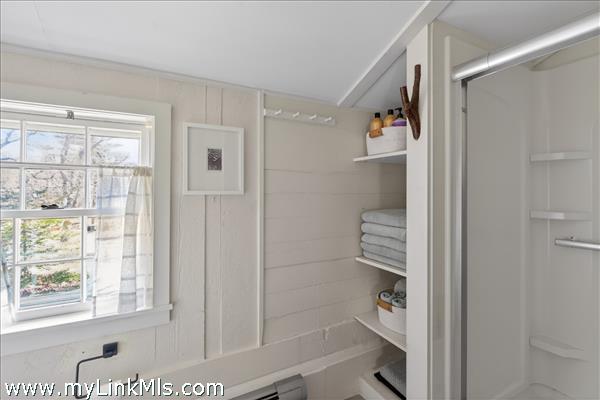
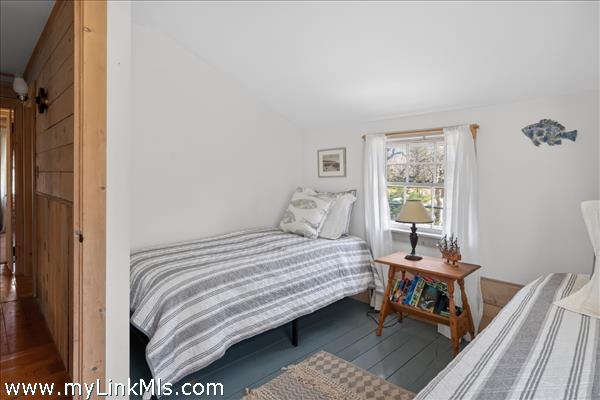
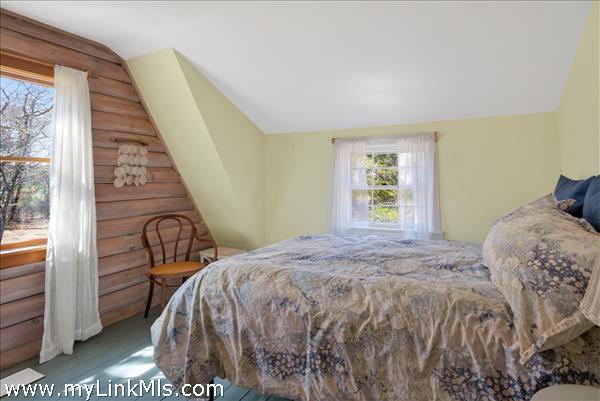
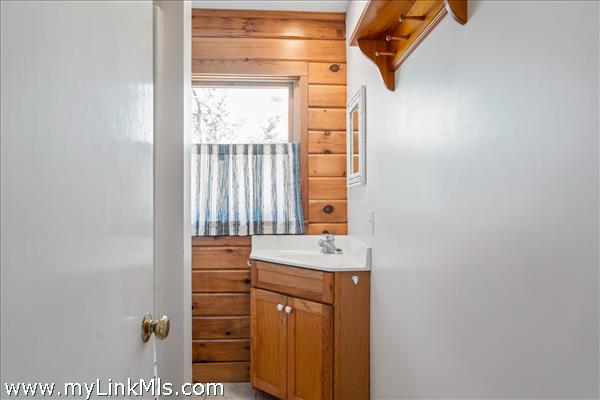
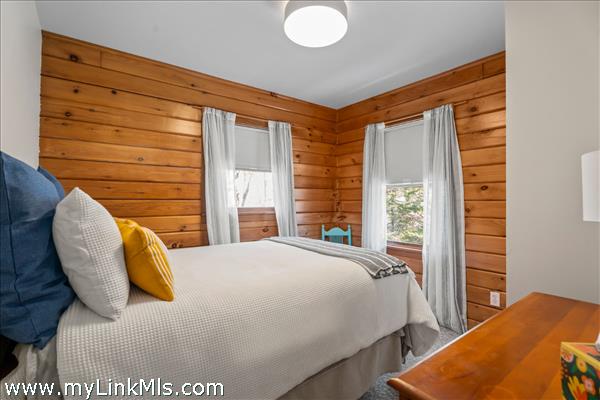
Floor 2: Large primary bedroom suite with walk-in closet and beamed ceilings. Shared full bath with glass enclosed shower, 2 bedrooms with closets and painted wood floors.
Floor 3:
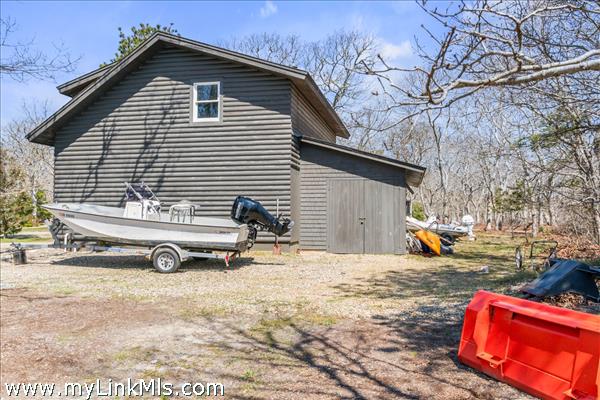
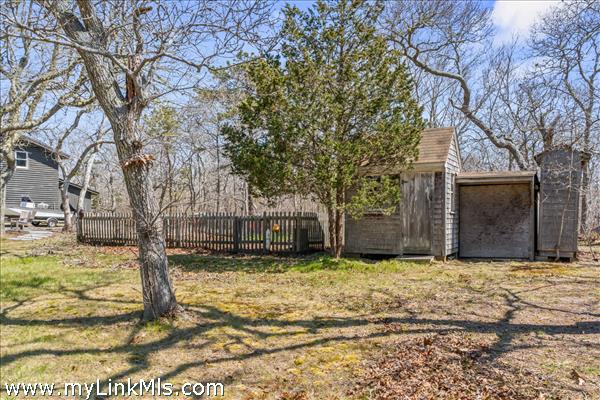
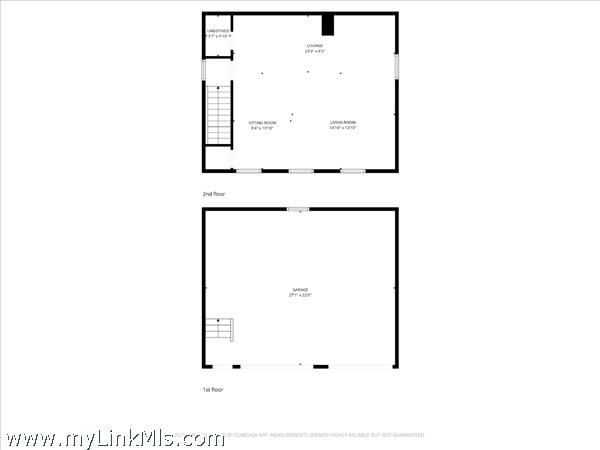
Other Buildings: Oversized Two Car Garage with Loft and Attached Storage Shed, Sauna and Cold Plunge Tub, Garden Shed, Fenced Garden
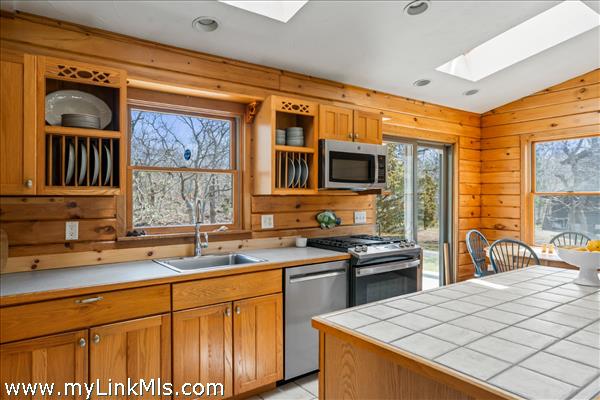
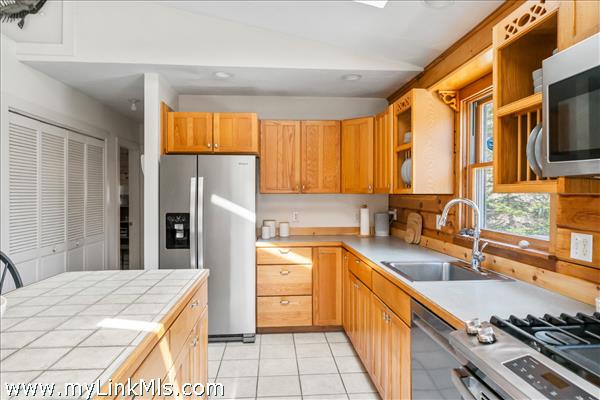
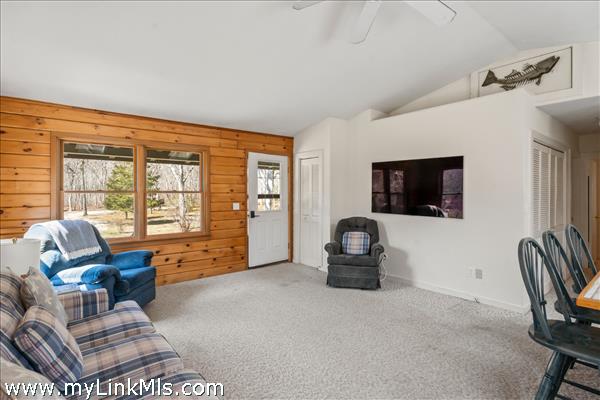
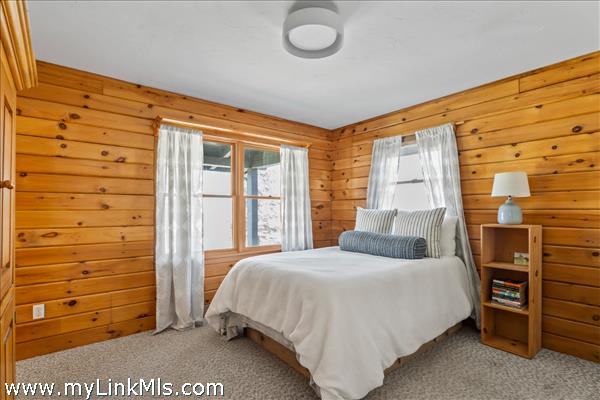
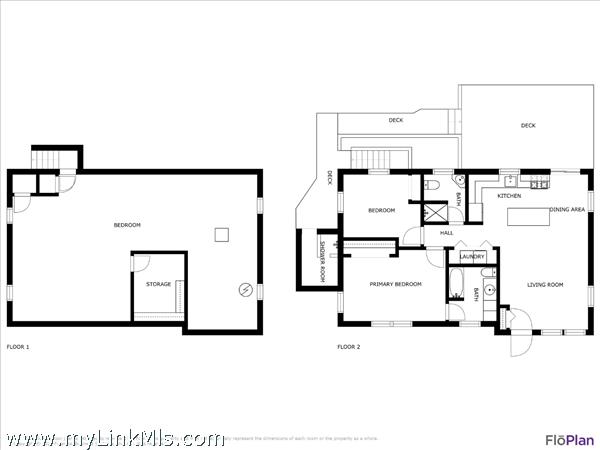
Second Dwelling Desc: A detached guest house (1999) delivers privacy and comfort with a single-story open-concept layout featuring stainless steel appliances and breakfast bar island in the kitchen, opening into the dining and living spaces under lofted ceilings. Seamless indoor-outdoor living is enhanced by sliders from the dining room to the enormous back deck with bench seating, and a covered front porch - both are ideal for relaxing or entertaining. Two well-appointed bedrooms include a primary suite with an en-suite bath and a second full bath accessible from the hall. A full basement with exterior access offers exceptional storage or potential for additional finished space. Outdoor shower with dressing area.
Dishwasher: Stainless Steel
Washer: Yes
Dryer: Yes
Fridge: Stainless Steel
Stove: Stainless Steel
TV: Satellite
Listing agency: Sandpiper Realty