

Vineyard Village Realty
Feel free to call or text anytime to (413) 250-9090 to discuss any property. Best regards, Michele Casavant
LINK ID: 44248
Vineyard Haven
30 Water Gate Road
$4,695,000
 Request More Info
 Send To A Friend
 Map It
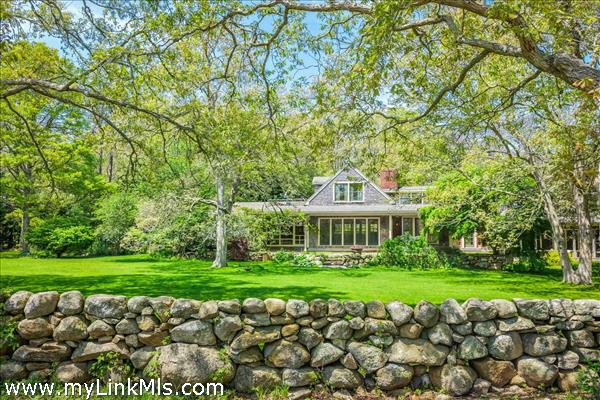
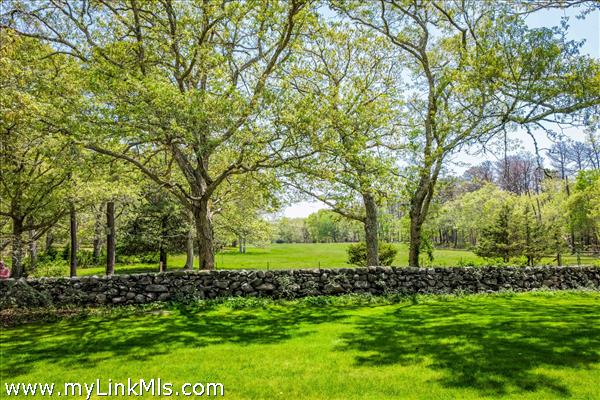
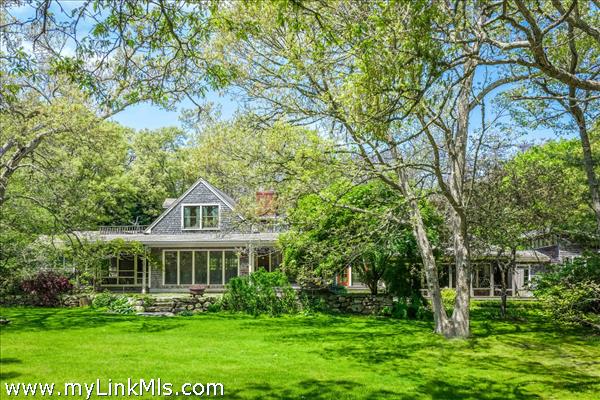
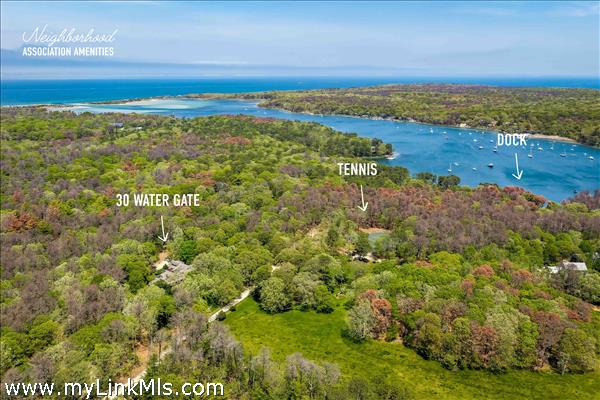
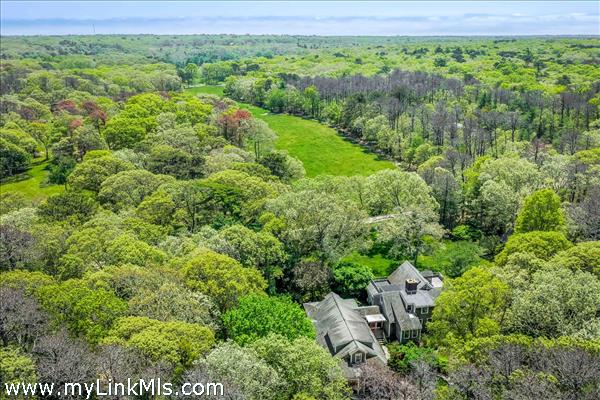
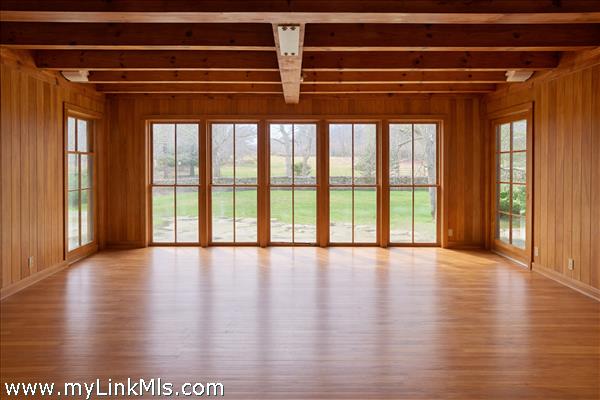
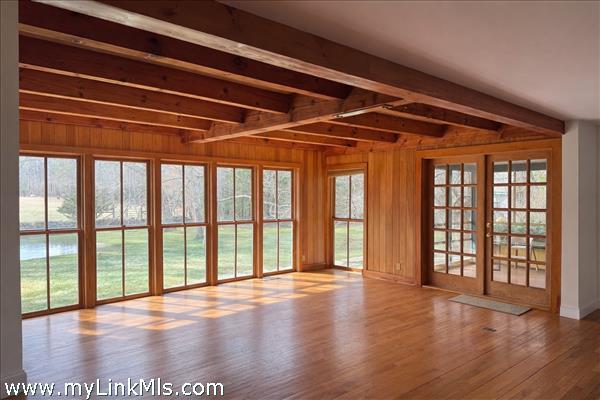
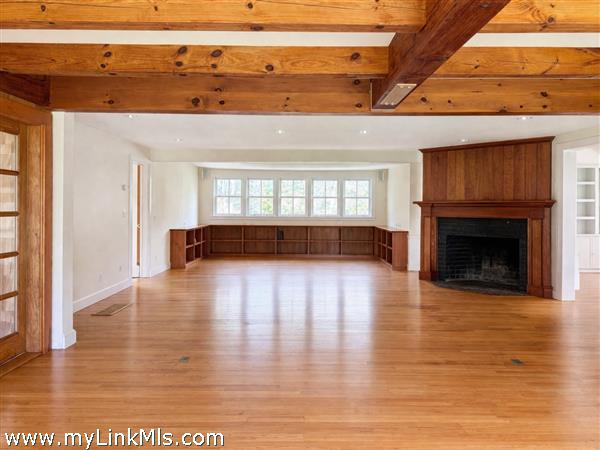
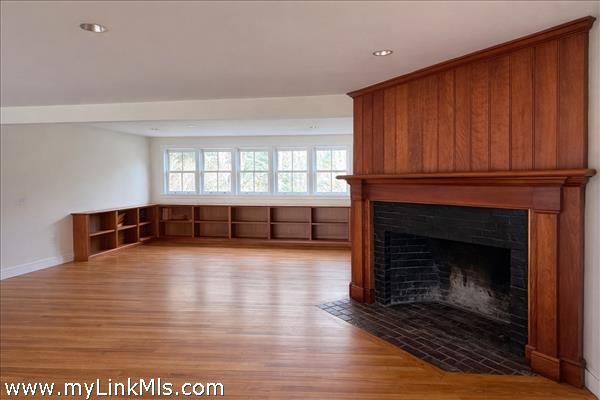
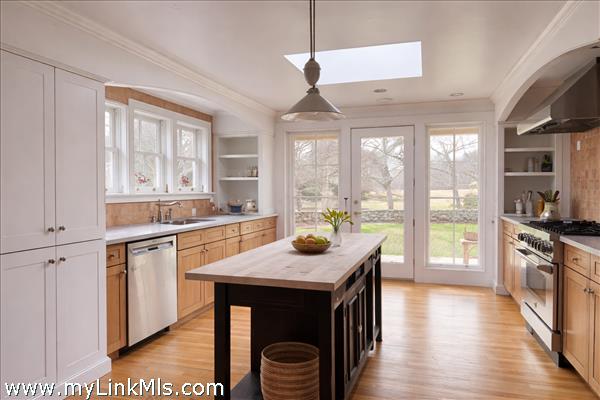
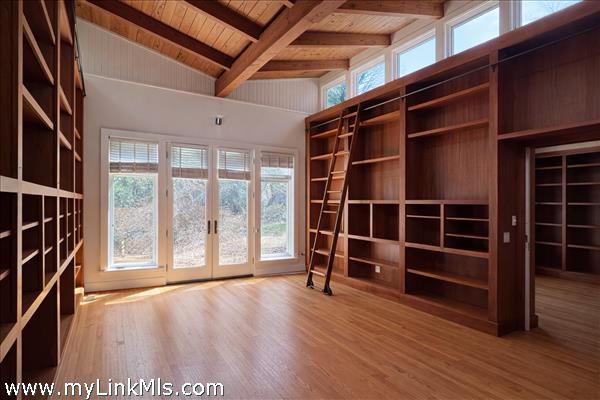
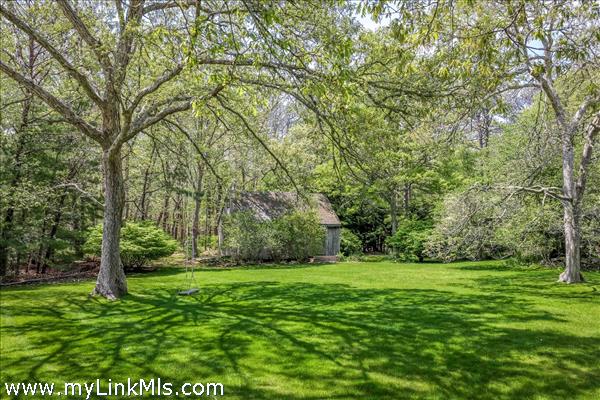
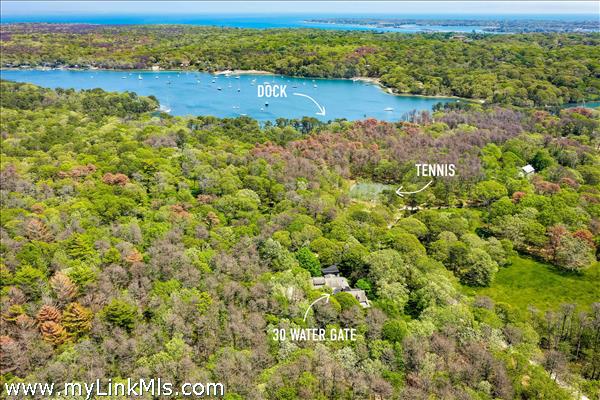
Set privately in one of Vineyard Haven’s most tranquil enclaves, 30 Water Gate Road is a rare legacy offering defined by pastoral beauty and ready access to Lake Tashmoo. The nearly 5,000-square-foot residence offers five bedrooms and generous living spaces designed for both gathering and quiet retreat, with an effortless indoor-outdoor flow that embraces the surrounding landscape. Bedrooms are thoughtfully positioned on opposite wings of the home, with three on one side and two—along with a striking office—on the other. The primary suite is exceptionally private, overlooking neighboring lawns, gardens, and the conservation land. The main living room is warm and inviting, anchored by a massive wood-burning fireplace and complemented by beautiful hardwood floors. A chef’s kitchen connects seamlessly to both indoor and outdoor living areas, ideal for entertaining. An attached two-car garage adds convenience. The grounds feature a wide-open lawn bordered by a classic stone wall, mature plantings, and established garden beds, including a fenced vegetable garden. A post-and-beam barn/boathouse offers flexible space for storage, recreation, or workshop use. Ownership includes access to neighborhood tennis courts and a dock on Lake Tashmoo, making it easy to enjoy morning paddles, sunset swims, and the best of Vineyard coastal living. A property of this scale, setting, and heritage rarely comes to market—an opportunity to carry forward a truly special family estate that combines an "up-island" feel with the convenience of nearby shops and restaurants.
Property Details
Baths: 4
Half Baths: 1
Rooms: 13
Living Space: 4816 sf
Acreage: 2.00
Water Frontage: None
Outdoor Spaces: Community Tennis Court, Beach Access - Public, Garden, Patio, Porch - Screened, Beach Access - Deeded
Features: Central A/C, Insulation, Outdoor Shower
Year Built: 1980
Year Renovated: 1999
Second Dwelling: None
Zoning: R3A
Water: Well
Sewer: Septic
Lead Paint: Unknown
Heat: Oil\FHA
Foundation: Irregular
First Floor Beds: 2
Fireplaces: 1
Flooring Type: Hardwood/Tile
Yard Type: Spacious lawn
Parking: Peastone Driveway
Basement: Unfinished basement for storage. Part crawl space.
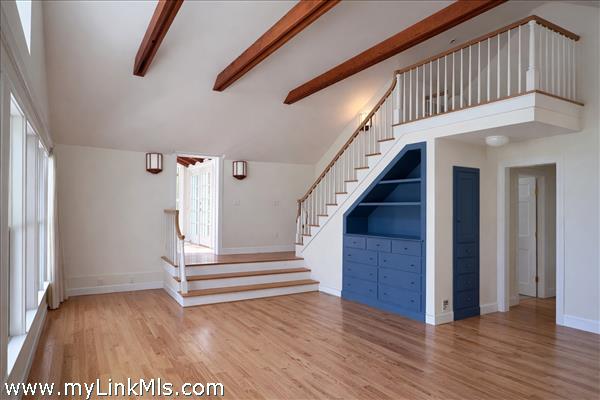
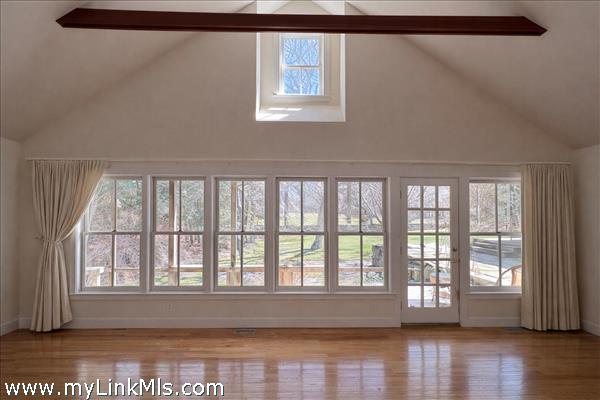
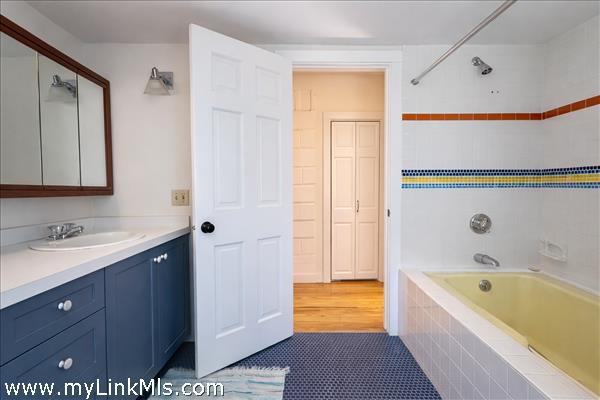
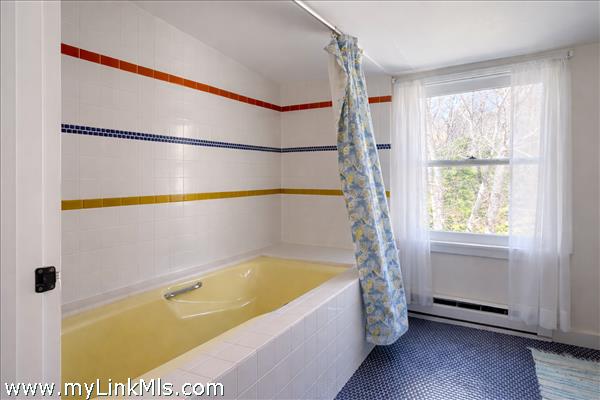
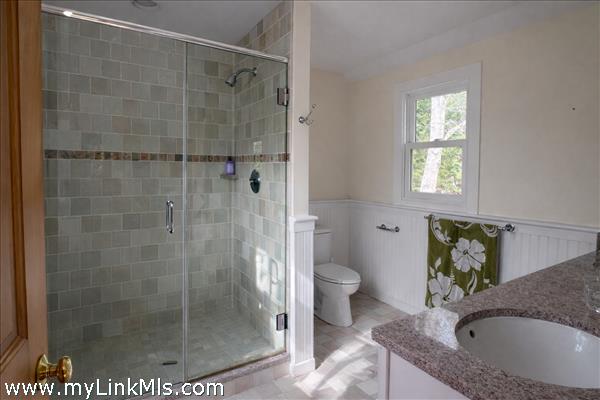
Floor 1: Two wings of the house - one with the kitchen, laundry, a large living room with fireplace, and the primary suite and the second with a living room with cathedral ceiling, two full bathrooms, a den and the office on the end.
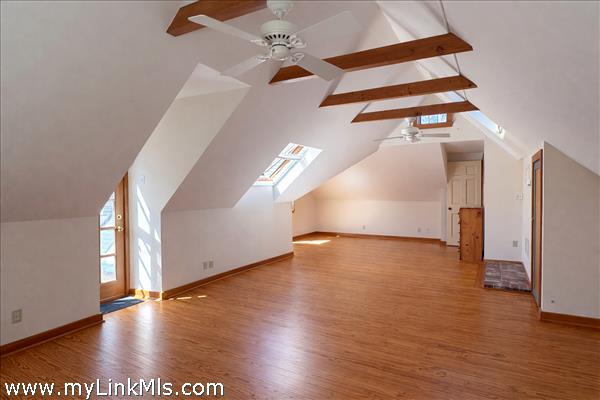
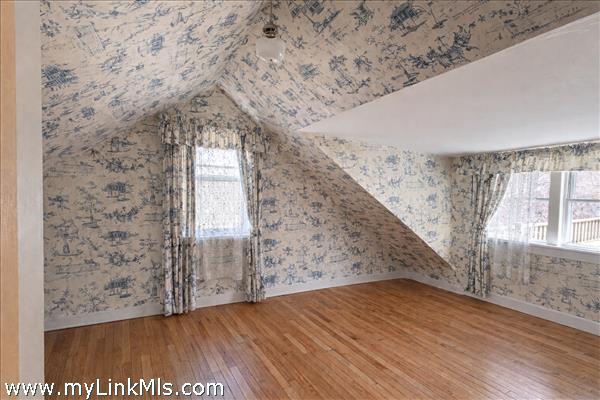
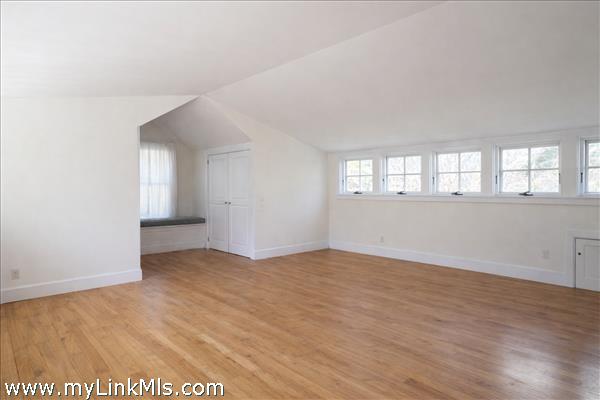
Floor 2: Two sections upstairs - one with two bedrooms and a full bathroom and the second with a landing and a spacious bedroom.
Floor 3:
Other Buildings: Barn for storage/rec space/workshop.
Second Dwelling Desc:
Dishwasher: Y
Washer: Y
Dryer: Y
Fridge: Y
Stove: Y
TV: Cable
Listing agency: Studio Realty