

Vineyard Village Realty
Feel free to call or text anytime to (413) 250-9090 to discuss any property. Best regards, Michele Casavant
LINK ID: 44254
Vineyard Haven
110 Clover Hill Drive
$1,495,000
 Request More Info
 Send To A Friend
 Map It
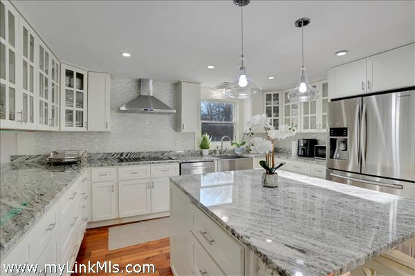
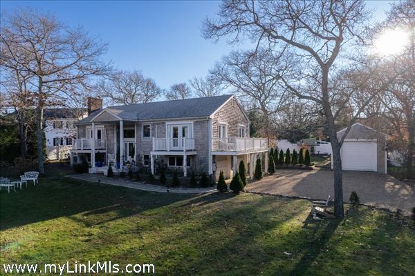
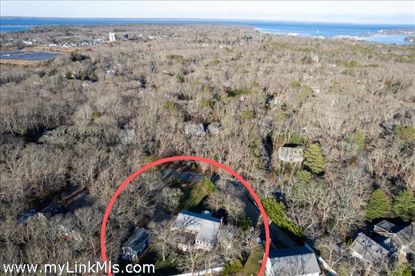
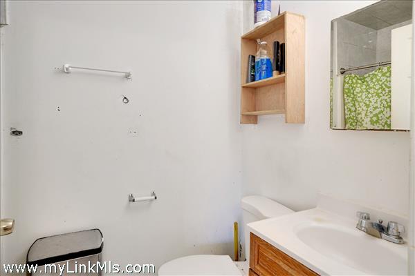
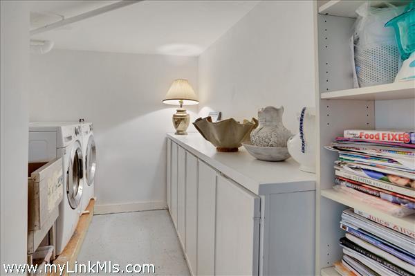
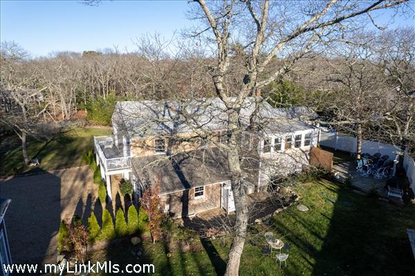
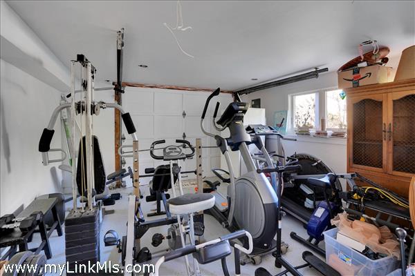
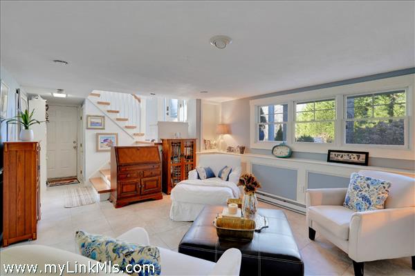
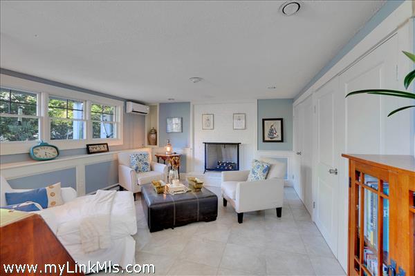
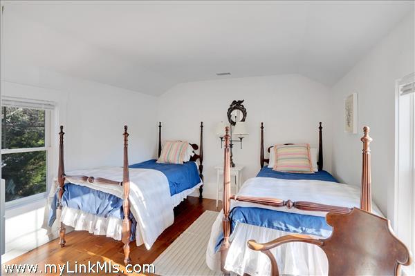
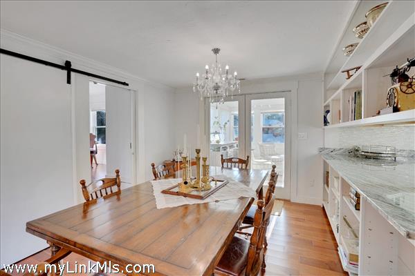
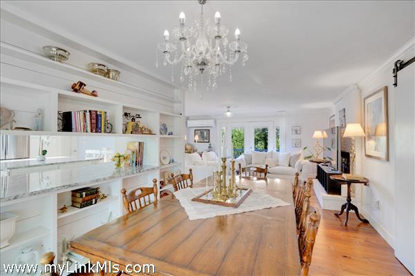
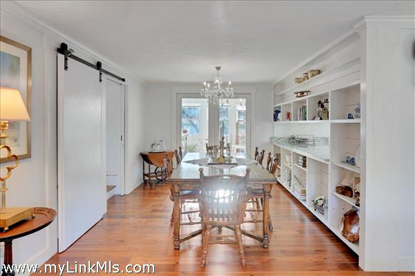
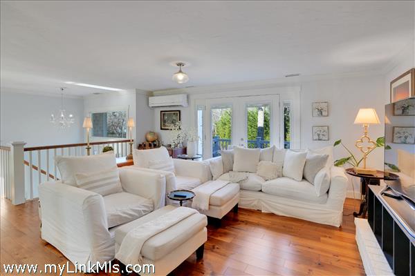
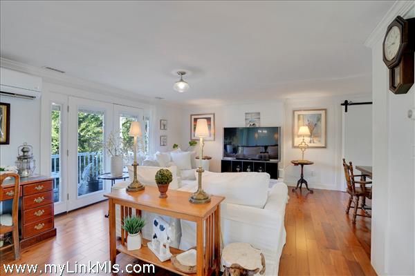
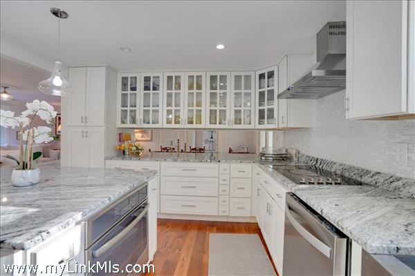
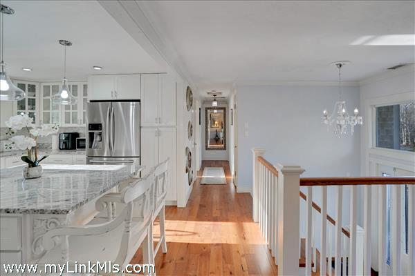
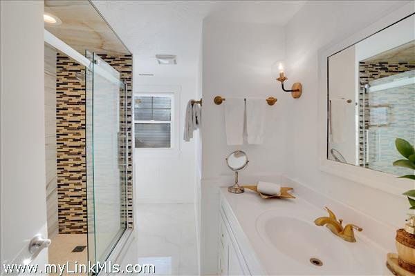
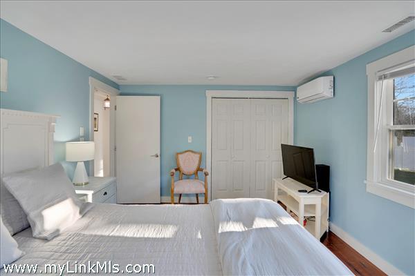
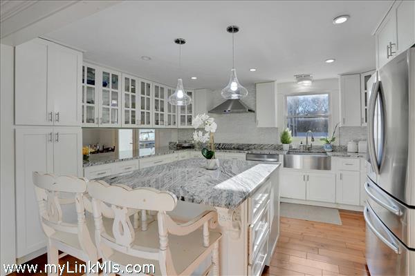
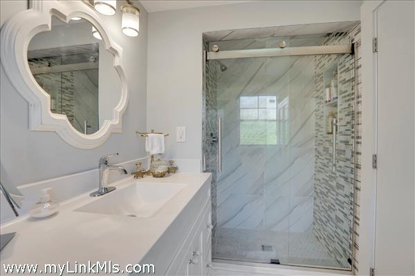
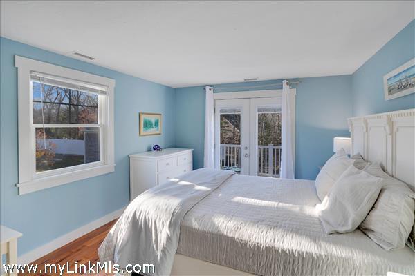
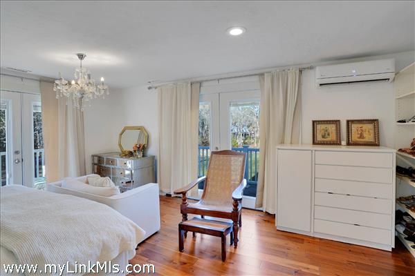
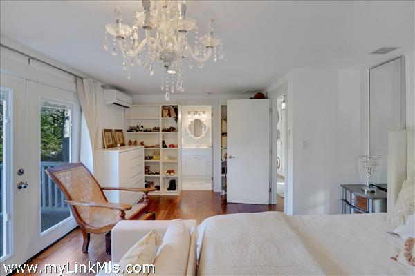
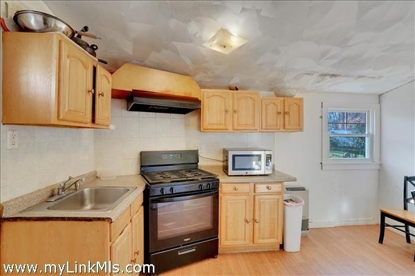
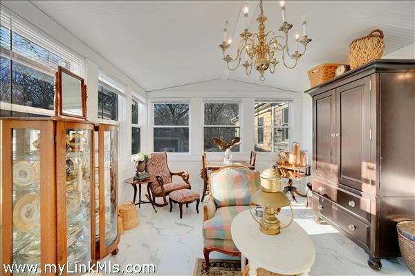
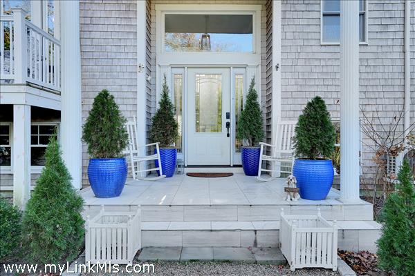
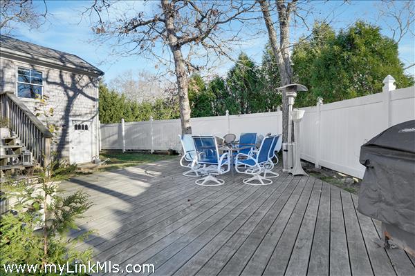
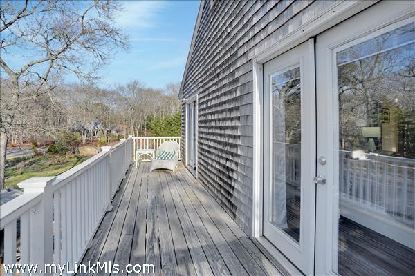
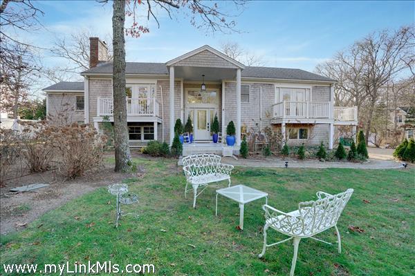
Minutes to downtown and the ferry, this updated year-round home checks every box buyers are asking for right now: space, flexibility, and a move-in ready setup in a highly convenient location. 3 bedrooms, 4 bathrooms, and over 3,000 sq ft of living space, including a private lower-level apartment ideal for guests, extended family, or income potential. The main level offers hardwood floors, a renovated kitchen with granite countertops and stainless appliances, and an open living/dining area with fireplace that flows effortlessly for everyday living and entertaining. The primary suite features a private bath and balcony access. The lower level adds a second living/media room, fireplace, laundry, and direct access to the garage. So many upgrades are already done: new roof (2019), 7 mini-splits, updated kitchen and baths, new windows and doors, plus a bright enclosed sunroom. Outside, enjoy a fenced yard, multiple balconies, outdoor shower, firepit, and grilling area, along with a detached garage for boat or vehicle storage. Set on a quiet cul-de-sac with access to 109 acres of trails just beyond your doorstep. Waterloo Biofilter septic system in place (no upgrade required). Title V passed. Water line tested and passed. 4,568 gross sq ft. A rare combination of size, condition, and location this close to town.
Property Details
Baths: 4
Half Baths: 0
Rooms: 6
Living Space: 3072 sf
Acreage: 0.52
Water Frontage: None
Outdoor Spaces: Deck, Garden, Porch, Beach Access - Public, Covenants
Features: Insulation, Mini-Split Heat/AC, Outdoor Shower
Year Built: 1980
Year Renovated: 2023
Second Dwelling: None
Zoning: R20
Water: Town
Sewer: Septic
Lead Paint: Unknown
Heat: Gas\FHA
Foundation: Poured
First Floor Beds: 1
Fireplaces: 2
Flooring Type: Wood/Tile
Yard Type: Large front and back yard
Parking: Ample off street
Basement:
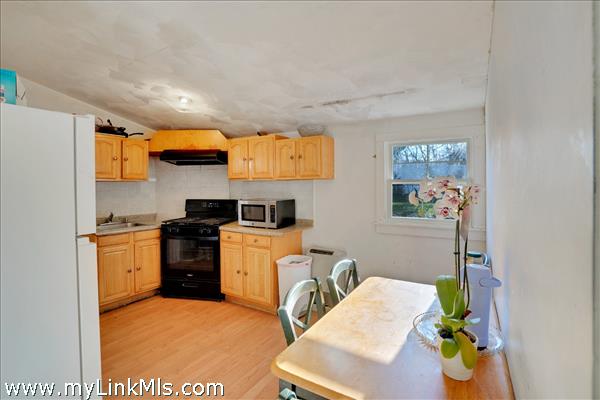
Floor 1: The lower level is designed for flexibility, featuring a second living/media room with fireplace, ample storage, laundry, direct garage access, and a private studio apartment ideal for guests or extended stays.
Floor 2: Open-concept upper level with renovated kitchen, breakfast bar, dining, and living area with fireplace. Includes private office, four-season sunroom, full bath, primary suite with en suite, and second bedroom with multiple private balconies.
Floor 3: N/A
Other Buildings: Spacious detached garage with room for your vehicle, boat, and all the extras that come with Vineyard summers.
Second Dwelling Desc:
Dishwasher: Yes
Washer: LG
Dryer: LG
Fridge: 2
Stove: 2
TV: Cable
Listing agency: Feiner Real Estate