

Vineyard Village Realty
Feel free to call or text anytime to (413) 250-9090 to discuss any property. Best regards, Michele Casavant
LINK ID: 44326
Vineyard Haven
51 Summer Street
$1,369,000
 Request More Info
 Send To A Friend
 Map It
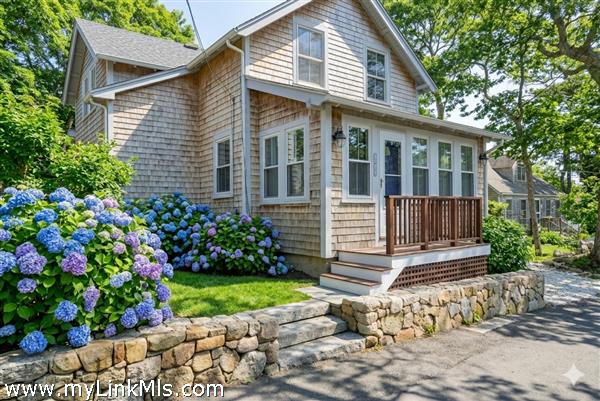
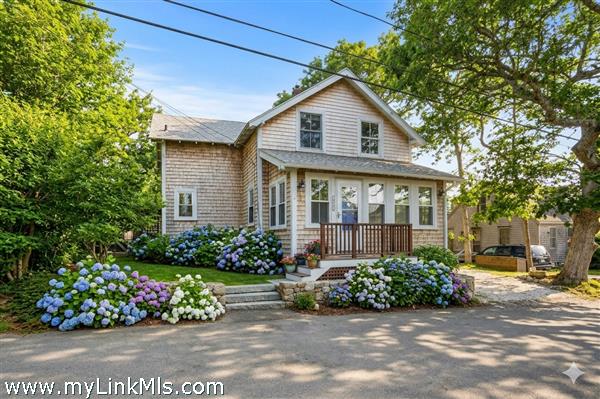
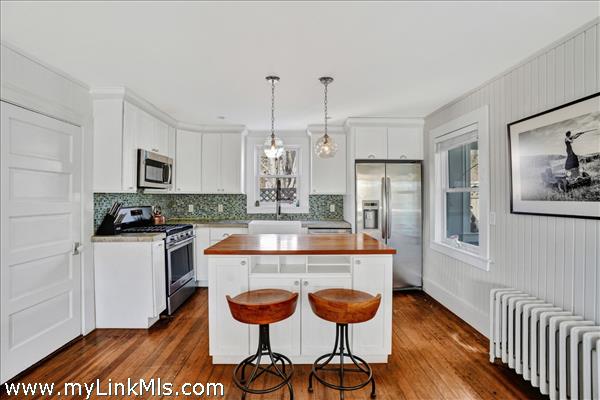
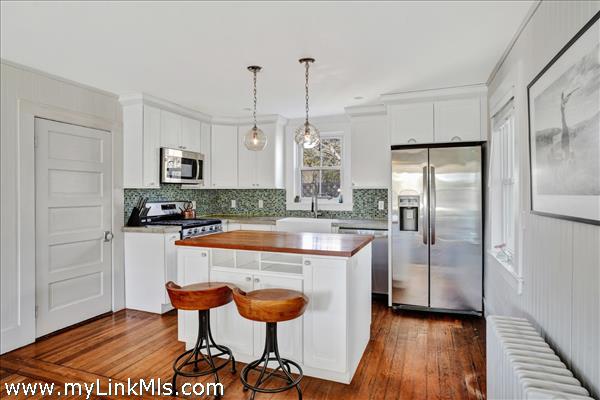
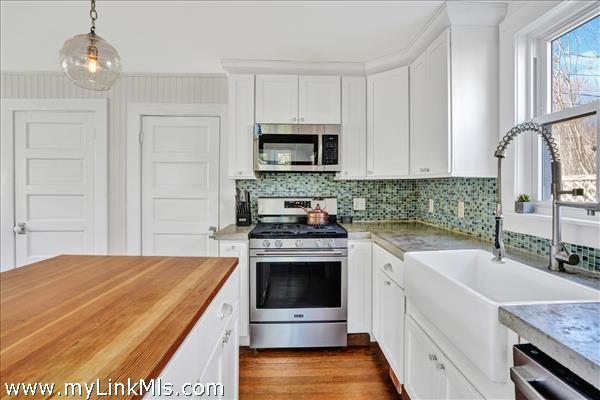
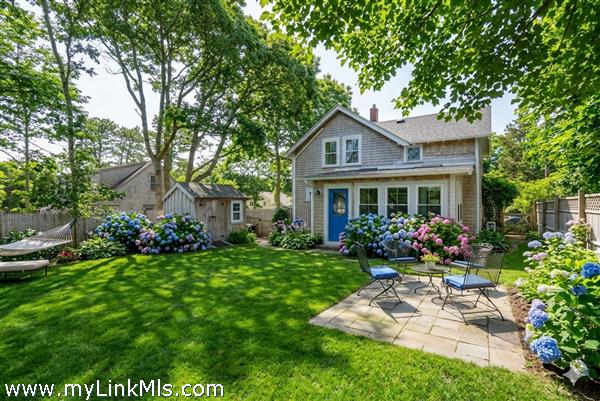
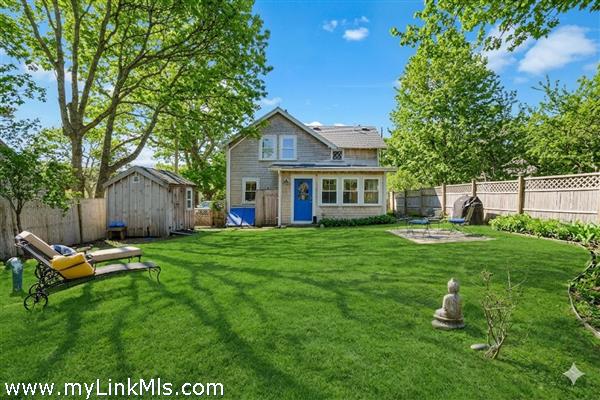
Rare under-$1.4M value story in Vineyard Haven. In a Martha’s Vineyard price range where buyers are often choosing between smaller homes, dated interiors, limited bath count, or properties needing immediate improvements, 51 Summer Street offers a cleaner path. This updated 4-bedroom, 2.5-bath home features 1,783 square feet of well-planned living space in a convenient Vineyard Haven setting near restaurants, shops, harbor activity, and ferry service. The home is designed for practical Island living, with comfortable gathering spaces, an updated kitchen, flexible bedroom layout, and the ease of move-in-ready condition. For buyers who want to enjoy Martha’s Vineyard without beginning their ownership with a renovation list, this property stands out. At $1,369,000, 51 Summer Street is not the lowest-priced home in the under-$1.4M market — it is one of the stronger value stories, offering meaningful square footage, functional bedroom/bath configuration, and updated condition in one of the Island’s most accessible year-round locations.
Property Details
Baths: 2
Half Baths: 1
Rooms: 6
Living Space: 1783 sf
Acreage: 0.11
Water Frontage: None
Outdoor Spaces: Beach Access - Public, Garden
Features: Insulation, Outdoor Shower
Year Built: 1950
Year Renovated: 2014
Second Dwelling: None
Zoning: R10
Water: Town
Sewer: Septic
Lead Paint: Unknown
Heat: Propane
Foundation:
First Floor Beds: 1
Fireplaces:
Flooring Type: 2
Yard Type:
Parking:
Basement: The full basement provides excellent functionality with easy access to the backyard. This level houses the new washer and new dryer, mechanicals, a new on demand hot water heater, and plentiful storage space. The open layout and direct outdoor access make it practical for year-round use and future expansion potential.
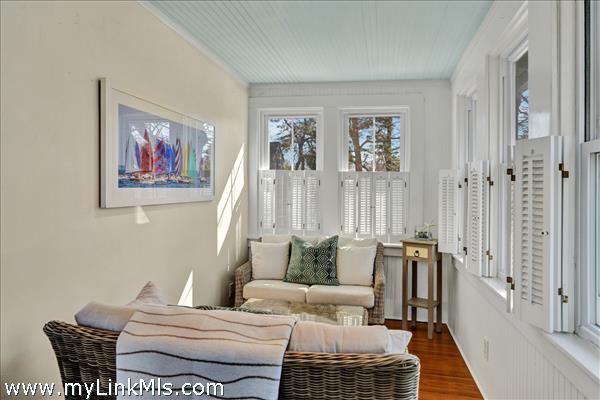
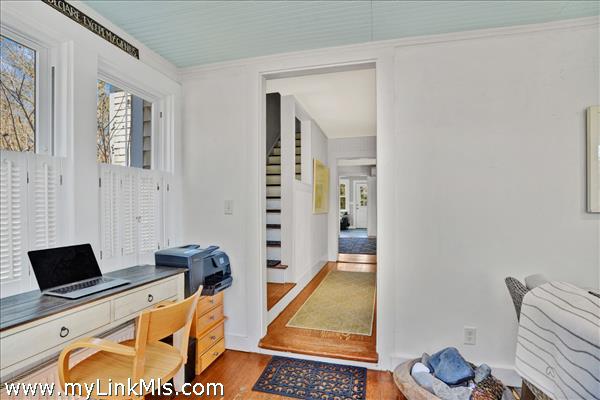
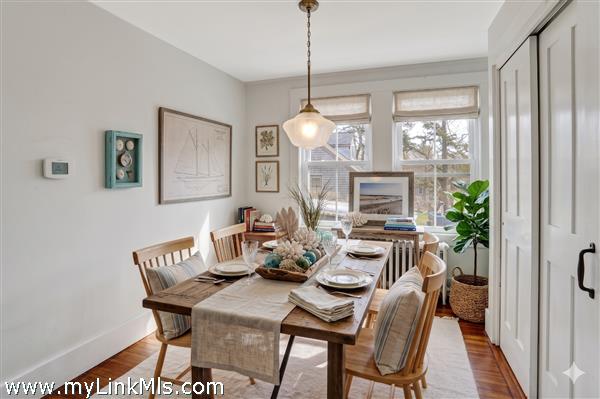
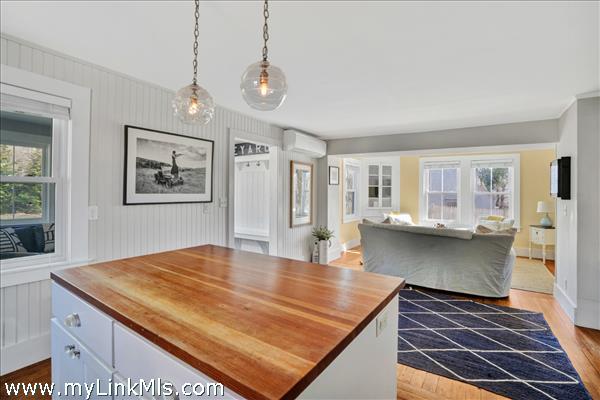
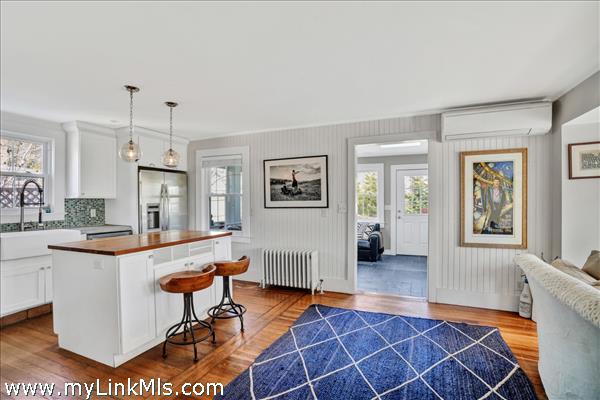
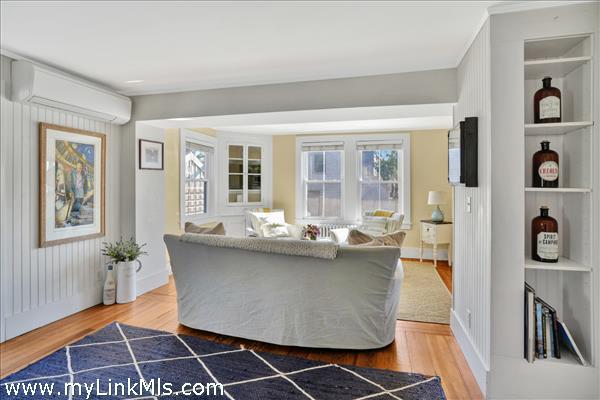
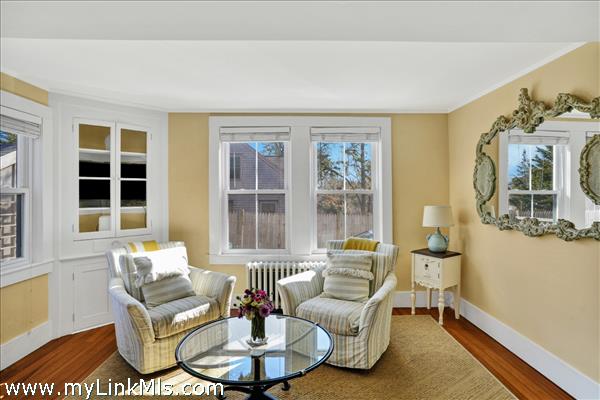
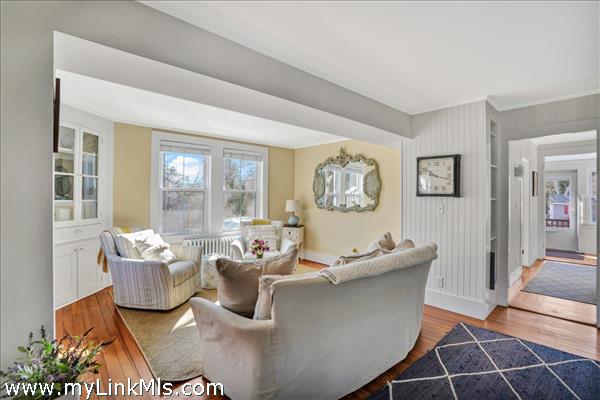
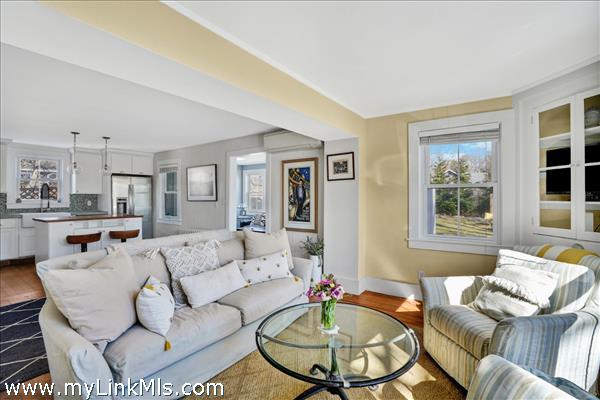
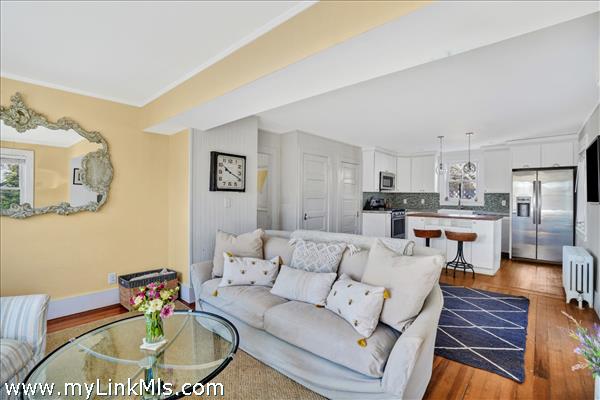
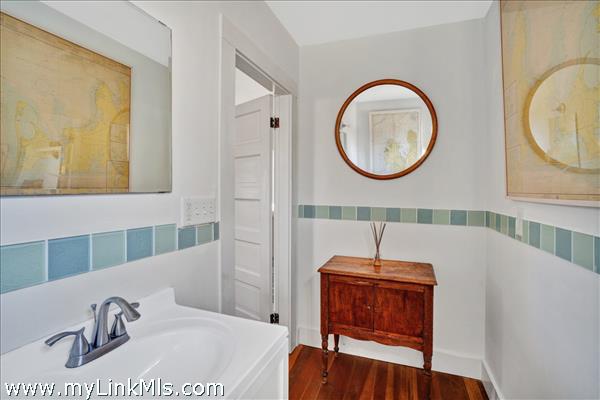
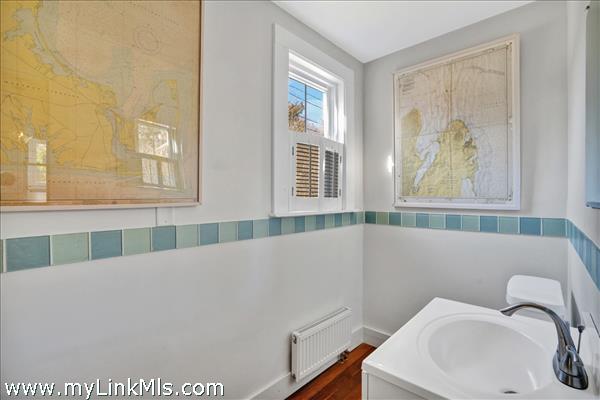
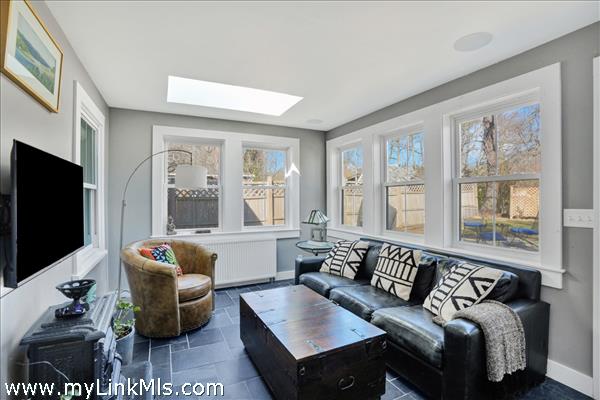
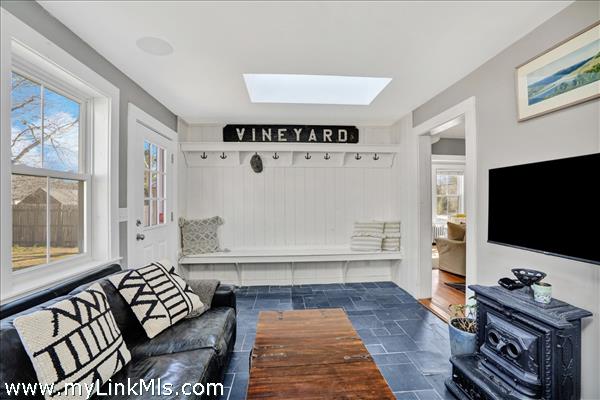
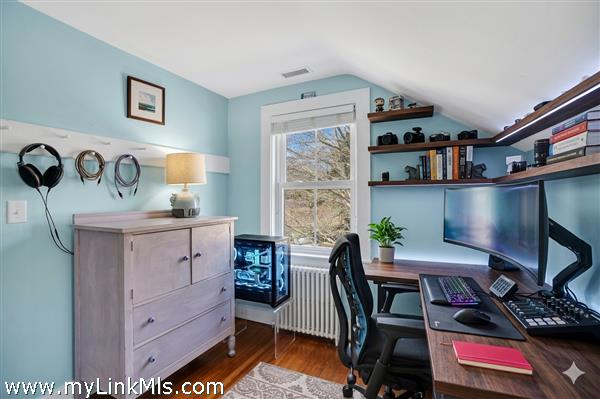
Floor 1: The front door opens into a bright and welcoming sitting room, a versatile space that can serve as a dining room, home office, or reading nook. The open-concept kitchen and living room form the heart of the home, featuring quality finishes, updated appliances, and generous natural light. Off this central area is a true den, ideal for a cozy TV room or additional lounging space. A half bath and practical mudroom area enhance everyday convenience. The first floor also includes a bedroom/bonus room, currently used as an office, that offers great flexibility for guests, work, or hobbies.
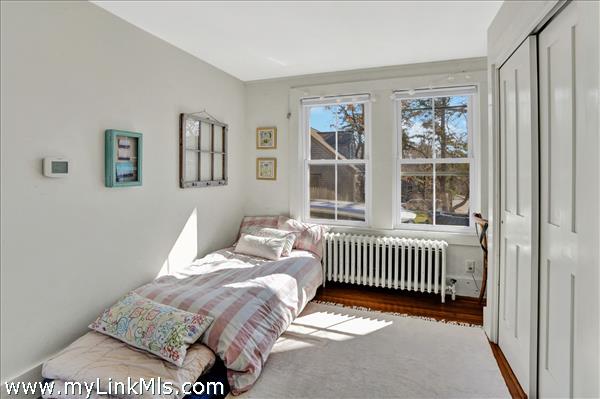
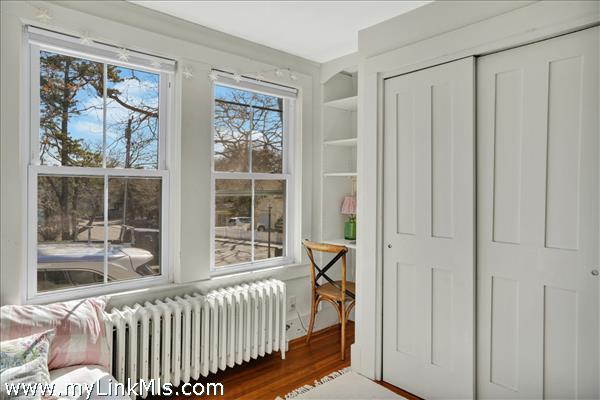
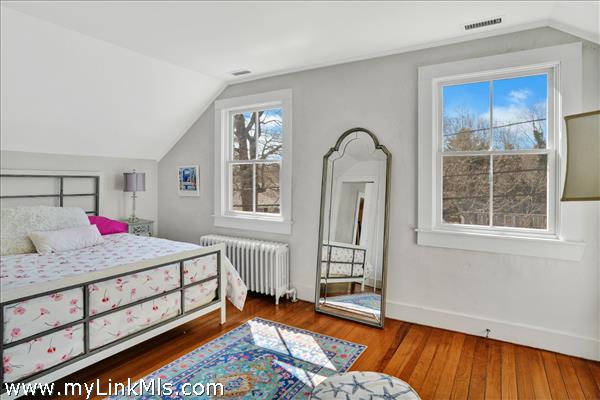
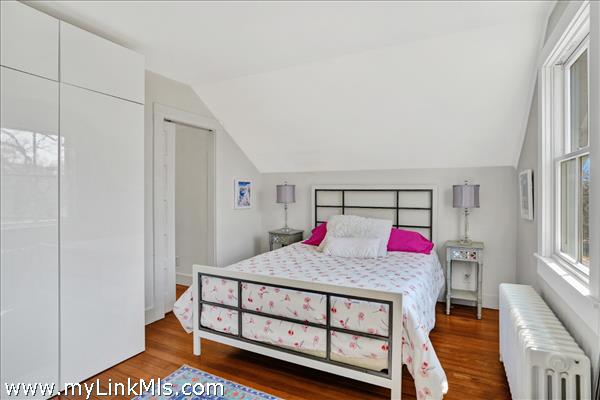
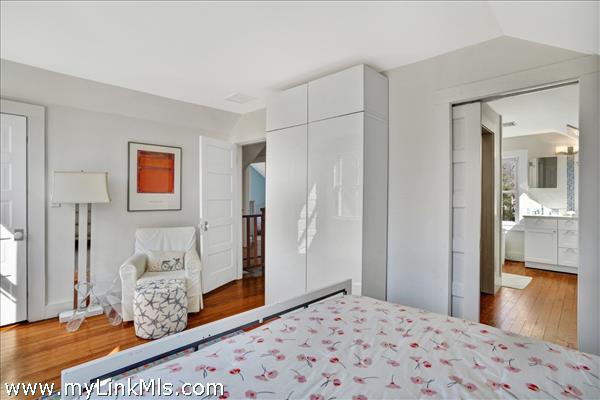
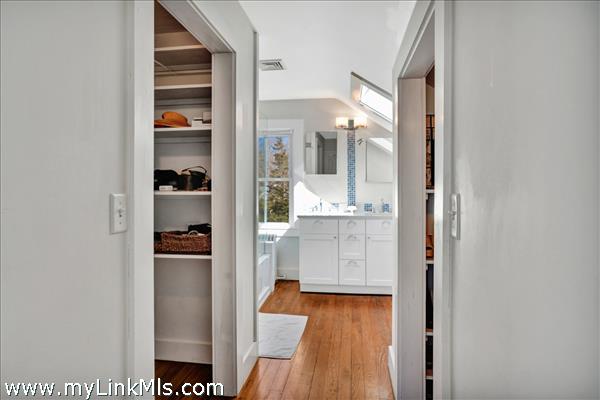
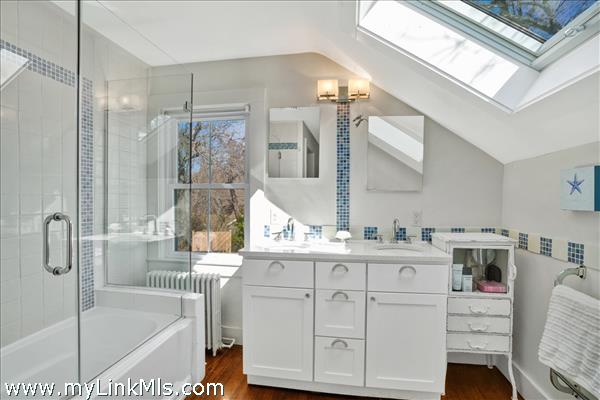
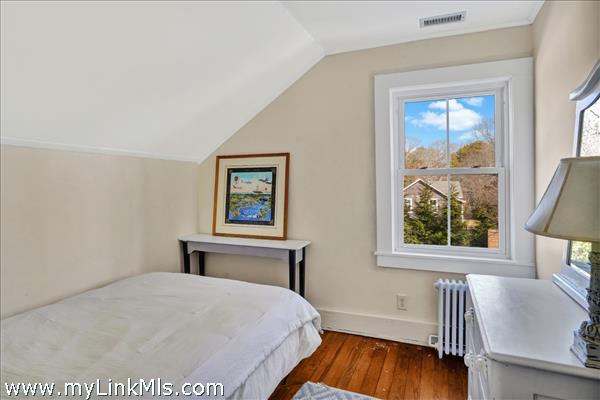
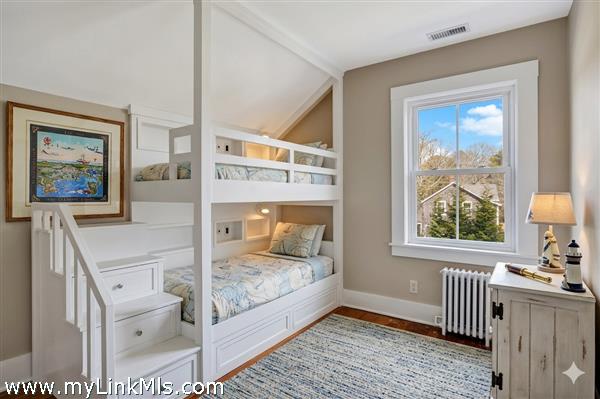
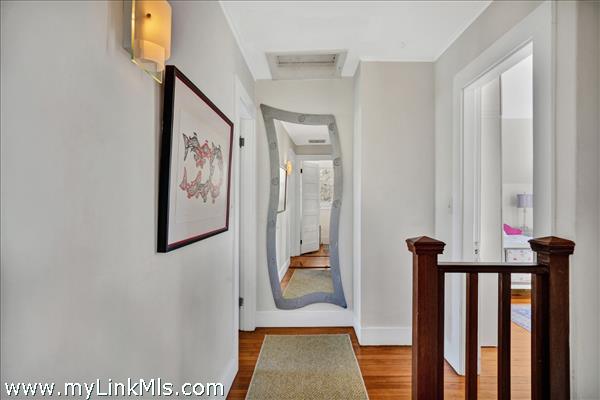
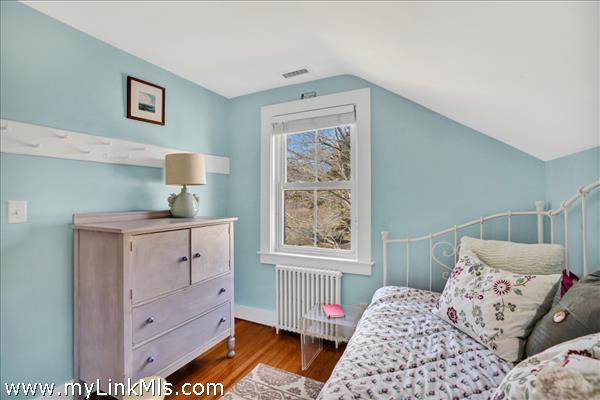
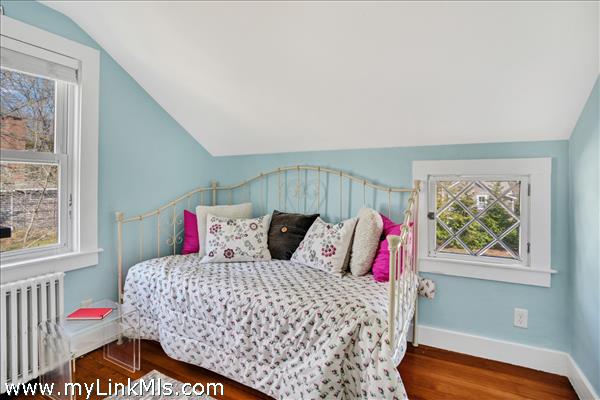
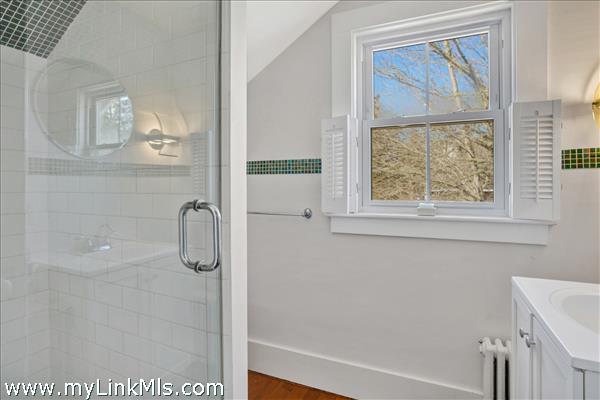
Floor 2: The second floor includes three bedrooms and two full baths. The spacious primary suite features an ensuite bathroom and generous closet space, providing a private and comfortable retreat. Two additional bedrooms—charming and filled with natural light—share a well-renovated full bath. The thoughtful layout and finishes create a bright, welcoming atmosphere throughout.
Floor 3:
Other Buildings:
Second Dwelling Desc:
Dishwasher:
Washer: GE
Dryer: GE
Fridge:
Stove: GE
TV: Cable
Listing agency: eXp Realty