

Vineyard Village Realty
Feel free to call or text anytime to (413) 250-9090 to discuss any property. Best regards, Michele Casavant
LINK ID: 44350
West Tisbury
10 Danls Way
$1,795,000
 Request More Info
 Send To A Friend
 Map It
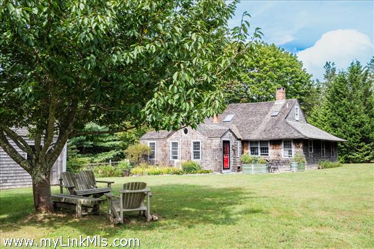
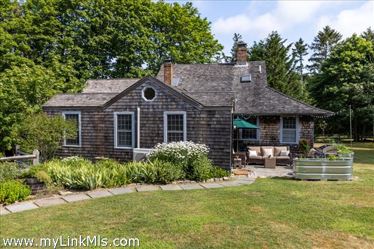
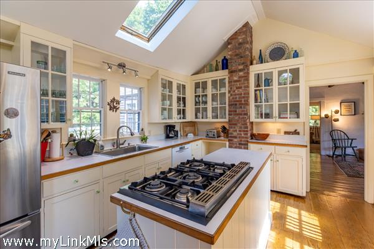
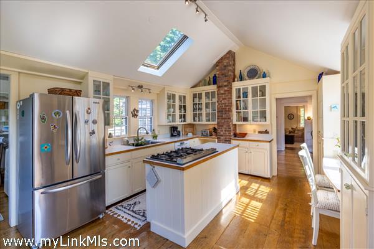
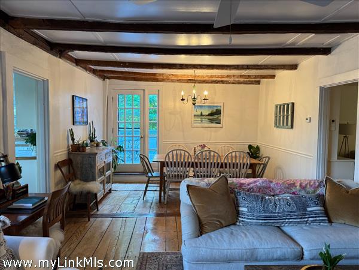
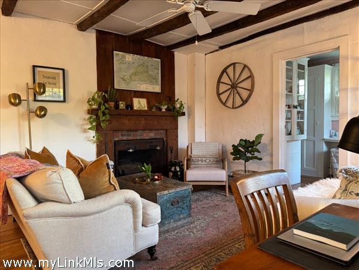
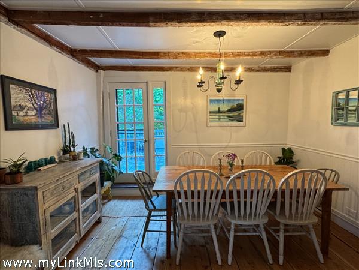
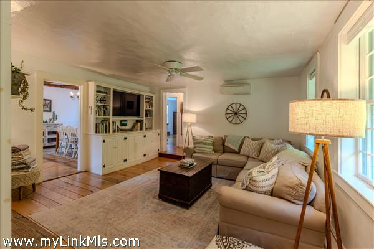
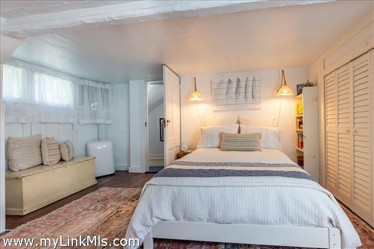
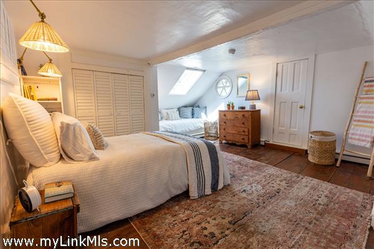
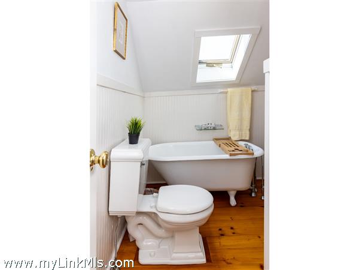
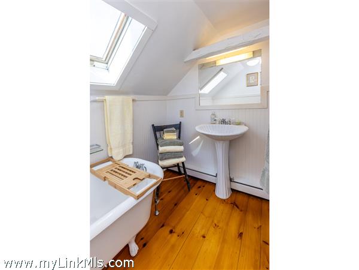
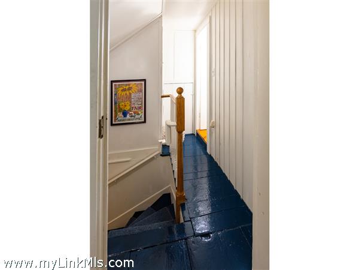
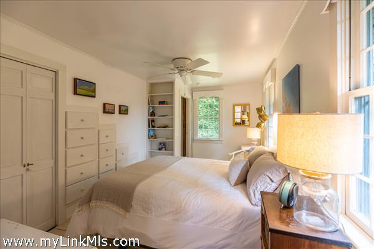
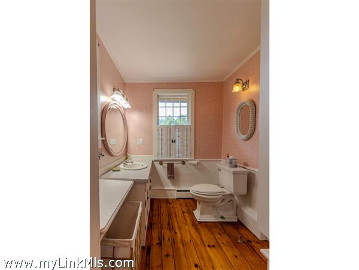
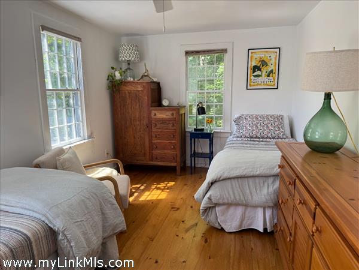
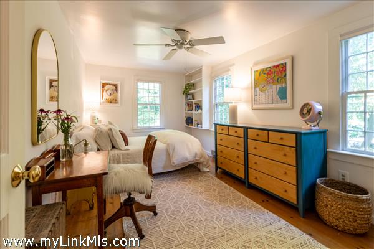
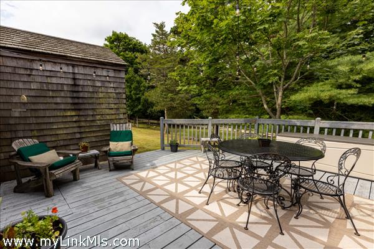
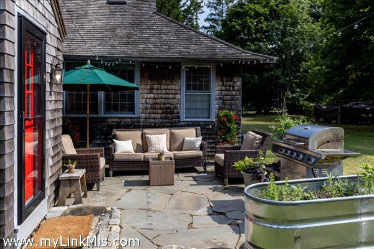
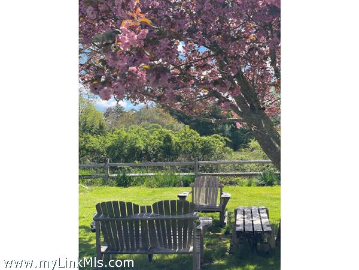
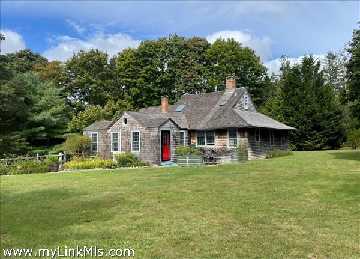
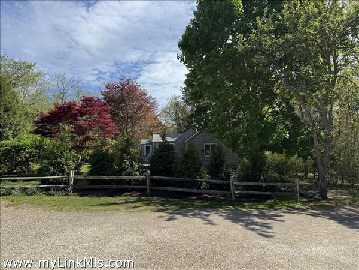
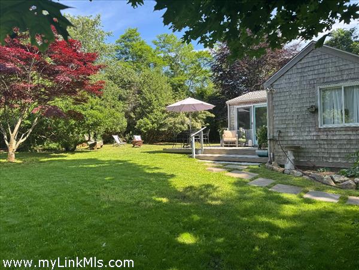
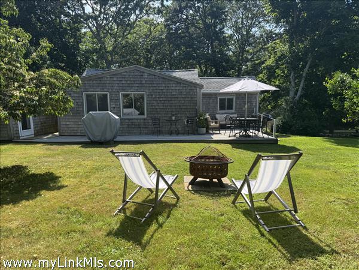
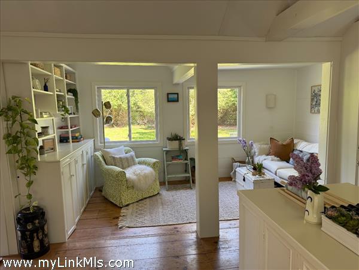
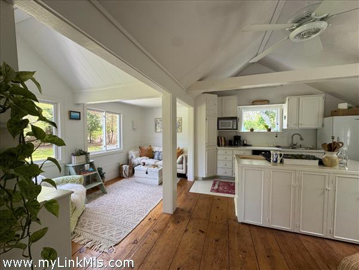
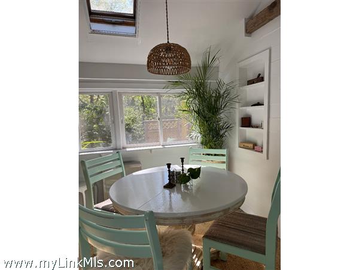
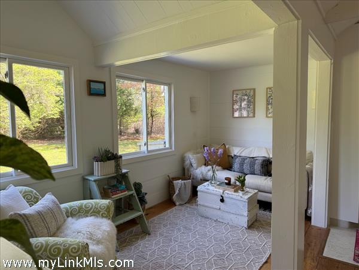
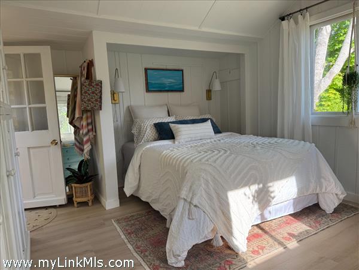
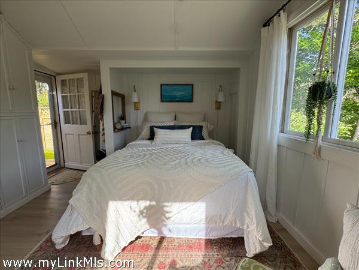
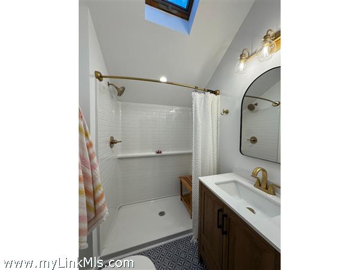
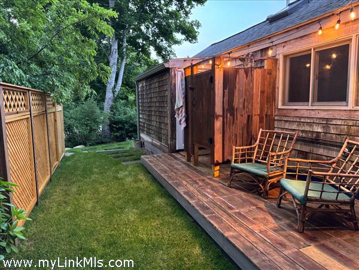
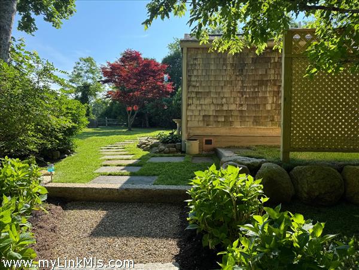
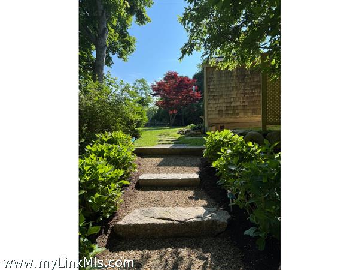
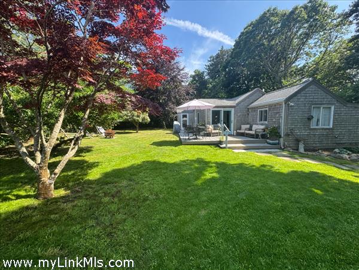
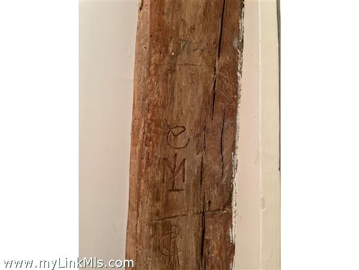
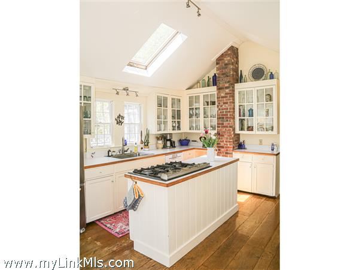
Historic West Tisbury Farmhouse with Guest Cottage Set on 1.27 acres in the heart of West Tisbury, this four-bedroom farmhouse and separate one-bedroom guest cottage offer a rare opportunity to create a quintessential Martha’s Vineyard family compound. Ideally located near Alley’s General Store, 7a Foods, and North Tisbury Village, the property also provides convenient access to beaches and up-Island towns. The main house blends historic Vineyard character with comfortable modern living. A bright kitchen with vaulted ceilings, center island, Verona gas range, and walk-in pantry opens naturally into the dining and sitting areas, where exposed beams, period plaster walls, wide pine floors, and one of two brick fireplaces create warmth and authenticity throughout. The first floor includes three bedrooms, a full bath, and a separate living room with built-ins and a second fireplace. Upstairs, the private fourth bedroom features original king’s wood, wide floorboards, custom millwork, and an additional full bath. Privately positioned at the rear of the property, the detached one-bedroom guest cottage offers excellent flexibility for guests, extended family, or rental income. Built in 1970, the cottage includes an open living area, bonus loft, spacious deck, outdoor shower, private yard, and separate parking. With expansive lawn space for entertaining, gardening, and outdoor enjoyment, this special West Tisbury property captures the timeless charm and relaxed lifestyle of Martha’s Vineyard. Both homes have passed Title V septic inspections.
Property Details
Baths: 3
Half Baths: 0
Rooms: 11
Living Space: 2552 sf
Acreage: 1.27
Water Frontage: None
Outdoor Spaces: Deck, Patio, Beach Access - Private
Features: Mini-Split Heat/AC, Outdoor Shower
Year Built: 1850
Year Renovated: 1980
Second Dwelling: Existing
Zoning: RU
Water: Well
Sewer: Septic
Lead Paint: Unknown
Heat: Oil\FHW
Foundation: mixed
First Floor Beds: 3
Fireplaces: 2
Flooring Type: 2
Yard Type: yes
Parking: yes
Basement: Partial Block part stone, part crawl
Floor 1: Kitchen, Full Bath, Sitting area Dining area, Living room, and 3 bedrooms
Floor 2: One bedroom One Bath
Floor 3:
Other Buildings: Guest Cottage: 1 bedroom 1 bath, Garage//Workshop, Garden Shed and Storage Outbuilding
Second Dwelling Desc: Single story cottage with updated mud room entry, open living dining area, 1 bedroom and 1 updated bathroom, outdoor shower, separate parking and yard
Dishwasher: yes
Washer: yes
Dryer: yes
Fridge: yes
Stove: yes
TV: Cable
Listing agency: Studio Realty