

Vineyard Village Realty
Feel free to call or text anytime to (413) 250-9090 to discuss any property. Best regards, Michele Casavant

LINK ID: 44353
Chilmark
146 Quenames Road
$35,000,000
 Request More Info
 Send To A Friend
 Map It
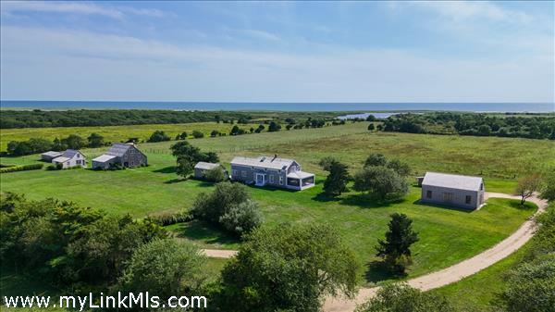
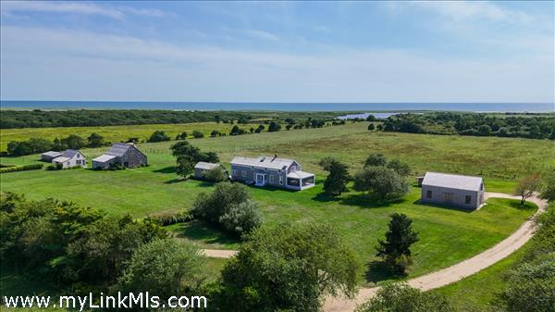
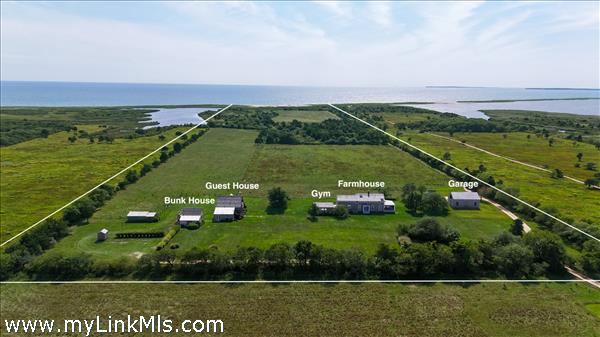
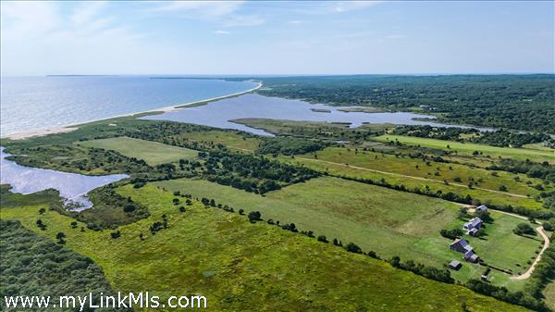
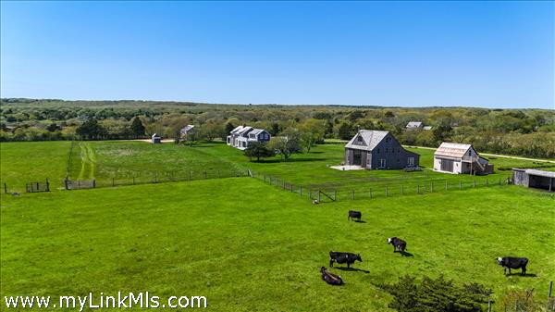
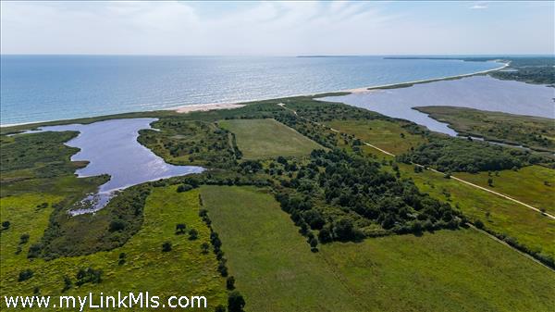
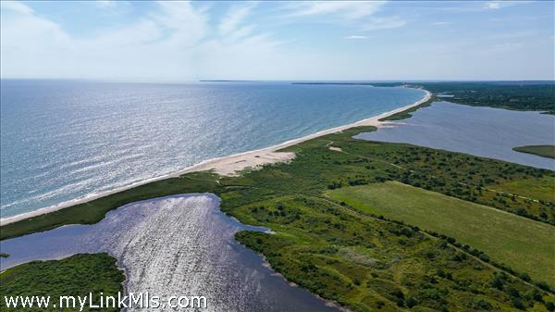
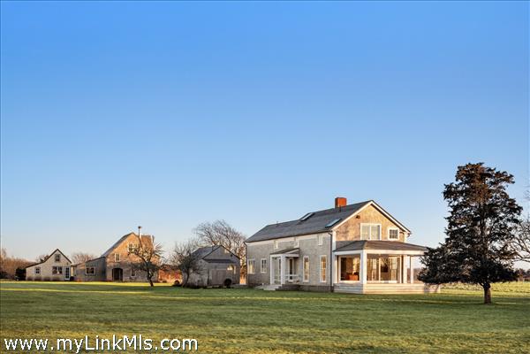
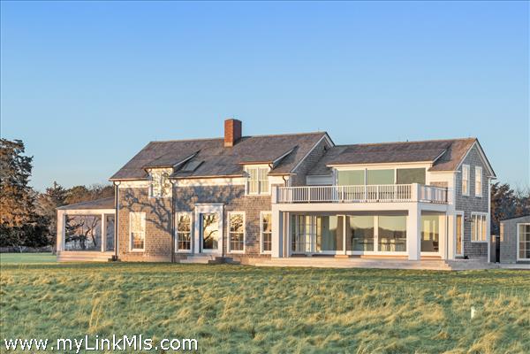
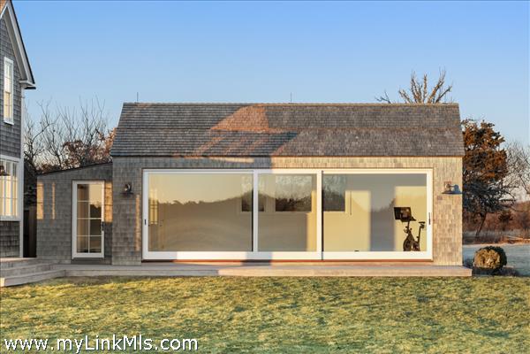
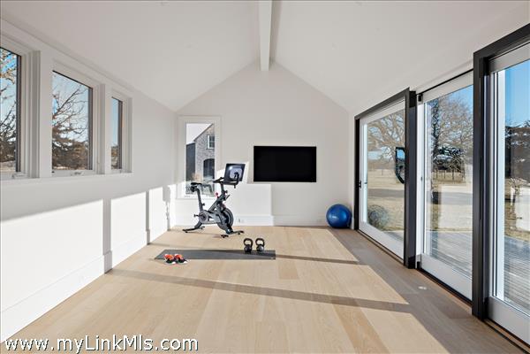
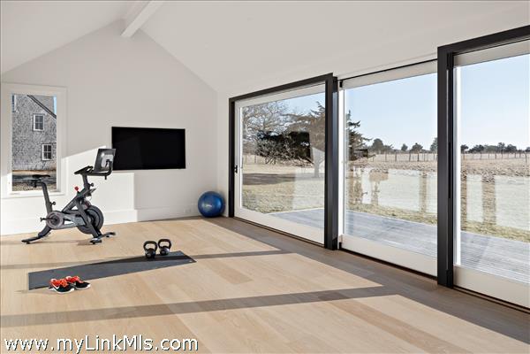
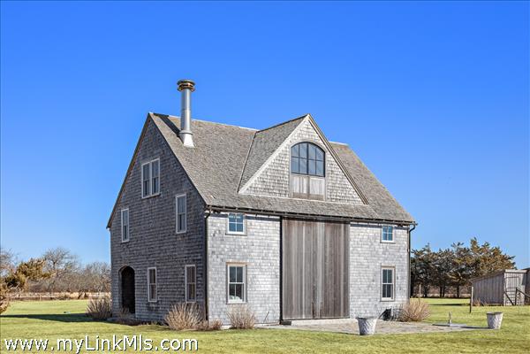
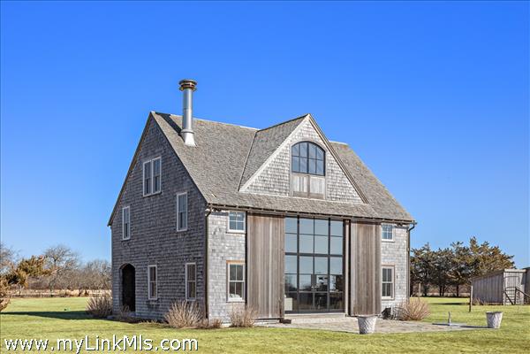
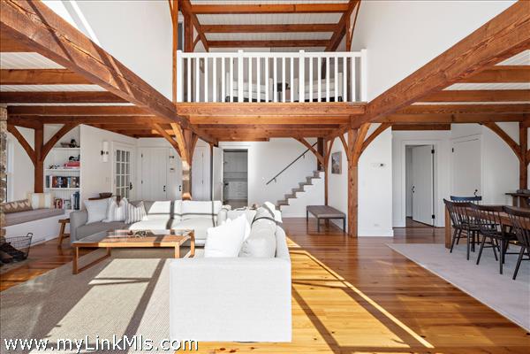
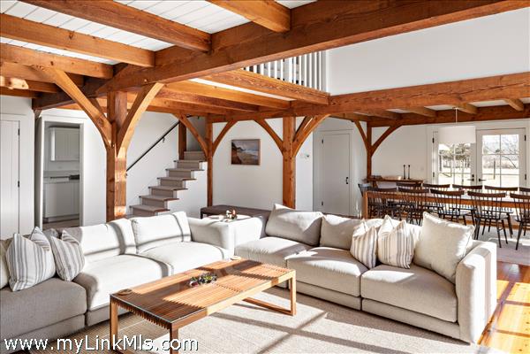
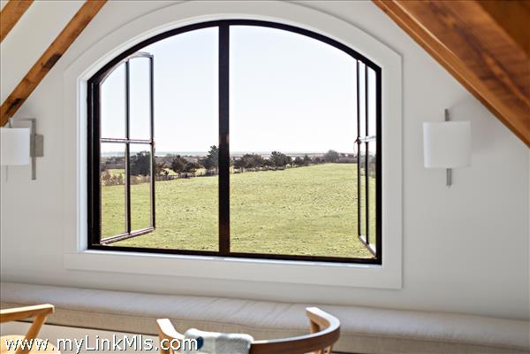
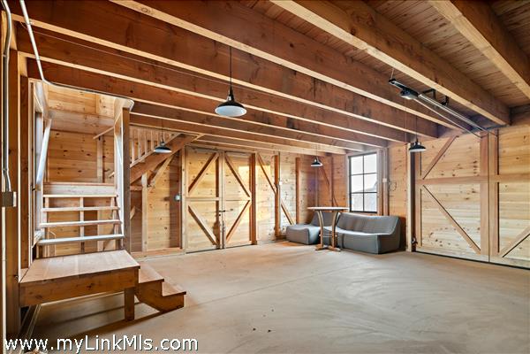
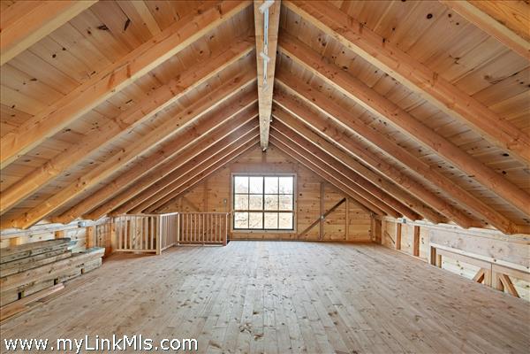
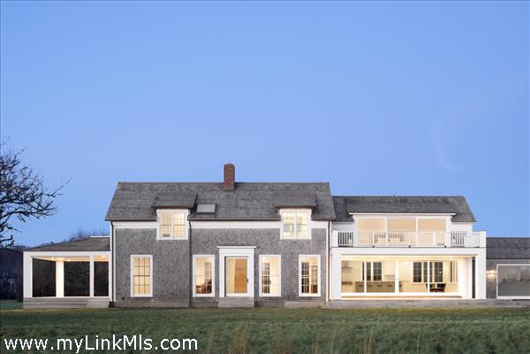
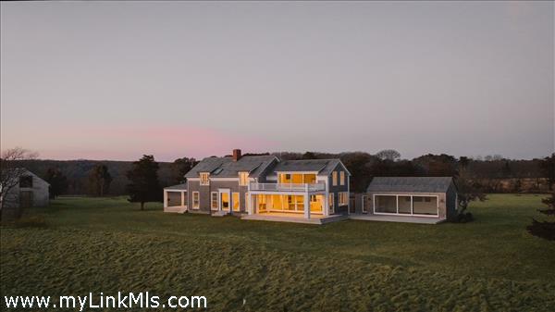
Set on 60 acres along one of the most private and unspoiled stretches of Atlantic coastline in Chilmark, this exceptional estate offers a rare combination of scale, privacy, and enduring coastal beauty. With over 800 feet of direct ocean frontage, the property commands expansive views while maintaining a true sense of seclusion, an increasingly scarce offering on Martha’s Vineyard. A gated drive winds through scenic farmland and open fields, running along the edge of Quenames Cove before arriving at your own white sand beach and the Atlantic Ocean. The setting is defined by open land and natural surroundings, creating a sense of space, privacy, and uninterrupted views. The compound consists of five thoughtfully crafted structures. The original 1842 Farmhouse has been meticulously restored and fully modernized, preserving its original character while introducing thoughtful updates, modern systems, and high-quality finishes. A detached structure offers flexible space for a gym or additional accommodations, while the Guest House and Bunk House retain their Vineyard charm, each benefiting from substantial upgrades. A newly constructed garage/barn with lofted storage is discreetly positioned nearby, complementing the functionality of the estate. The property offers both immediate livability and long-term significance. It represents far more than a residence, it is a generational holding defined by land, scale, and irreplaceability. Large, contiguous oceanfront parcels of this caliber are rarely brought to market, particularly in Chilmark, making this a truly one-of-a-kind offering. For those seeking exceptional privacy, scale, and enduring value, this estate stands as one of the most compelling oceanfront opportunities, not only on Martha’s Vineyard, but among coastal properties worldwide.
Property Details
Baths: 4
Half Baths: 4
Rooms: 19
Living Space: 6841 sf
Acreage: 60.00
Water Frontage: Oceanfront
Outdoor Spaces: Water Views, Deck, Patio, Gym, Beach Access - Private, Beach Access - Deeded, Porch, Porch - Screened, Garden
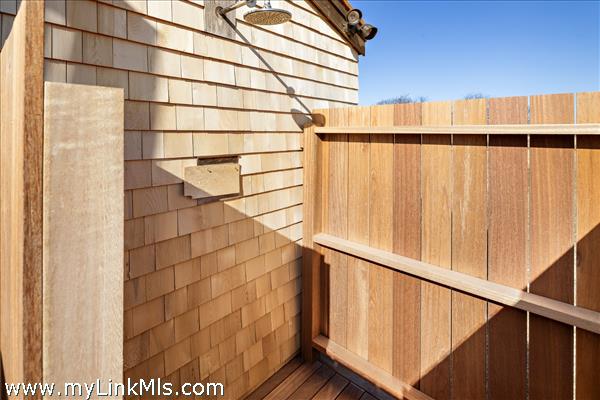
Features: Alarm, Central A/C, Insulation, Irrigation, Media Room, Mini-Split Heat/AC, Outdoor Shower
Year Built: 1991
Year Renovated: 2024
Second Dwelling: Existing
Zoning: RES
Water: Well
Sewer: Septic
Lead Paint: Unknown
Heat: Heat Pump
Foundation: Concrete
First Floor Beds: 0
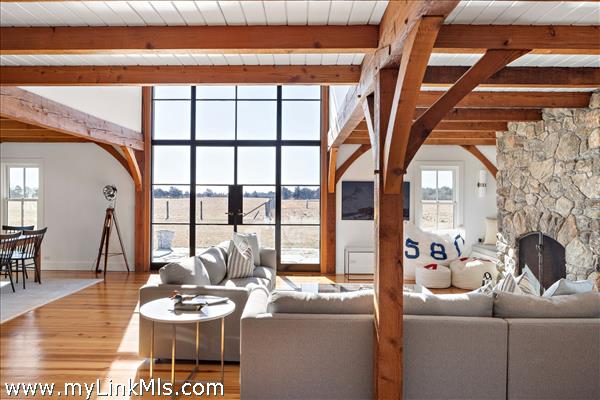
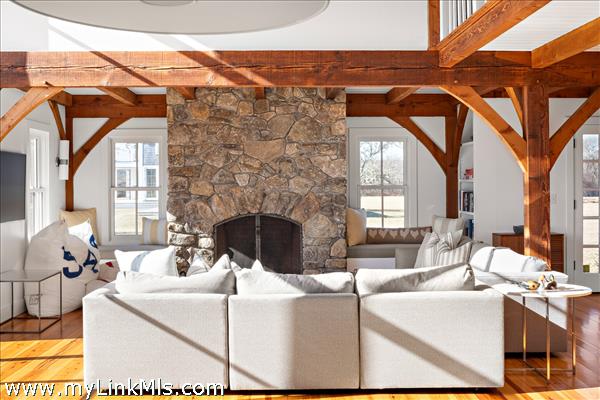
Fireplaces: 2, Farm House is gas, Guest House is wood
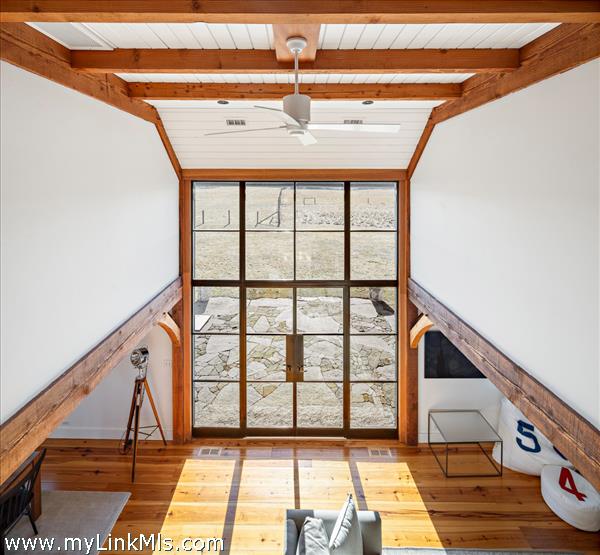
Flooring Type: White oak & antique heart pine
Yard Type: Grass and fields
Parking: Multiple locations to park
Basement: Combination of standing room and crawl space with a poured concrete foundation. Covered in spray foam insulation and fire-retardant paint coating. Includes storage space and required anti-flood measures per code for its flood plain location. No mechanical systems are housed in the basement due to flood plain regulations.
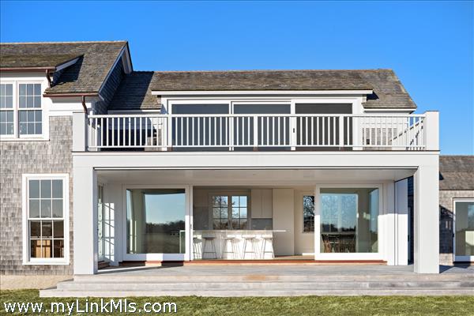
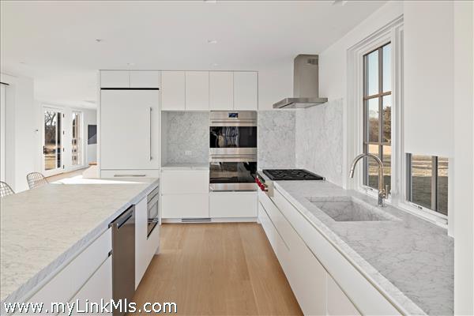
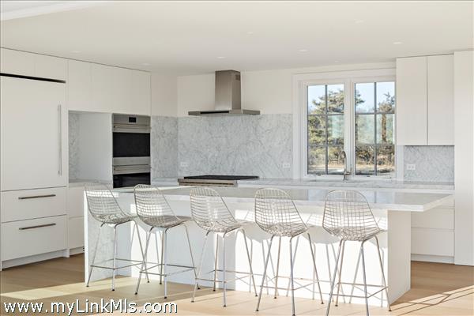
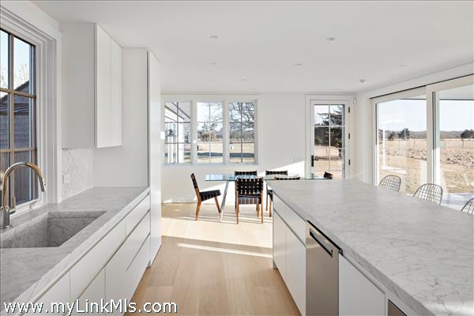
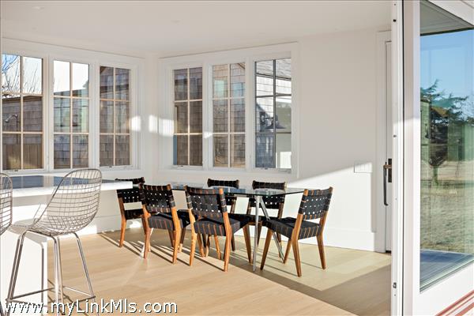
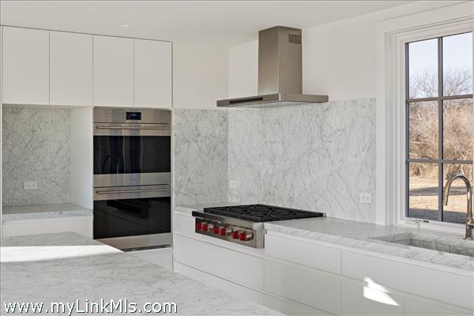
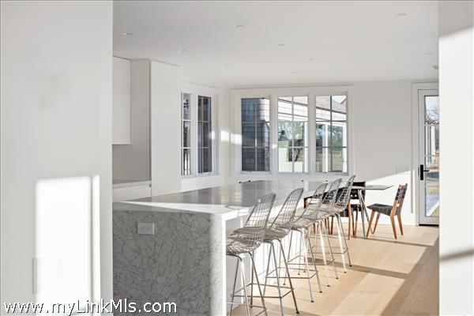
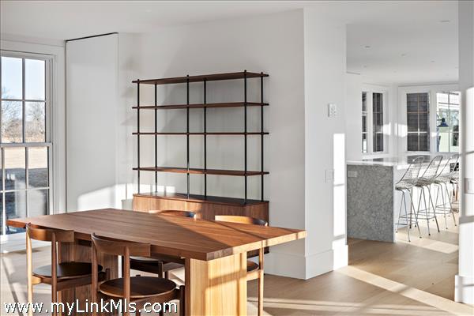
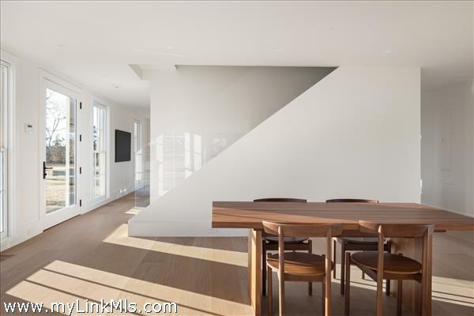
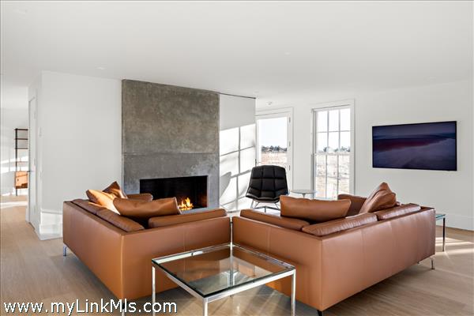
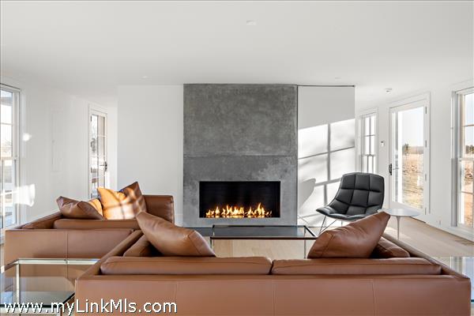
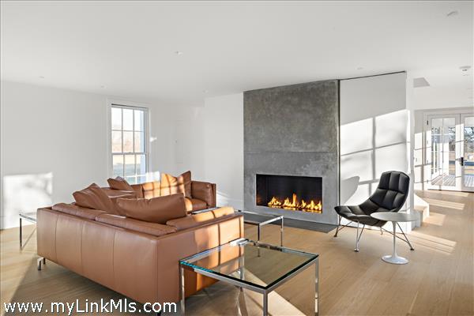
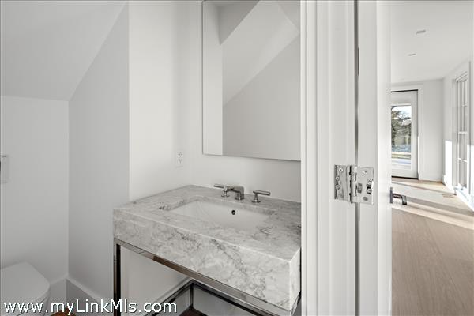
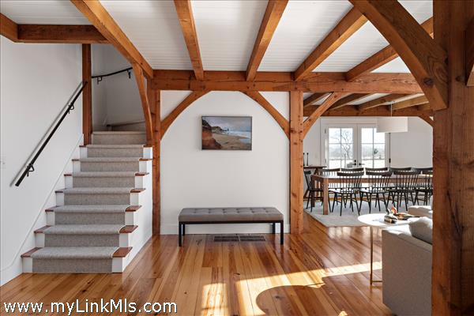
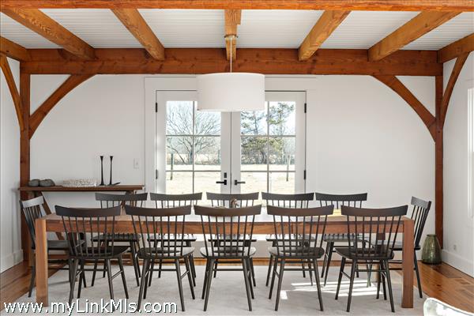
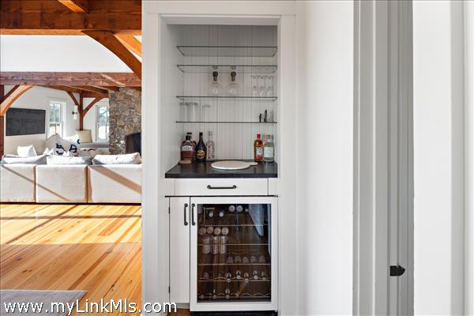
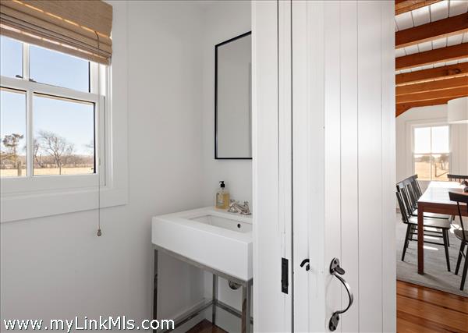
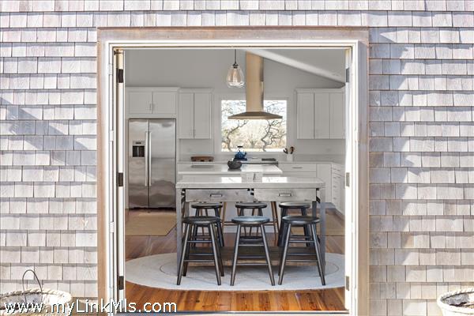
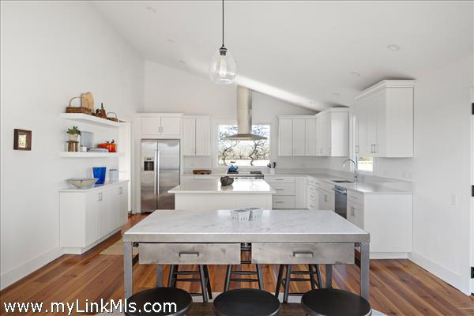
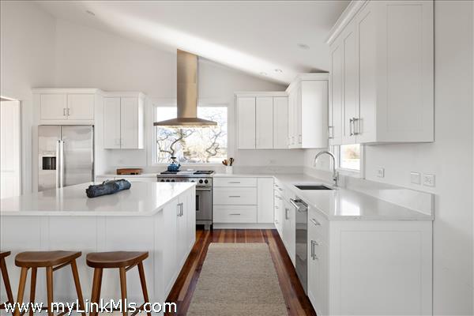
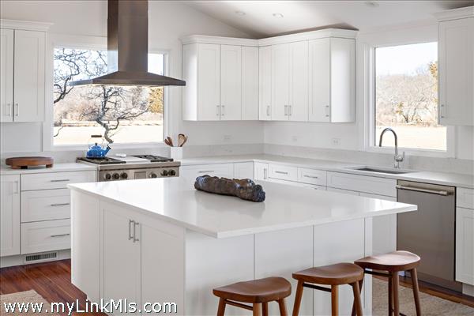
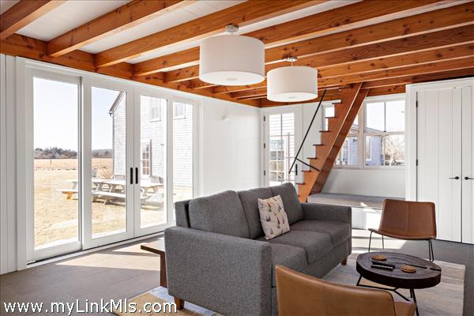
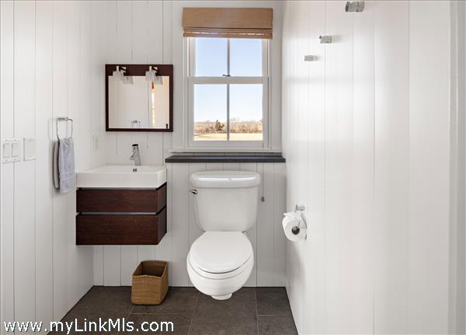
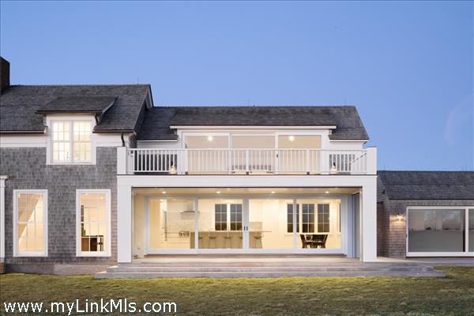
Floor 1: The first floor of the Farmhouse showcases an exquisite kitchen with 2-inch-thick custom Carrara marble countertops imported from Italy, crafted from the same batch used throughout the home. High-end appliances complement the luxurious design, creating a culinary space of exceptional quality. Two electronically controlled screened-in porch areas offer indoor/outdoor seating and dining options, seamlessly blending indoor and outdoor living through large custom Hirschmann doors built in Vermont. The living room centers around a gas-powered concrete fireplace, custom-designed by Isaac Taylor. Additional features include a guest powder room, two closets, one for electronic and AV systems and another for the hot water heater, and engineered large plank white oak floors throughout. A thick glass paneled stair case, made completely of white oak takes you to the second floor.
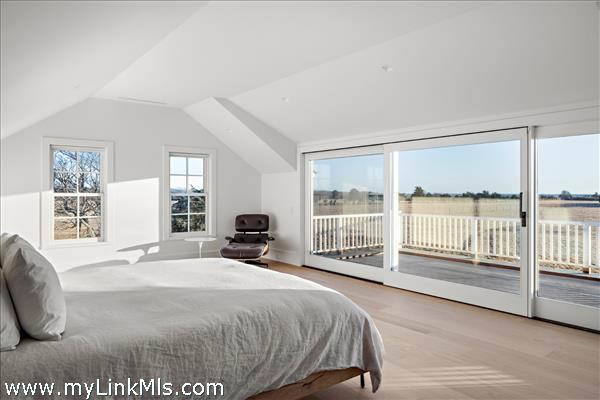
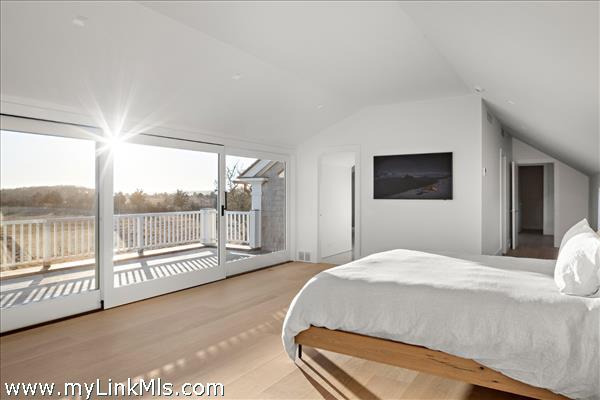
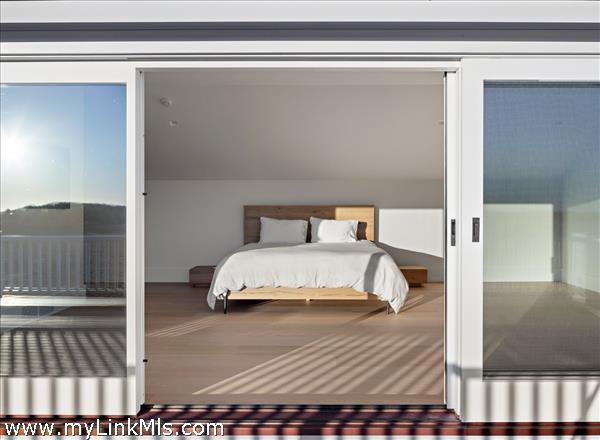
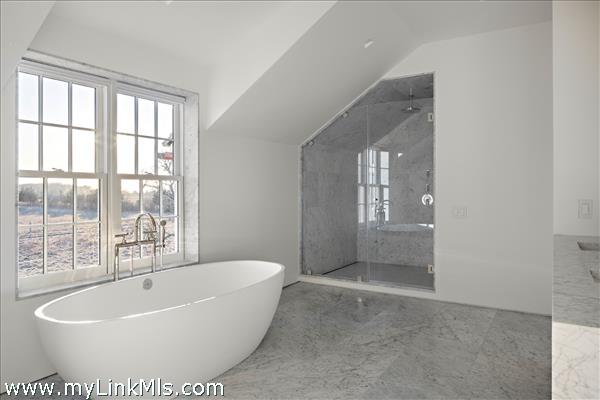
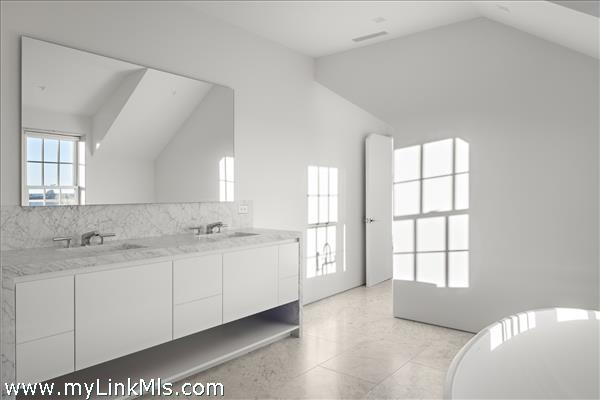
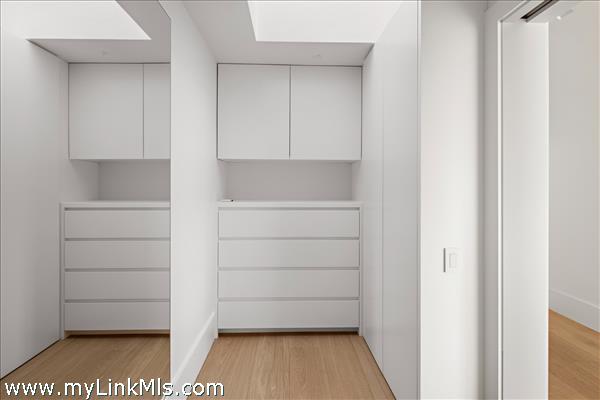
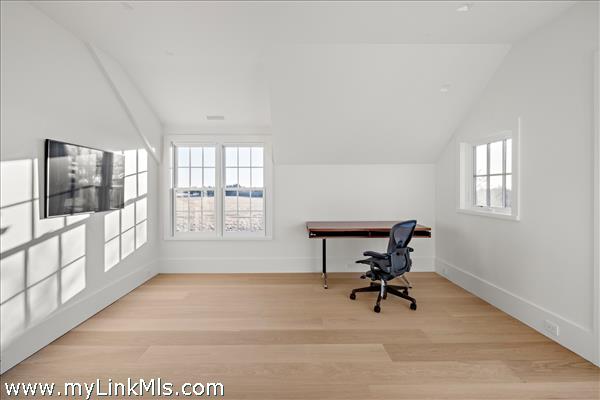
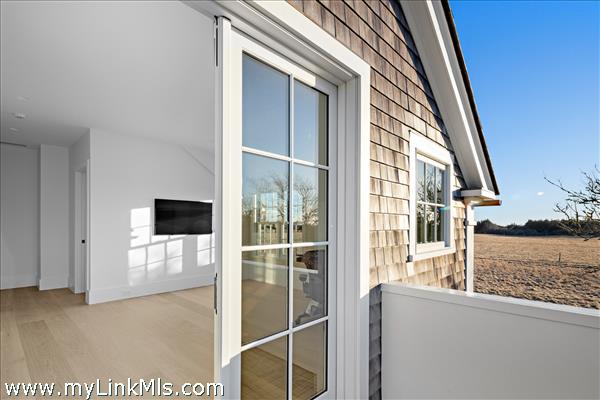
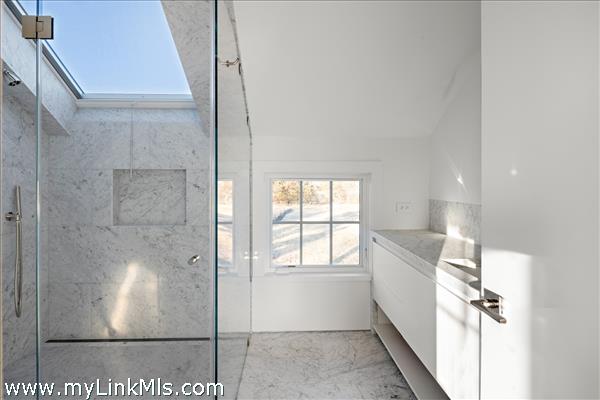
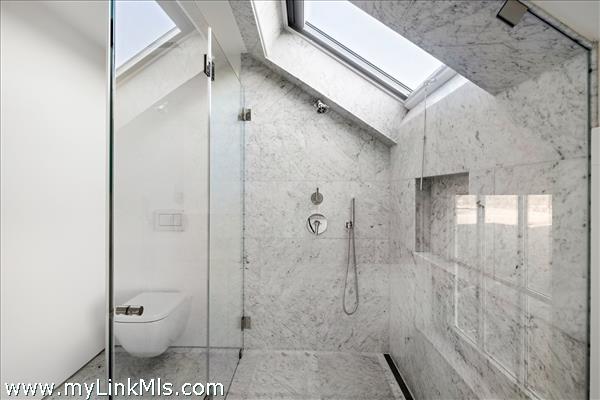
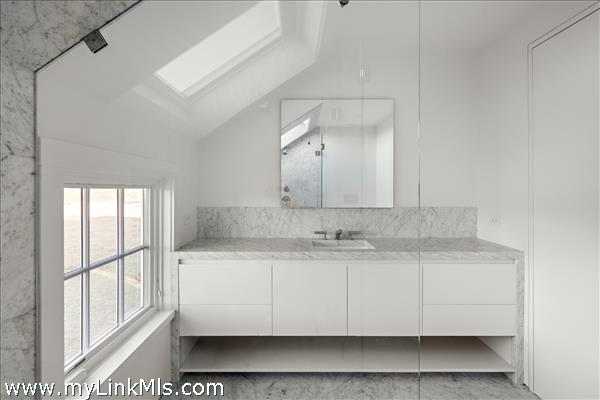
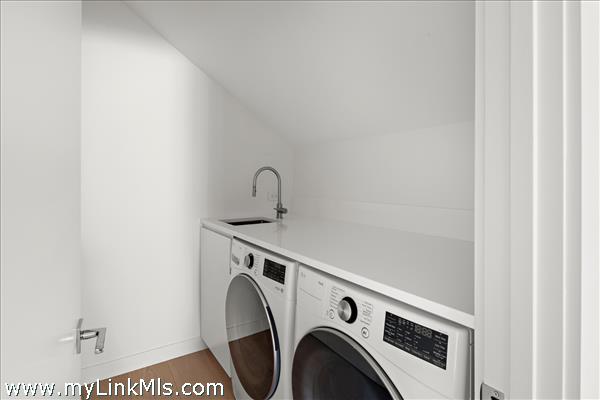
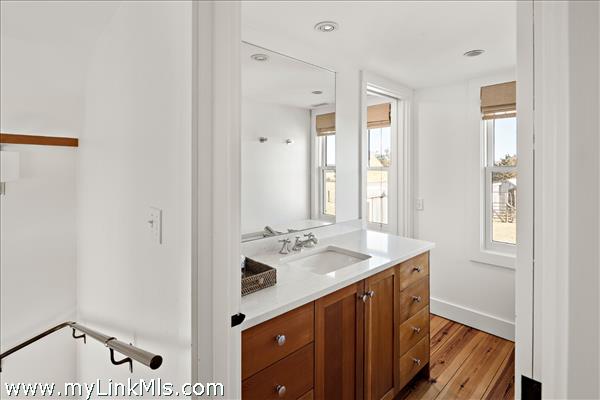
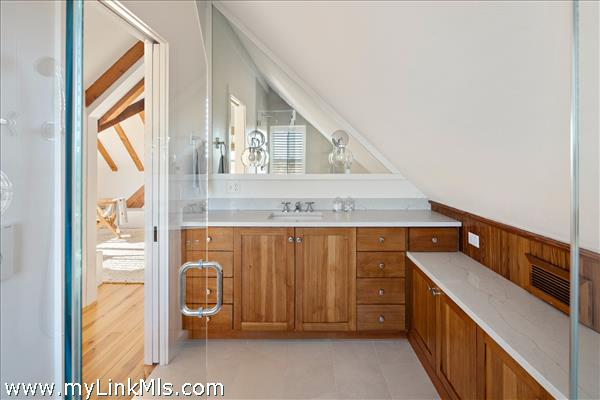
Floor 2: The second floor features two beautifully appointed bedrooms, each with a full en-suite bathroom adorned with stunning Carrara marble imported from Italy, sourced from the same batch as the kitchen countertops. Both bedrooms have their own private deck. Custom closets with cabinetry by John Thayer provide elegant storage solutions, while glasswork by Dukes County Glass enhances the refined finishes. Between the 2 bedrooms is a laundry room with full size washer/dryer, sink and plenty of storage.
Floor 3:
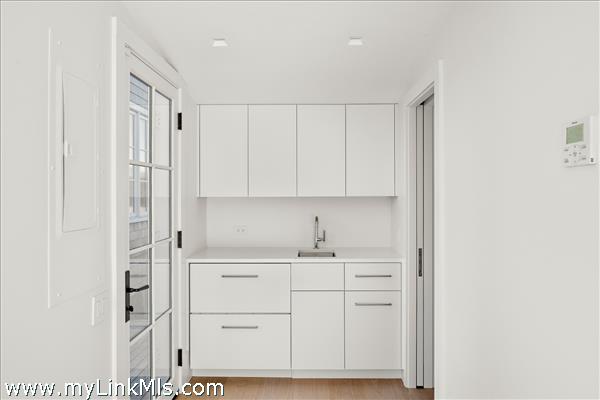
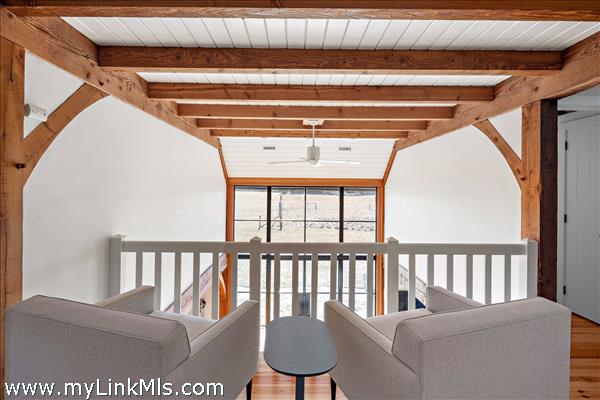
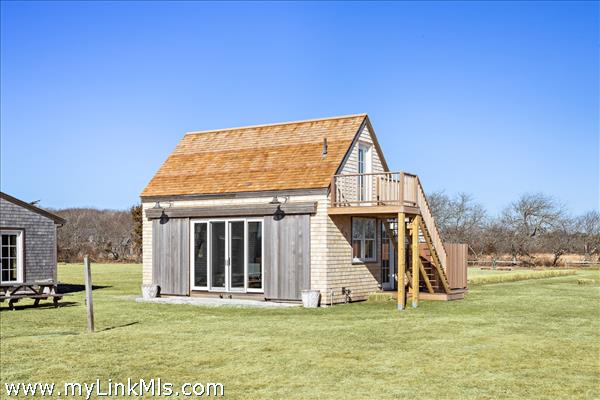
Other Buildings: Farmhouse & Detached Structure (3172 sq ft) 3 bedrooms, 2 full baths, 2 half baths & outdoor shower | Guest House (2817 sq ft) 4 bedrooms, 2 full baths, 1 half bath | Bunk House (852 sq ft) 1 bedroom, 1 half bath, wet bar, living room, storage space with laundry, outdoor shower | Brand New 2 Bay Garage with lofted storage above
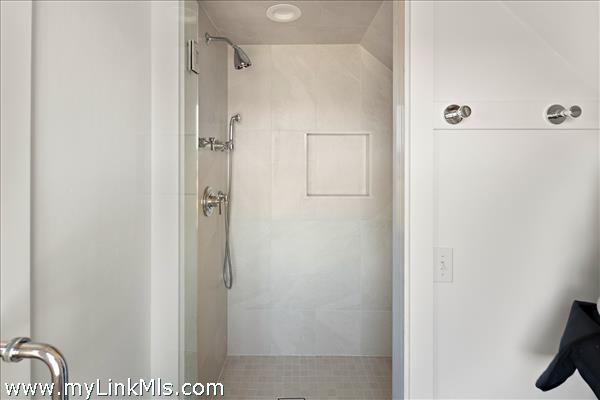
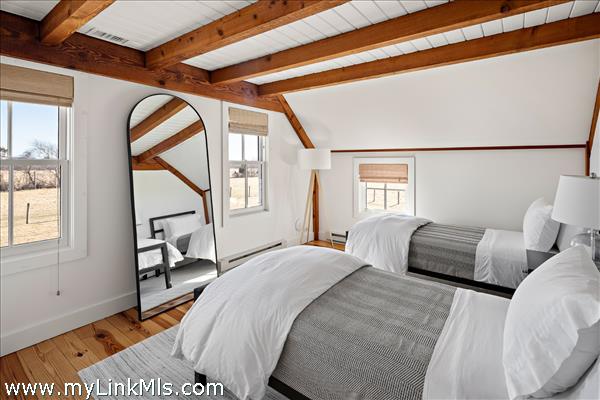
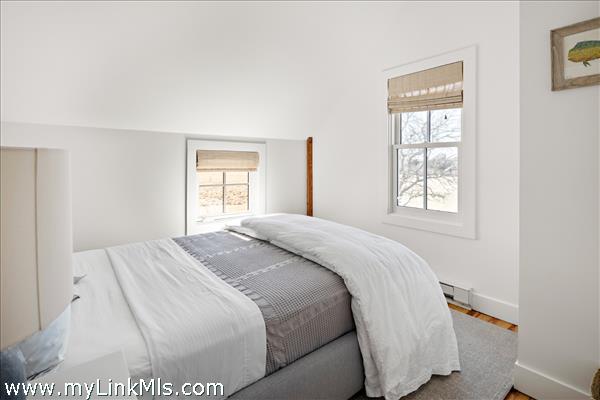
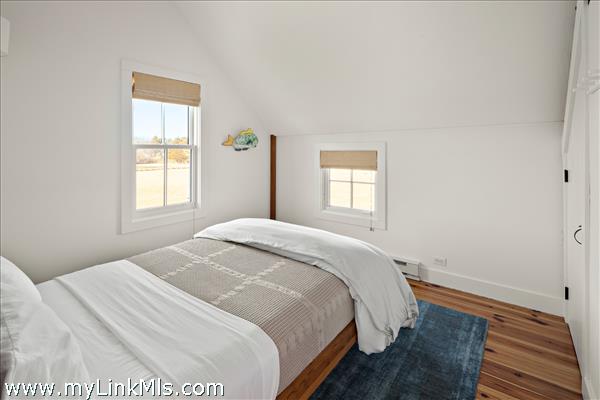
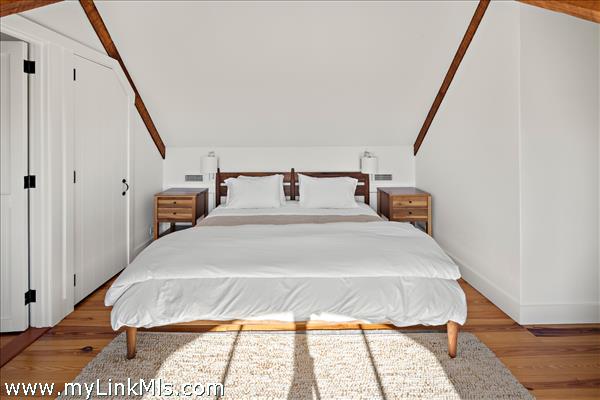
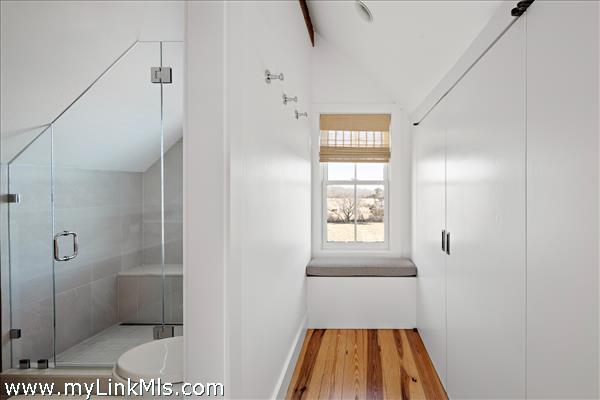
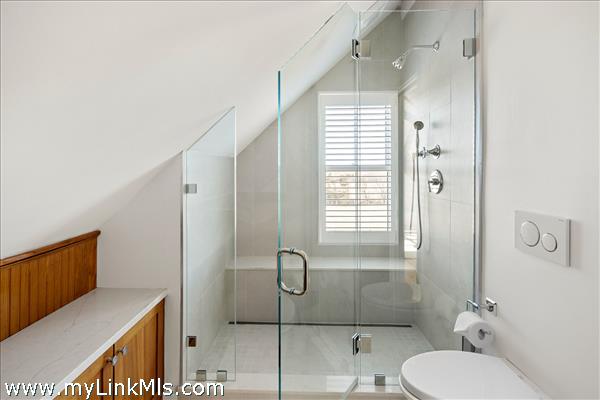
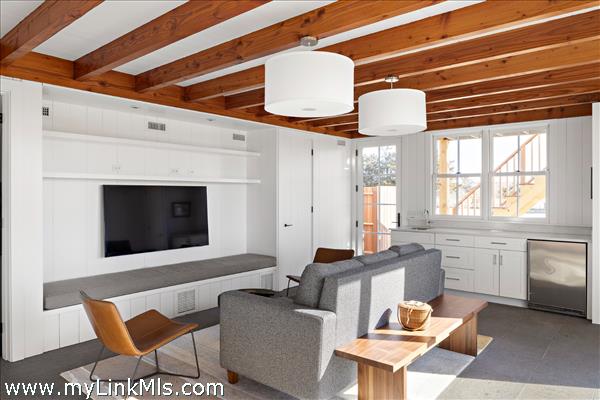
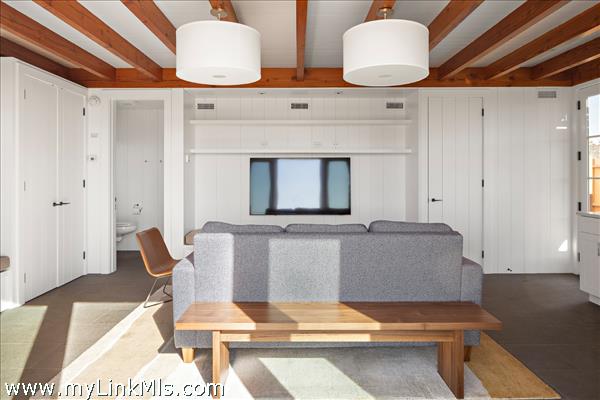
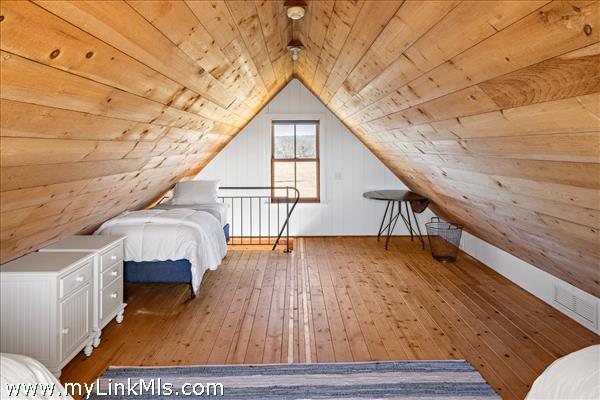
Second Dwelling Desc: The Guest House (2817 sq ft), upgraded in 2024, consists of 4 bedrooms, 2 full bathrooms, and 1 half bathroom. It features all-new windows, a partially redone roof, a freshly painted interior, refinished antique heart pine floors, and a semi-custom Cape & Islands kitchen with Caesarstone quartz countertops. Waterworks fixtures are installed throughout. The first floor is heated by a propane furnace and cooled with conventional air conditioning, while the second and third floors feature new electric heat pump systems with brand-new, updated ductwork. The Bunk House (852 sq ft) has also been fully upgraded and consists of a 1-bedroom upper loft that can be accessed from the interior, or the new exterior mahogany deck and staircase. The lower level has a living room, wet bar, a half bath & outdoor shower, and storage space with an extra refrigerator, washer and dryer.
Dishwasher: Miele in Farmhouse, Thermador in Guest House
Washer: LG in Farmhouse, ASKO in Detached, LG in Guest House
Dryer: LG in Farmhouse, ASKO in Detached, LG in Guest House
Fridge: Sub Zero in Farmhouse, Bosch in Guest House
Stove: Gas Wolf Range with Zephyr Ducted Hood, Electric double Wolf wall oven
TV: Cable
Listing agency: Grace Hagerty Real Estate Inc