

Vineyard Village Realty
Feel free to call or text anytime to (413) 250-9090 to discuss any property. Best regards, Michele Casavant
LINK ID: 44393
Aquinnah
12 East Pasture Road
$3,495,000
 Request More Info
 Send To A Friend
 Map It
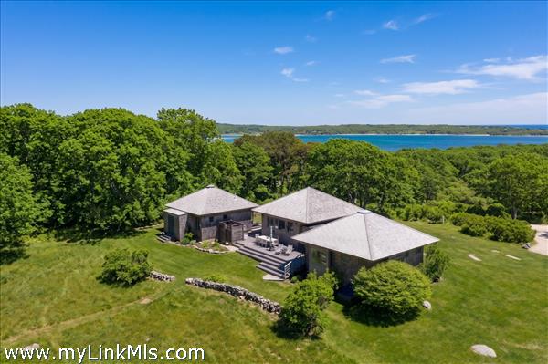
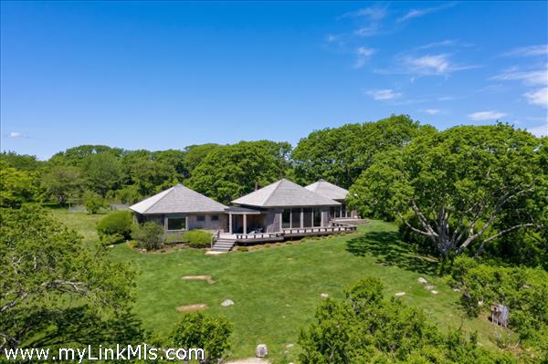
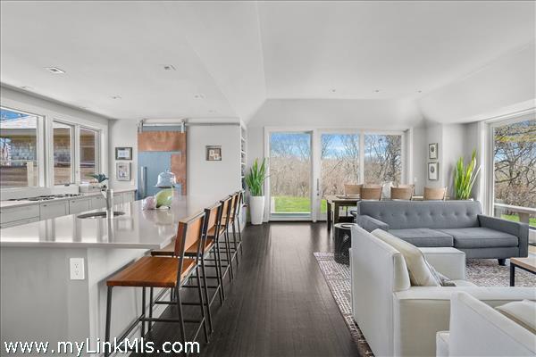
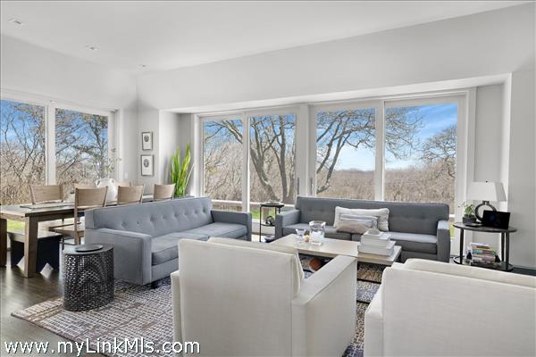
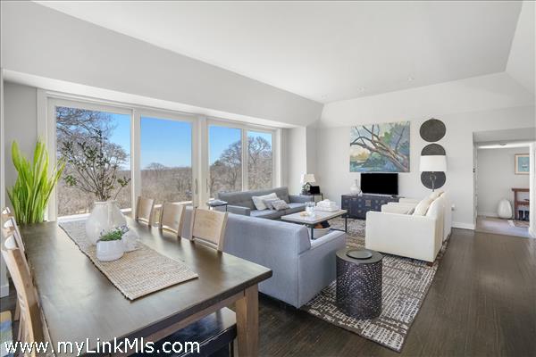
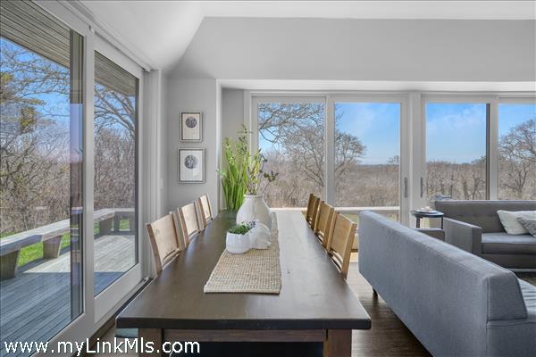
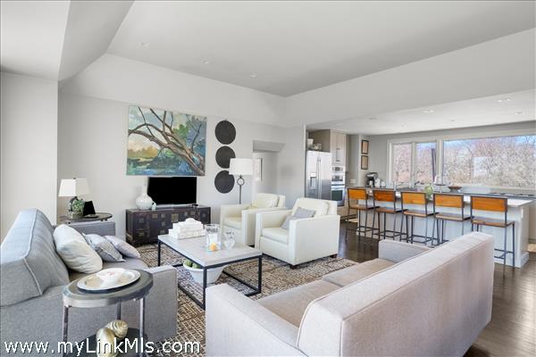
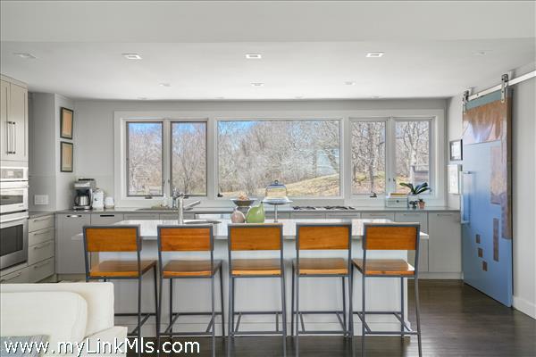
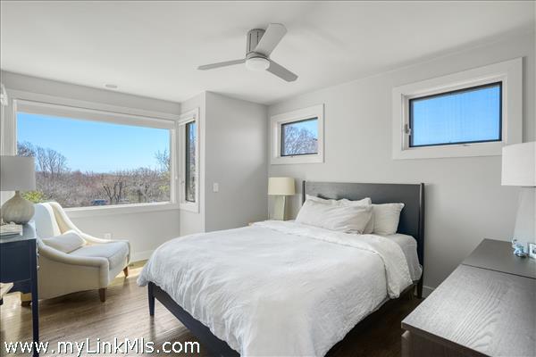
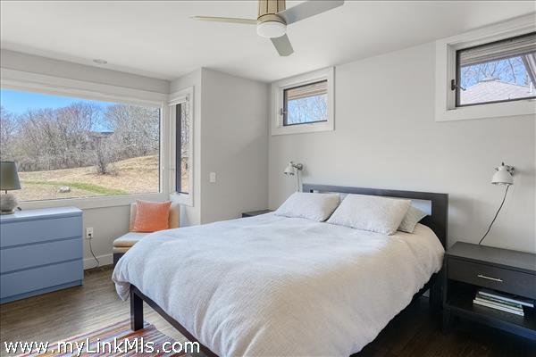
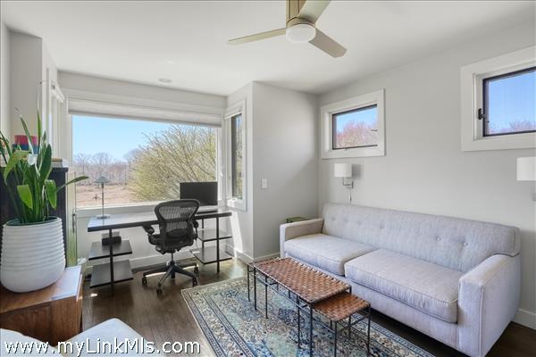
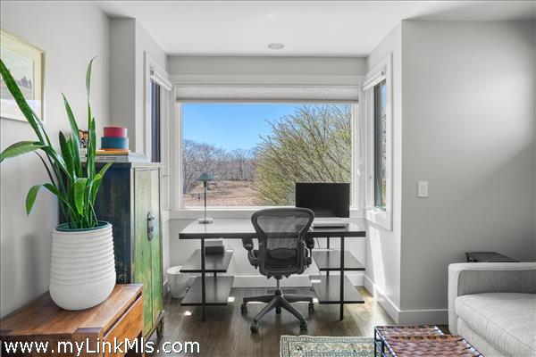
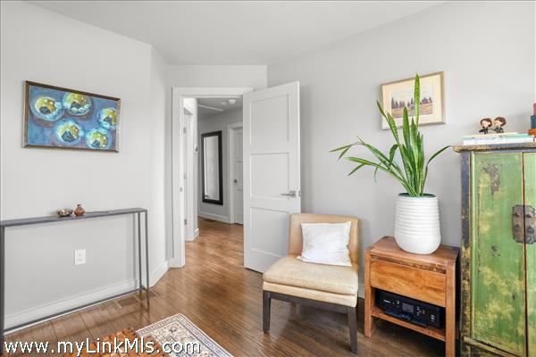
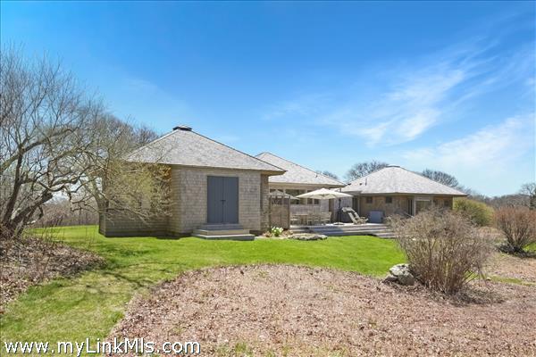
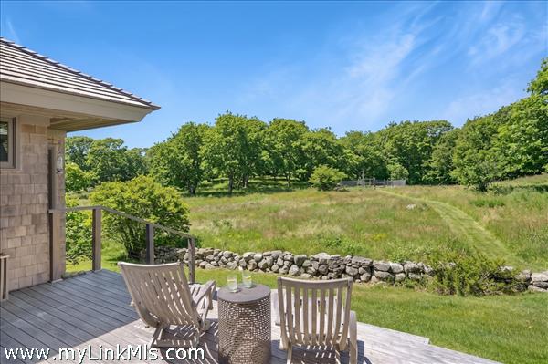
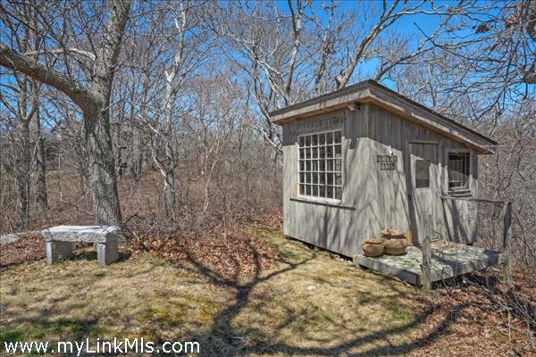
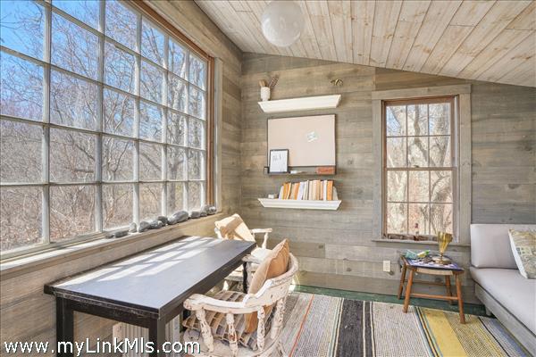
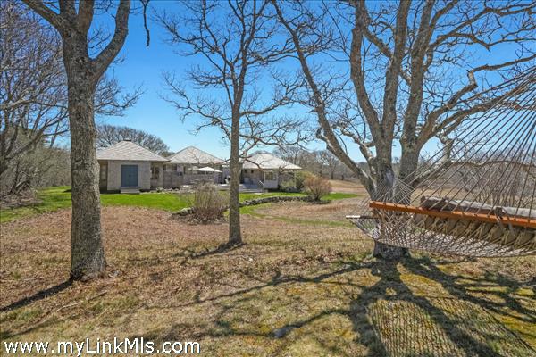
This elegant architectural home is set within a lovely rolling meadow on four and a half generous acres, surrounded by stone walls, blue sky, and tranquility at all times of year. 12 East Pasture is a peaceful retreat on the westernmost side of Martha's Vineyard, known for the beautiful beaches and quiet privacy. The house features multiple large windows and sliding glass doors, which flood the interior spaces with morning sunlight and the colors of the sunset in the evening over the meadow. Wraparound outdoor decks allow for seamless indoor/outdoor living. Enjoy views of the gently sloping lawn, the meadow, stonewalls, and garden. The interior is gracious and contemporary, with three bedrooms in the main house and two more bedrooms in a separate guest wing. There is also a sweet writer's studio tucked behind the home, perfect for an office or artist's space. A Sheriffs Meadow walking trail takes you to Menemsha Pond and Aquinnah residents have Philbin Beach access. Nearby is Lobsterville beach, Red Beach for kayaking and clamming, and the new trails through Squibnocket Pond reservation. With distant views of the water from the existing home, the Seller has architectural design plans to share with a Buyer for a second floor that would afford stunning views of Nashaquitsa Pond, Menemsha Pond and Atlantic beyond.
Property Details
Baths: 2
Half Baths: 1
Rooms: 8
Living Space: 1920 sf
Acreage: 4.50
Water Frontage: None
Outdoor Spaces: Deck, Garden, Beach Access - Public
Features: Central A/C, Insulation, Irrigation, Outdoor Shower
Year Built: 1985
Year Renovated: 2014
Second Dwelling: None
Zoning: RU
Water: Well
Sewer: Septic
Lead Paint: Unknown
Heat:
Foundation: concrete block
First Floor Beds: 5
Fireplaces: no
Flooring Type: hardwood and tile
Yard Type: yes
Parking: Gravel parking area with room for multiple cars
Basement: Concrete slab - crawl space used for storage and utilities
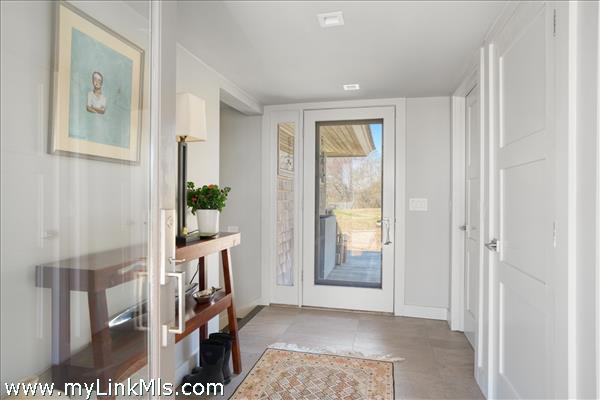
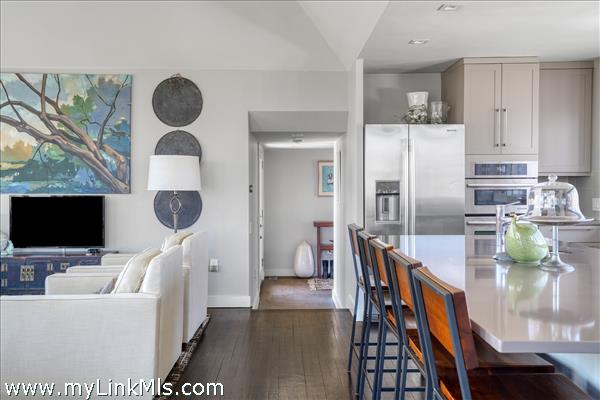
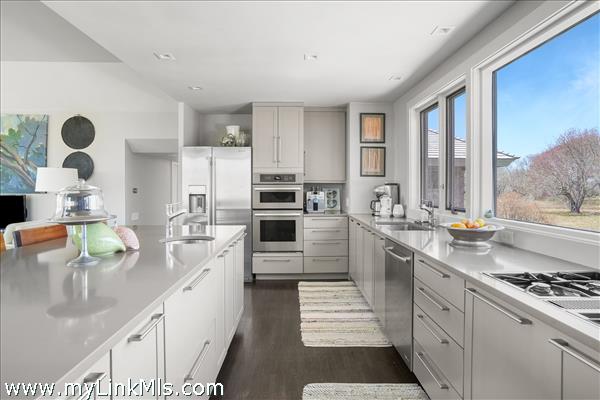
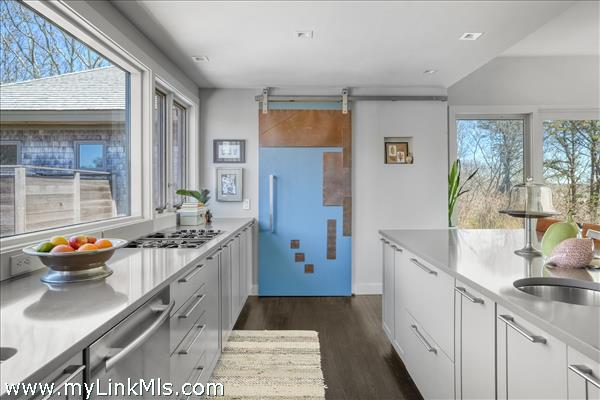
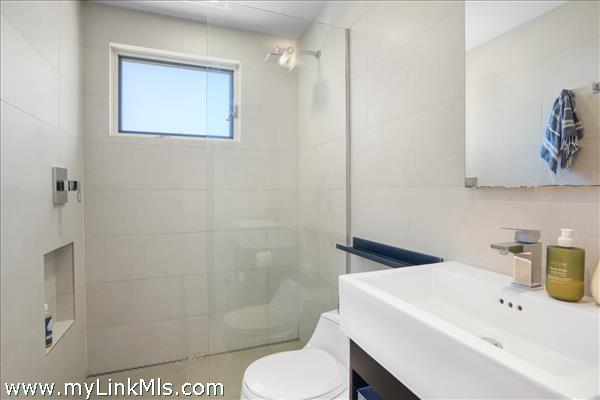
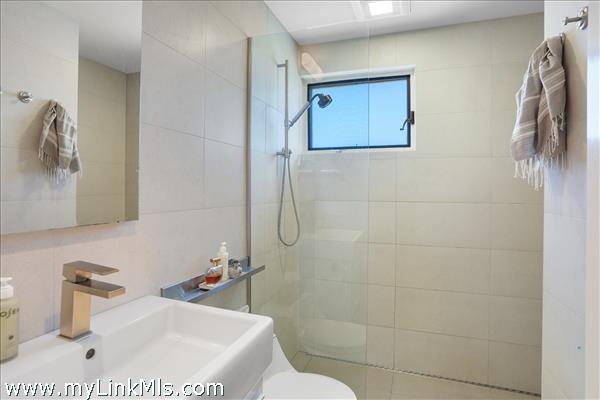
Floor 1: The front entry opens into hall with hidden laundry space and linen closet. One wing features the open concept great room, dining room and kitchen with high ceilings and large windows and sliders opening to the wraparound deck. The other wing of the house offers three bedrooms and two full bathrooms. The separate two bedroom, one bath guest suite has a cozy living room and is connected to the main house by the deck.
Floor 2: Seller has architectural design plans for adding a second level.
Floor 3: N/A
Other Buildings: A small studio is behind the house - and is currently used as an office/writer's space.
Second Dwelling Desc:
Dishwasher: yes
Washer: yes
Dryer: yes
Fridge: yes
Stove: yes
TV: Cable
Listing agency: Tea Lane Associates