

Vineyard Village Realty
Feel free to call or text anytime to (413) 250-9090 to discuss any property. Best regards, Michele Casavant
LINK ID: 44451
Single Family
Chilmark
11 By The Woods
$2,650,000
Chilmark
11 By The Woods
$2,650,000
 Request More Info
 Send To A Friend
 Map It
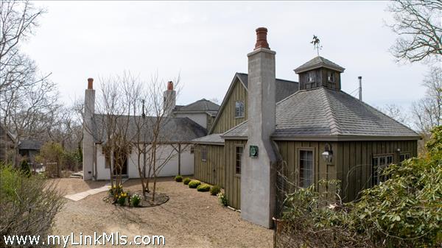
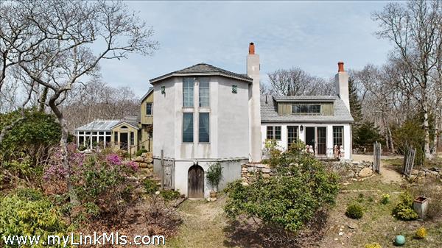
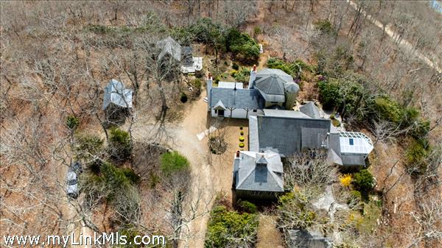
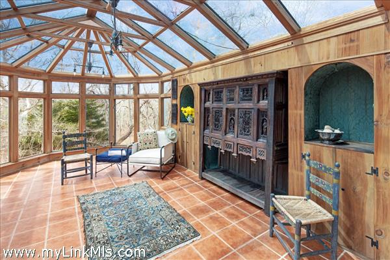
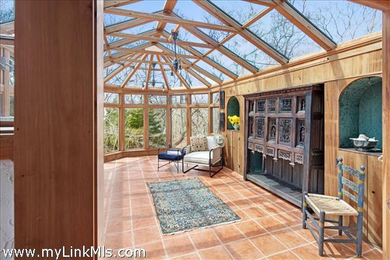
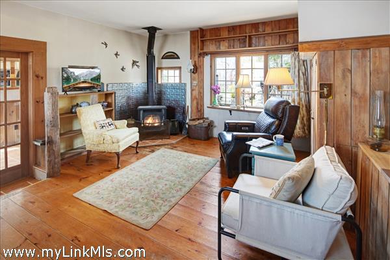
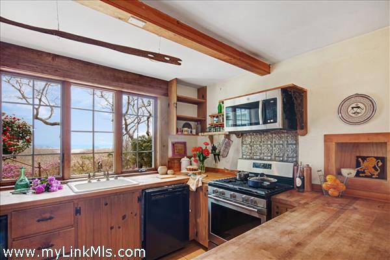
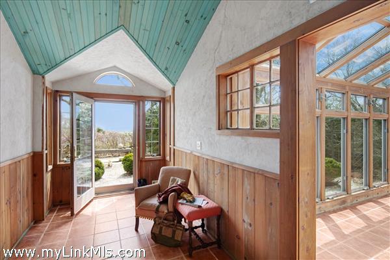
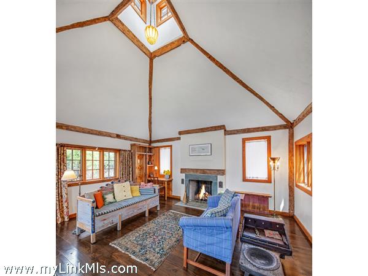
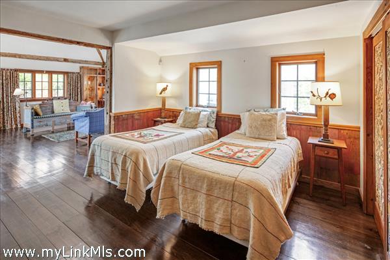
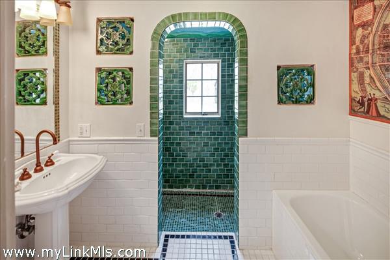
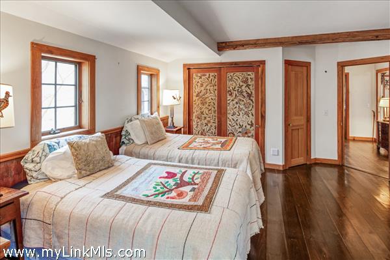
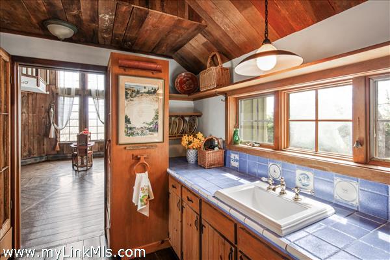
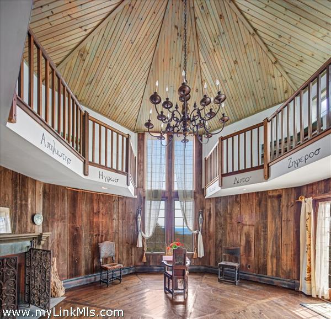
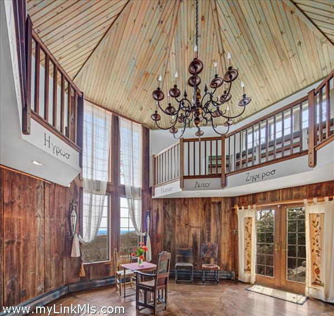
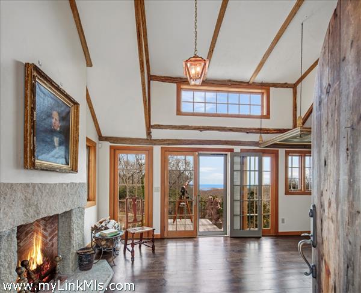
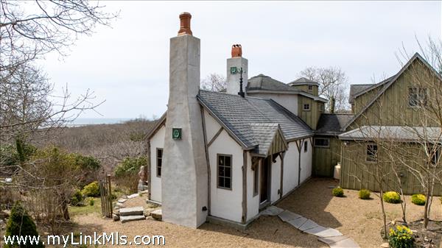
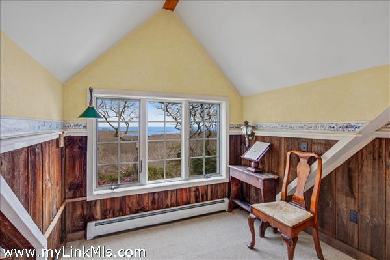
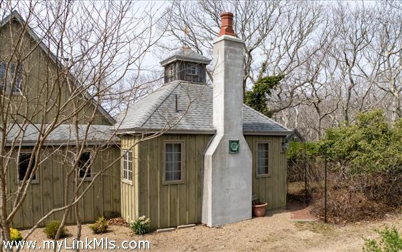
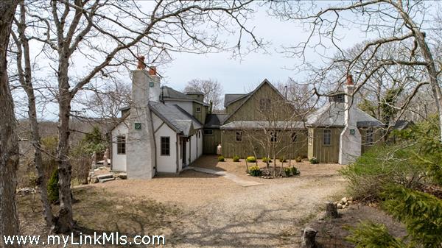
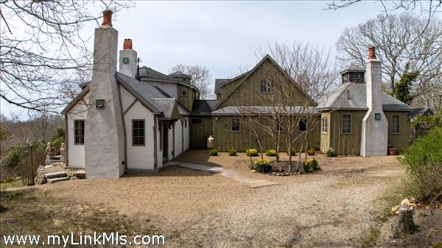
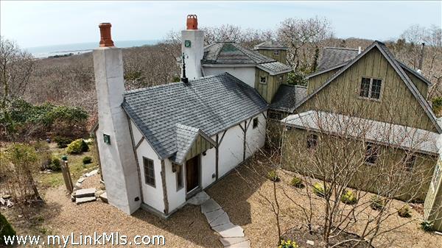
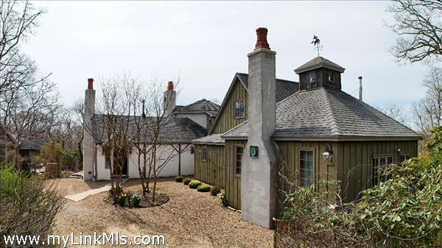
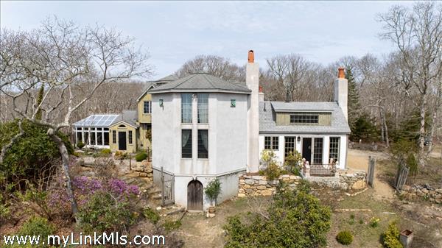
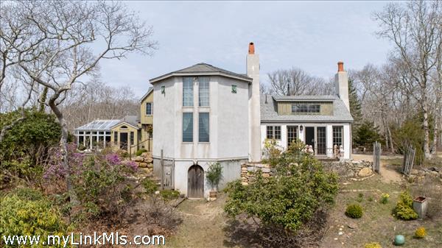
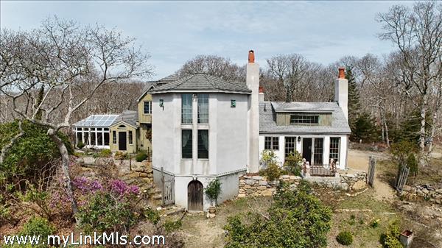
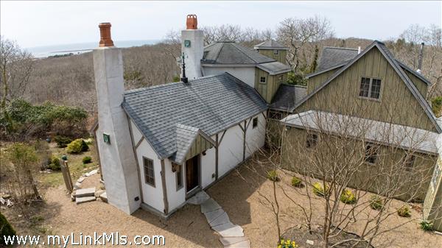
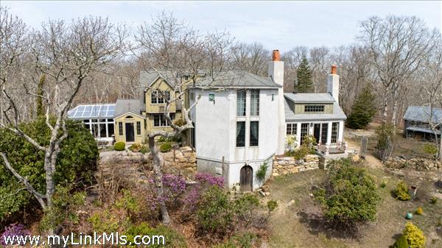
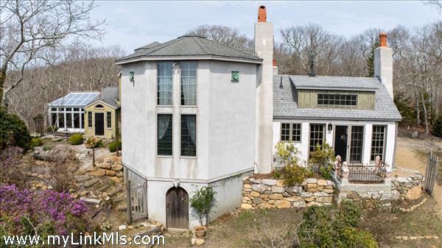
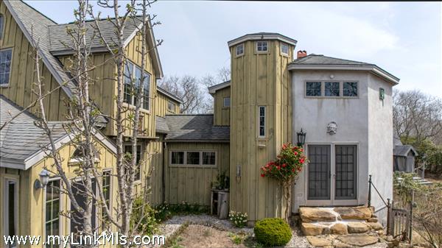
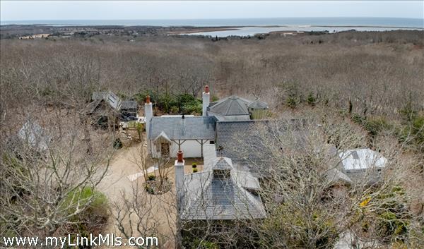
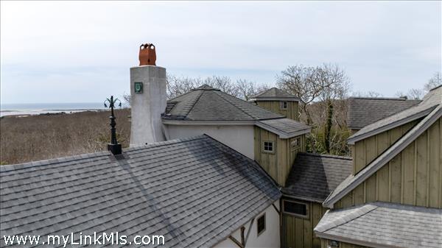
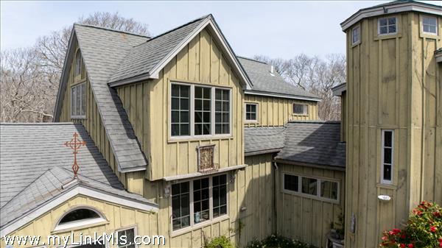
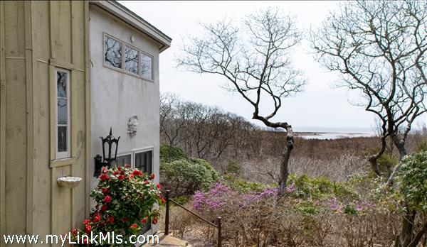
Dreamlike Chilmark retreat on 4.5+/- acres overlooking the Chilmark Pond & Atlantic Ocean beyond. Uniquely designed with European and medieval history in mind. The House has 3 bedrooms, 3 bathrooms, an atrium dining area, a two-story library, a kitchen, and a pantry/wet bar. Charming garden and plantings surround the home. A must-see to appreciate all the special touches throughout the Main House, Guest Camp, and Garage.
Property Details
Bedrooms: 4
Baths: 3
Half Baths: 0
Rooms: 8
Living Space: 2967 sf
Acreage: 4.50
Water Frontage: None
Outdoor Spaces: Beach Access - Public, Garden, Water Views, Deck
Features: Alarm, Insulation, Wood Stove
Year Built: 1997
Year Renovated: 2015
Second Dwelling: Existing
Zoning: RES
Water: Well
Sewer: Septic
Lead Paint: No
Heat: Other
Foundation: Poured cement
Baths: 3
Half Baths: 0
Rooms: 8
Living Space: 2967 sf
Acreage: 4.50
Water Frontage: None
Outdoor Spaces: Beach Access - Public, Garden, Water Views, Deck
Features: Alarm, Insulation, Wood Stove
Year Built: 1997
Year Renovated: 2015
Second Dwelling: Existing
Zoning: RES
Water: Well
Sewer: Septic
Lead Paint: No
Heat: Other
Foundation: Poured cement
Furnished: Un-Furnished
First Floor Beds: 2
Fireplaces: 3
Flooring Type: Wood/ tile
Yard Type: Landscaped
Parking: Yes
Basement: Full
Floor 1: Kitchen, Atrium, Living room, two-story Library, Two Full Bathrooms, Two Bedrooms, Wet bar/ pantry
Floor 2: Full Bath, Bedroom/ study
Floor 3:
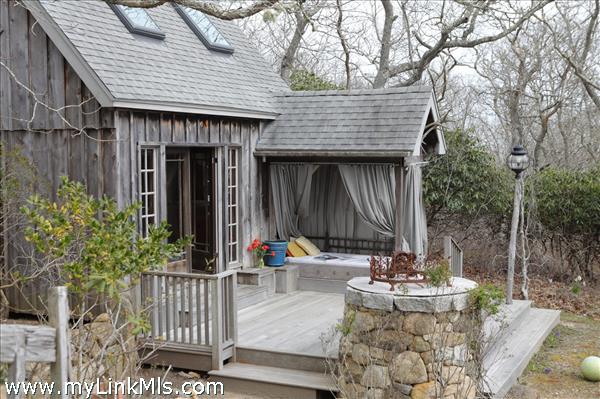
Other Buildings: 500 sq. ft. Guest 'Camp' with loft and a deck with a built-in lounge area, 300 sq. ft. Garage, and 200 sq. ft. Garden Shed.
Second Dwelling Desc: Summer camp with deck & loft area
Dishwasher: Yes
Washer: Yes- 2
Dryer: Yes- 2
Fridge: Yes
Stove: Yes
TV: None
First Floor Beds: 2
Fireplaces: 3
Flooring Type: Wood/ tile
Yard Type: Landscaped
Parking: Yes
Basement: Full
Floor 1: Kitchen, Atrium, Living room, two-story Library, Two Full Bathrooms, Two Bedrooms, Wet bar/ pantry
Floor 2: Full Bath, Bedroom/ study
Floor 3:
Other Buildings: 500 sq. ft. Guest 'Camp' with loft and a deck with a built-in lounge area, 300 sq. ft. Garage, and 200 sq. ft. Garden Shed.
Second Dwelling Desc: Summer camp with deck & loft area
Dishwasher: Yes
Washer: Yes- 2
Dryer: Yes- 2
Fridge: Yes
Stove: Yes
TV: None
Listing agency: Flanders Real Estate