

Vineyard Village Realty
Feel free to call or text anytime to (413) 250-9090 to discuss any property. Best regards, Michele Casavant
LINK ID: 44464
Vineyard Haven
54 Amelias Crossing
$2,595,000
 Request More Info
 Send To A Friend
 Map It
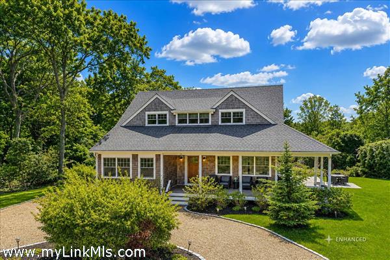
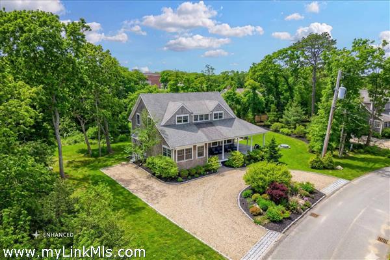
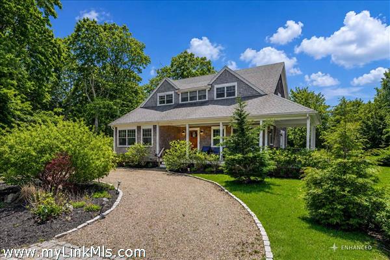
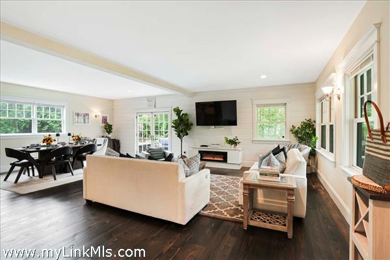
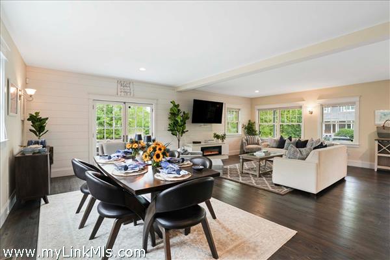
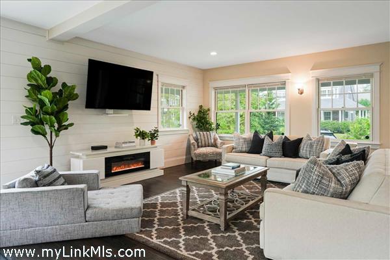
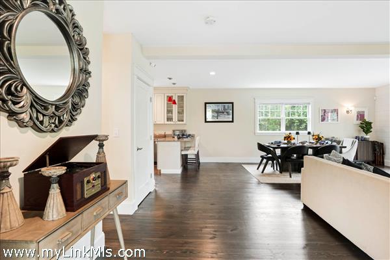
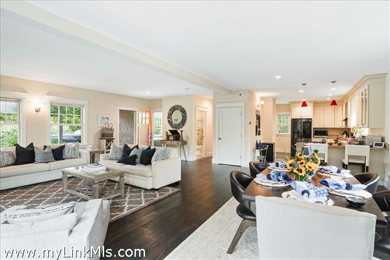
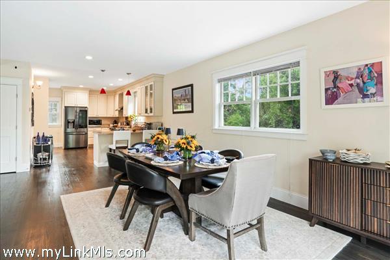
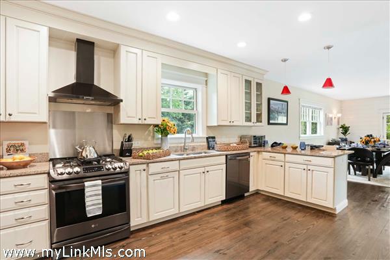
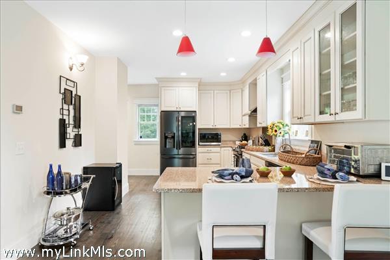
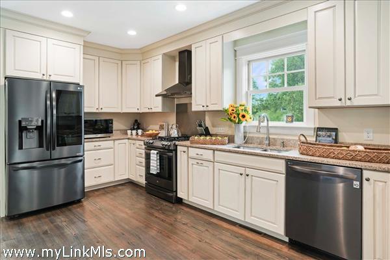
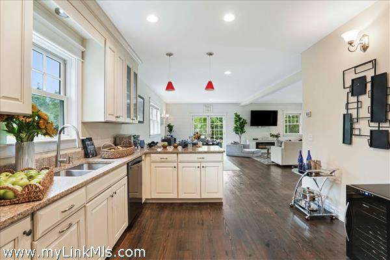
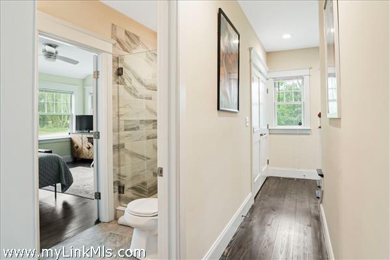
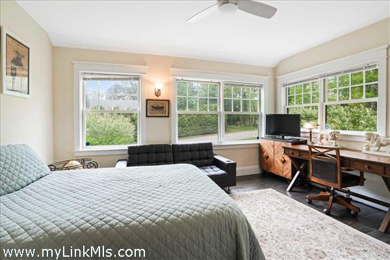
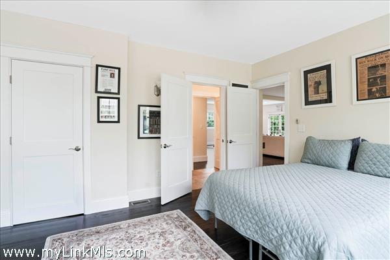
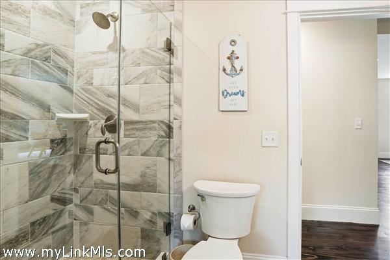
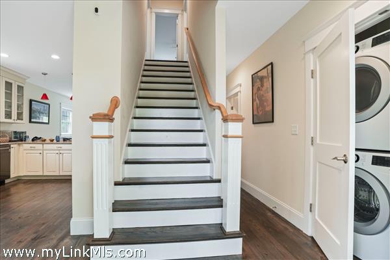
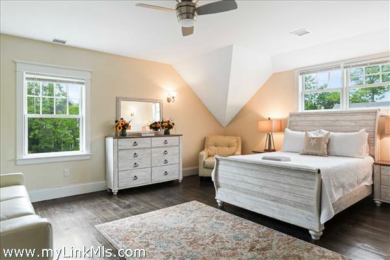
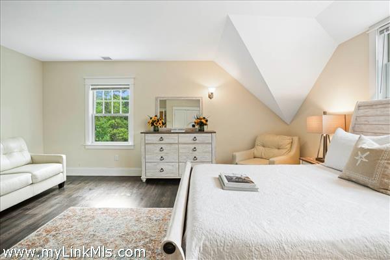
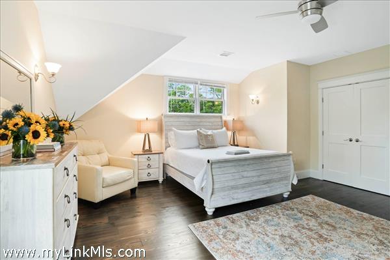
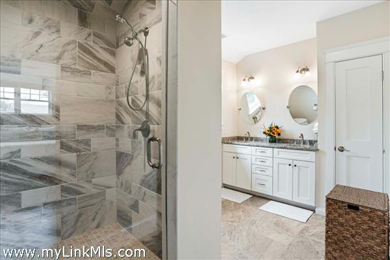
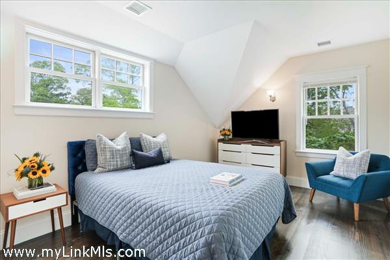
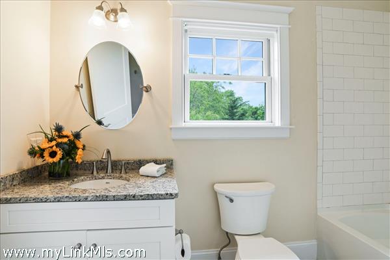
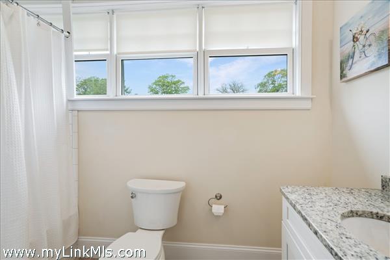
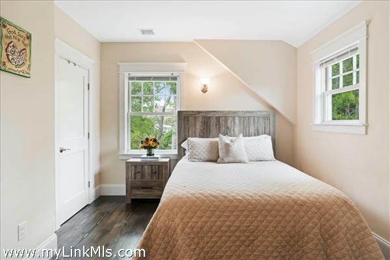
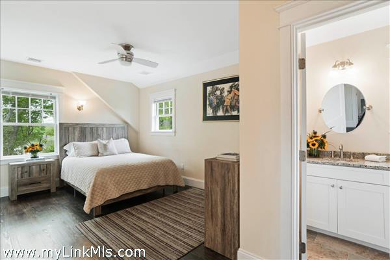
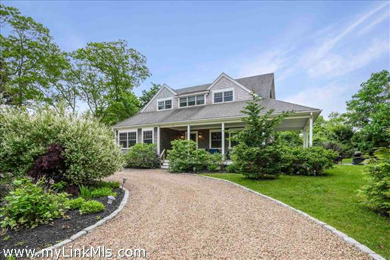
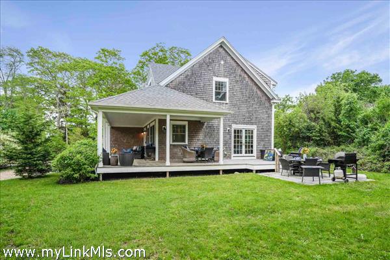
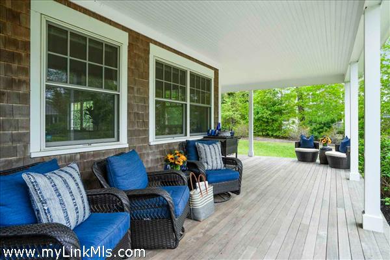
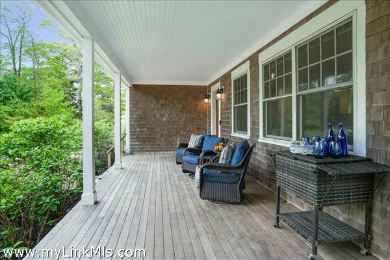
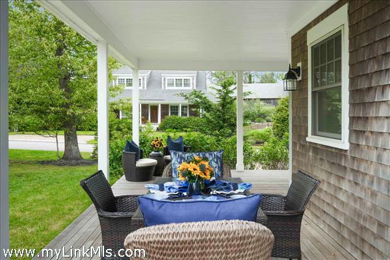
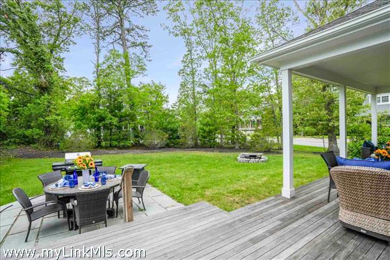
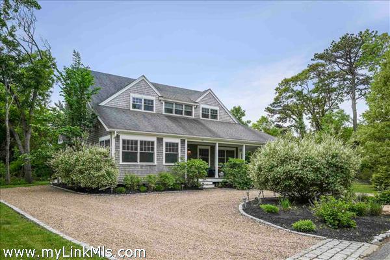
COASTAL CHIC RETREAT IN VINEYARD HAVEN. Located less than five blocks from Main Street in Vineyard Haven, this classically styled home is perfectly positioned for easy access to restaurants, shops, the harbor, and the ferry, offering the ideal blend of in-town convenience, relaxed island living, and timeless Vineyard appeal. The open-designed living area flows seamlessly to the outdoor living spaces, creating an effortless connection between indoors and out. A wraparound porch, bluestone patio, patio areas, and firepit create multiple spaces for al fresco dining, entertaining, and gathering after a day at the beach or on the harbor. There is also possible pool potential, adding another layer of future enjoyment. Inside, the home features a cook’s kitchen with granite countertops and stainless steel appliances, beautiful hardwood floors throughout, and four bedrooms, each with its own en suite bathroom. Offered furnished, the property is ready for immediate enjoyment and has an established rental history of approximately $70,000 per year. A full unfinished basement provides valuable expansion potential for additional living, recreation, or storage space. With its classic coastal style, strong rental history, and sought-after Vineyard Haven location close to Main Street, the harbor, and ferry, this property is an exceptional opportunity for year-round living, a seasonal retreat, or investment use.
Property Details
Baths: 4
Half Baths: 0
Rooms: 7
Living Space: 2288 sf
Acreage: 0.36
Water Frontage: None
Outdoor Spaces: Porch, Beach Access - Public, Patio, Covenants
Features: Central A/C, Insulation
Year Built: 2018
Year Renovated: 0
Second Dwelling: None
Zoning: R10
Water: Town
Sewer: Septic
Lead Paint: Unknown
Heat: Gas\FHA
Foundation: Poured Concrete
First Floor Beds: 1
Fireplaces: Linear Gas Fireplace
Flooring Type: Hardwood + Tile
Yard Type: Professionally Landscaped With spacious Side Yard and Lawn
Parking: Off-Street Parking
Basement: Media Room, There is a full unfinished basement offering expansion potential for a Media Room, In-House Gym or other bonus space.
Floor 1: The First Floor is comprised of an open-designed and spacious Living/Dining/Kitchen area that opens onto the covered wraparound prch and bluestone terrace. There is also a first-floor bedroom with full bath and laundry area.
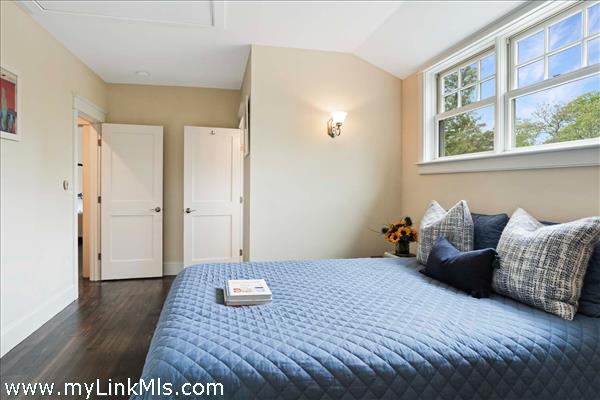
Floor 2: The second floor is comprised of three bedroom, all with en suite baths.
Floor 3:
Other Buildings:
Second Dwelling Desc:
Dishwasher: Yes
Washer: Yes
Dryer: Yes
Fridge: Yes
Stove: Yes
TV: Cable
Listing agency: Compass | Point B