

Vineyard Village Realty
Feel free to call or text anytime to (413) 250-9090 to discuss any property. Best regards, Michele Casavant
LINK ID: 44486
Vineyard Haven
139 Main Street
$3,750,000
 Request More Info
 Send To A Friend
 Map It
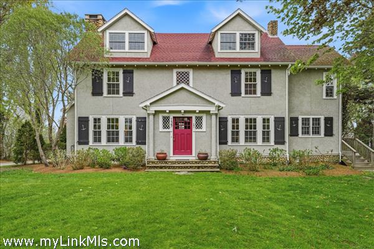
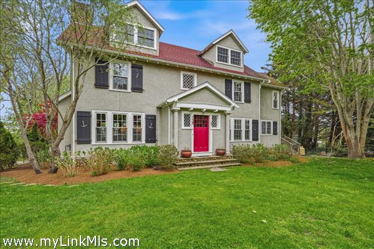
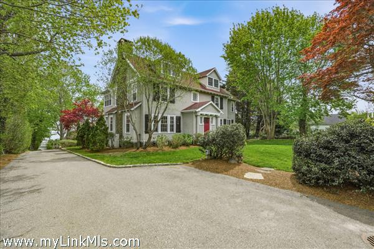
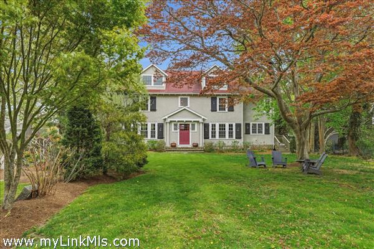
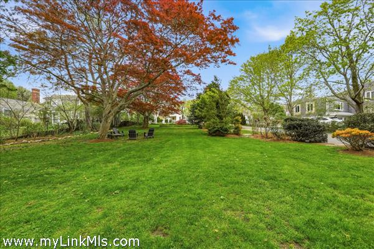
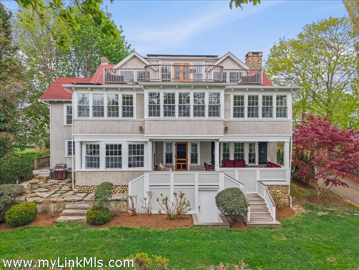
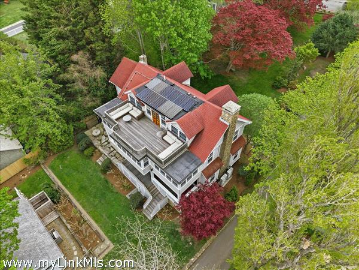
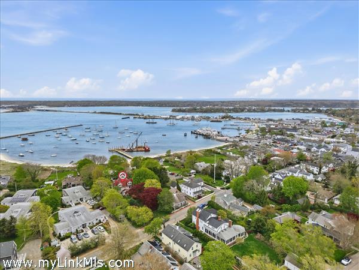
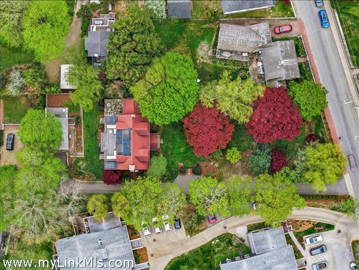
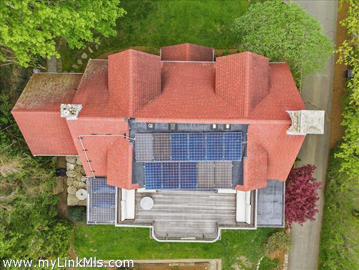
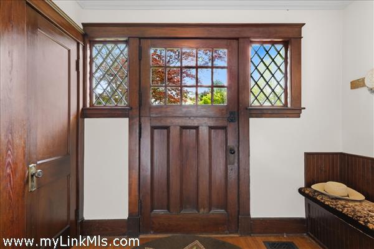
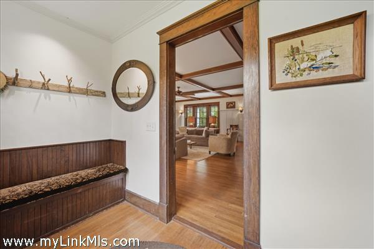
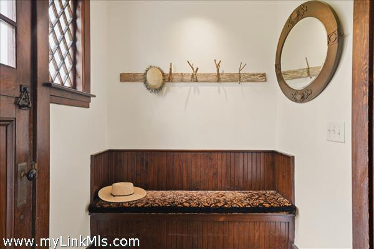
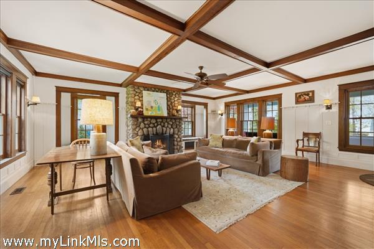
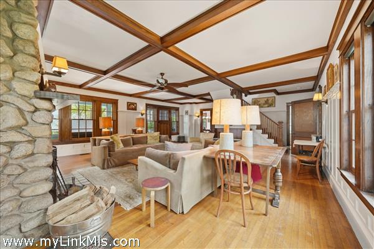
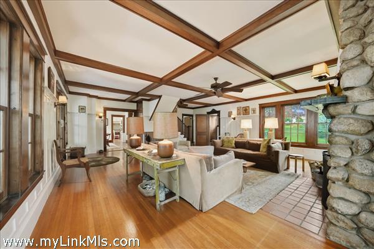
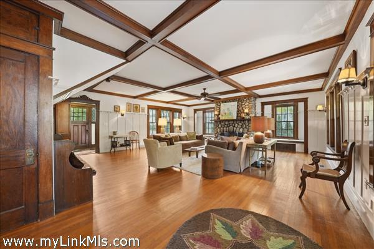
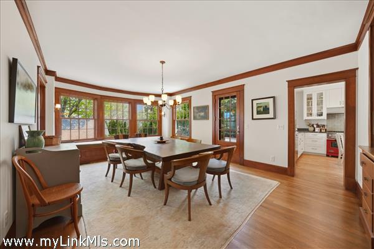
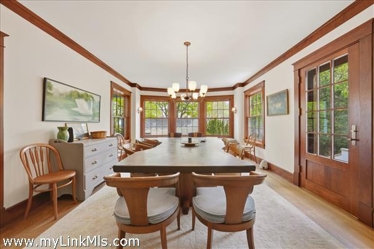
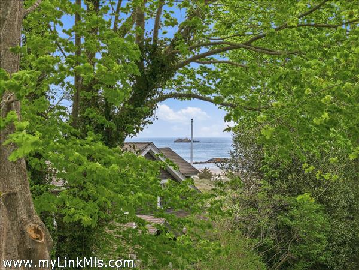
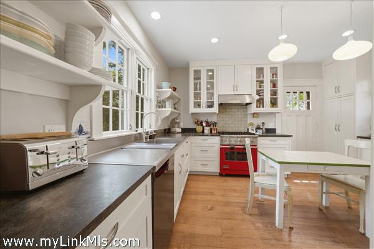
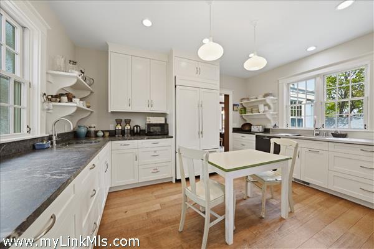
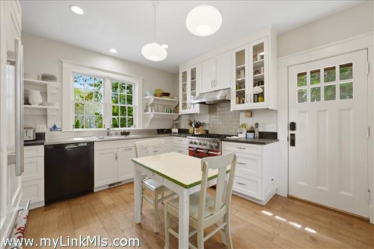
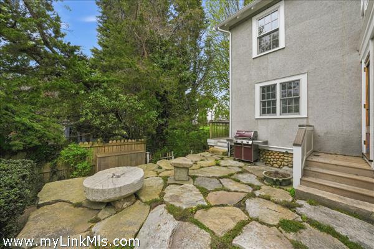
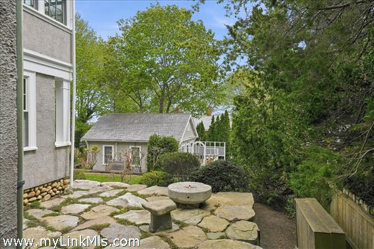
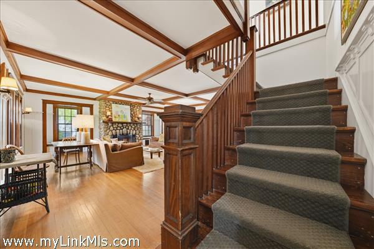
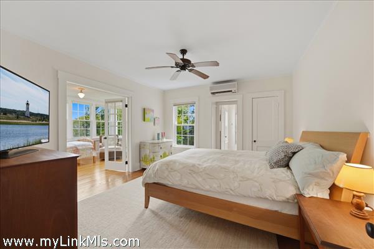
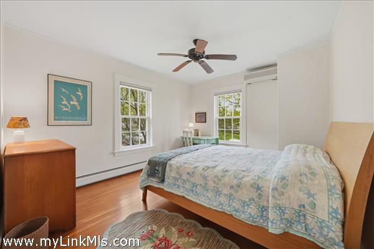
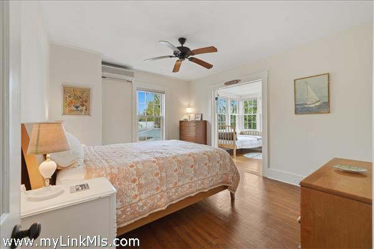
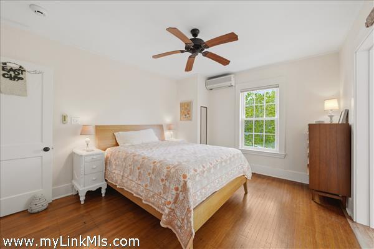
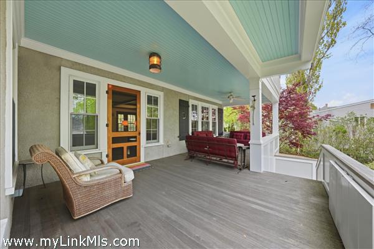
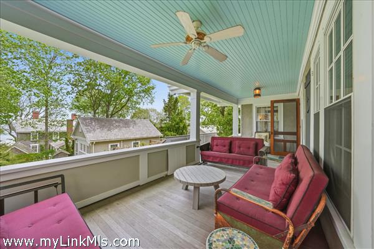
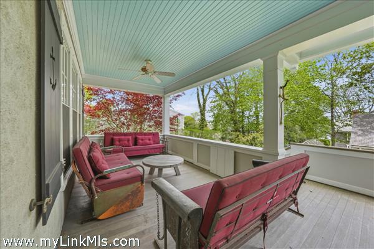
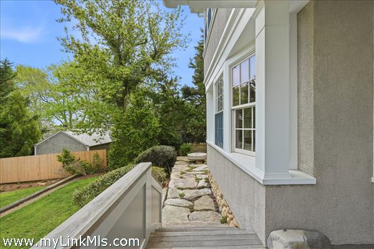
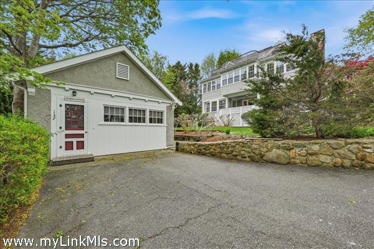
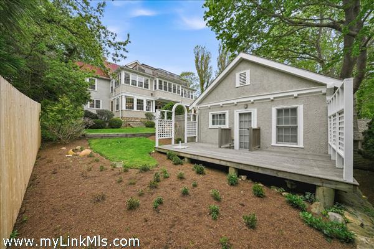
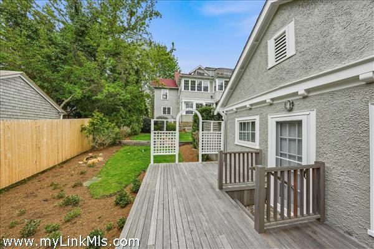
Nestled just two blocks from Vineyard Haven’s working harbor, 139 Main Street is a quietly grand in-town property with the feel of a private estate. Once two separate addresses—now gracefully combined into a single half-acre parcel—this home offers rare space, privacy, and timeless character in one of the island’s most approachable villages. From the moment you step through the welcoming vestibule, it’s clear this is a home with stories to tell. Wood plank floors, rich woodwork, and generously proportioned rooms speak to its heritage, while thoughtful updates have introduced an easy, understated luxury throughout. The kitchen has been beautifully remodeled with custom cabinetry and stone countertops. Light pours through oversized windows into gracious living and dining spaces, with a fireplace adding warmth and character to the living room. Upstairs, the primary suite offers garden views and a peaceful retreat, while guest bedrooms retain period charm with airy, sunlit appeal. Outside, the grounds feel secluded and mature—a private world behind an original wrought iron gate. Paths wind through perennial gardens and wide lawns, while a porch and flagstone patio invite lingering afternoons in the dappled shade. A charming one-bedroom guest cottage sits tucked away from the main house, offering flexibility for guests, work-from-home, or rental income. This home has long been cherished by artists, collectors, and careful stewards—each adding their layer to the property’s quiet patina. Just a short stroll to the ferry, shops, restaurants, library, and beach, 139 Main Street is a rare find: a truly in-town retreat that feels a world apart. This expansive main house offers flexible living with six rooms currently used as bedrooms, including a separate guest suite. The property has a 5-bedroom septic system per Title 5.
Property Details
Baths: 6
Half Baths: 1
Rooms: 14
Living Space: 4372 sf
Acreage: 0.54
Water Frontage: None
Outdoor Spaces: Water Views, Deck, Porch, Beach Access - Public, Patio
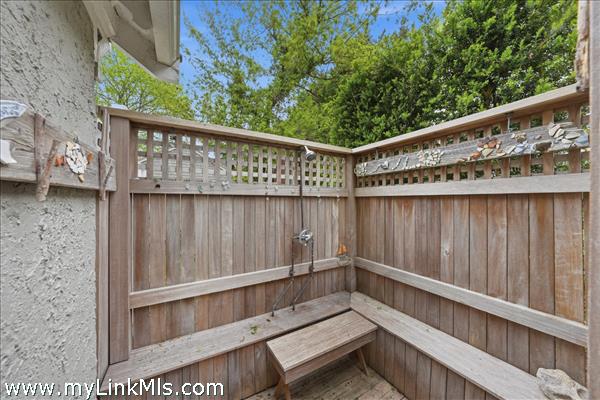
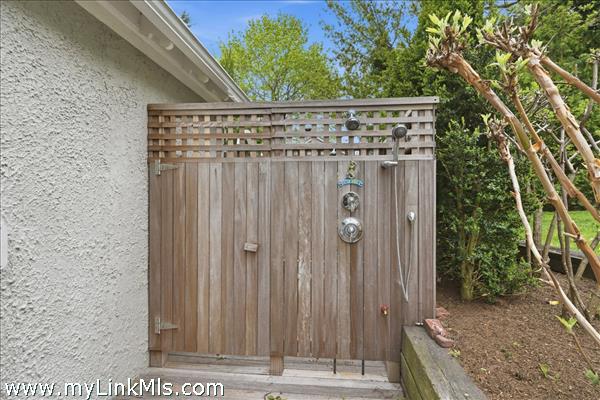
Features: Insulation, Irrigation, Mini-Split Heat/AC, Outdoor Shower
Year Built: 1840
Year Renovated: 2017
Second Dwelling: Existing
Zoning: R25
Water: Town
Sewer: Septic
Lead Paint: Unknown
Heat: Heat Pump
Foundation: Stone / Brick / Concrete
First Floor Beds: 0
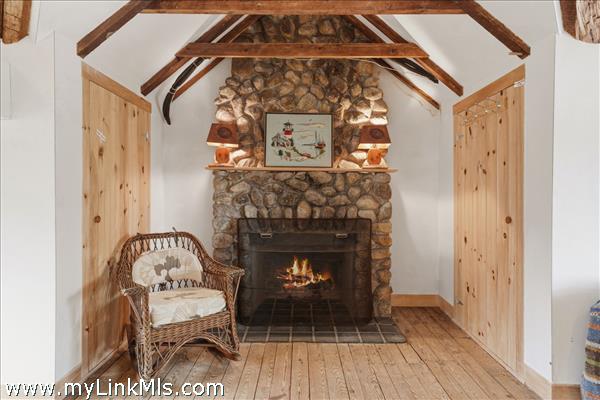
Fireplaces: 2 Wood burning
Flooring Type: Hardwood and tile
Yard Type: Expansive Yard
Parking: Ample Off Street Parking
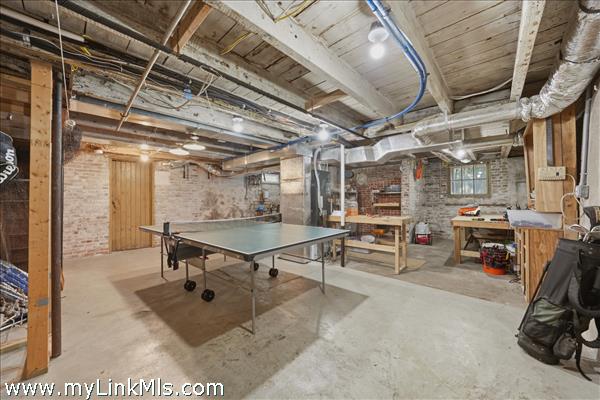
Basement: Unfinished basement with interior access and exterior walk in access ideal for outdoor furniture, bicycle and boat storage. Houses updated systems and utilities.
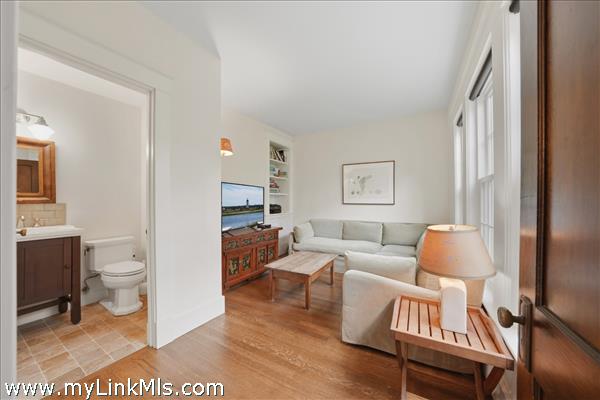
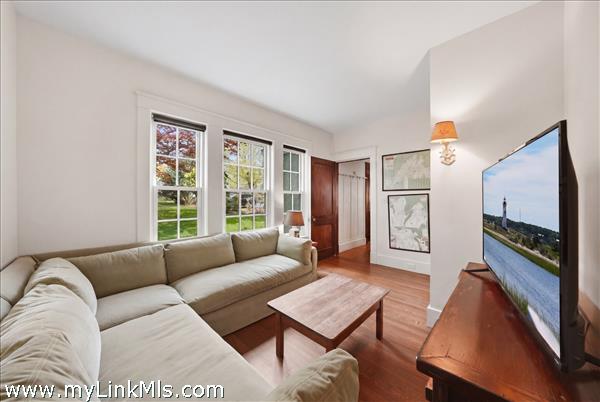
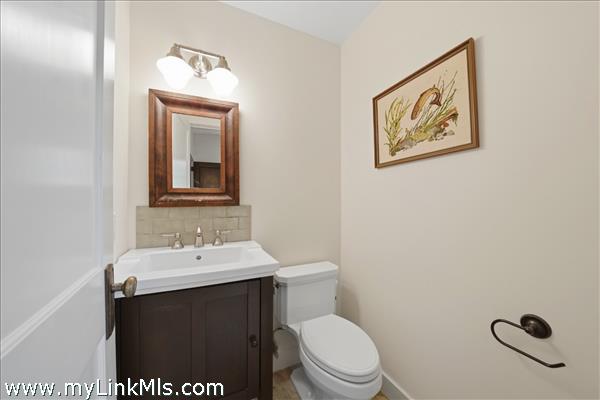
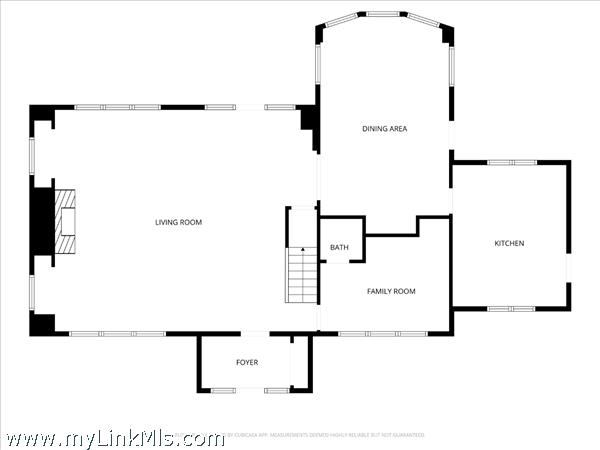
Floor 1: Gracious living with stunning stone fireplace and dining room with original built-in cupboard and wood plank floors, renovated kitchen with custom cabinetry and stone countertops, large porch, office/den, and half bath. Large windows throughout provide abundant natural light.
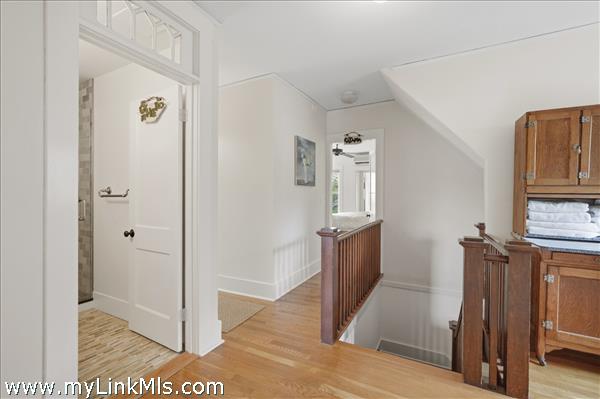
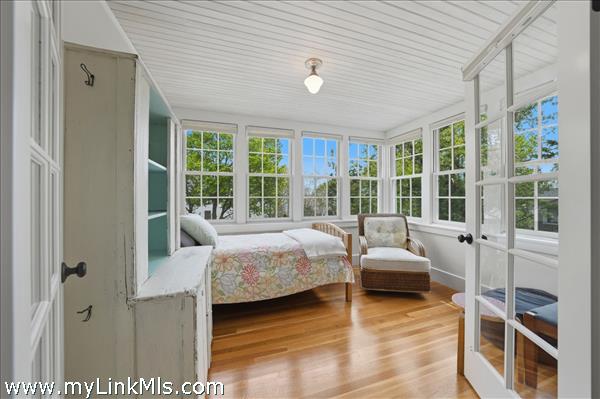
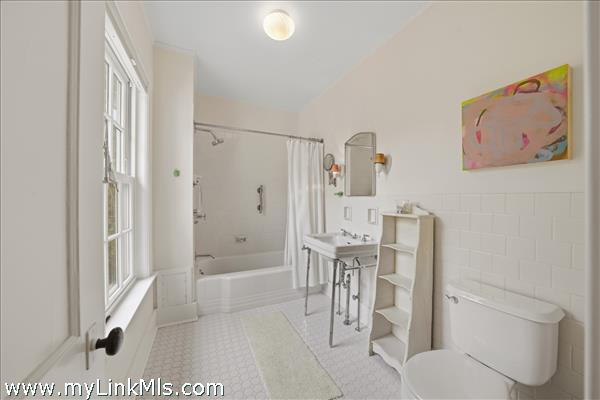
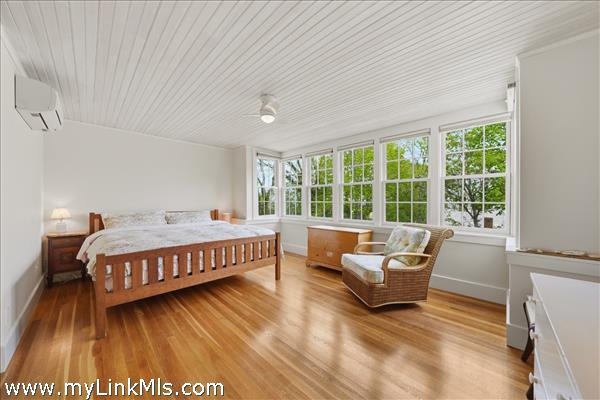
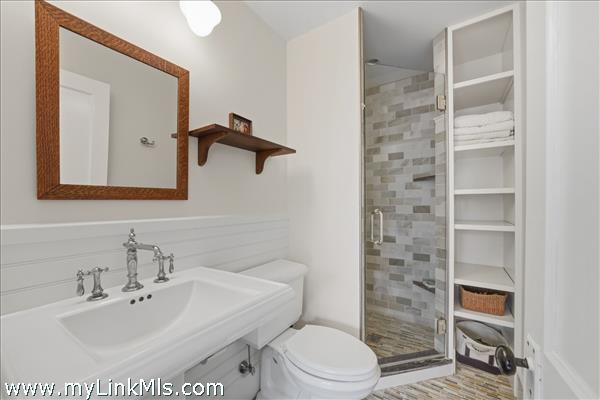
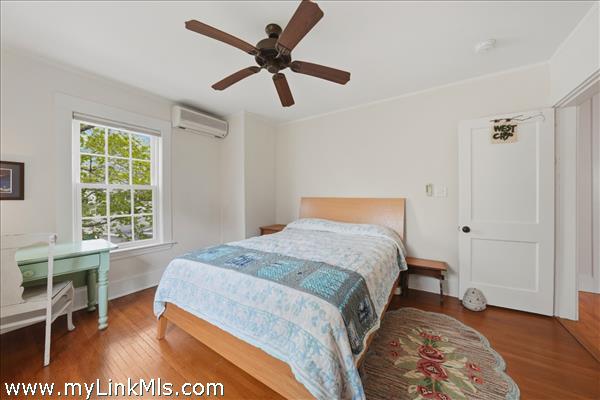
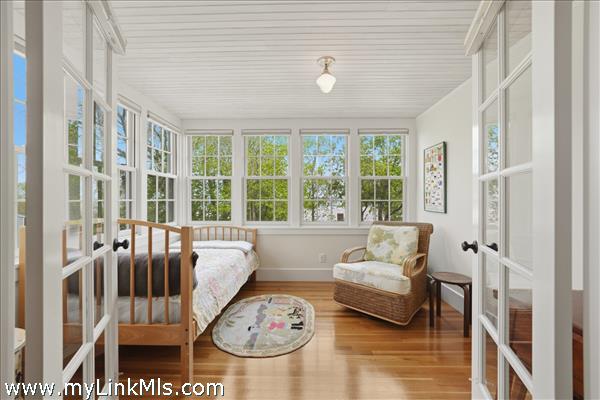
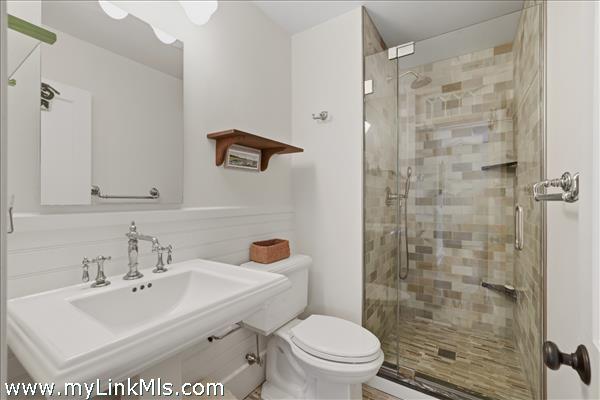
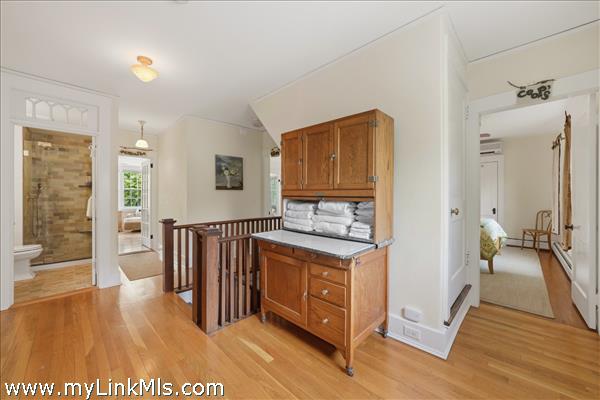
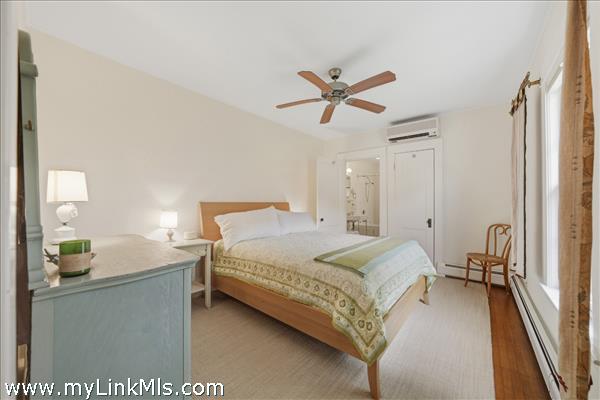
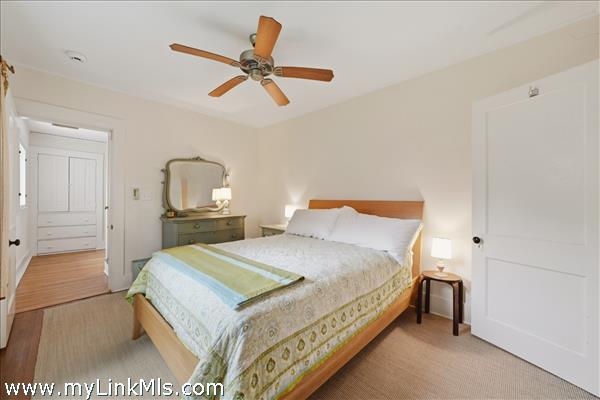
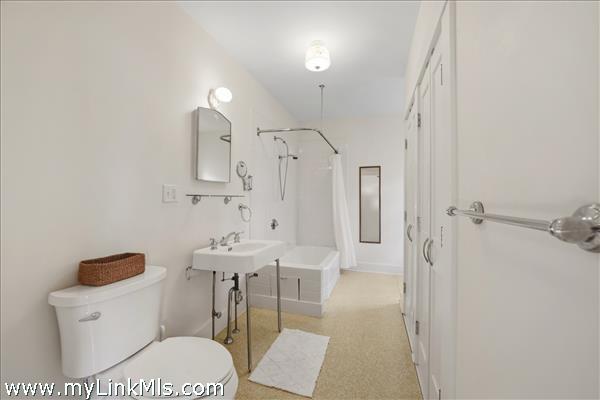
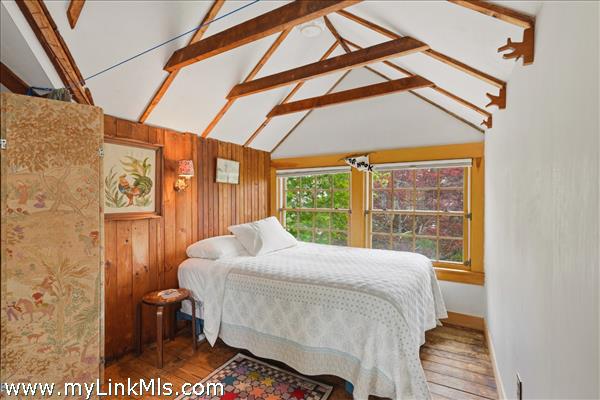
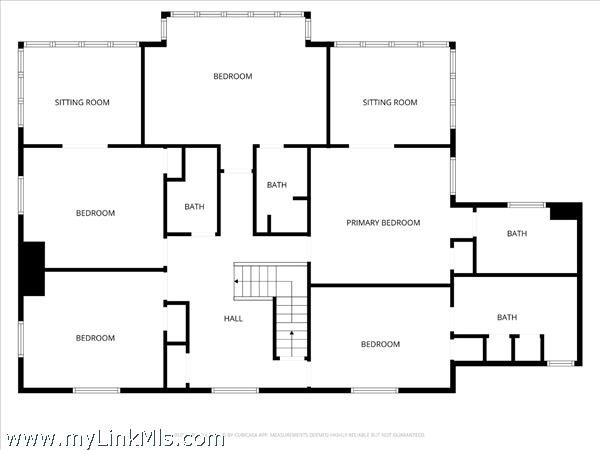
Floor 2: Primary suite with updated bath and garden views, four additional bedrooms-two with baths ensuite, a full shared hall bath, and two cozy sitting nooks—all filled with period charm and original detailing.
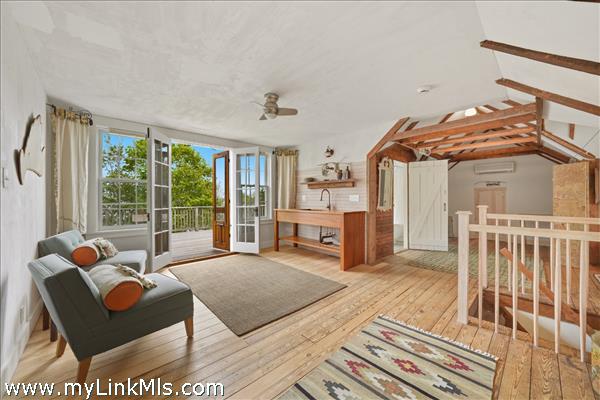
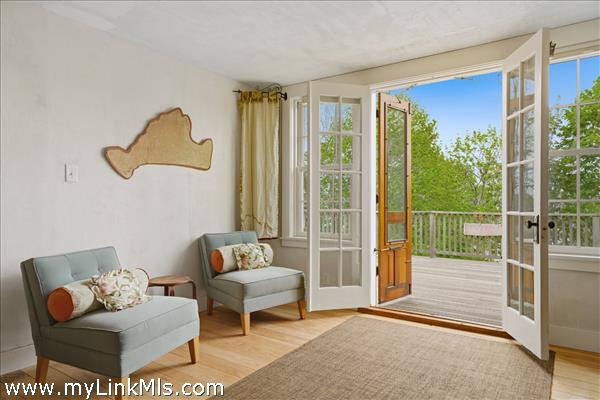
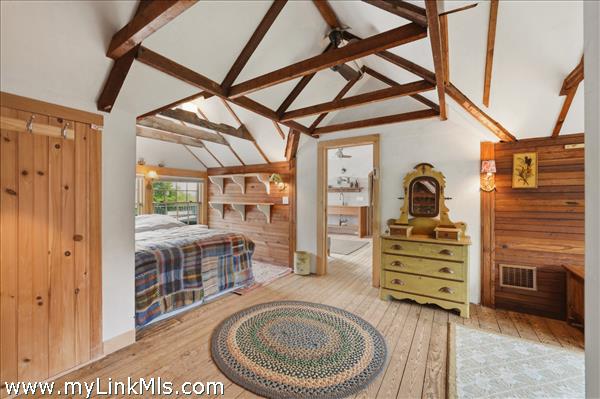
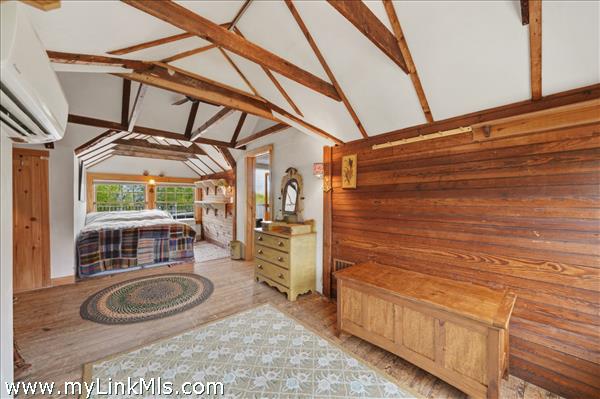
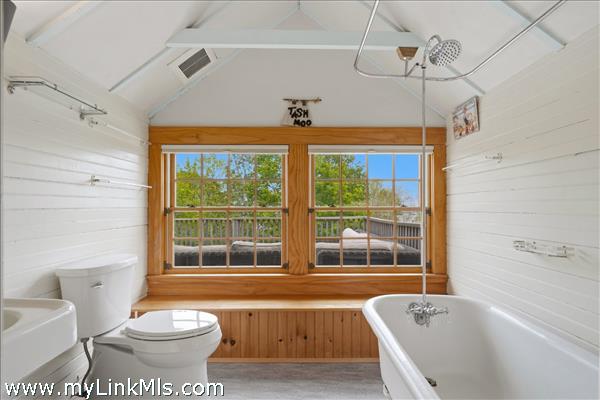
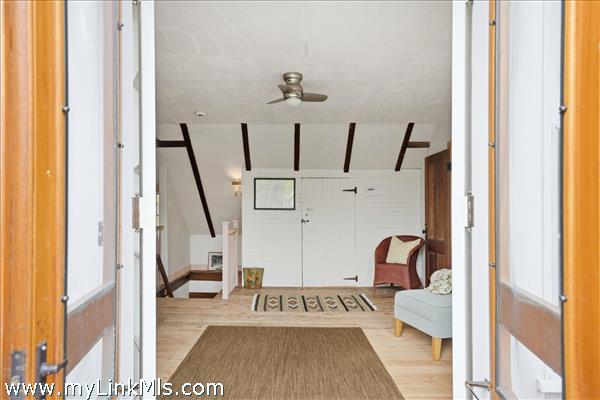
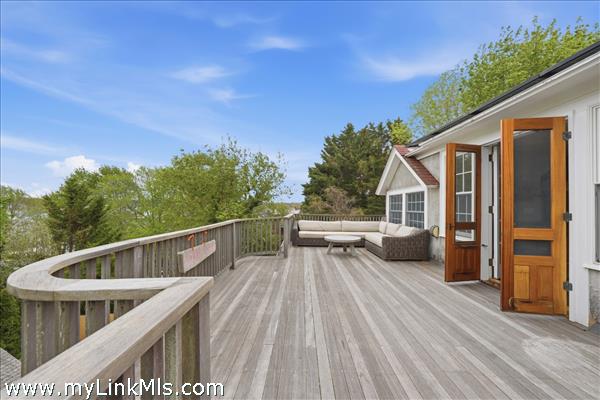
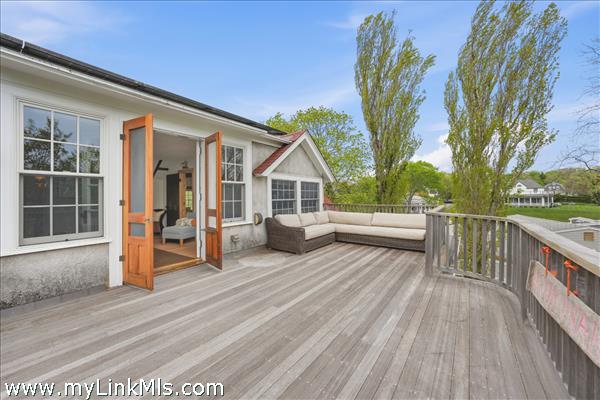
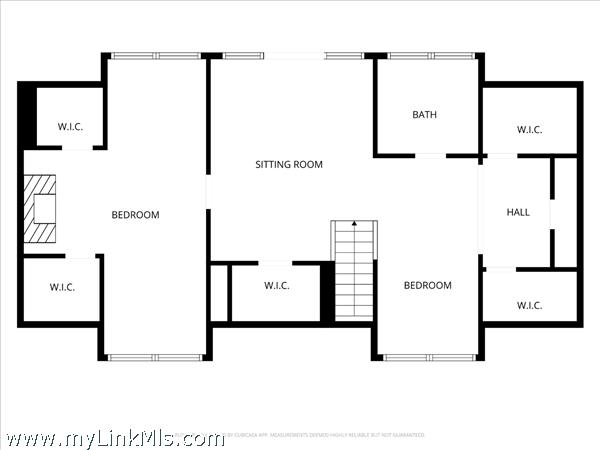
Floor 3: Finished attic space with full bath, and expansive mahogany deck offering flexible use as guest rooms, office, or creative studio. Bright and airy with dormer windows and tucked-away charm. One room boasts a fireplace.
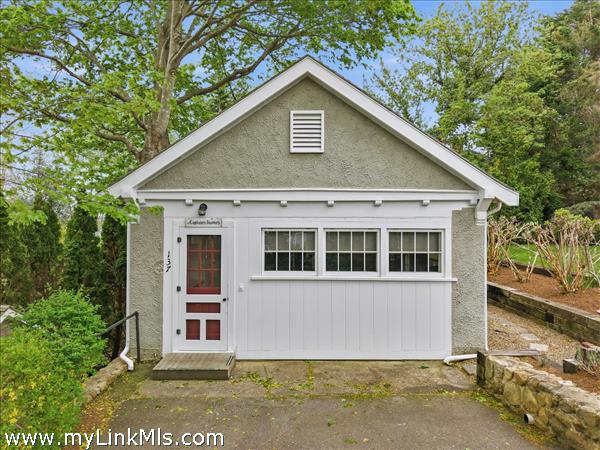
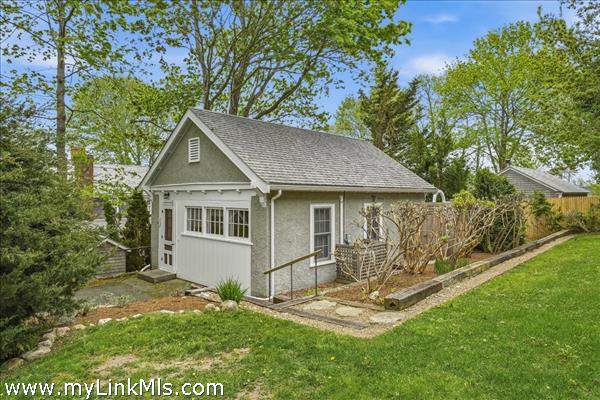
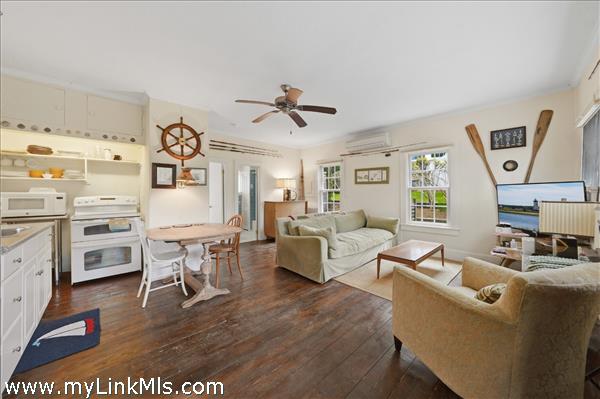
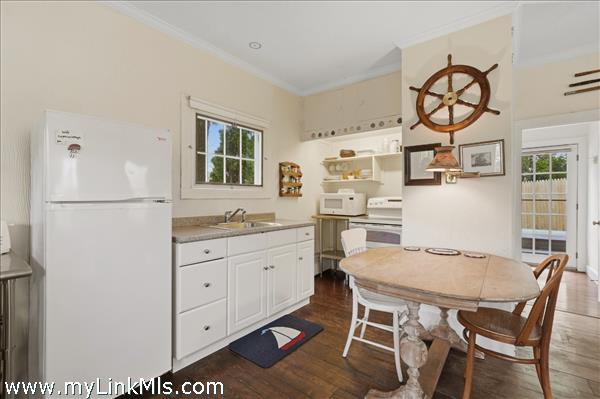
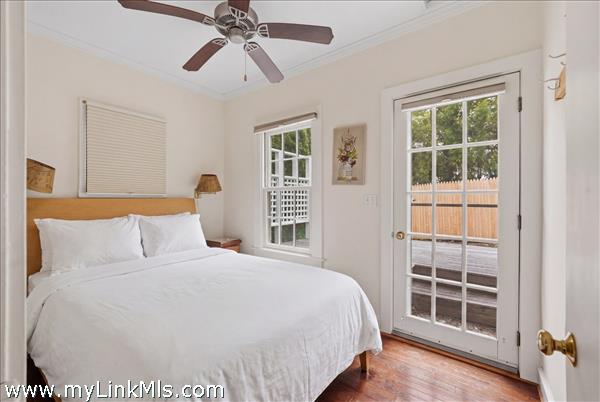
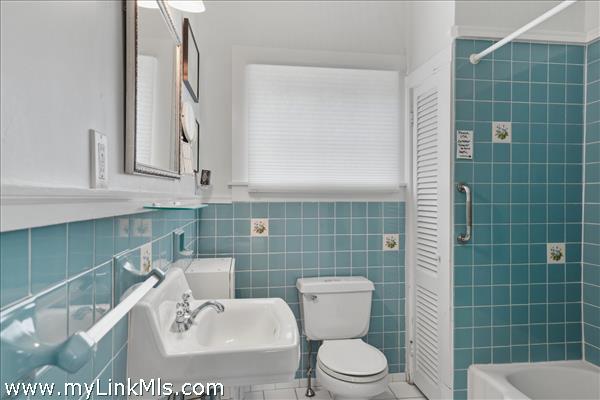
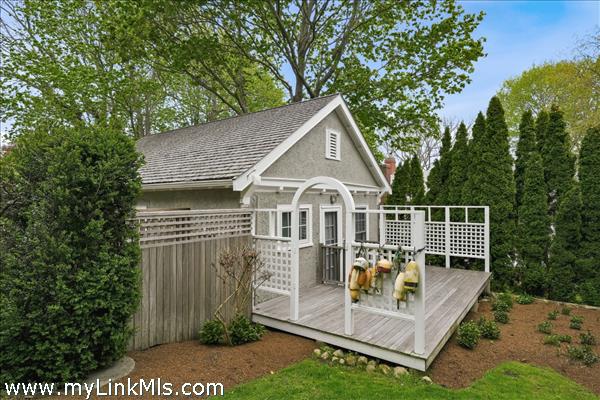
Other Buildings: Detached 1-bedroom, 1-bath guest cottage offers privacy and flexibility for guests, work-from-home, or rental income.
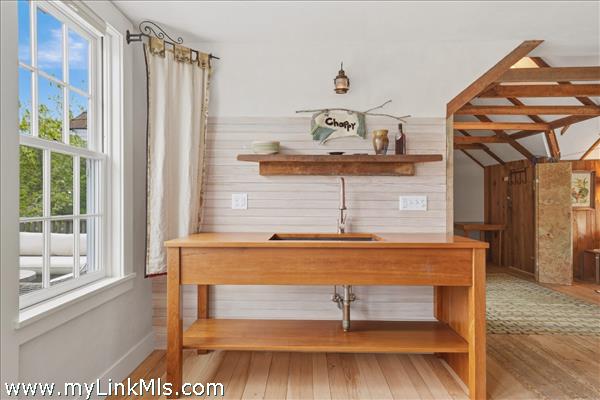
Second Dwelling Desc: Seasonal Captain's Cottage Guest House with all necessary accoutrements for an enjoyable summer retreat. Full Kitchen, a Private deck and outdoor shower round out the charm and character of this wonderful hideaway.
Dishwasher: Yes
Washer: Yes
Dryer: Yes
Fridge: Yes
Stove: Viking
TV: Cable
Listing agency: Portfolio Properties