

Vineyard Village Realty
Feel free to call or text anytime to (413) 250-9090 to discuss any property. Best regards, Michele Casavant

LINK ID: 44523
West Tisbury
64 Christiantown Road
$3,495,000
 Request More Info
 Send To A Friend
 Map It
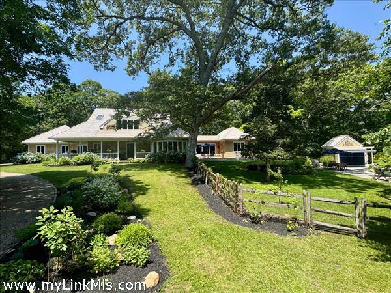
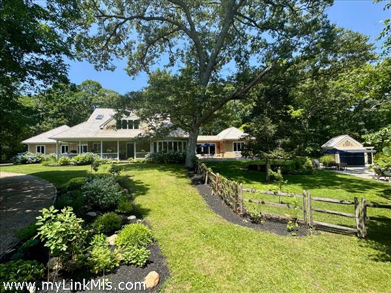
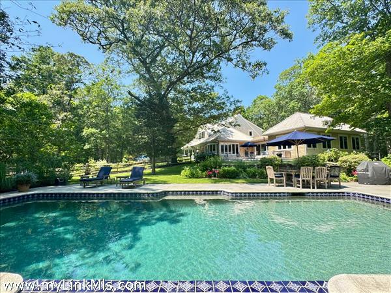
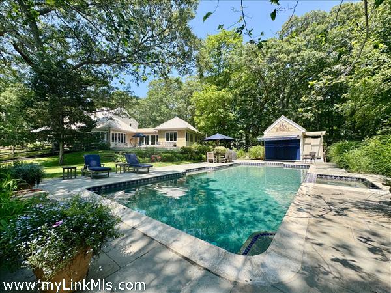
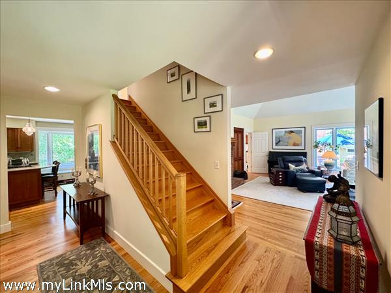
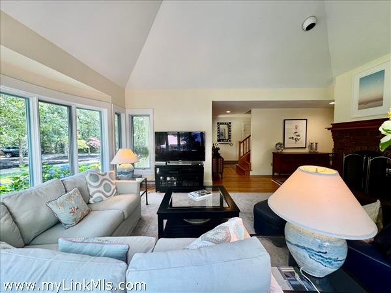
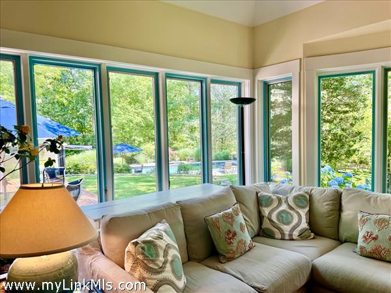
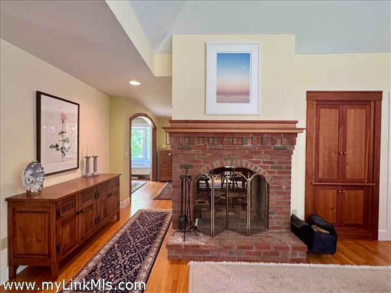
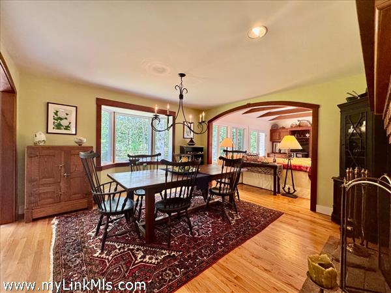
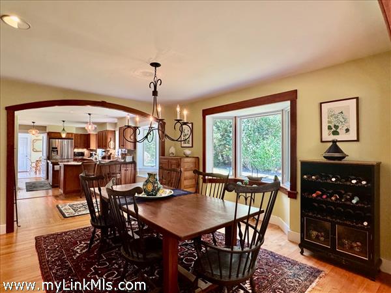
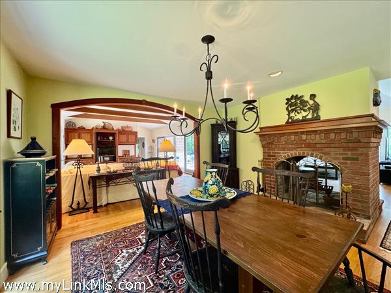
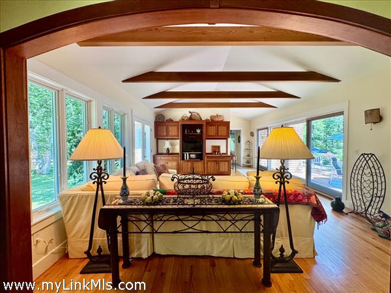
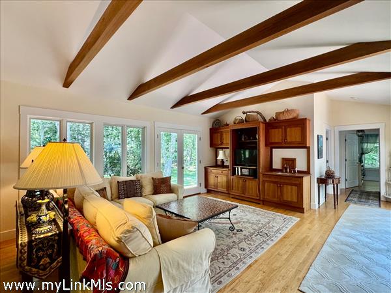
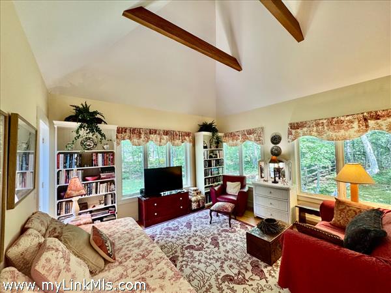
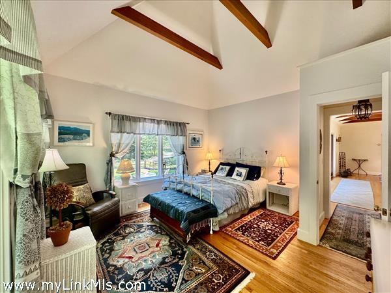
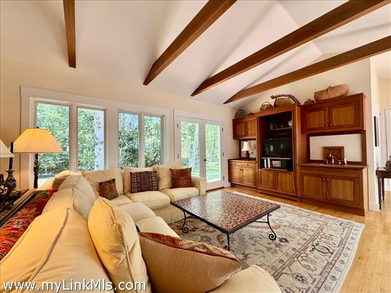
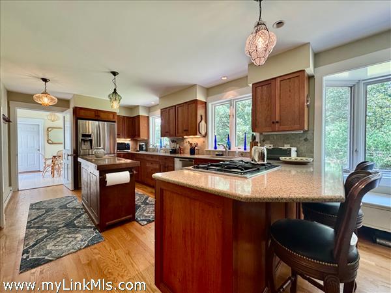
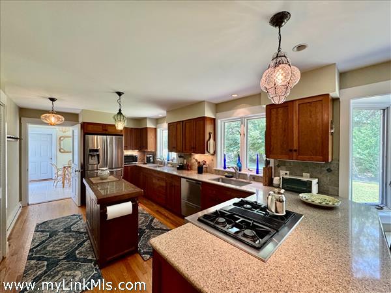
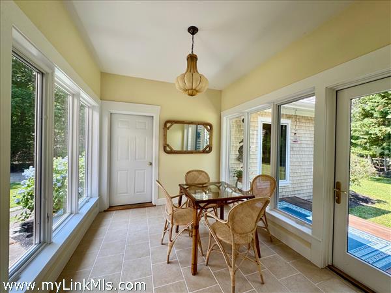
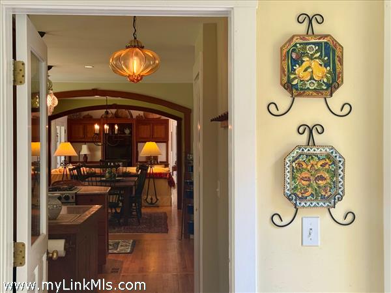
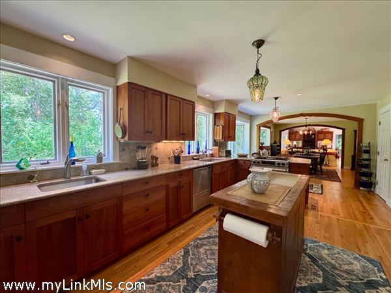
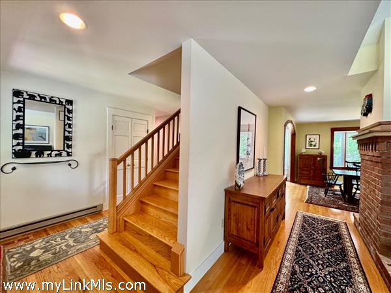
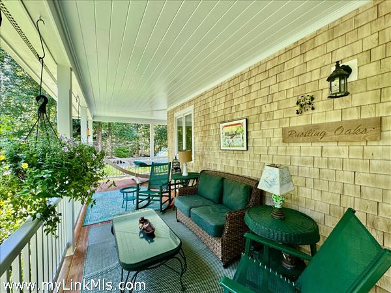
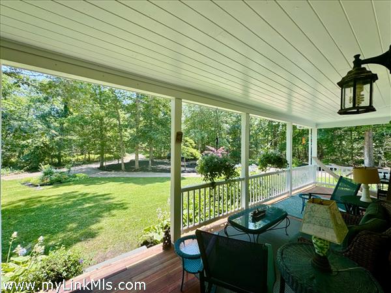
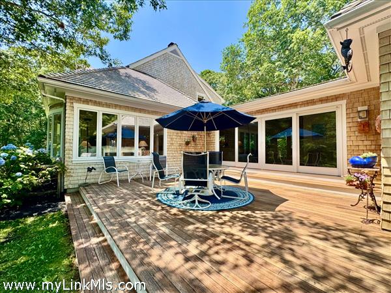
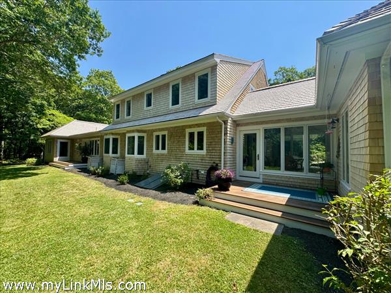
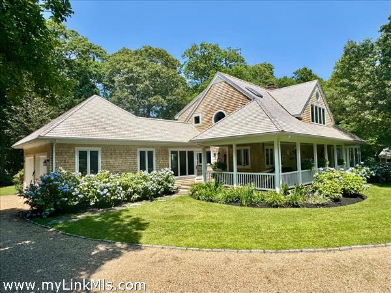
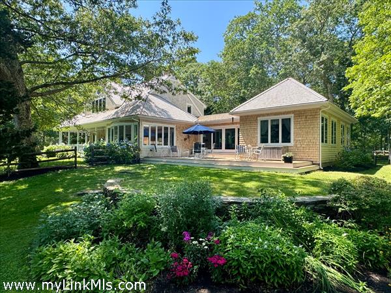
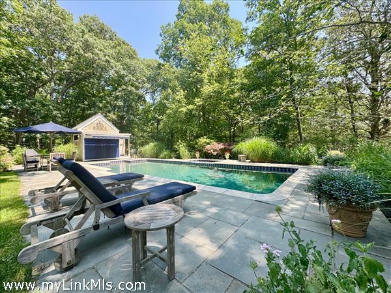
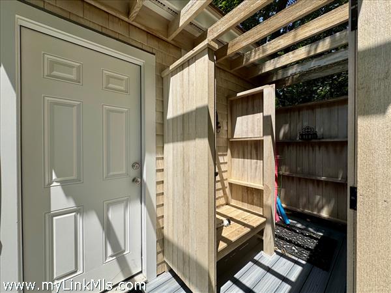
This stunning 3,000 sq. ft. architectural home features a bright, open layout defined by vaulted ceilings and rich hardwood floors. The gourmet kitchen, appointed with high-end finishes including silestone countertops, flows seamlessly into both a cozy family room and an elegant living room, anchored by a gorgeous dual-sided brick fireplace. With 4 bedrooms, 4 full bathrooms, and 2 dedicated home offices, this residence offers perfect versatility for modern living—whether you require a quiet library or a remote workspace. Outdoors, the beautifully manicured grounds feature a welcoming farmers porch surrounded by lush ornamental gardens. The backyard serves as a true resort-style retreat, complete with an expansive in-ground pool and a hot tub spa as well as an enclosed outdoor shower. With a full, versatile basement and an attached 2-car garage, this property is a rare find for the discerning buyer. Excellent location only one mile from Up-Island Cronig's, Conroy's Apothecary, the West Tisbury Post Office and other town conveniences. Your sanctuary awaits. $3,495,000.
Property Details
Baths: 4
Half Baths: 0
Rooms: 11
Living Space: 3000 sf
Acreage: 2.20
Water Frontage: None
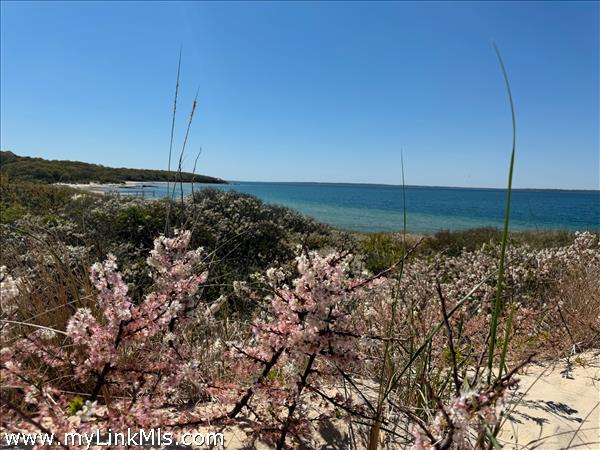
Outdoor Spaces: Deck, Garden, Porch, Private Pool, Beach Access - Public
Features: Central A/C, Insulation, Irrigation, Outdoor Shower
Year Built: 1987
Year Renovated: 0
Second Dwelling: None
Zoning: RU
Water: Well
Sewer: Septic
Lead Paint: Unknown
Heat: Gas\FHA
Foundation: Poured Concrete
First Floor Beds: 2
Fireplaces: 1
Flooring Type: hardwood and carpet
Yard Type: Large beautifully landscaped
Parking: Cobblestone lined pebble driveway
Basement: Full unfinished with bulkhead
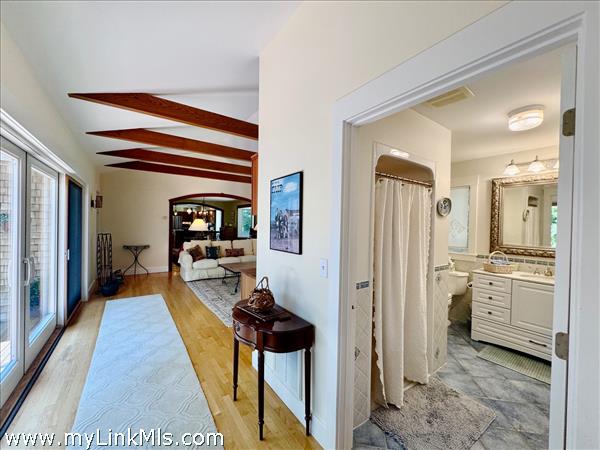
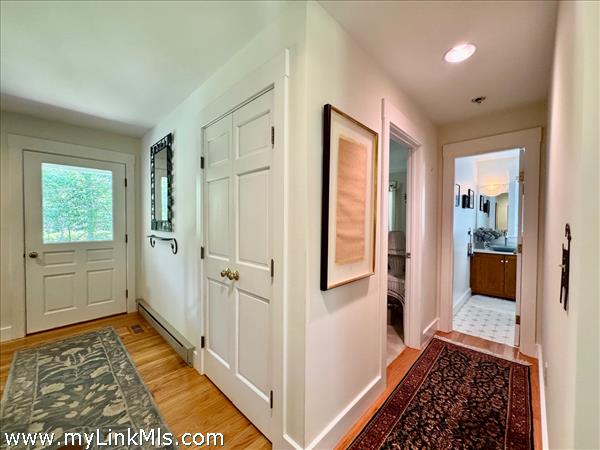
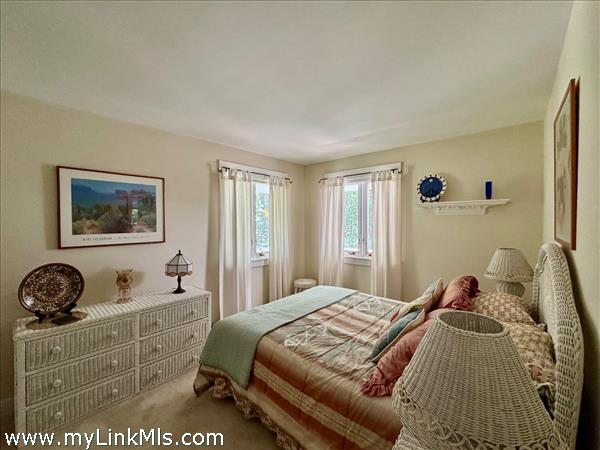
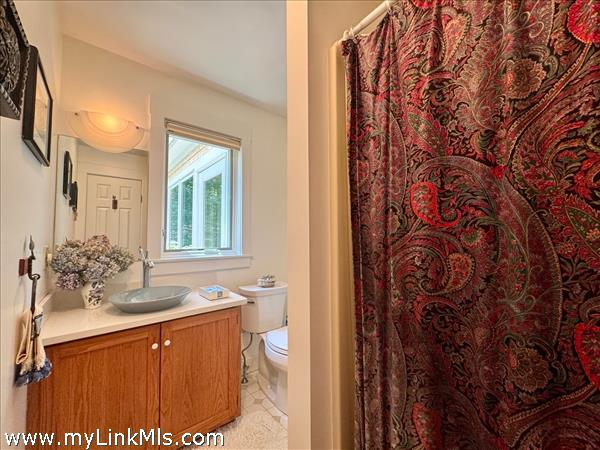
Floor 1: Large living room, dining room, kitchen and family room as well as three separate rooms that are currently configured as two bedrooms and a den. There are two full baths on the first floor, one in each wing of the house.
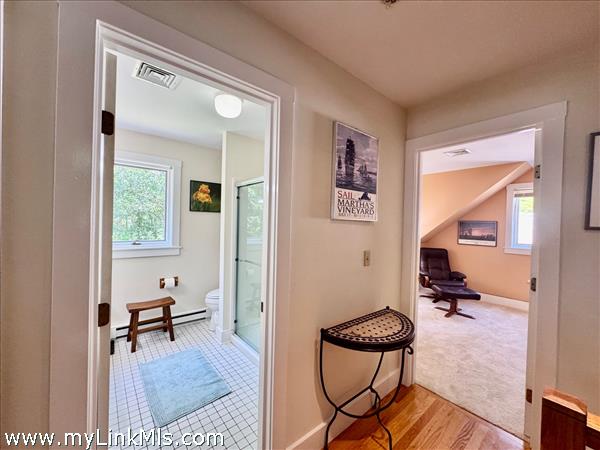
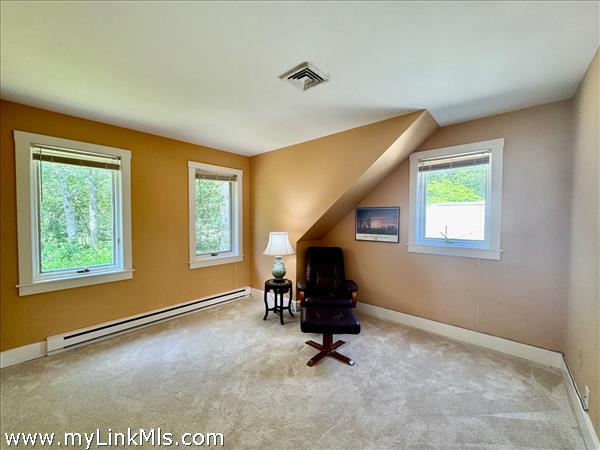
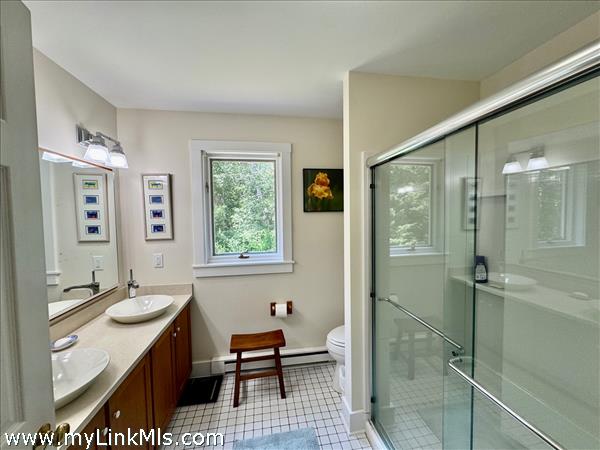
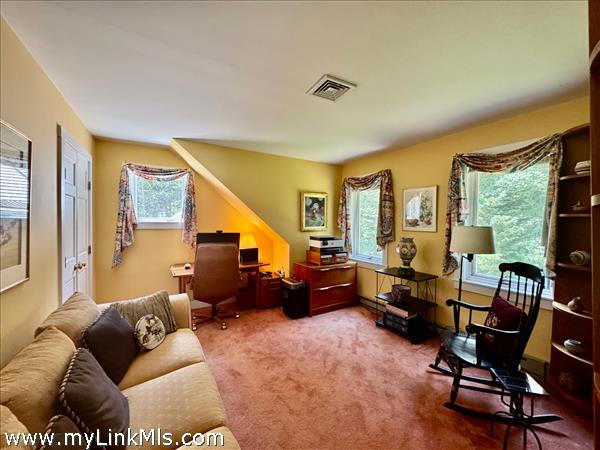
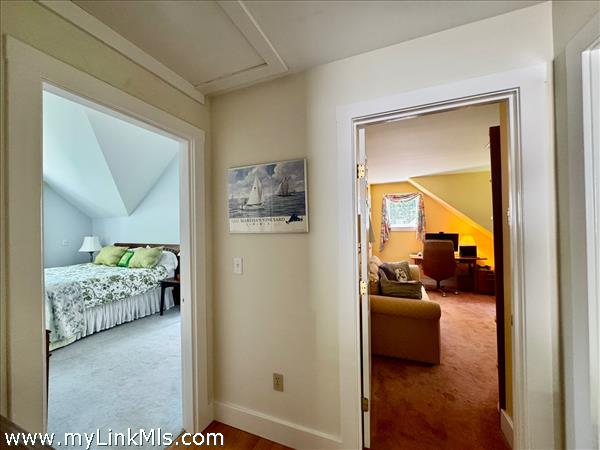
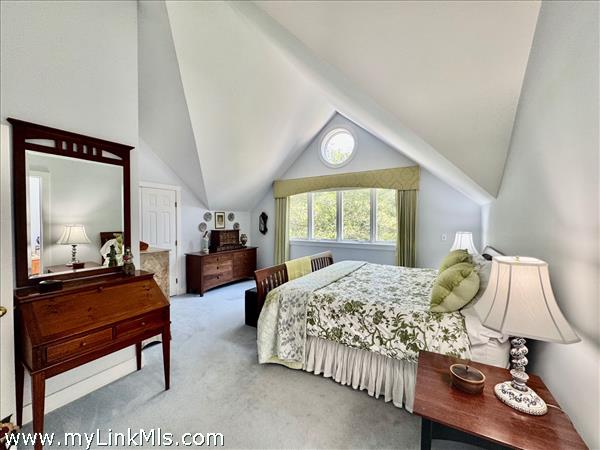
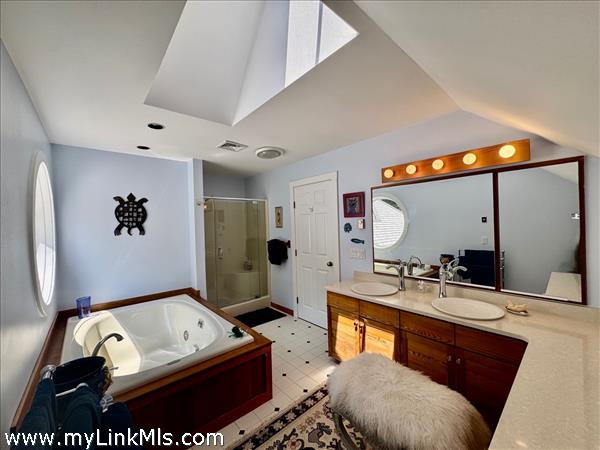
Floor 2: Luxurious primary bedroom with ensuite ensuite bath - jacuzzi tub and separate glass shower. Two additional rooms are also on this level, one of which is currently configured as a study. There is also shared bath with a glass shower.
Floor 3:
Other Buildings:
Second Dwelling Desc:
Dishwasher: Fisher and Paykel double dish drawer
Washer: Whirlpool
Dryer: Whirlpool
Fridge: Stainless Steel Samsung
Stove: Jenn Air gas stove
TV: Cable
Listing agency: Karen M. Overtoom R.E.