

Vineyard Village Realty
Feel free to call or text anytime to (413) 250-9090 to discuss any property. Best regards, Michele Casavant


LINK ID: 44546
Chilmark
49 Gosnolds Way
$5,200,000
 Request More Info
 Send To A Friend
 Map It
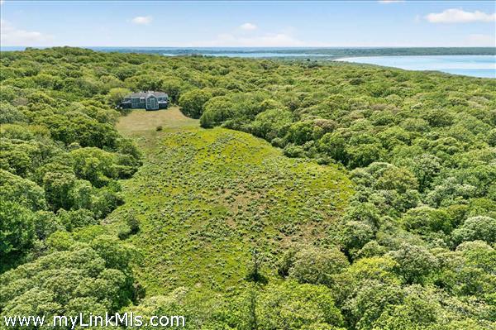
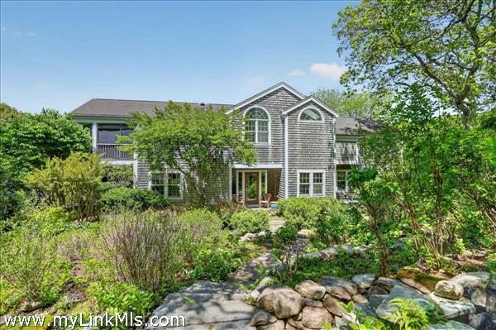
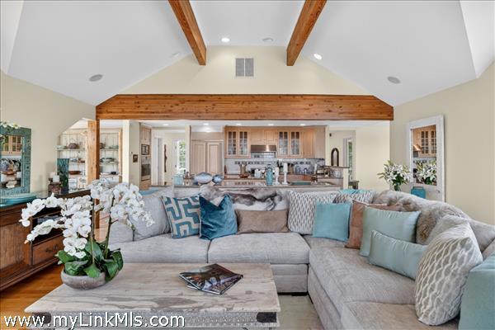
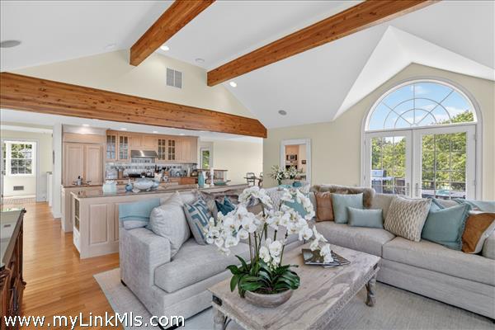
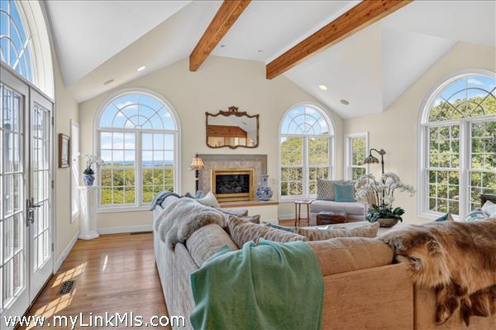
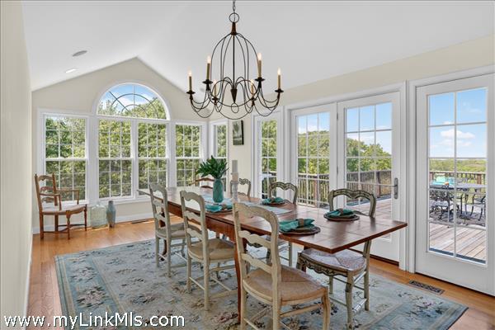
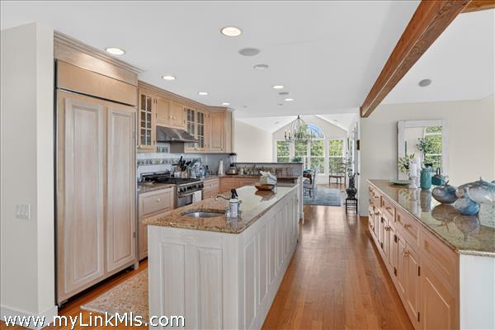
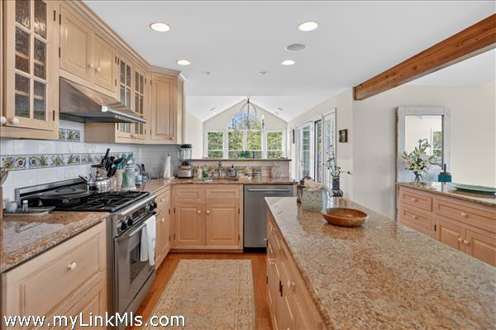
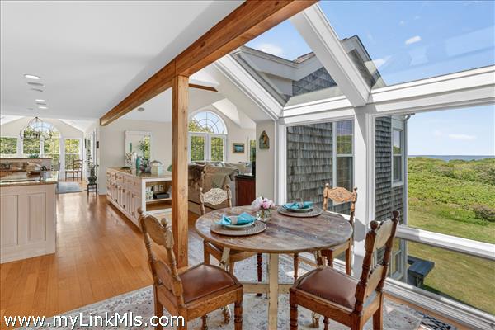
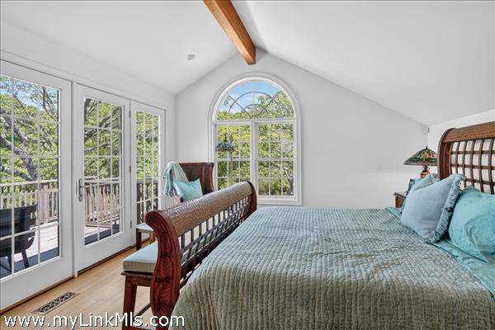
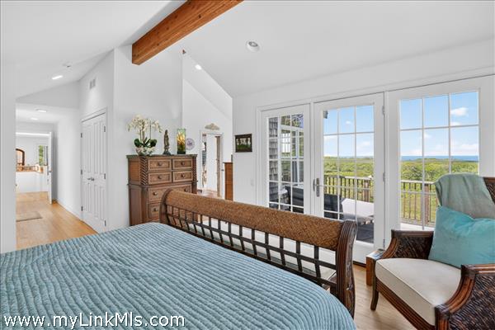
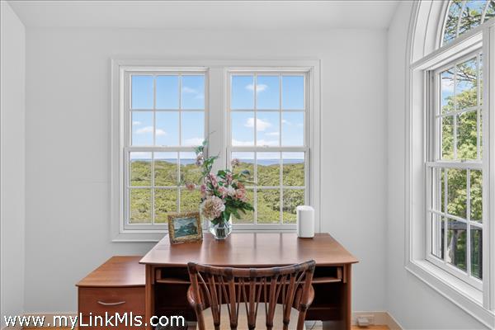
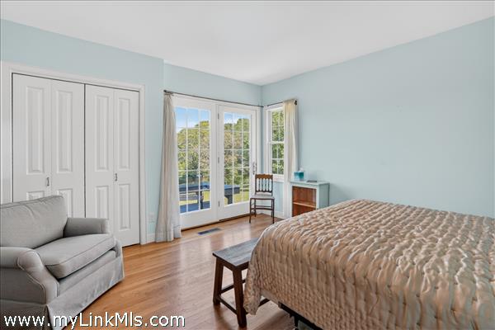
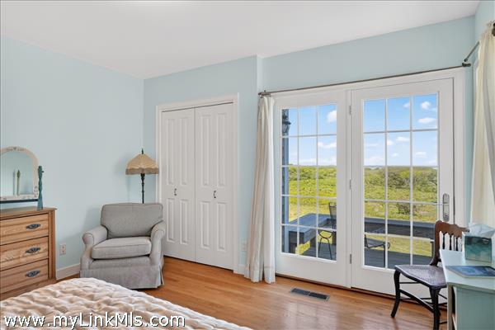
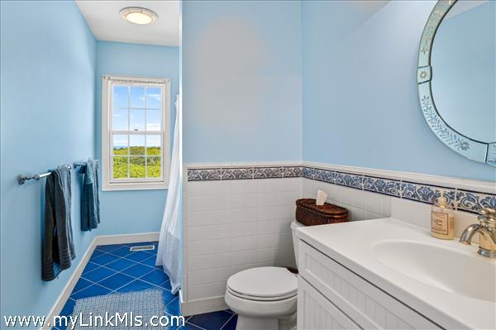
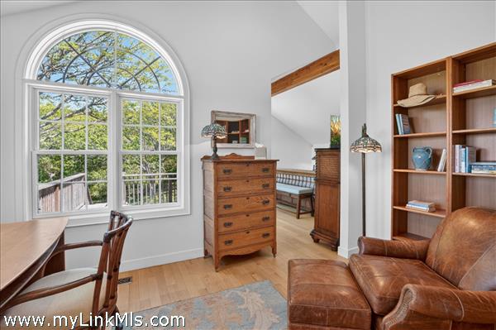
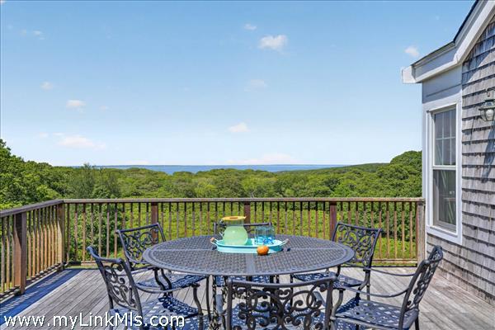
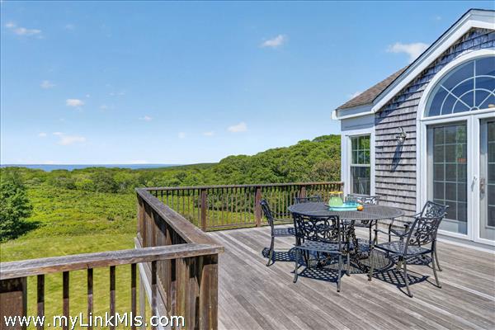
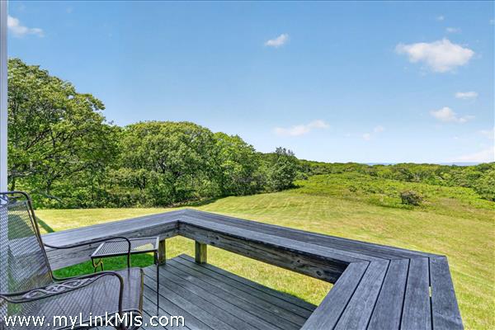
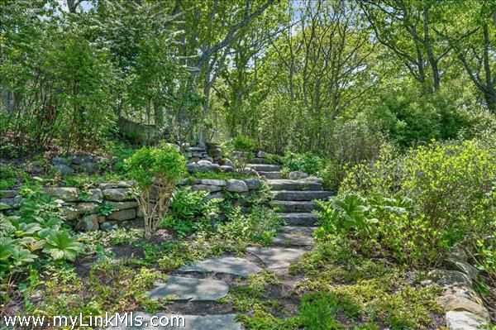
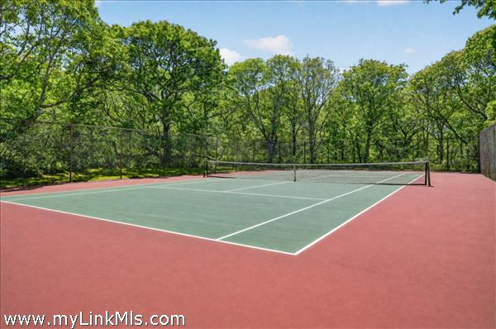
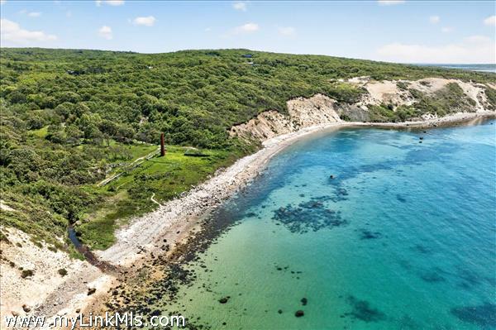
Set high on the north shore with panoramic waterviews of Vineyard Sound and deeded private beach access, this secluded 9.8-acre property occupies a rare setting bordered by conservation land and the Menemsha Hills trail network. The spacious, meticulously maintained residence features a reverse floor plan that accentuates the natural light, soaring ceilings, and breathtaking views. The upper level includes an open-concept kitchen, dining, and living area, along with a private primary suite and dedicated office space. There is a large open deck and a screened porch in this level, as well as a deck off the primary bedroom suite. Thoughtfully designed for both everyday living and entertaining, the home includes amenities such as air conditioning, whole-house generator, integrated sound system, outdoor lighting, and more. Outside, the grounds are equally impressive, featuring a tennis court, landscaped gardens with a water feature, and a large open meadow spanning several acres, all surrounded by mature woodland for exceptional privacy. No neighboring homes are visible from the property. There is ample room to add a swimming pool, and the parcel may offer subdivision opportunities. Ownership also includes rights to Brickyard Beach.
Property Details
Baths: 3
Half Baths: 1
Rooms: 13
Living Space: 4044 sf
Acreage: 9.80
Water Frontage: None
Outdoor Spaces: Water Views, Deck, Garden, Private Tennis Court, Beach Access - Private
Features: Central A/C, Insulation, Outdoor Shower
Year Built: 2003
Year Renovated: 0
Second Dwelling: Potential
Zoning: RU
Water: Well
Sewer: Septic
Lead Paint: No
Heat: Gas\FHA
Foundation: poured
First Floor Beds: 4
Fireplaces: Yes in living room (gas)
Flooring Type: hardwood/tile
Yard Type: Beautifully landscaped with mature plantings, gardens & meadow
Parking: Two parking areas
Basement: Large full basement
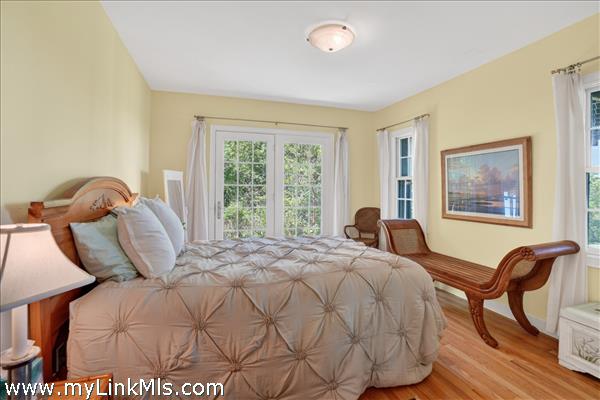
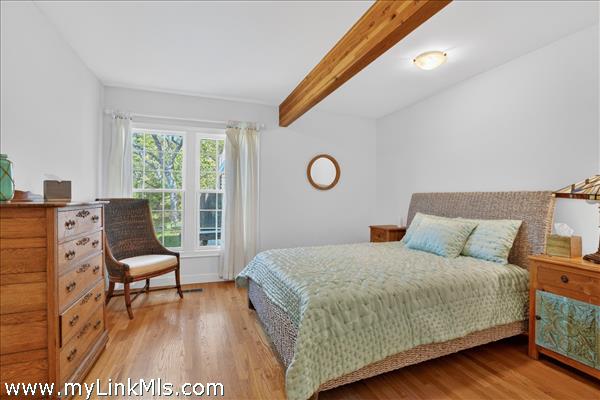
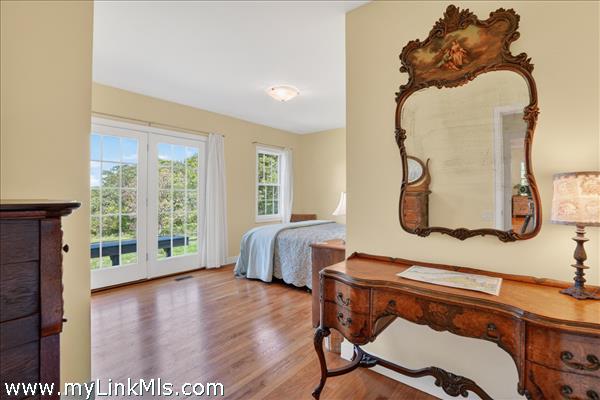
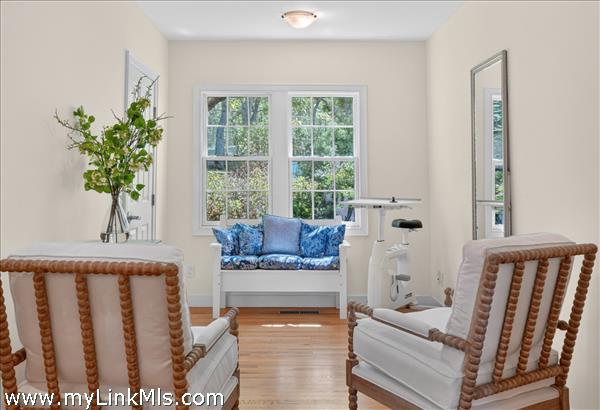
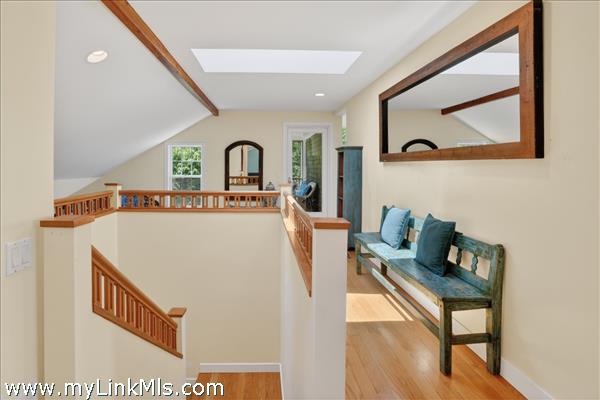
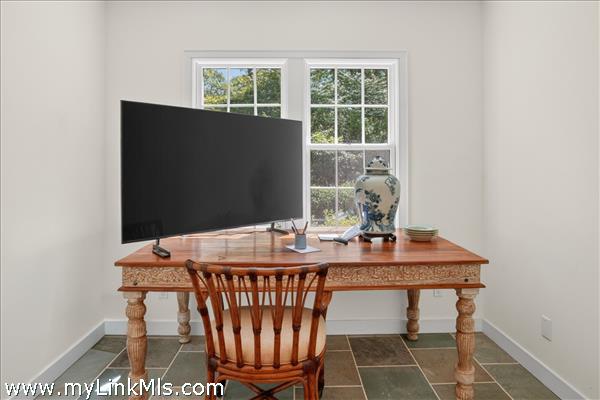
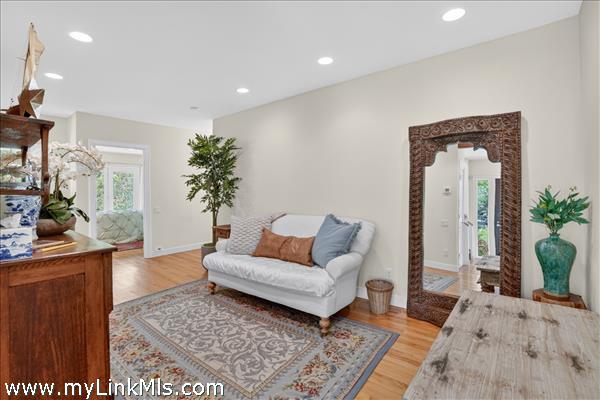
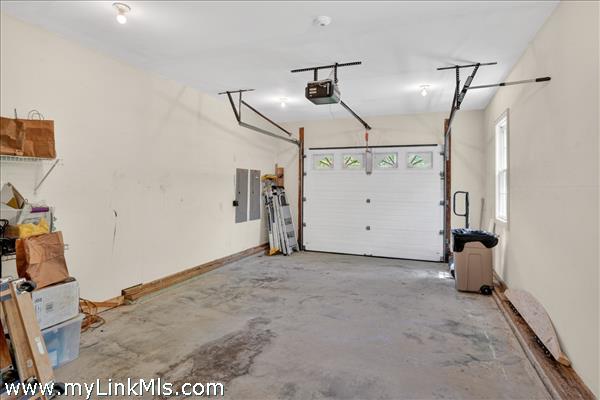
Floor 1: Warm inviting entry, office area, study/reading area, four bedrooms, two full bathrooms and access to one-car garage
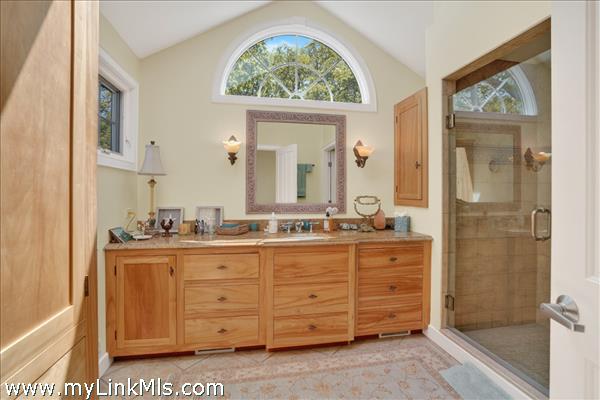
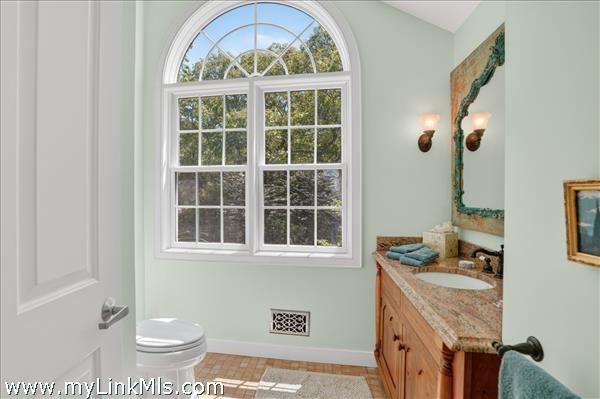
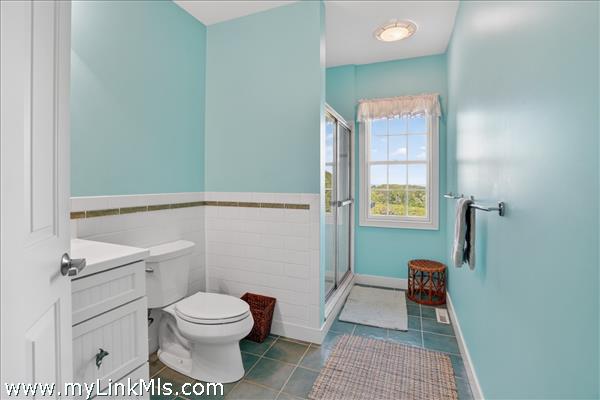
Floor 2: Open kitchen, living room, dining room, breakfast nook, sitting area, screened porch, powder room, primary bedroom suite with full bathroom and private deck, office space, laundry room and expansive outside deck
Floor 3:
Other Buildings: Private tennis court
Second Dwelling Desc:
Dishwasher: Yes
Washer: Yes
Dryer: Yes
Fridge: Yes
Stove: Yes
TV: Cable
Listing agency: Wallace & Co. Sotheby's