

Vineyard Village Realty
Feel free to call or text anytime to (413) 250-9090 to discuss any property. Best regards, Michele Casavant


LINK ID: 44556
Edgartown
99 Old Purchase Road
$1,850,000
 Request More Info
 Send To A Friend
 Map It
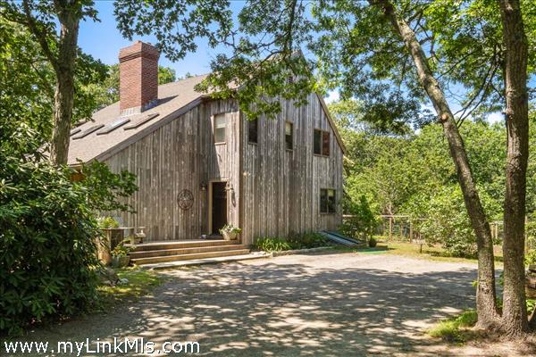
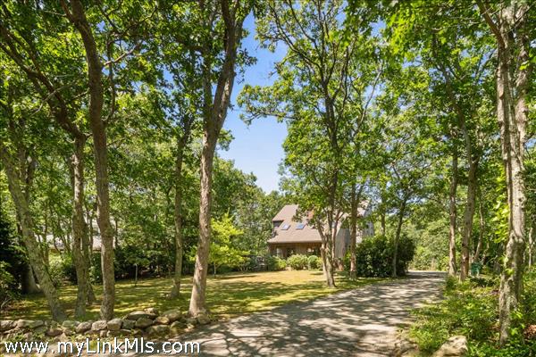
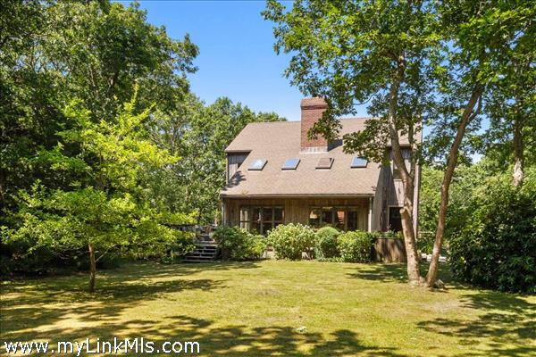
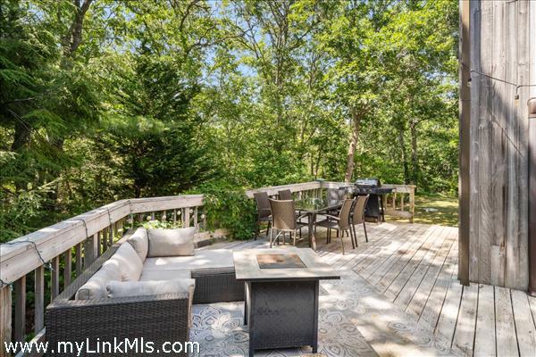
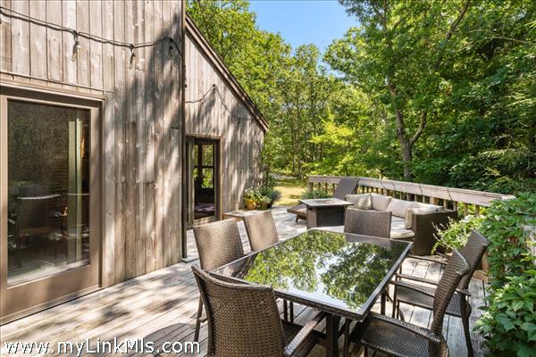
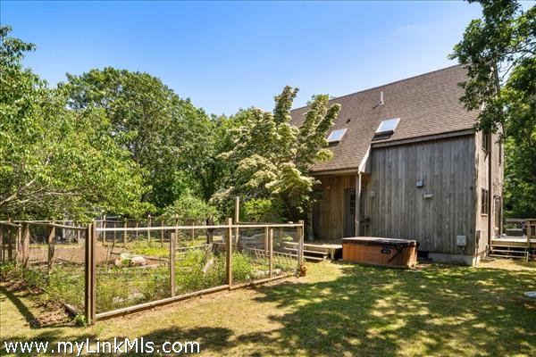
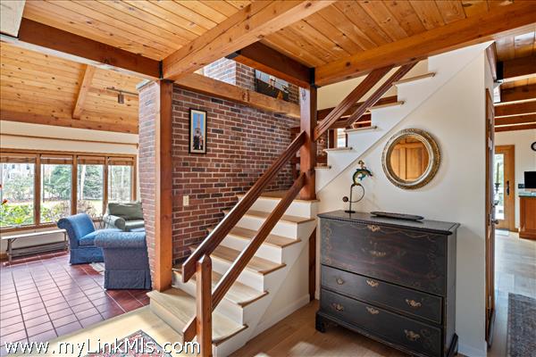
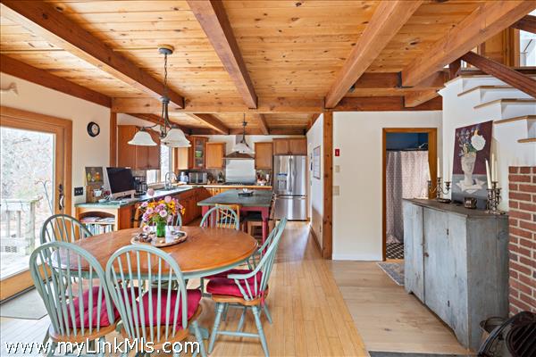
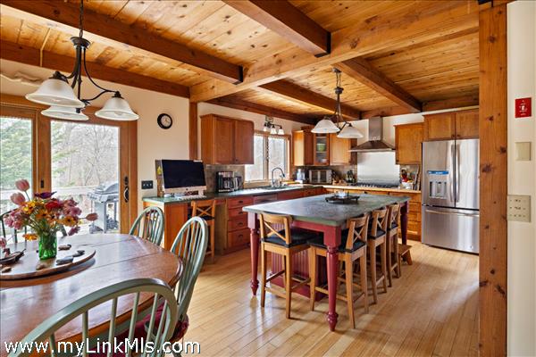
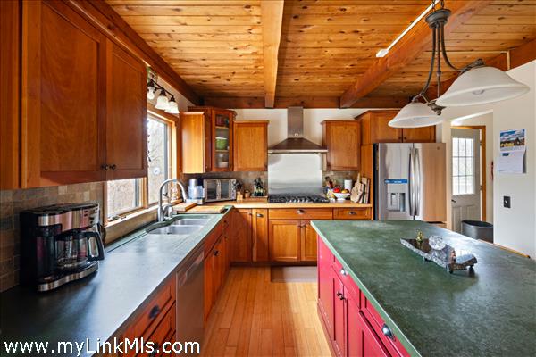
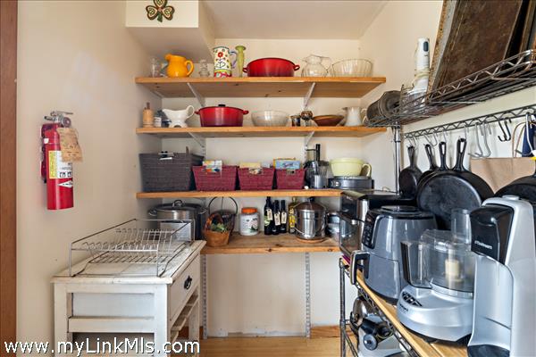
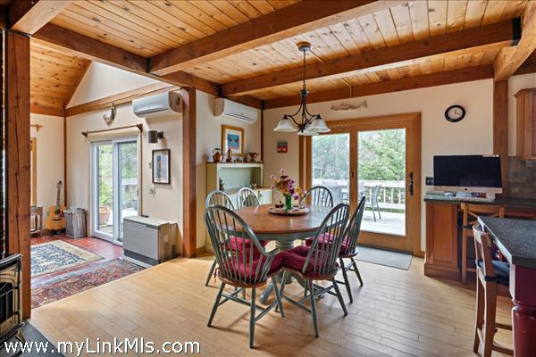
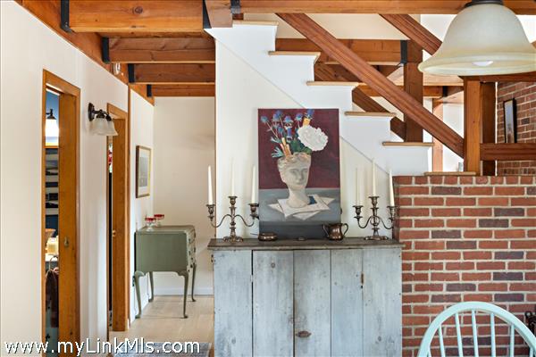
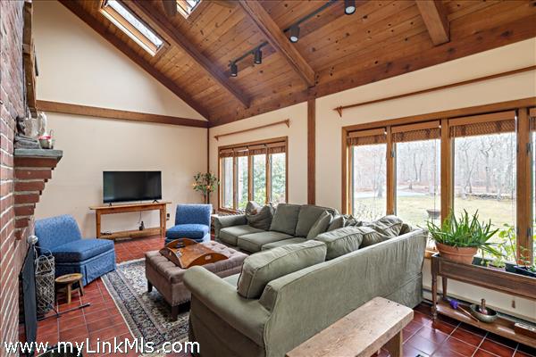
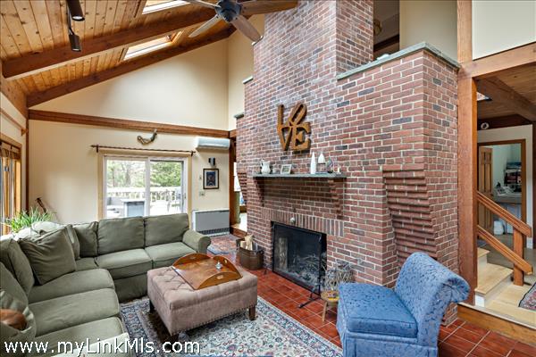
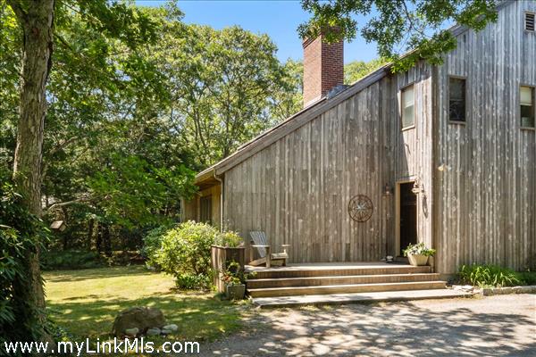
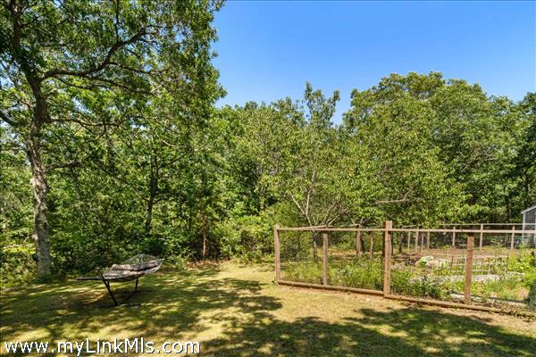
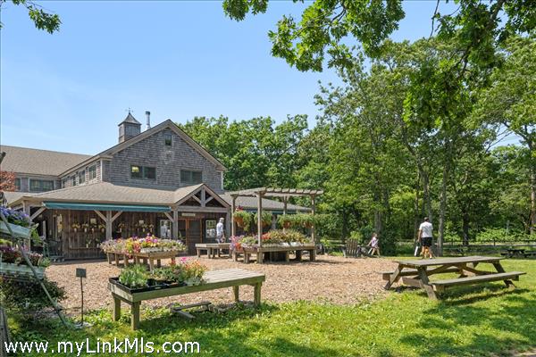
Enjoying a private setting at the end of a quiet Edgartown cul-de-sac, this post-and-beam home is set on .71 acres with easy access to more than 25 acres of Land Bank conservation land. Conveniently located near Morning Glory Farm, the bike path, downtown Edgartown, and South Beach, the property offers both privacy and accessibility. Filled with natural light, the home features a well-designed floor plan with a spacious kitchen, large center island, walk-in pantry, and garden access. The dining area, with an enamel pellet stove, opens to the expansive deck, while the sunken living room offers cathedral ceilings, a floor-to-ceiling brick fireplace, and views of the surrounding landscape. A first-floor bedroom and full bath provide flexibility for guests. Upstairs are a primary suite with den or office space and half bath, plus two additional bedrooms and a full bath. Outside, enjoy established gardens, a spacious deck, and an outdoor shower. The basement provides storage and overflow space. Town sewer allows expansion up to seven bedrooms, adding significant future potential in this desirable Edgartown location.
Property Details
Baths: 2
Half Baths: 1
Rooms: 7
Living Space: 2064 sf
Acreage: 0.71
Water Frontage: None
Outdoor Spaces: Deck, Garden
Features: Mini-Split Heat/AC, Outdoor Shower, Wood Stove
Year Built: 1985
Year Renovated: 2010
Second Dwelling: None
Zoning: R60
Water: Town
Sewer: Town
Lead Paint: Unknown
Heat: Propane Monitor
Foundation: Poured Concrete
First Floor Beds: 1
Fireplaces: 1
Flooring Type: 2
Yard Type: Spacious front and back yard
Parking: Ample, Stone driveway
Basement: The basement is accessed through the inside of the home and the exterior bulkhead. With 1200 square feet, there is room for storage and extended living space.
Floor 1: Entry is through a convenient mudroom with ample storage space. The first floor includes a bedroom and full bath, along with a spacious kitchen featuring a large center island, abundant cabinetry, a walk-in pantry, and a built-in desk area. The dining area, with a pellet stove, opens to the deck, while the sunken living room features cathedral ceilings, skylights, a wood-burning fireplace, and direct access to the outdoor entertaining area.
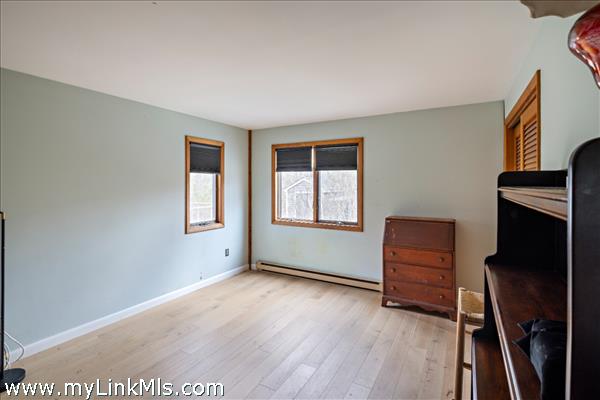
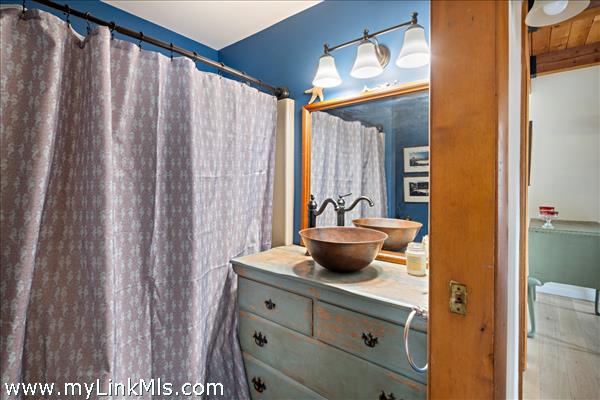
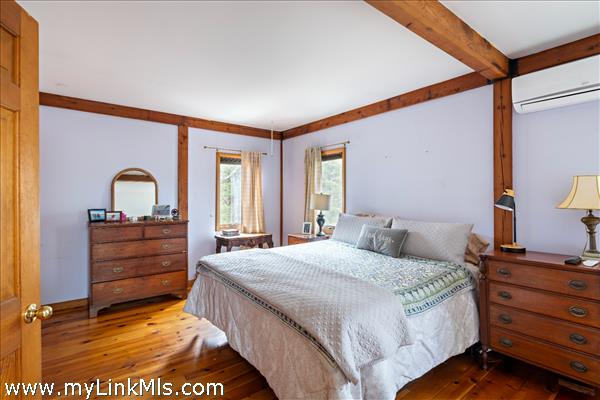
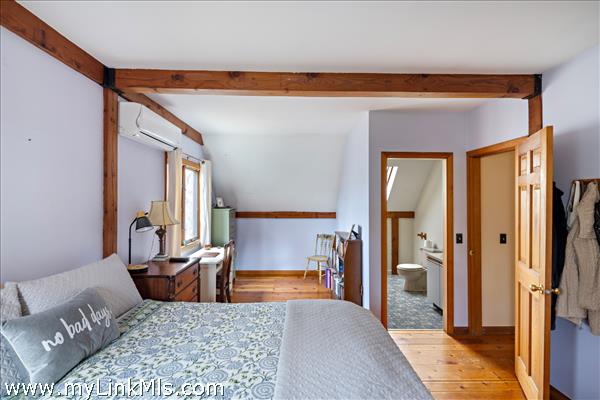
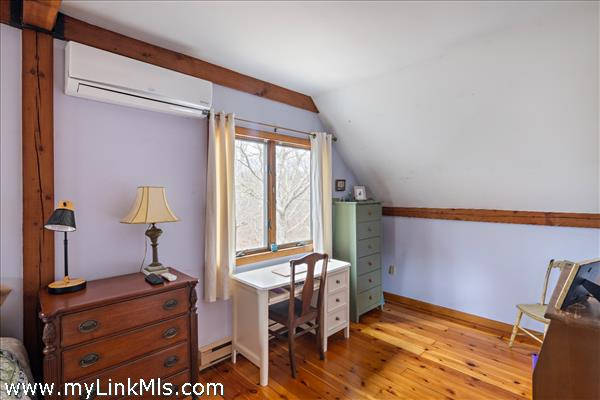
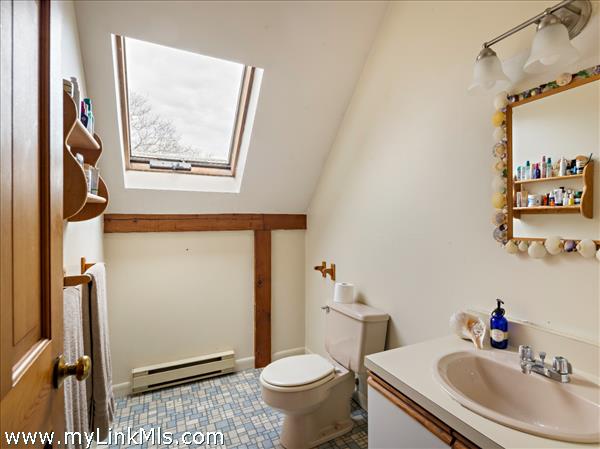
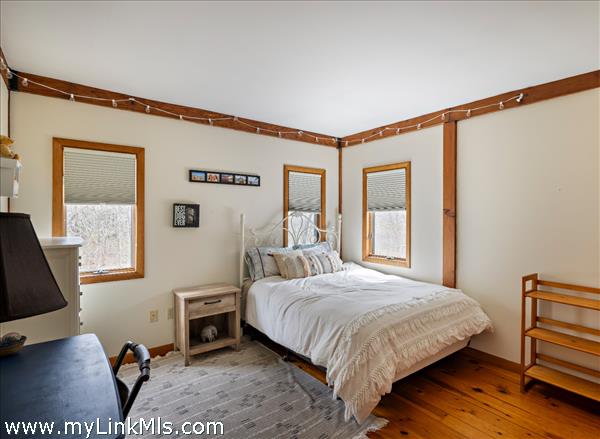
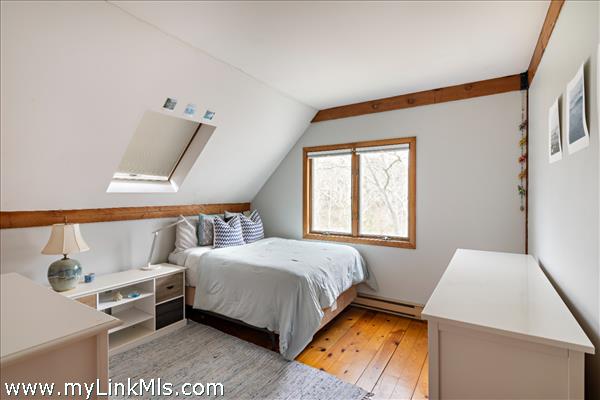
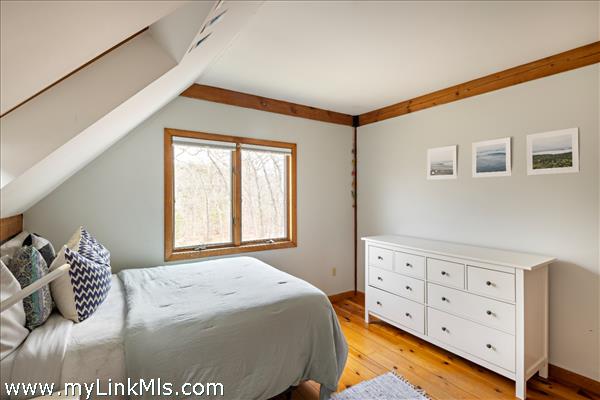
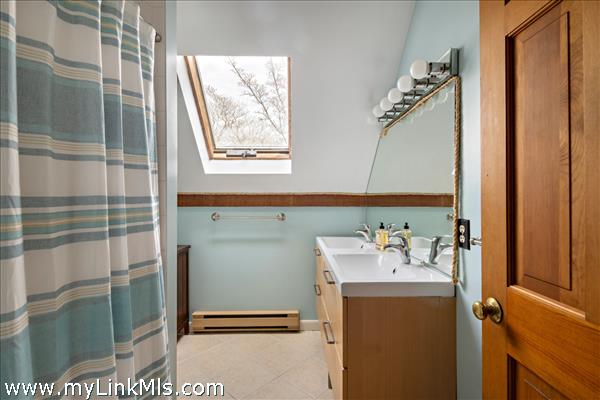
Floor 2: The second floor features a generous primary suite with a half bath and adjoining den or office space. Two additional bedrooms and a full bath with a walk-in shower and skylight complete the floor. A large pull-down attic offers ample storage.
Floor 3:
Other Buildings:
Second Dwelling Desc:
Dishwasher: Frigidaire
Washer: Maytag
Dryer: GE
Fridge: GE
Stove: Bosch
TV: None
Listing agency: Donnelly + Co