

Vineyard Village Realty
Feel free to call or text anytime to (413) 250-9090 to discuss any property. Best regards, Michele Casavant
LINK ID: 44578
Vineyard Haven
96 Dunham Avenue
$949,000
 Request More Info
 Send To A Friend
 Map It
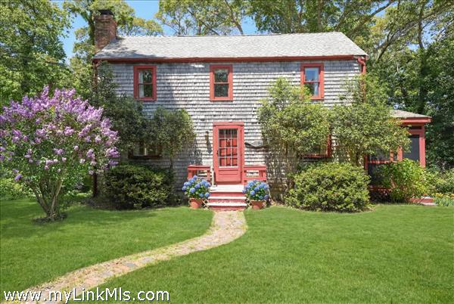
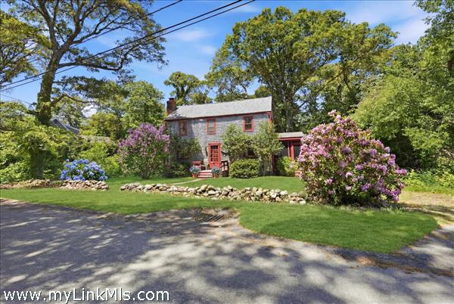
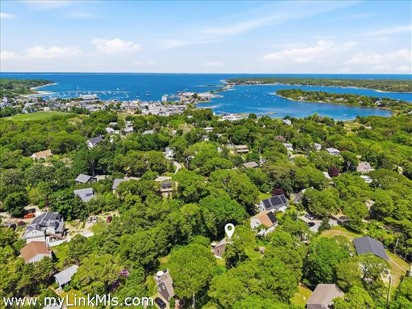
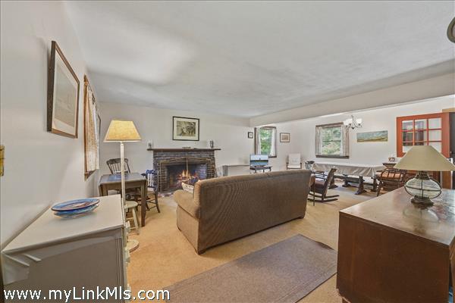
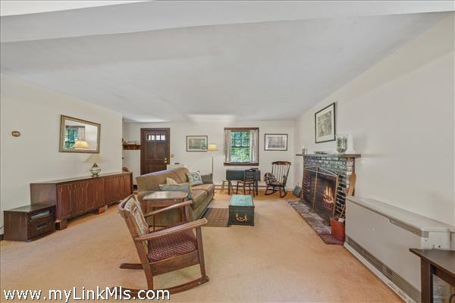
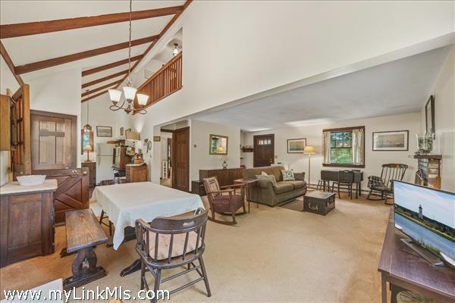
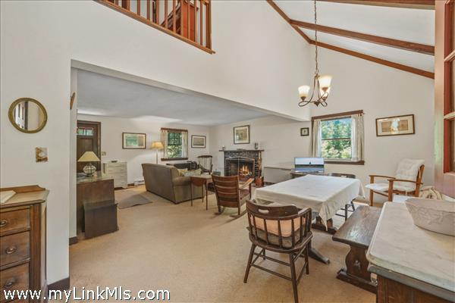
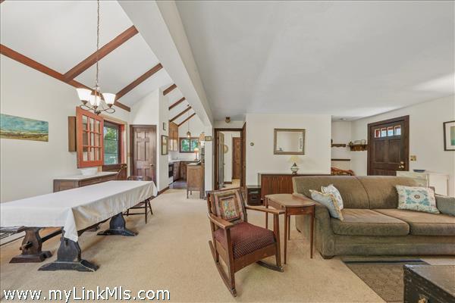
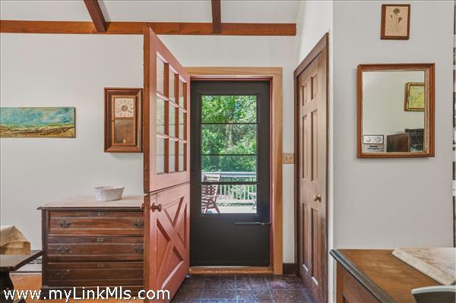
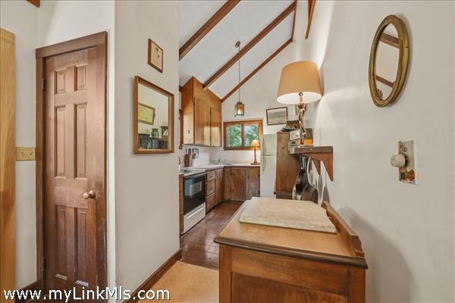
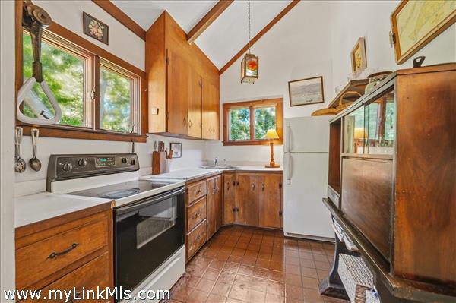
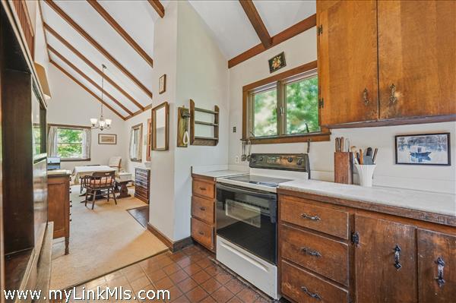
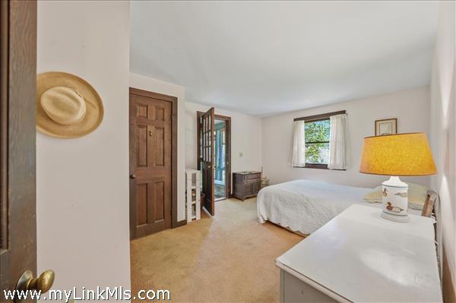
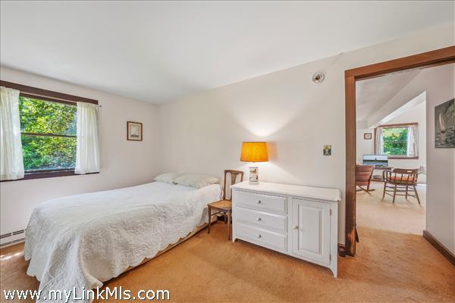
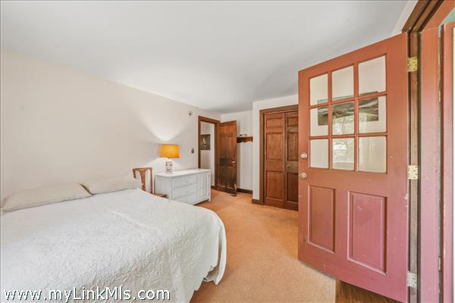
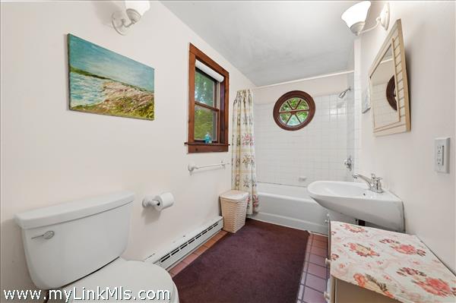
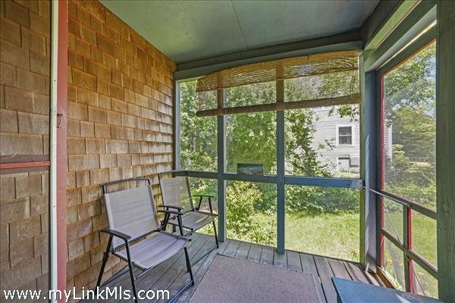
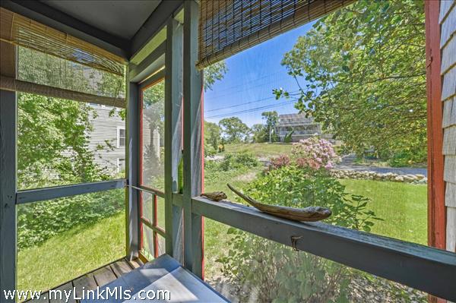
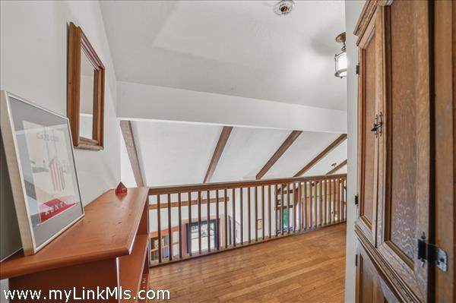
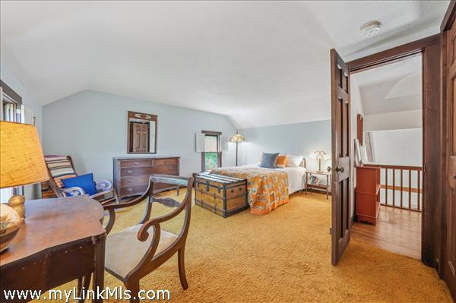
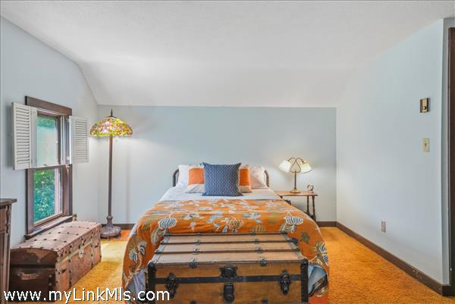
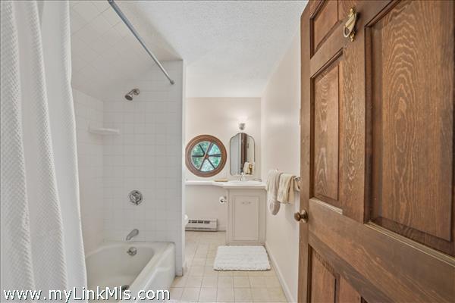
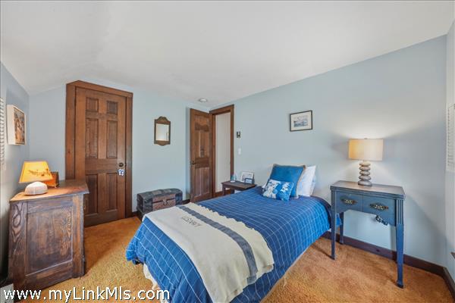
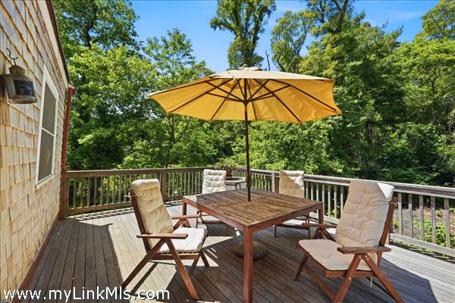
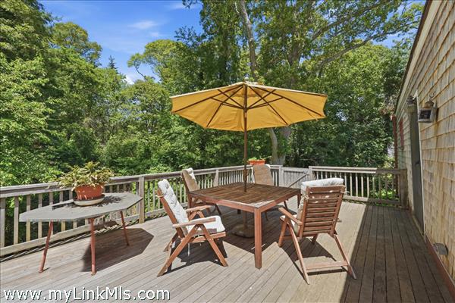
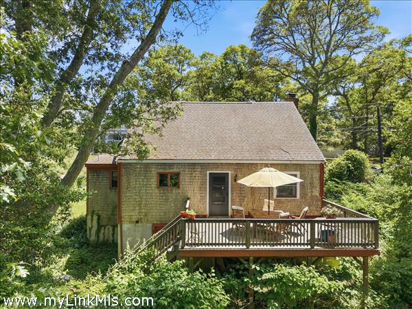
NESTLED ON AN OVERSIZED LOT in a highly convenient Vineyard Haven location, this classic 1972 center-entrance Colonial offers timeless charm and exceptional potential. Inside, an inviting open-concept living space is anchored by a wood-burning fireplace, while soaring vaulted ceilings over the dining area and kitchen create an airy, light-filled atmosphere ideal for gathering with family and friends. The thoughtfully designed floor plan features a desirable first-floor primary suite complete with an en suite bath and a private screened sitting porch—the perfect retreat for morning coffee or quiet summer evenings. Upstairs, two additional bedrooms share a full bath and are connected by an open balcony overlooking the main living area below, adding architectural interest and a sense of openness throughout the home. Outdoor living is equally inviting, with a spacious deck leading to the backyard and providing ample room for entertaining, dining al fresco, or simply enjoying the island breeze. Ideally situated with easy access to the Lagoon, downtown Vineyard Haven, beaches, shops, restaurants, and the Steamship Authority, this property presents an outstanding opportunity to create your own Martha’s Vineyard getaway or year-round residence. Offered as is, this home is ready for its next chapter and the vision of its new owner. Note: Septic will need to be brought into compliance with current regulations.
Property Details
Baths: 2
Half Baths: 0
Rooms: 6
Living Space: 1328 sf
Acreage: 0.42
Water Frontage: None
Outdoor Spaces: Beach Access - Public, Deck, Porch - Screened
Features: Insulation, Outdoor Shower
Year Built: 1972
Year Renovated: 0
Second Dwelling: Potential
Zoning: R10
Water: Town
Sewer: Septic
Lead Paint: Unknown
Heat: Propane Monitor
Foundation:
First Floor Beds: 1
Fireplaces: 1
Flooring Type: Wood/Carpet/Tile
Yard Type: Large, gentle slope
Parking: 2 Car
Basement: Full Walk-out.
Floor 1: Open Living, Dining and Kitchen With a wood fireplace and vaulted ceiling. Primary with ensuite bath and screened sitting porch.
Floor 2: 2 Guest bedrooms and one full bath.
Floor 3:
Other Buildings: None
Second Dwelling Desc:
Dishwasher: No
Washer: Yes
Dryer: Yes
Fridge: Yes
Stove: Yes
TV: Cable
Listing agency: Portfolio Properties