

Vineyard Village Realty
Feel free to call or text anytime to (413) 250-9090 to discuss any property. Best regards, Michele Casavant
LINK ID: 44599
Oak Bluffs
21 Butler Avenue
$1,075,000
 Request More Info
 Send To A Friend
 Map It
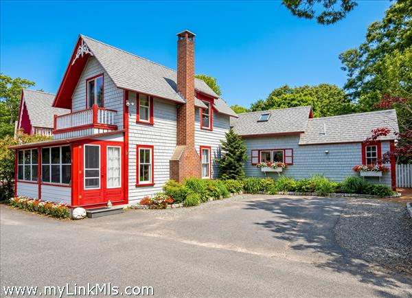
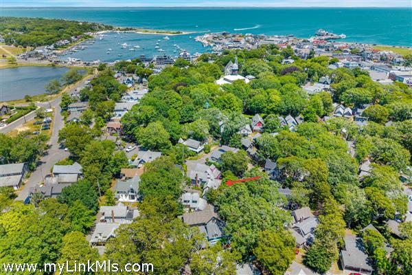
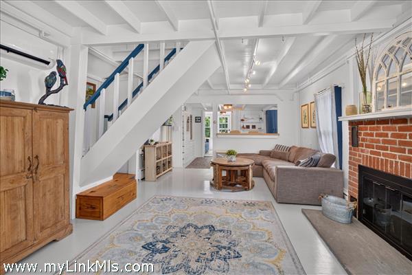
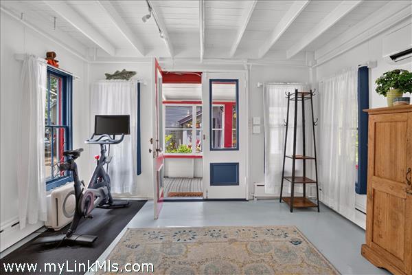
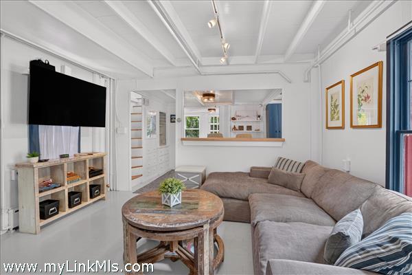
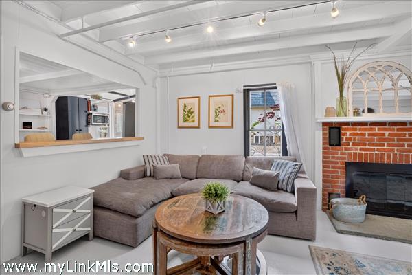
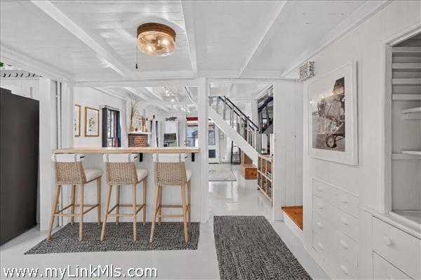
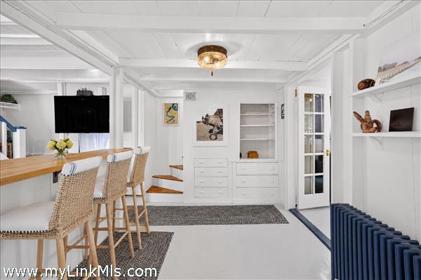
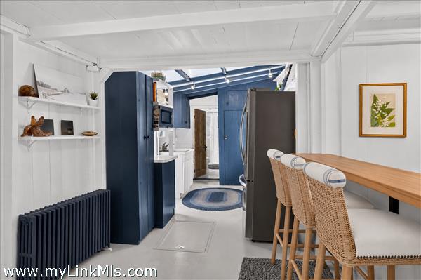
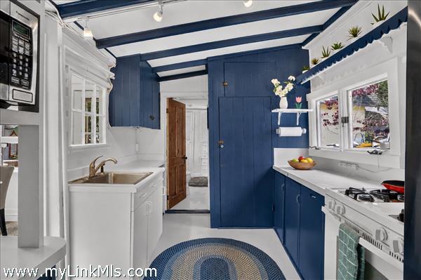
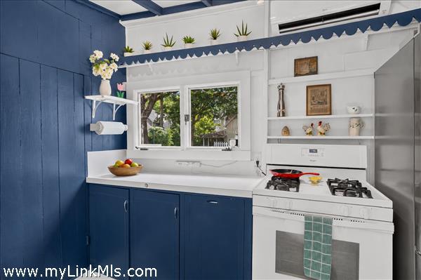
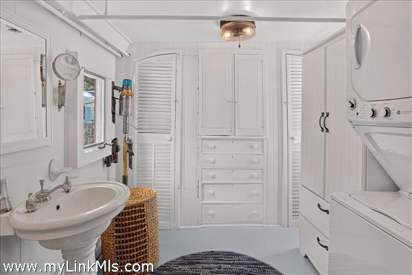
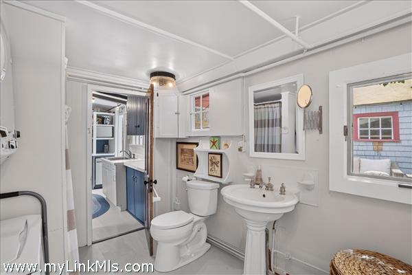
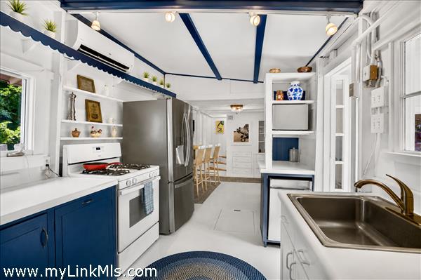
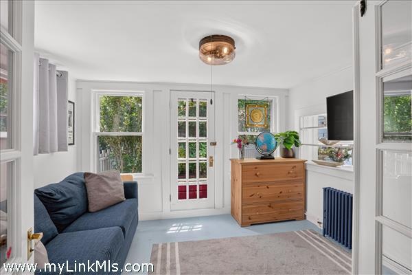
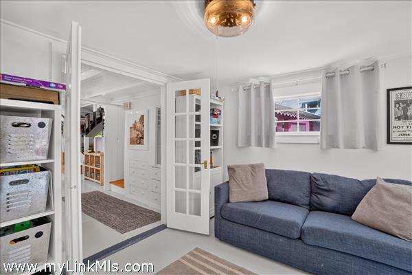
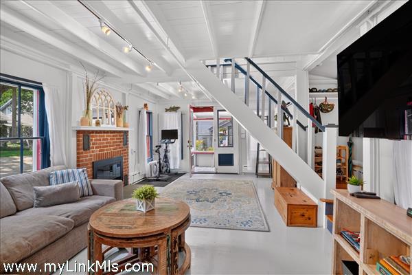
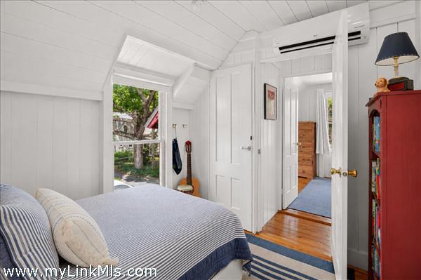
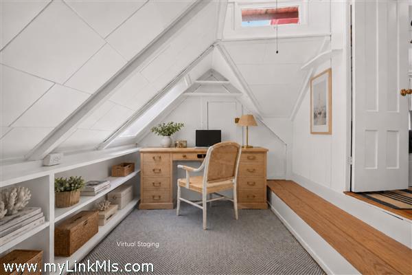
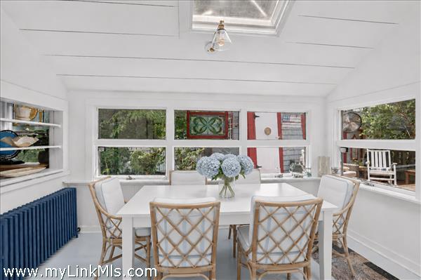
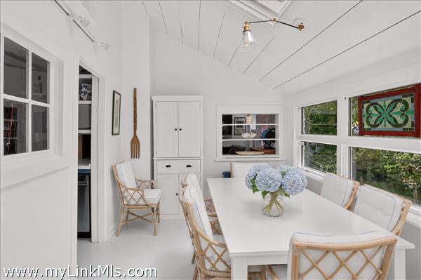
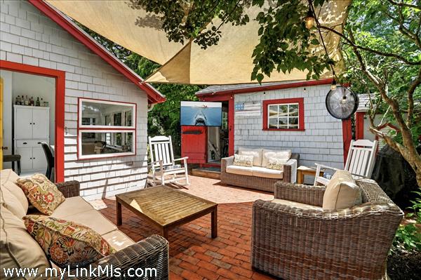
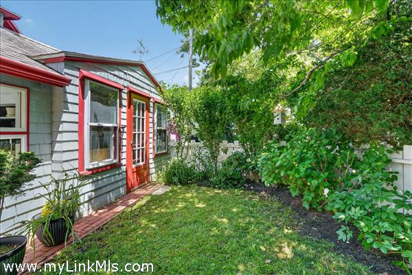
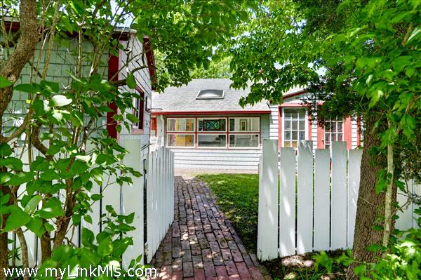
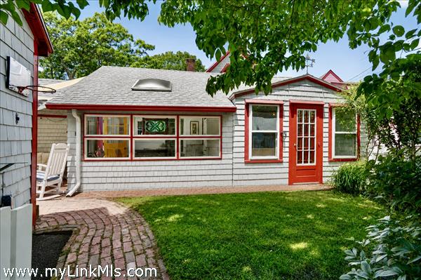
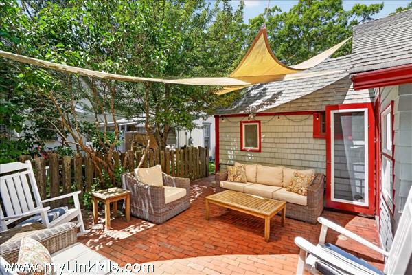
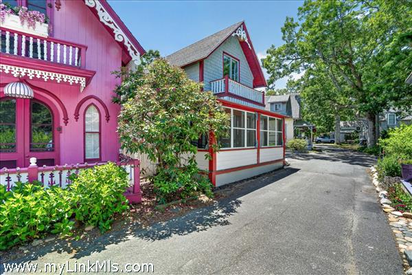
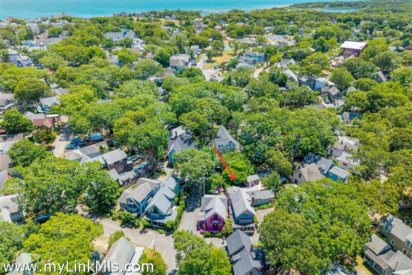
Located within the historic Martha’s Vineyard Camp Meeting Association, this rare double-lot property combines classic Campground charm with the comfort, privacy, and functionality of a thoughtfully modernized home. Two-car off-street parking—an exceptional Campground amenity—adds everyday convenience, while Oak Bluffs Harbor, beaches, ferries, shops, and restaurants are just moments away. Encompassing 1,135 square feet, the home feels surprisingly spacious, with painted wood floors, abundant natural light, and vintage details throughout. The flexible floor plan offers multiple living and bonus spaces suitable for a home office, den, guest overflow, or additional gathering areas. The generous first-floor bathroom includes ample storage and a full-size washer and dryer. Unlike many seasonal Campground cottages, this home is fully winterized for comfortable year-round use. A four-zone heat-pump system provides efficient heating and full air conditioning, complemented by a modern propane on-demand water heater with backup heating capability. Additional improvements include substantially updated electrical wiring and lighting, newer appliances, added kitchen built-ins, and major foundation work completed after temporarily lifting the home. The crawlspace is fully sealed and dry, improving long-term comfort and durability. Outside, the fenced yard and expanded brick patio offer a degree of privacy and outdoor living space rarely found in the Campground. Shade sails, a cooling fan, and an outdoor television create an inviting setting for dining, entertaining, and relaxing. A large shed provides abundant storage for bicycles, beach equipment, and seasonal belongings. With its coveted location, double lot, two-car parking, year-round systems, private outdoor spaces, and extensive upgrades, this is a truly uncommon Campground offering.
Property Details
Baths: 2
Half Baths: 0
Rooms: 8
Living Space: 1135 sf
Acreage: 0.00
Water Frontage: None
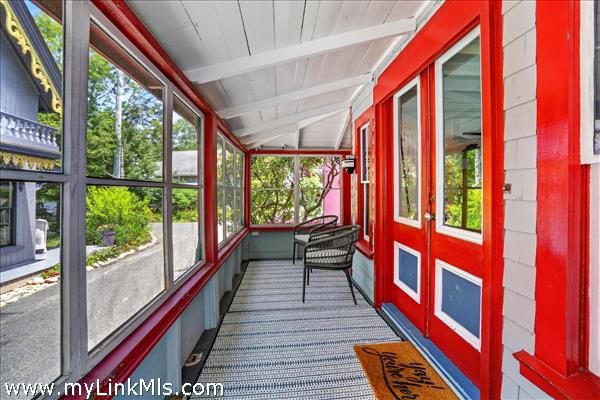
Outdoor Spaces: Deck, Porch, Porch - Screened, Patio
Features: Insulation, Irrigation, Mini-Split Heat/AC
Year Built: 1870
Year Renovated: 2022
Second Dwelling: None
Zoning: RES
Water: Town
Sewer: Town
Lead Paint: Unknown
Heat: Gas\FHA
Foundation:
First Floor Beds: 1
Fireplaces: 1
Flooring Type: Hardwood
Yard Type: Small, fenced
Parking: 2
Basement: Crawl space accessed from interior of cottage.
Floor 1: Open floor plan with large living room. Bedroom on the first floor is currently being used as a den/overflow sleeping. Kitchen, full bathroom with laundry and dining room that opens to patio.
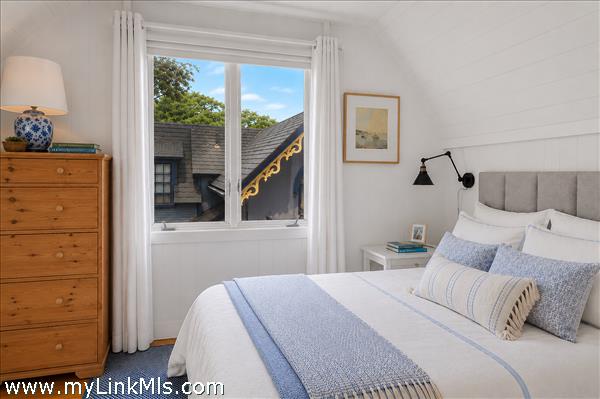
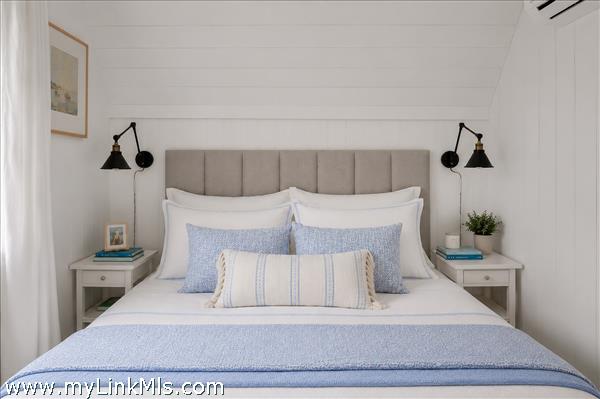
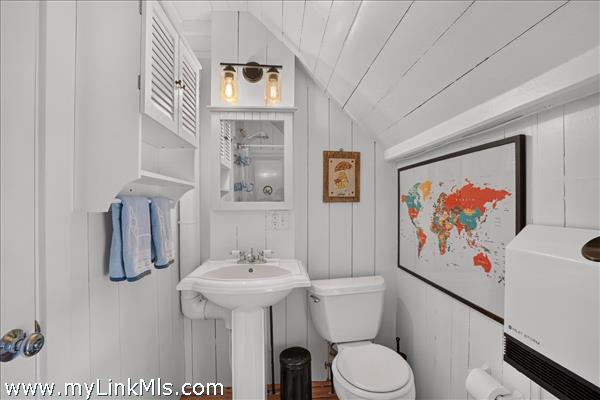
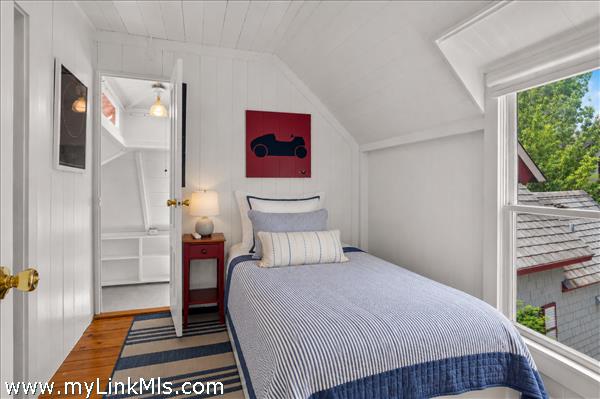
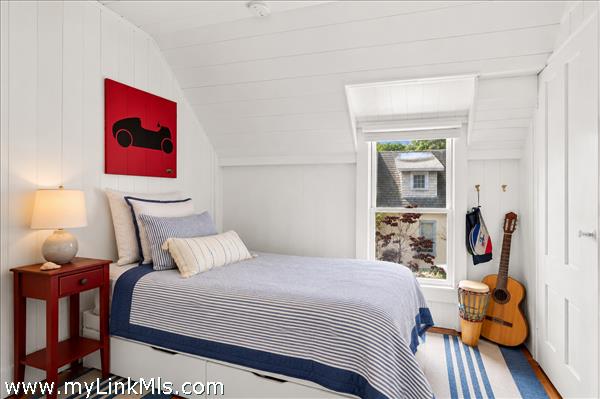
Floor 2: Two bedrooms share the full bathroom plus a bonus room - ideal for office, yoga, play room.
Floor 3:
Other Buildings: Shed
Second Dwelling Desc:
Dishwasher: Yes
Washer: Yes
Dryer: Yes
Fridge: Standard size
Stove: Gas
TV: Cable
Listing agency: Compass LLC